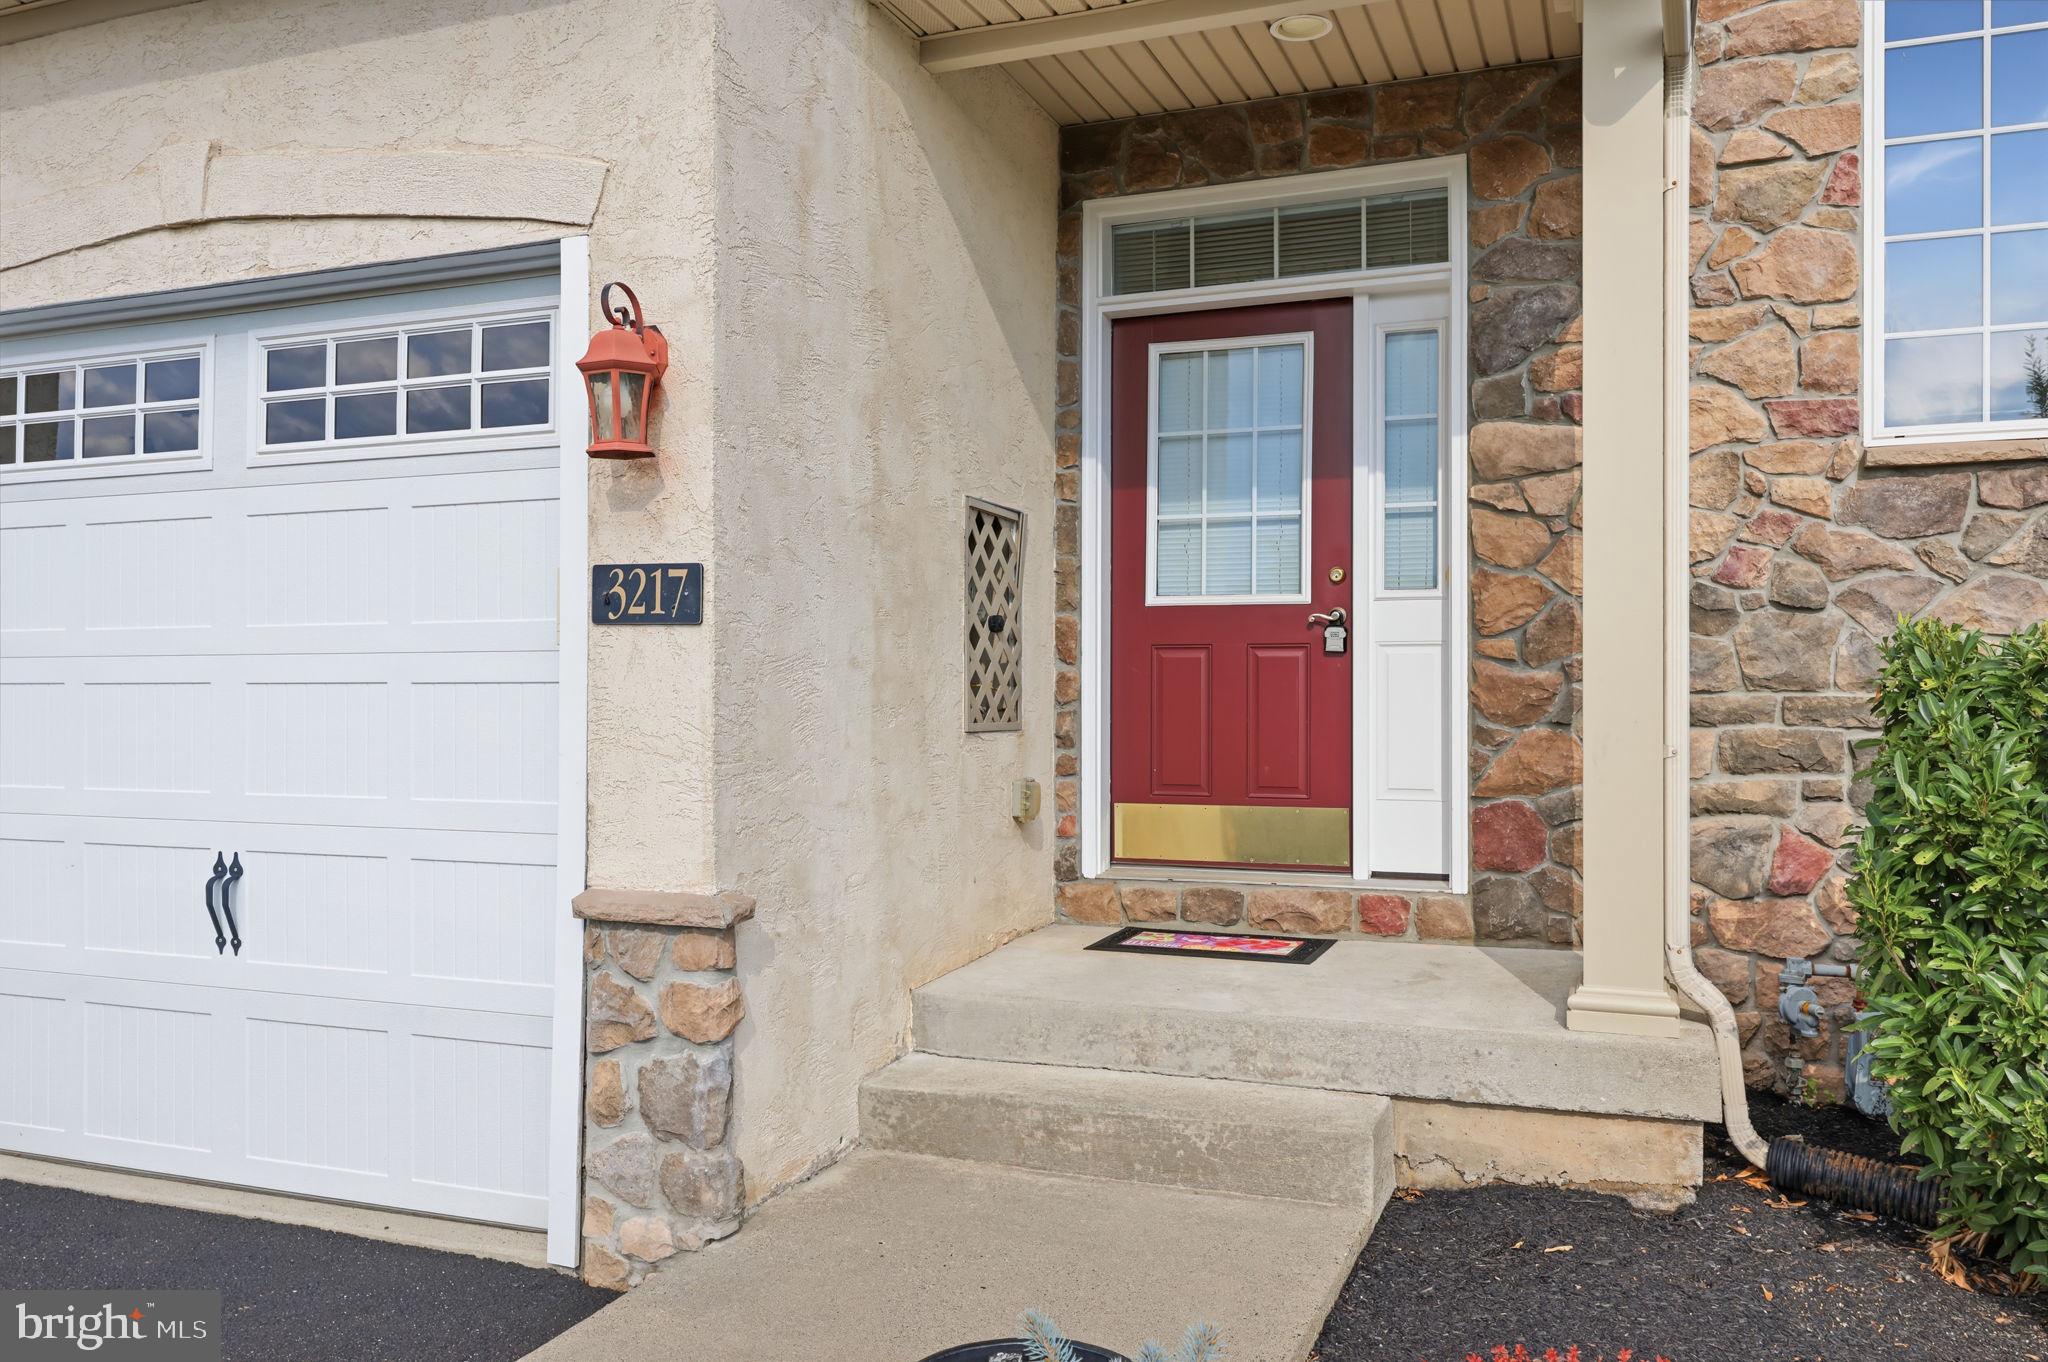
Welcome to this spacious and beautifully maintained 3-bedroom, 3.5-bath townhouse in desirable Furlong, PA. Offering a comfortable blend of style, space, and convenience, this home is ideal for anyone looking for modern living in a charming Bucks County setting.
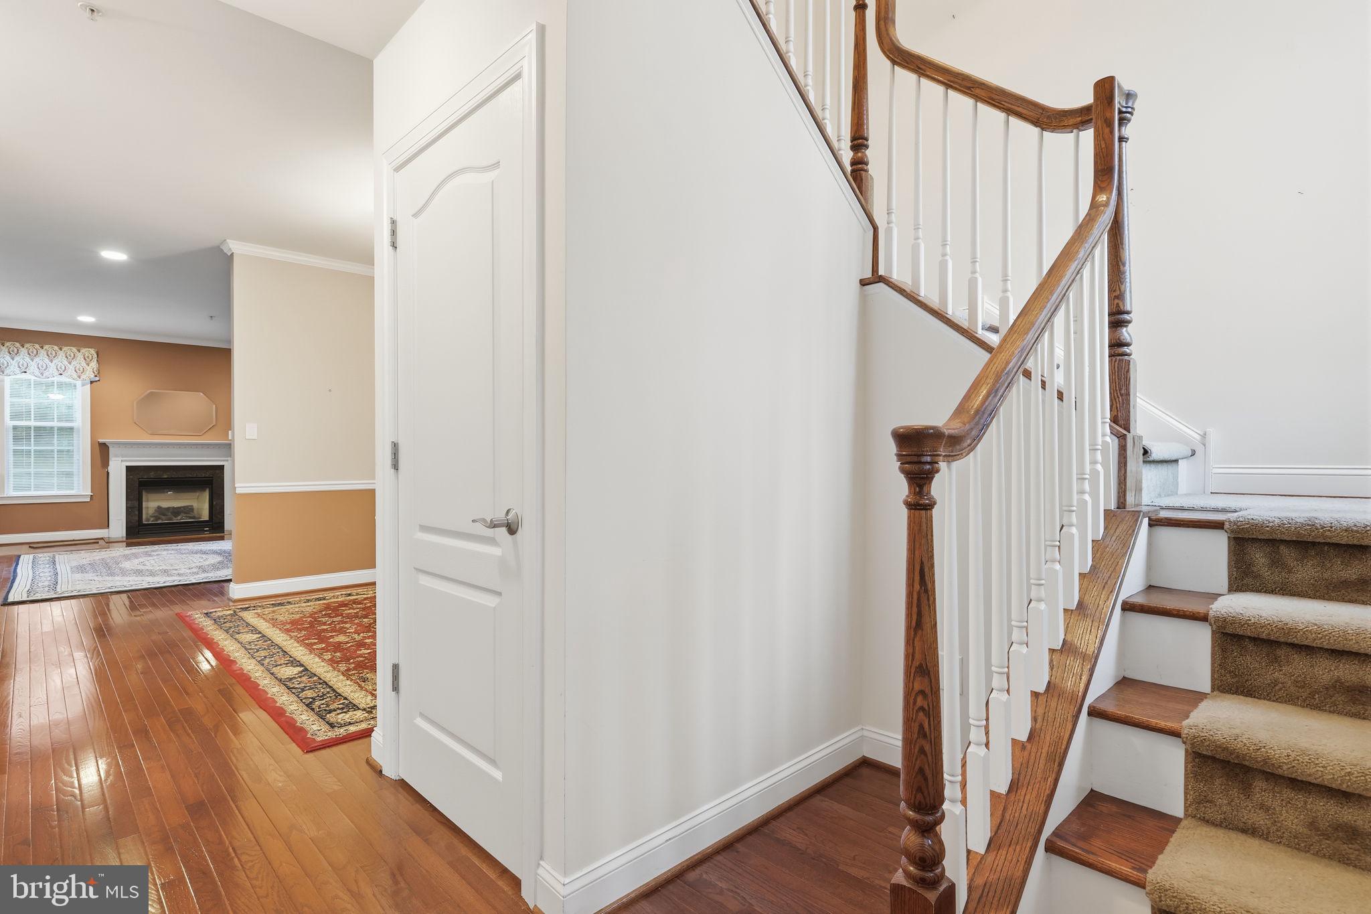
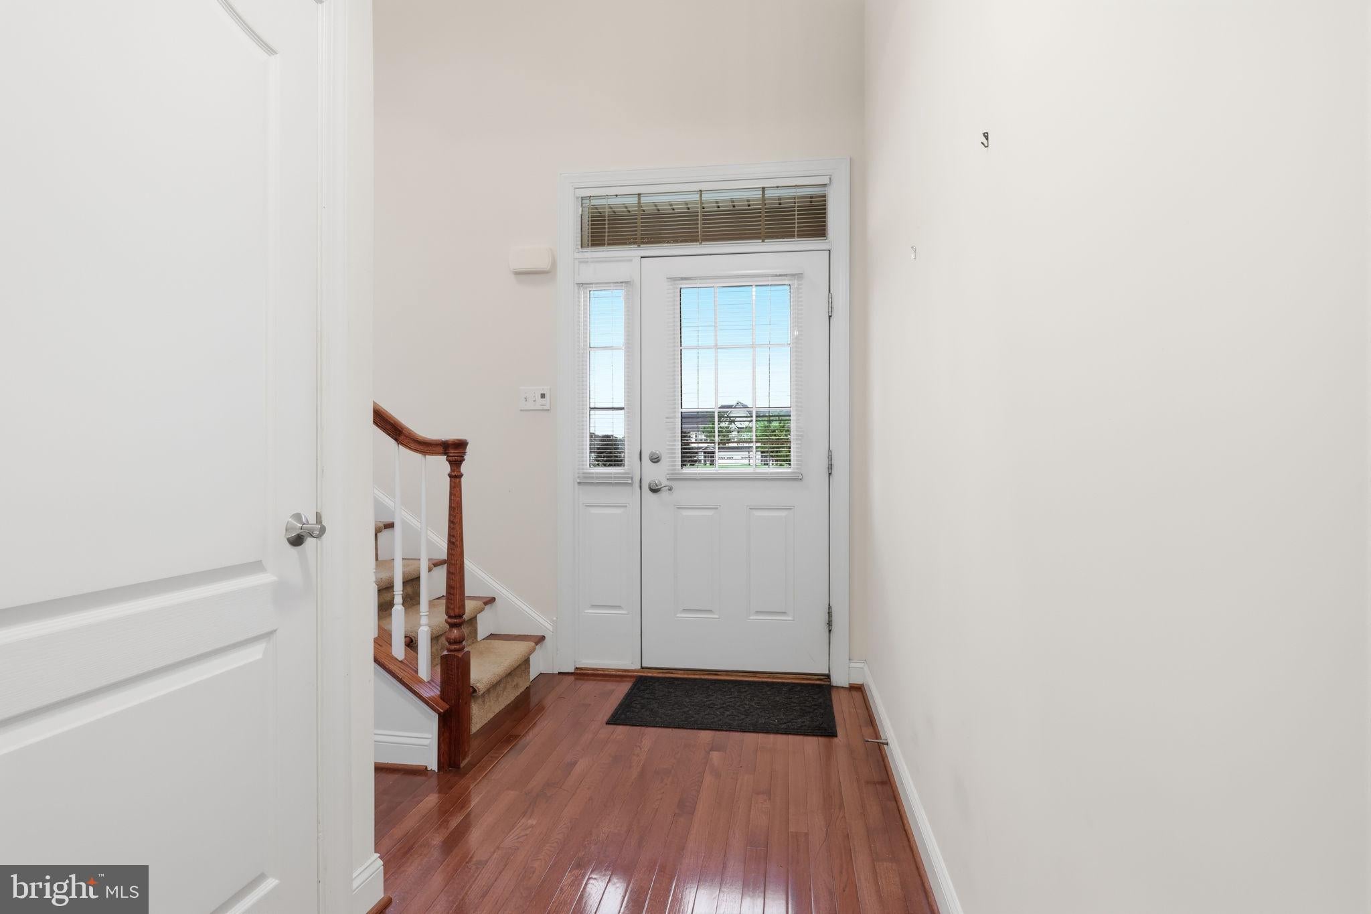
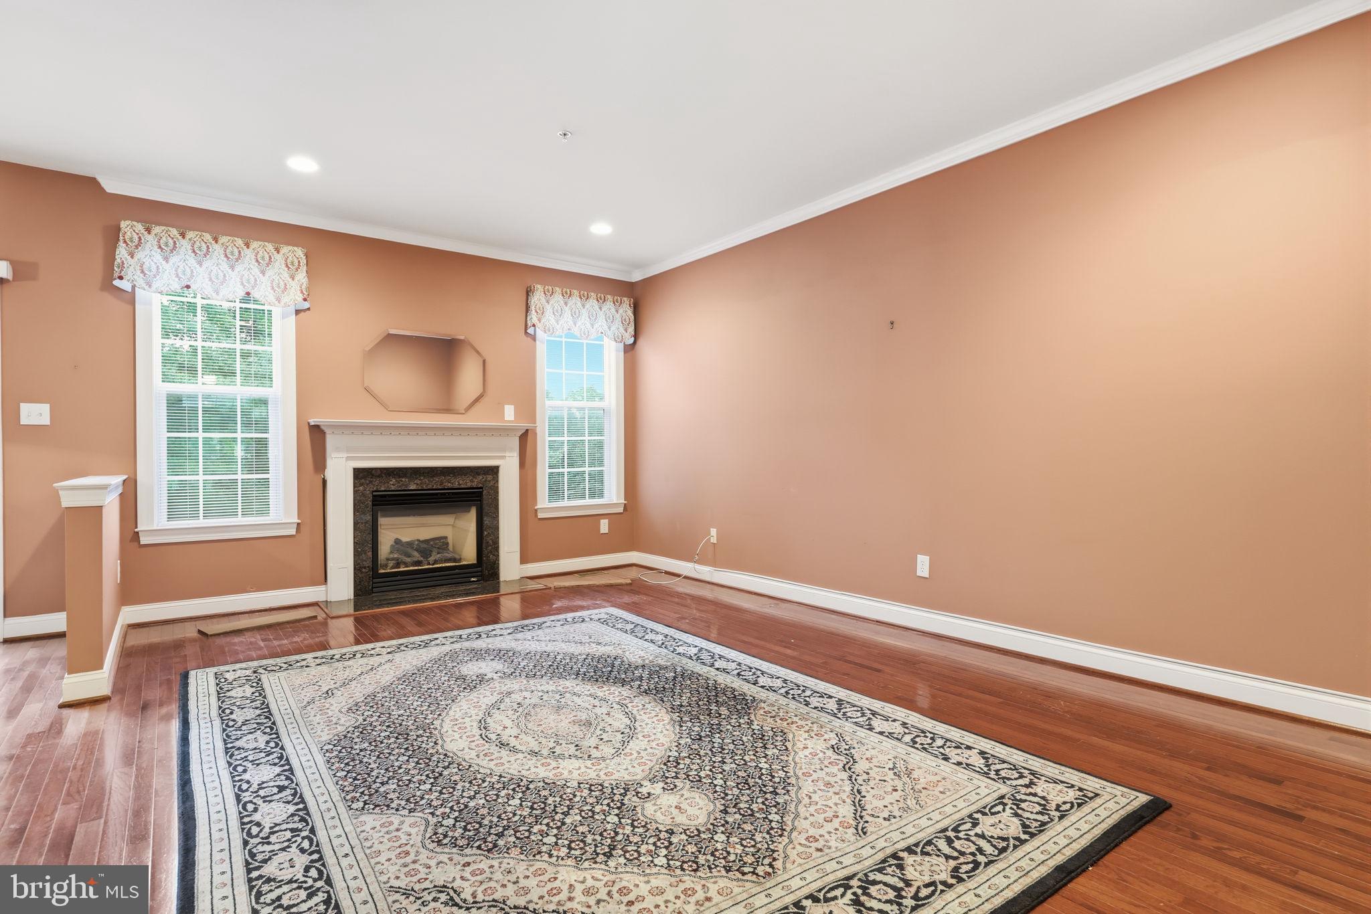
The main level features an inviting open-concept layout with a bright living area, dining space, and well-appointed kitchen. Perfect for everyday living and entertaining. Upstairs, you'll find generously sized bedrooms, including a comfortable primary suite with a private bath and ample closet space.
With 3.5 bathrooms, multiple living spaces, and plenty of storage, this townhouse provides the flexibility and comfort you're looking for. Enjoy the convenience of a private outdoor area and an attached garage, along with easy access to shopping, dining, major roadways, and everything Furlong and the surrounding Bucks County area have to offer. Fully finished basement with full bathroom and fireplace! Property being sold in AS-IS condition, Seller will not make any repairs.
Schedule before this property is gone!
Save
Ask
Tour
Hide
Share
Listing Snapshot
Price
$599,000
Days On Site
73 Days
Bedrooms
3
Inside Area (SqFt)
1,980 sqft
Total Baths
4
Full Baths
3
Partial Baths
1
Lot Size
N/A
Year Built
2008
MLS Number
PABU2128740
Status
Active
Property Tax
$6,584
HOA/Condo/Coop Fees
$210 monthly
Sq Ft Source
Assessor
Friends & Family
React
Comment
Invite
No Comments Yet
Did you know? You can invite friends and family to your search. They can join your search, rate and discuss listings with you.
Recent Activity
3 weeks ago
Price changed to $599,000
3 weeks ago
Listing updated with changes from the MLS
2 months ago
Status changed to Active
2 months ago
Listing first seen on site
General Features
Attached Garage
Yes
Foundation
Other
Garage
Yes
Garage Spaces
1
Levels
Two
Parking
GarageDrivewayParking LotAttached
Parking Spaces
2
Property Sub Type
Townhouse
Sewer
Public Sewer
Special Circumstances
Standard
SqFt Above
1980
SqFt Total
1980
Style
Straight Thru
Water Source
Public
Zoning
RESIDENTIAL
Interior Features
Appliances
Gas RangeGas OvenWasherGas Water HeaterCooktopDryer
Basement
FinishedWalk-Out Access
Cooling
Central AirElectric
Electric
200+ Amp Service
Fireplace
Yes
Fireplaces
2
Heating
Natural GasForced Air
Interior
Eat-in KitchenKitchen Island
Main Level Bedrooms
3
Save
Ask
Tour
Hide
Share
Exterior Features
Construction Details
FrameBlock
Pool Features
Community
Community Features
Association Fee
$210.0
Association Fee Frequency
Monthly
Community Features
Pool
MLS Area
Buckingham Twp (10106)
School District
CENTRAL BUCKS
Schools
School District
CENTRAL BUCKS
Elementary School
Unknown
Middle School
Unknown
High School
Unknown
Listing courtesy of RE/MAX Central - South Philadelphia



Did you know? You can invite friends and family to your search. They can join your search, rate and discuss listings with you.