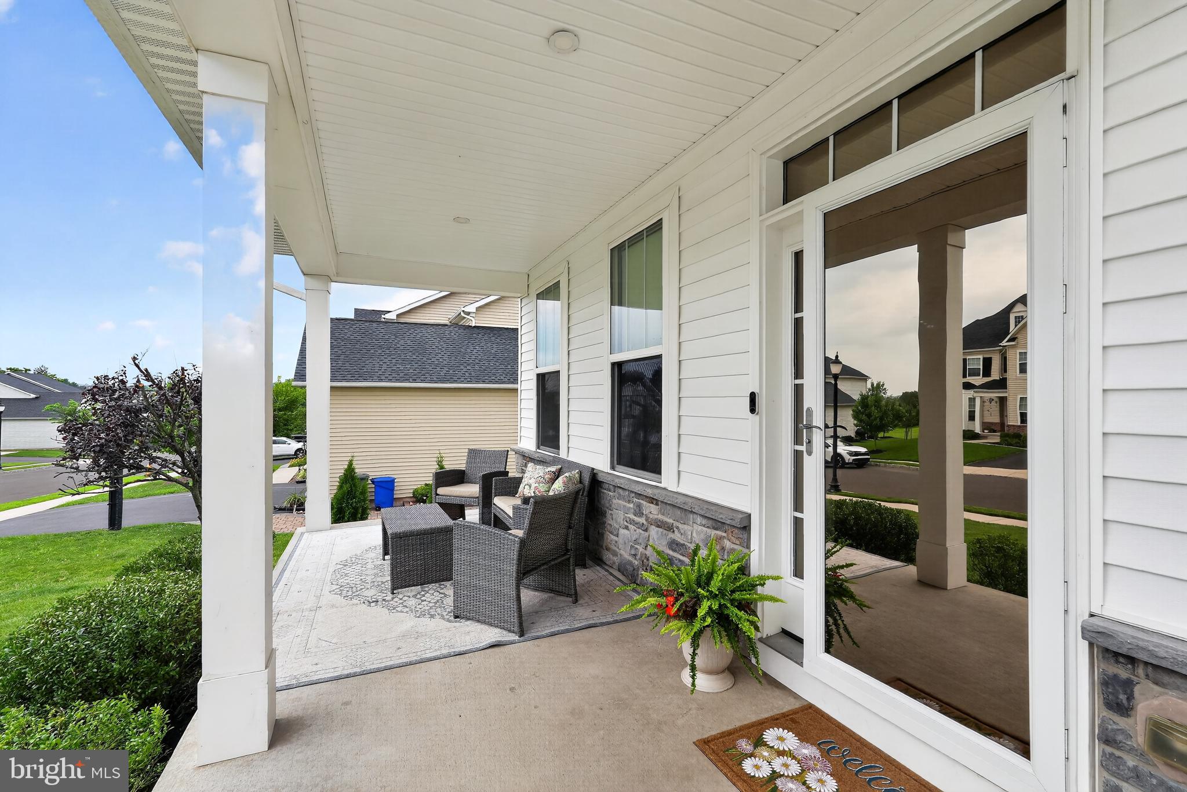
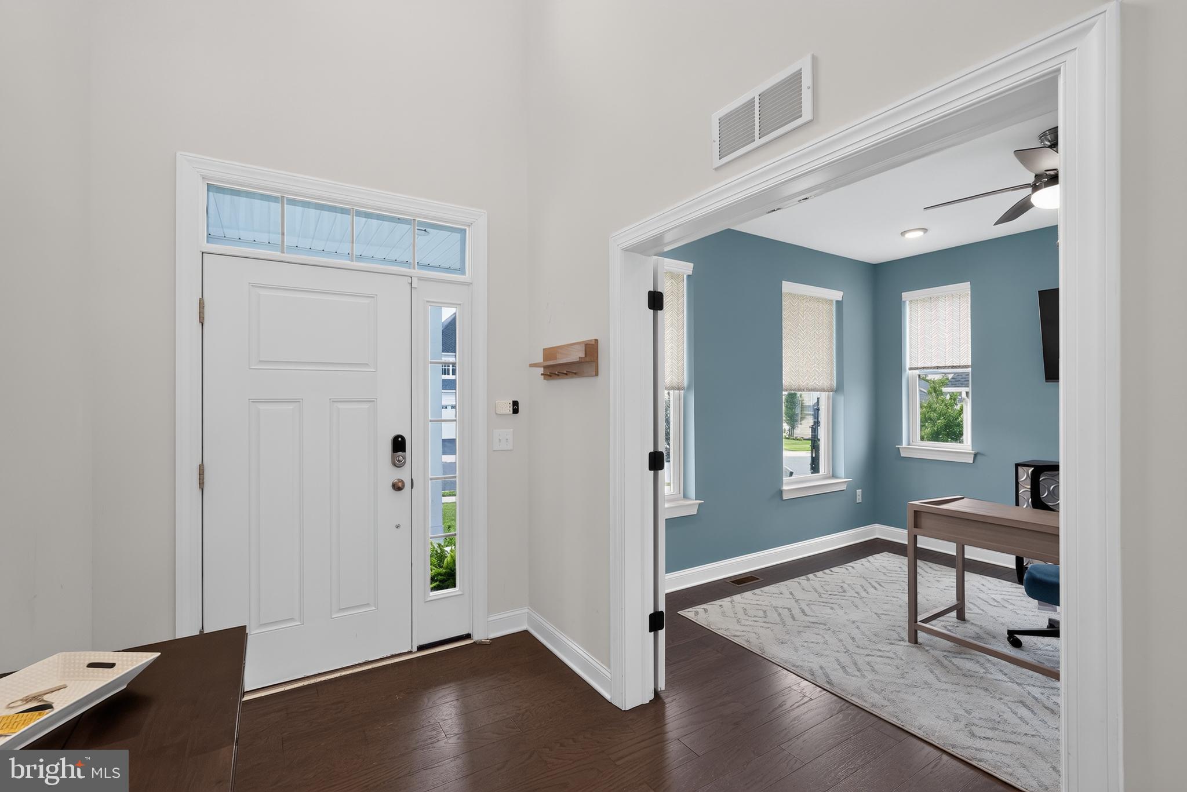
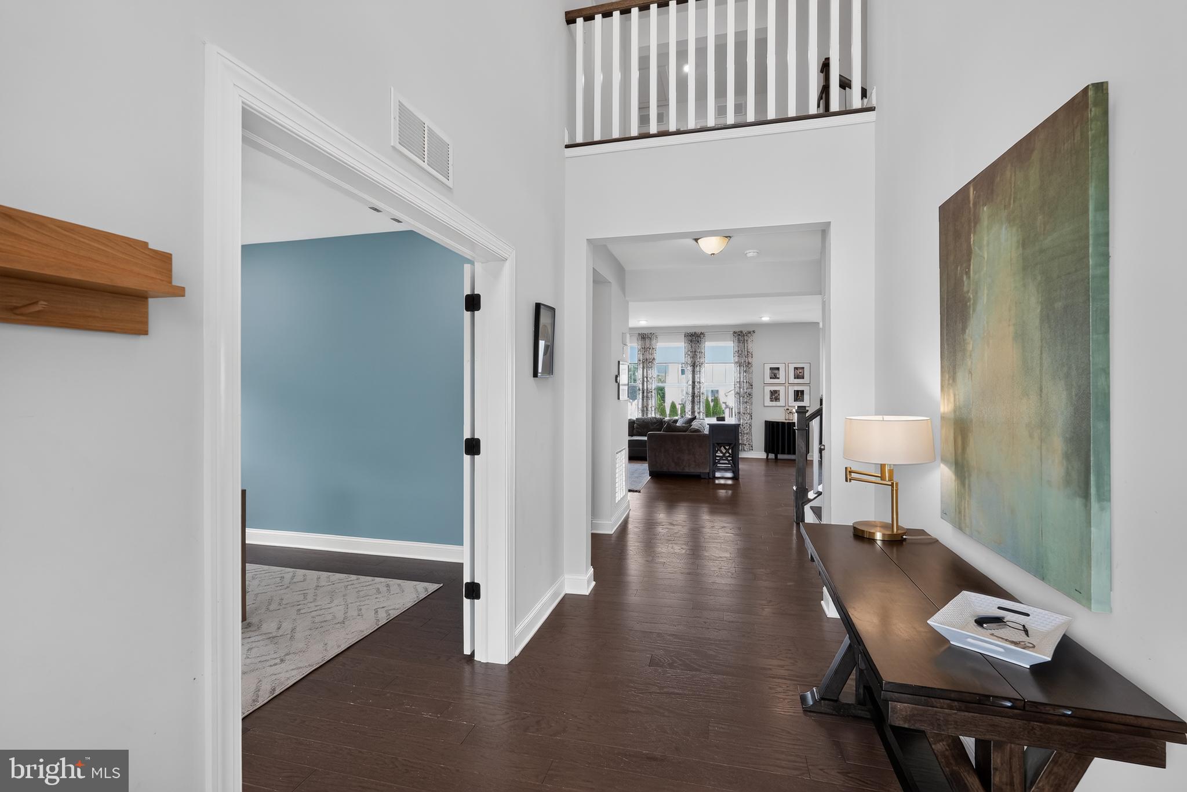
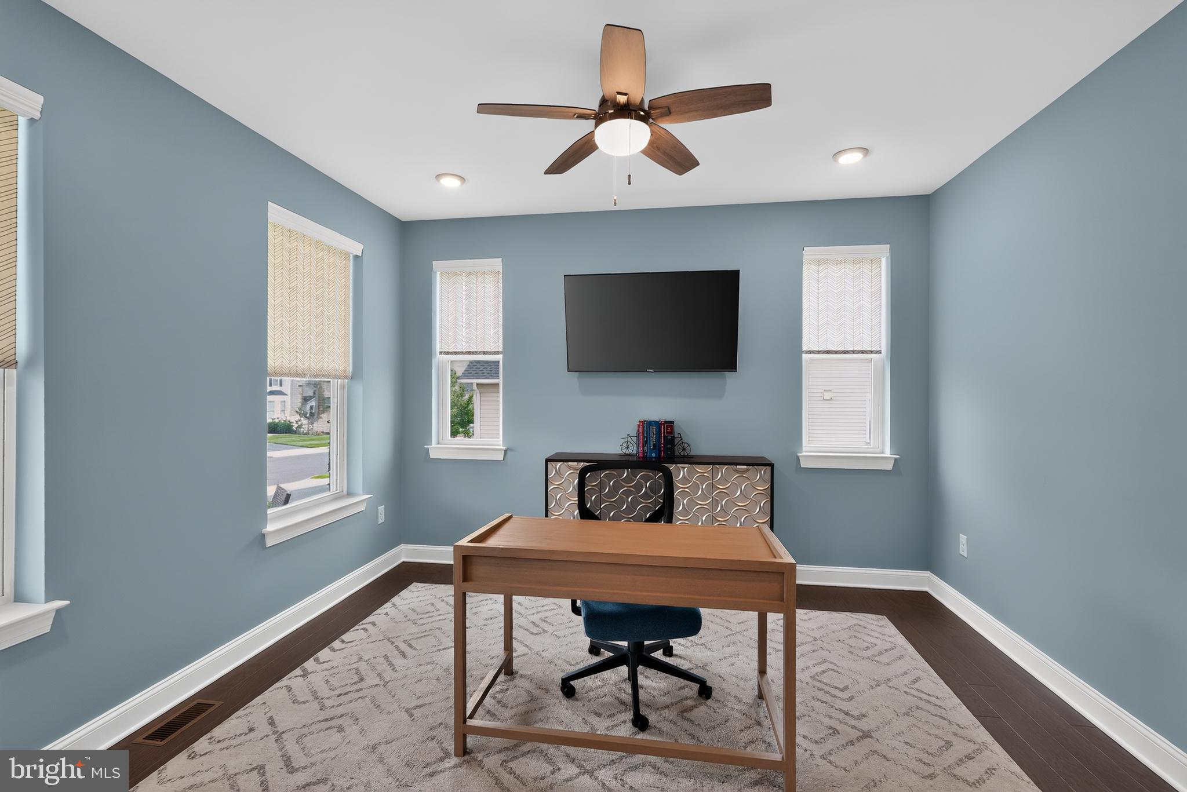
Welcome to this bright and spacious 4-bedroom, 2.5-bath single-family home with an oversized 2-car garage, located in a picture-perfect neighborhood. From the moment you step through the front door, you'll feel right at home. The main level features beautiful engineered HW flooring that runs throughout the first floor, soaring 9-foot ceilings, and an open floor plan that’s perfect for both entertaining and everyday living. The gourmet eat-in kitchen is a chef’s dream come true, complete with 42” cabinets, granite countertops, stainless steel appliances, recessed lighting, a large center island, pantry with built-ins, and sliding doors providing easy access to the backyard. The Kitchen flows seamlessly into the generously sized family room with gas fireplace, creating a warm and inviting atmosphere. The private first-floor office tucked away from the main living areas provides the perfect spot to work from home. After a long day head upstairs to your spacious primary suite, featuring tray ceilings and an impressive walk-in closet with custom built-ins to keep everything organized. The luxurious en-suite bath creates your own private retreat. Three additional generously sized bedrooms, a full hall bath and the convenience of second-floor laundry complete the upper level. Outside, the large, private backyard is ready to be enjoyed. Picture summer barbecues and evenings relaxing and hanging out with family and friends. Thoughtful details throughout the home include custom window coverings, built-ins in many of the closets, abundant storage and so much more. Location, location, location! Located in the Pennridge school district and minutes from shopping, restaurants and so much more. This is one you don’t want to miss. Home Sweet Home!
Save
Ask
Tour
Hide
Share
Listing Snapshot
Price
$750,000
Days On Site
51 Days
Bedrooms
4
Inside Area (SqFt)
2,732 sqft
Total Baths
3
Full Baths
2
Partial Baths
1
Lot Size
0.26 Acres
Year Built
2019
MLS® Number
PABU2128764
Status
Pending
Property Tax
$8,850
HOA/Condo/Coop Fees
$75 monthly
Sq Ft Source
Assessor
Friends & Family
React
Comment
Invite
No Comments Yet
Did you know? You can invite friends and family to your search. They can join your search, rate and discuss listings with you.
Recent Activity
3 weeks ago
Status changed to Pending
3 weeks ago
Listing updated with changes from the MLS®
2 months ago
Listing first seen on site
General Features
Acres
0.26
Attached Garage
Yes
Foundation
Concrete Perimeter
Garage
Yes
Garage Spaces
2
Levels
Two
Parking
OversizedGarage Door OpenerGarageInside EntranceAttached
Parking Spaces
2
Property Sub Type
Single Family Residence
Sewer
Public Sewer
Special Circumstances
Standard
SqFt Above
2732
SqFt Total
2732
Style
Colonial
Water Source
Public
Zoning
R1A
Interior Features
Appliances
Double OvenGas Water HeaterDishwasherStainless Steel Appliance(s)
Cooling
Central AirCeiling Fan(s)Electric
Fireplace
Yes
Fireplace Features
Gas
Fireplaces
1
Flooring
CarpetWood
Heating
Natural GasForced Air
Interior
Eat-in KitchenCeiling Fan(s)Kitchen IslandPantryRecessed LightingWalk-In Closet(s)Built-in FeaturesOpen FloorplanSoaking Tub



Did you know? You can invite friends and family to your search. They can join your search, rate and discuss listings with you.