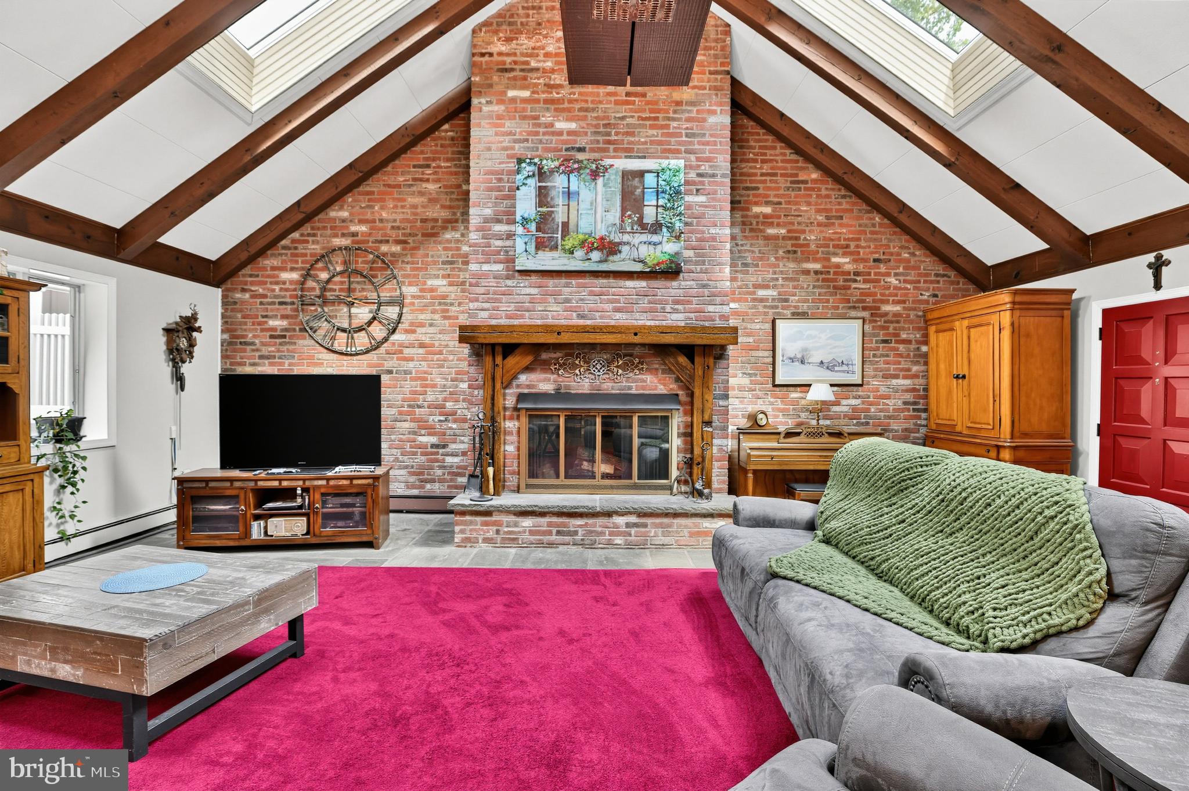
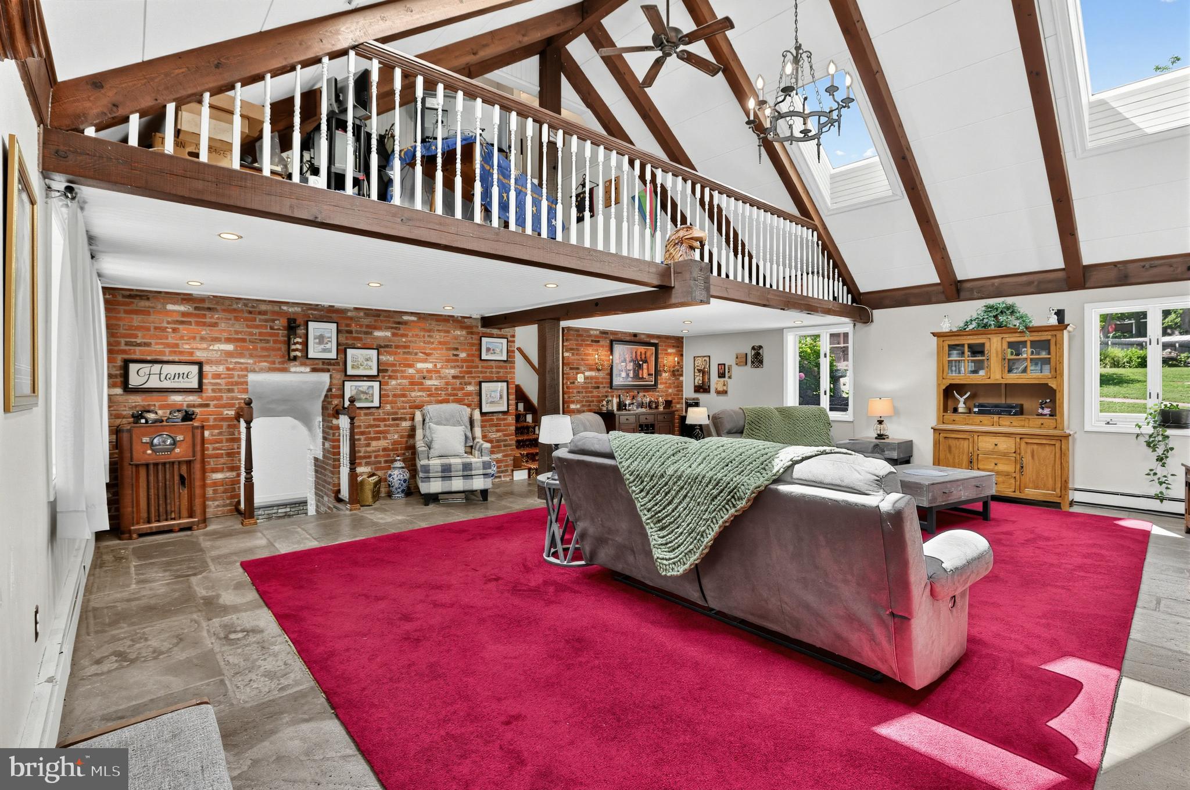
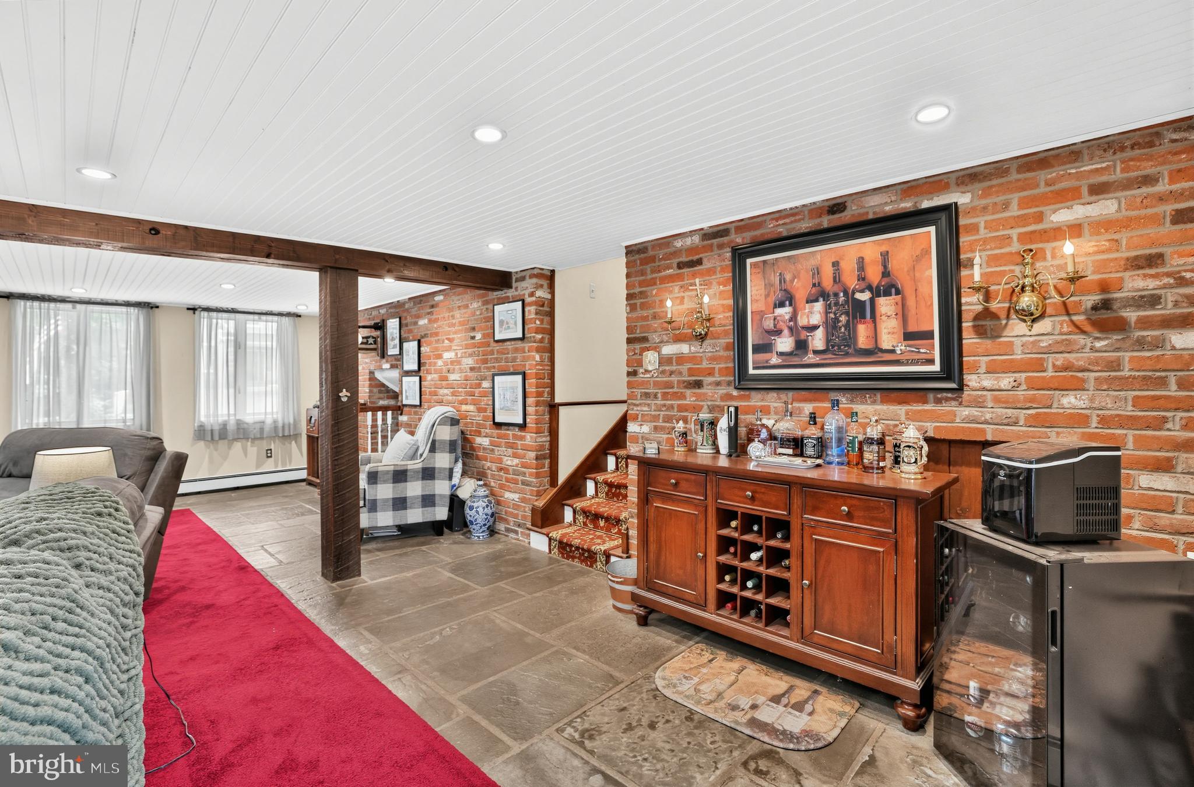
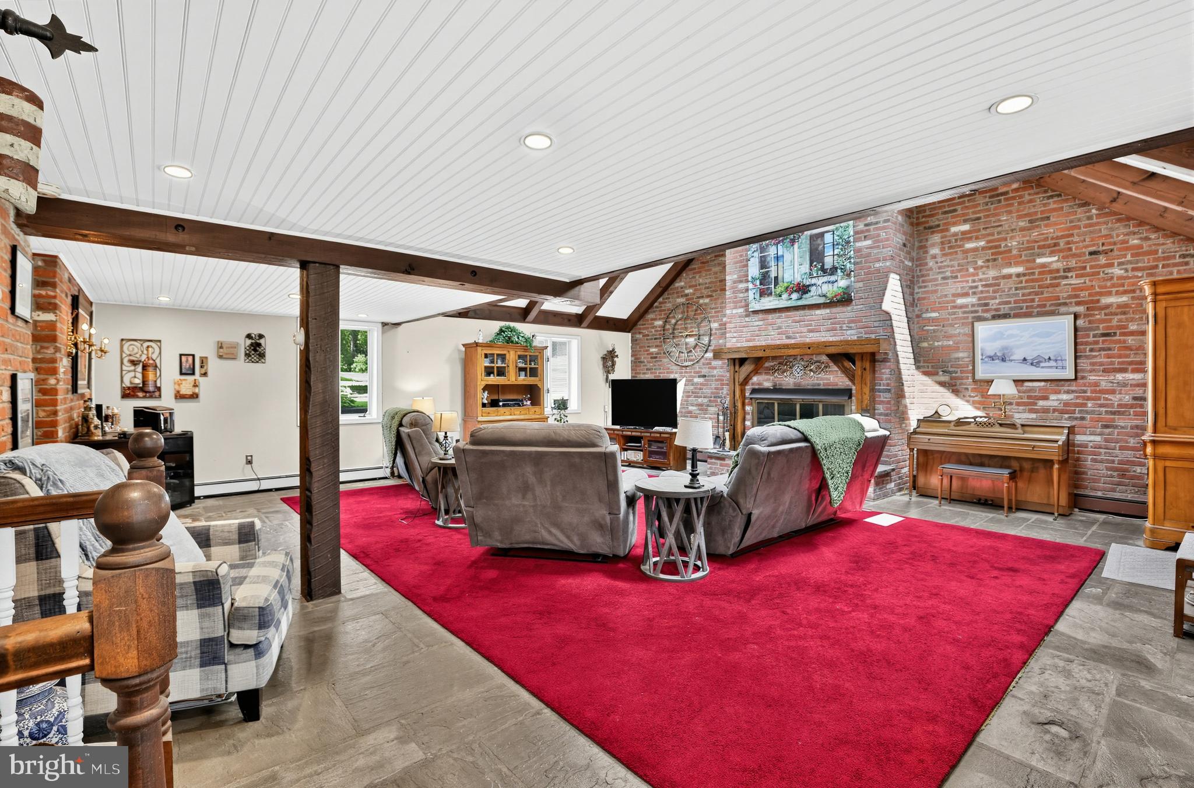
Captivating historical charm meets modern luxury in this meticulously maintained stone-front home. Nestled in the Historic Village of Fallsington, this multi-level masterpiece sits directly across from a peaceful Nature Preserve. As you step into the Great Room, you can't help but notice the many features of this large living space; open beamed cathedral ceilings with 4 new skylight, two Hunter ceiling fans, slate floors and a grand floor to ceiling brick walled wood burning fireplace with original mantle.(Gas line is still present for optional conversion). As you step up to the next level, you will enter the formal dining room. The old world charm is still present with a 15 panel solid wood pocket door with beveled glass, built in mahogany shelving, mahogany wainscotting, crown moulding and Vermont wide plank hardwood floors. The kitchen has wood cabinets, granite countertops, new fixtures, newer stainless steel appliances, 3/4 " wall panels, beamed ceiling and ceramic tile flooring. The breakfast room features Vermont plank hardwood floors, exposed beam ceiling, original shutters, pantry and closet. There is a laundry room with tile flooring, stackable commercial grade Speed Queen washer and dryer, and a separate butler pantry area for folding/ironing. The powder room has a pedestal sink, half wall wainscotting, with chair-rail ledge, updated lighting, replaced tile flooring, new toilet, mirror, and vanity. A few steps up to the next level and you will arrive at an open loft area with vaulted ceiling, built in bookshelf, storage area, and pine wide plank flooring, all overlooking the great room. The fourth level has the primary bedroom with vaulted ceiling, ceiling fan, walk in closet, original pine wide plank flooring. The ensuite bath has a brand new tile shower and ceramic tile flooring, a jetted tub with tile surround, and a vaulted ceiling with a skylight. There are two additional bedroom with plank flooring and ample closet space. The hall bathroom has been updated with toilet, tile flooring, vanity, fixtures and facets.(2 years). The fifth level has a large space with carpeting, its own heating zone, track lighting, and storage. The lower level has a space which could be used for an exercise room, den, or office. The rear fenced yard is a sanctuary with walkways, trees, garden flower beds, landscaping, brick firepit area, and a Gazebo with fan. Amish built 30' x 12 ' storage shed with 9' ceilings and storage lofts (wired). There is a one car oversized detached garage with work bench, attic storage, and has electricity. The roof was replaced on 2025. Electric has 200 amp service, Chimney cap, 2025. Bilco doors, 2024. Whole house water shut-off valve 2024. Replaced sump pump with a new battery 12 Volt DC back up. Entire exterior of the home was professionally painted, 2025. Newer furnace and AC units. Generator hook-up with house transfer switch. Led auto-illuminated receptacles in kitchen and baths. 200 Amp electric service panel. Low taxes, no trash bill, included in taxes. No rain run off tax. This is a rare opportunity to live in the historic Village of Fallsington. Close to major highways, transit rail system, shopping, restaurants and parks.
Save
Ask
Tour
Hide
Share
Listing Snapshot
Price
$668,900
Days On Site
52 Days
Bedrooms
4
Inside Area (SqFt)
2,827 sqft
Total Baths
3
Full Baths
2
Partial Baths
1
Lot Size
0.31 Acres
Year Built
1900
MLS® Number
PABU2128780
Status
Pending
Property Tax
$3,508
HOA/Condo/Coop Fees
N/A
Sq Ft Source
Estimated
Friends & Family
React
Comment
Invite
No Comments Yet
Did you know? You can invite friends and family to your search. They can join your search, rate and discuss listings with you.
Recent Activity
5 days ago
Listing updated with changes from the MLS®
2 weeks ago
Status changed to Pending
2 months ago
Listing first seen on site
General Features
Acres
0.31
Cross Street
Yardley Ave
Foundation
Concrete Perimeter
Garage
Yes
Garage Spaces
1
Levels
Three Or More
Parking
GarageDrivewayDetached
Parking Spaces
5
Property Sub Type
Single Family Residence
Sewer
Septic Tank
Special Circumstances
Standard
SqFt Above
2827
SqFt Total
2827
Style
Colonial
Water Source
Public
Zoning
HD
Interior Features
Appliances
RangeOvenGas Water HeaterBuilt-In RangeDishwasherRefrigeratorStainless Steel Appliance(s)Washer/Dryer StackedWater HeaterMicrowave



Did you know? You can invite friends and family to your search. They can join your search, rate and discuss listings with you.