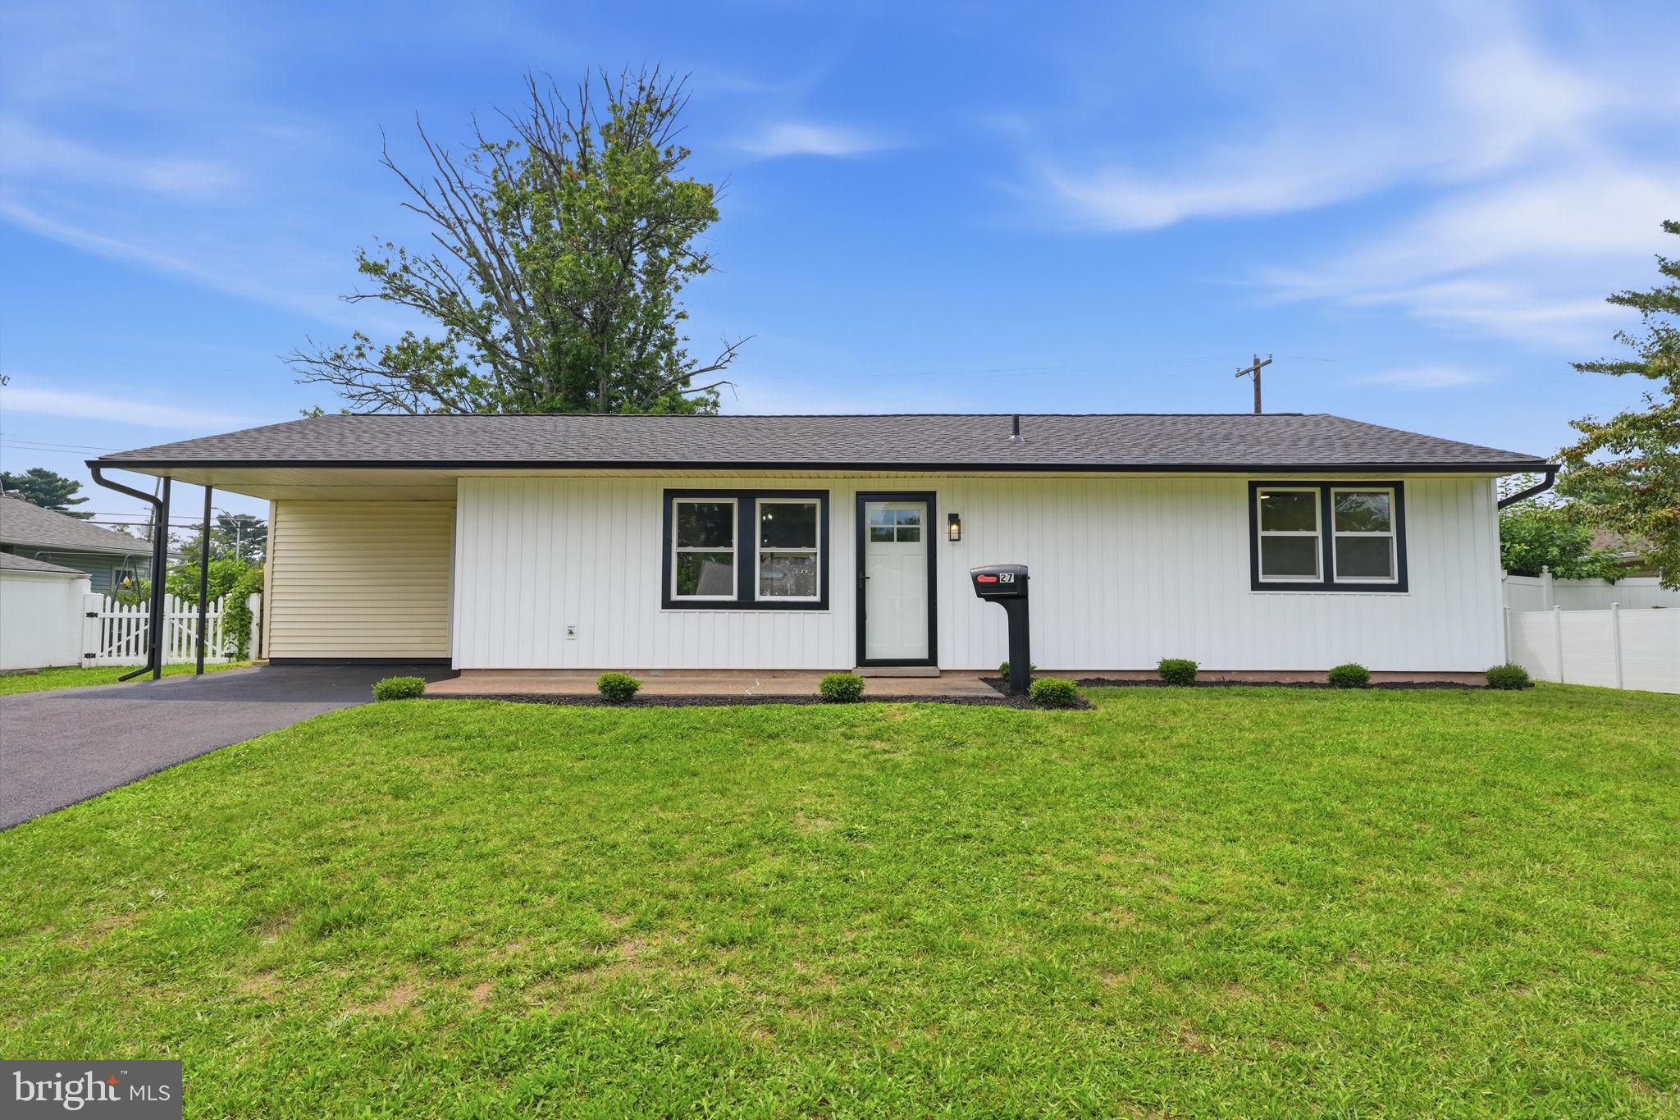
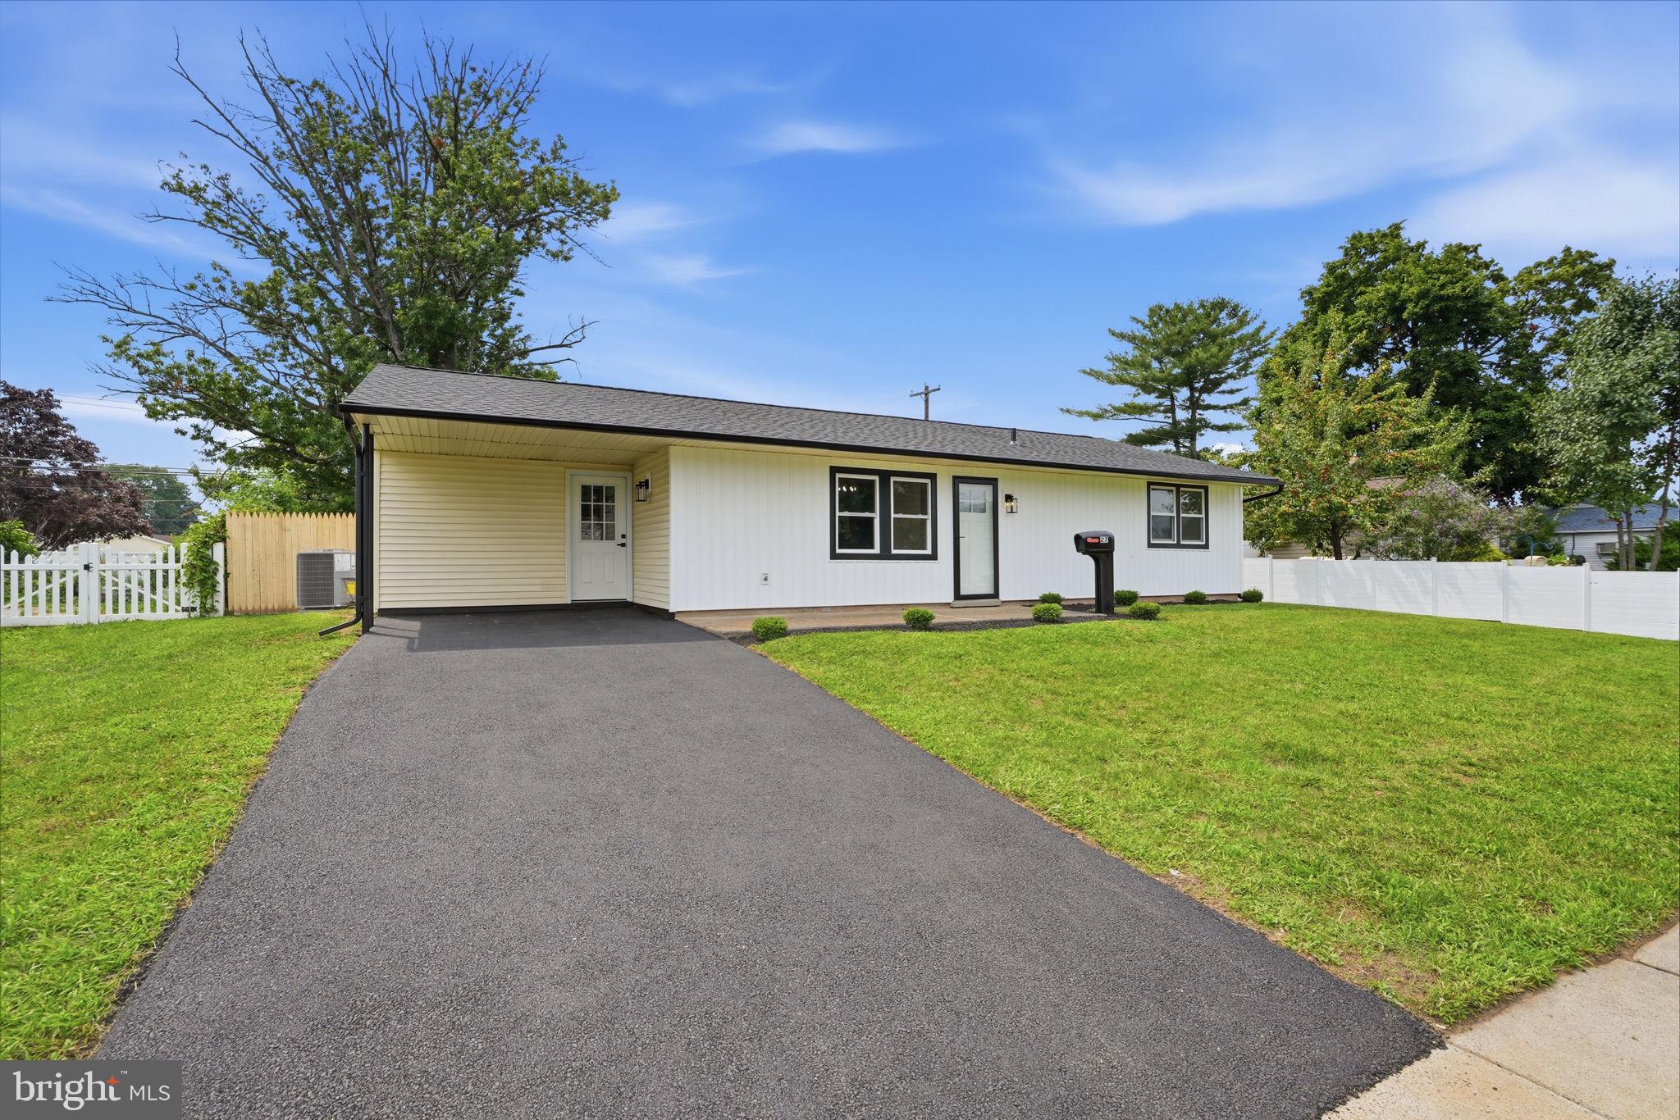
Welcome to 27 Lakeside Drive, where virtually everything has been thoughtfully renovated to offer the look, feel, and peace of mind of a brand-new home! Located in Levittown’s desirable Lakeside section, this beautifully reimagined rancher combines modern finishes, comfortable one-floor living, and an incredible backyard.
Step inside to a bright, open layout featuring brand-new flooring, fresh finishes, recessed lighting, and a stunning new kitchen complete with white cabinetry, quartz countertops, stainless steel appliances, modern black fixtures, and a large center island perfect for everyday living and entertaining. The adjoining living area is highlighted by a custom accent wall with an electric fireplace, creating a stylish focal point for the space. The home also features beautifully updated bedrooms, a completely renovated full bathroom, convenient laundry area, and fresh modern finishes throughout.
Outside, enjoy a spacious, fully fenced backyard with plenty of room to entertain, play, garden, or simply relax. The covered rear patio provides the perfect spot for outdoor dining and enjoying the yard in any weather. A freshly paved driveway, updated exterior, and clean landscaping add to the home's move-in-ready appeal.
Adding even more value and peace of mind is a brand-new GAF Timberline roof with a transferable 50-year manufacturer warranty.
And the location is just as impressive. True to the Lakeside name, the lake is right nearby, giving the neighborhood a setting you simply don't find everywhere in Levittown. You'll also enjoy convenient access to local parks and recreation, shopping, restaurants, grocery stores, and major roadways connecting you throughout Bucks County and beyond.
With extensive renovations already completed, all that's left to do is unpack and enjoy.
Everything is fresh. Everything is ready. Welcome home to 27 Lakeside Drive.
Save
Ask
Tour
Hide
Share
Listing Snapshot
Price
$399,900
Days On Site
51 Days
Bedrooms
4
Inside Area (SqFt)
1,204 sqft
Total Baths
1
Full Baths
1
Partial Baths
N/A
Lot Size
0.21 Acres
Year Built
1952
MLS® Number
PABU2128814
Status
Pending
Property Tax
$4,448
HOA/Condo/Coop Fees
N/A
Sq Ft Source
Assessor
Friends & Family
React
Comment
Invite
No Comments Yet
Did you know? You can invite friends and family to your search. They can join your search, rate and discuss listings with you.
Recent Activity
a month ago
Status changed to Pending
a month ago
Listing updated with changes from the MLS®
2 months ago
Listing first seen on site
General Features
Acres
0.21
Foundation
Slab
Levels
One
Parking
Driveway
Parking Spaces
2
Property Sub Type
Single Family Residence
Sewer
Public Sewer
Special Circumstances
Standard
SqFt Above
1204
SqFt Total
1204
Style
Ranch/Rambler
Water Source
Public
Zoning
R1
Interior Features
Appliances
Electric Water Heater
Cooling
Central AirElectric
Fireplace
Yes
Fireplace Features
Electric
Fireplaces
1
Heating
ElectricForced Air
Main Level Bedrooms
4
Save
Ask
Tour
Hide
Share
Exterior Features
Construction Details
Frame
Pool Features
None
Community Features
Accessibility Features
Accessible Doors
MLS Area
Tullytown Boro (10146)
School District
PENNSBURY
Schools
School District
PENNSBURY
Elementary School
WALT DISNEY
Middle School
PENNWOOD
High School
PENNSBURY
Listing courtesy of Keller Williams Real Estate-Langhorne





Did you know? You can invite friends and family to your search. They can join your search, rate and discuss listings with you.