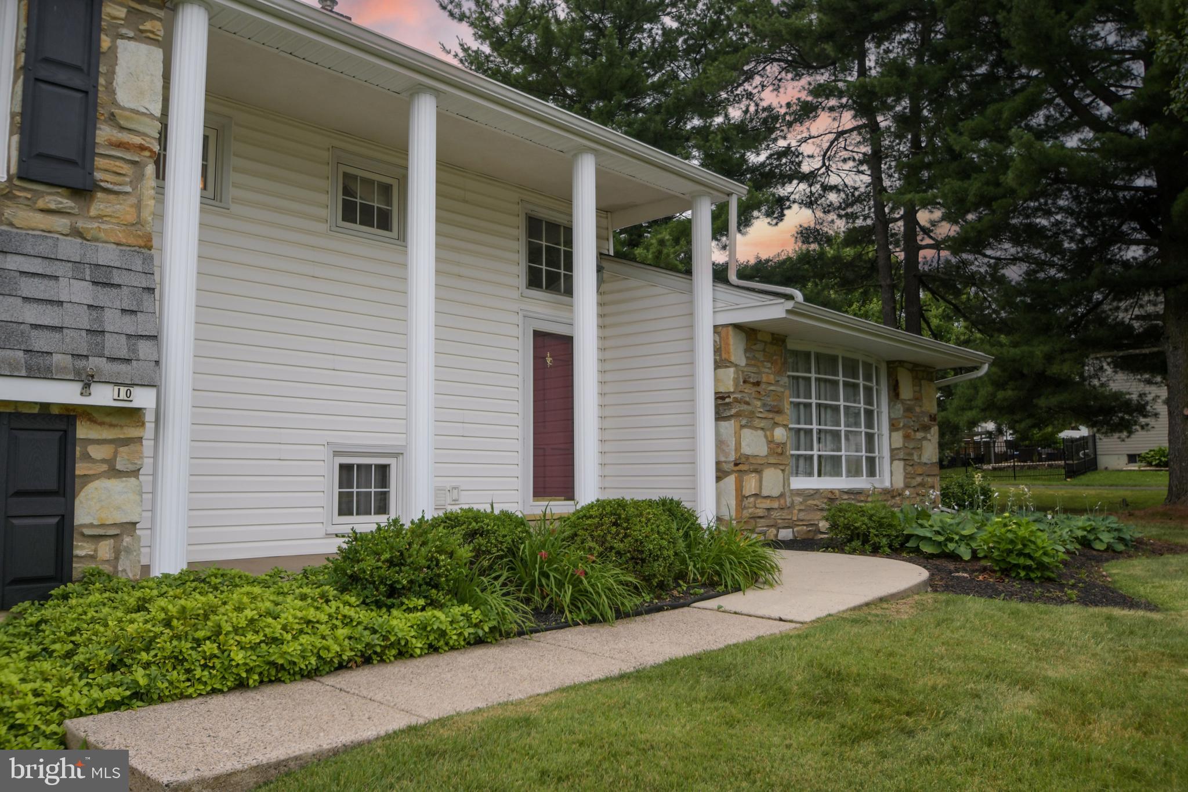
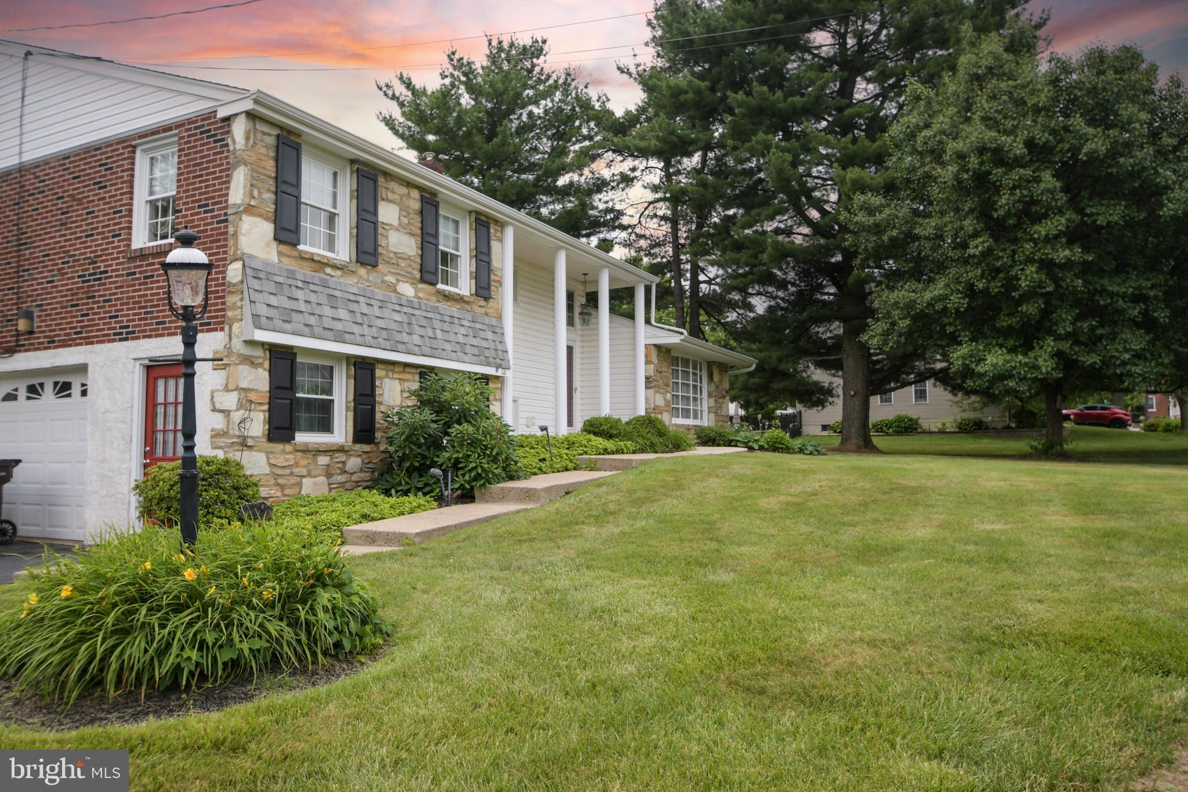
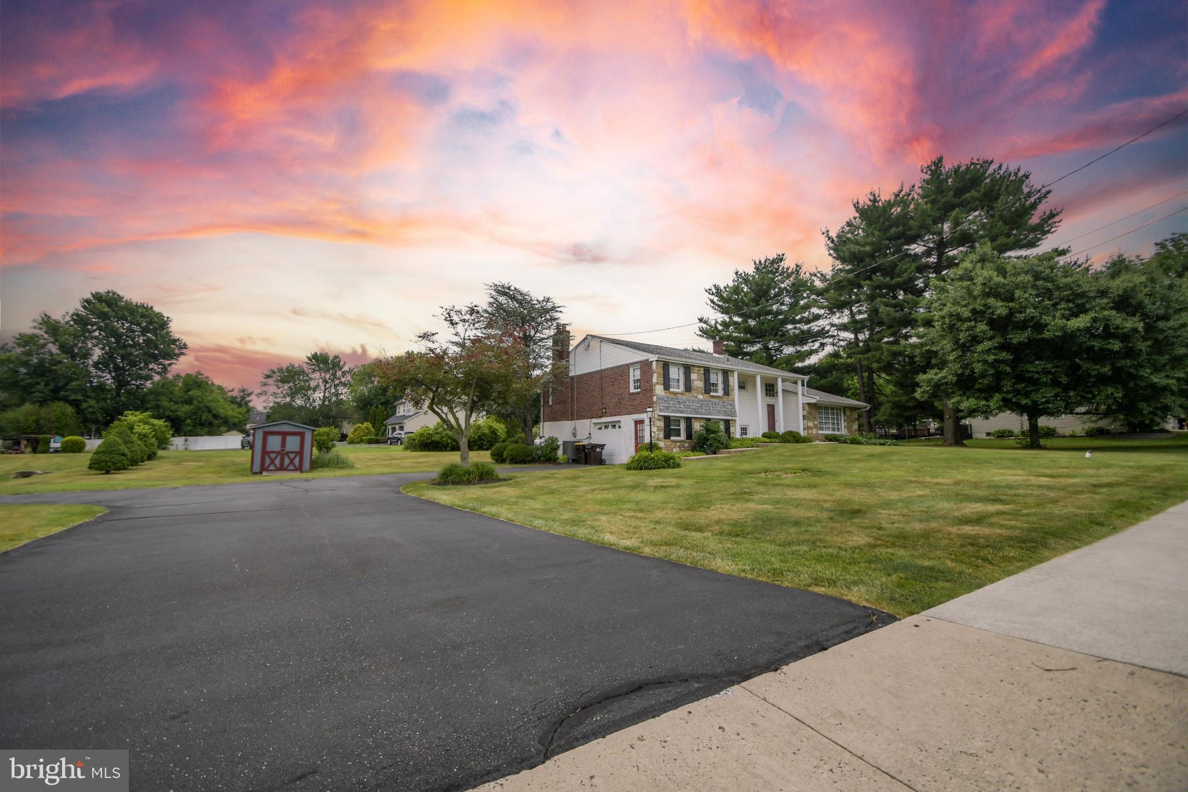
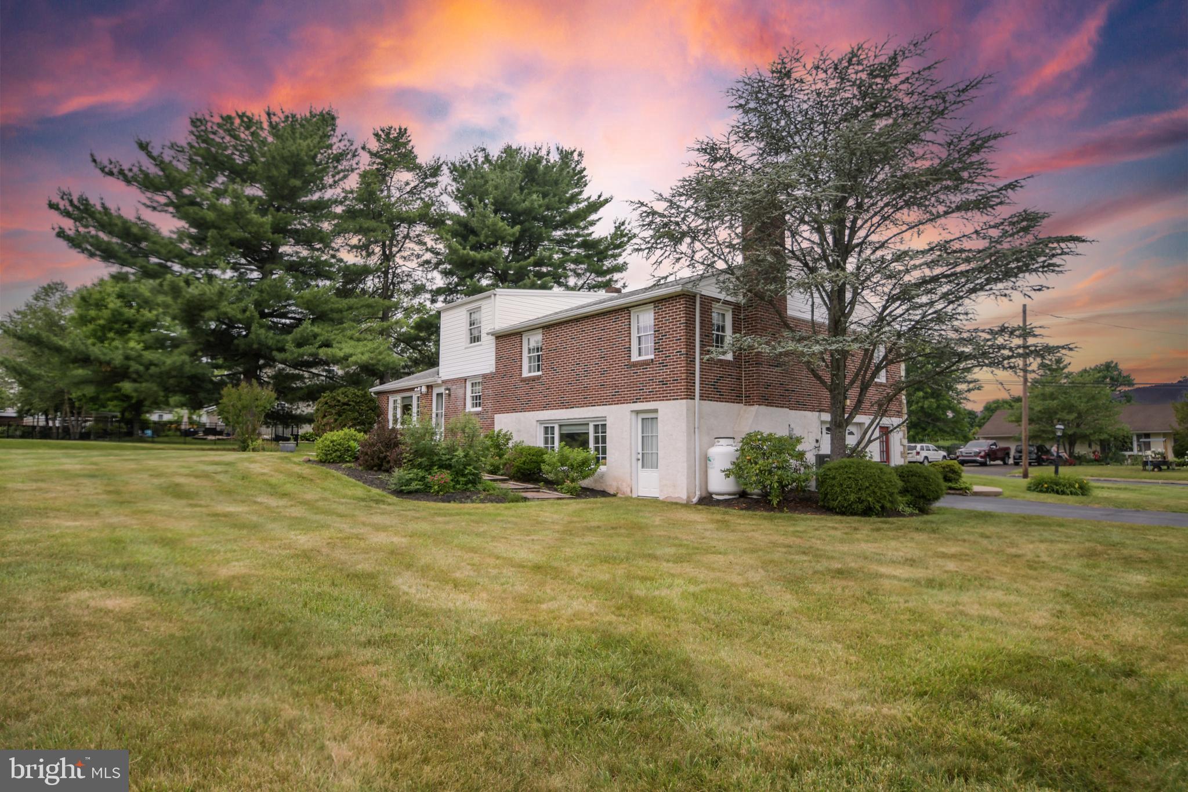
Welcome to this spacious 4 bedroom, 2.5-bath home with an oversized one-car garage, located in the highly sought-after Souderton Area School District. Situated on a generously sized lot with excellent curb appeal, this home offers the perfect combination of comfort, space, and functionality. A large covered front porch welcomes you into a bright and inviting main level featuring beautiful hardwood flooring, a spacious living room, a formal dining room, and an updated kitchen with corian countertops and a cozy breakfast nook. The lower level offers a generously sized family room with a propane fireplace and an abundance of natural light, making it the perfect place to relax or entertain. This level also includes a convenient half bath, a utility/laundry room with washer and dryer, and access to the oversized garage, which provides plenty of additional storage. Upstairs, you'll find four spacious bedrooms and a full hall bathroom. The primary suite features its own private full bath, creating a comfortable retreat. Step outside to enjoy the large backyard and patio, ideal for entertaining, outdoor dining, or simply relaxing. Additional features include a driveway with parking for six or more vehicles and two storage sheds to meet all of your storage needs. Don't miss the opportunity to make this wonderful home your own!
Save
Ask
Tour
Hide
Share
Listing Snapshot
Price
$565,000
Days On Site
31 Days
Bedrooms
4
Inside Area (SqFt)
2,715 sqft
Total Baths
3
Full Baths
2
Partial Baths
1
Lot Size
0.6 Acres
Year Built
1960
MLS® Number
PABU2128844
Status
Active Under Contract
Property Tax
$7,622
HOA/Condo/Coop Fees
N/A
Sq Ft Source
Estimated
Friends & Family
React
Invite
Recent Activity
a month ago
Listing updated with changes from the MLS®
a month ago
Listing first seen on site
General Features
Acres
0.6
Attached Garage
Yes
Cross Street
Hunter's Lane
Foundation
Slab
Garage
Yes
Garage Spaces
1
Parking
AsphaltGarageDrivewayAttached
Parking Spaces
7
Property Sub Type
Single Family Residence
Security
Security Lights
Sewer
Public Sewer
Special Circumstances
Standard
SqFt Above
2247
SqFt Below
468
SqFt Total
2715
Style
Split Level
Water Source
Public
Zoning
A
Interior Features
Appliances
OvenElectric RangeElectric OvenElectric Water HeaterDishwasherDisposalMicrowaveRange HoodRefrigeratorWasher/Dryer StackedWater Heater
Basement
Crawl SpacePartial
Cooling
Central AirElectric
Fireplace
Yes
Fireplace Features
Gas
Fireplaces
1
Flooring
CarpetWood
Furnished
Unfurnished
Heating
ElectricNatural GasForced AirBaseboard
Interior
Eat-in KitchenPantryBuilt-in Features
Laundry Features
Lower Level
Window Features
Insulated WindowsDouble Pane WindowsScreensBay Window(s)Low Emissivity Windows
Save
Ask
Tour
Hide
Share
Exterior Features
Exterior
LightingRain Gutters
Lot Features
ClearedFront YardLevelBack Yard
Patio And Porch
PatioPorch
Pool Features
None
Roof
Shingle
Windows/Doors
Insulated WindowsDouble Pane WindowsScreensBay Window(s)Low Emissivity Windows
Community Features
MLS Area
Telford Boro (10143)
School District
SOUDERTON AREA
Schools
School District
SOUDERTON AREA
Elementary School
Unknown
Middle School
Unknown
High School
Unknown
Listing courtesy of Iron Valley Real Estate Legacy