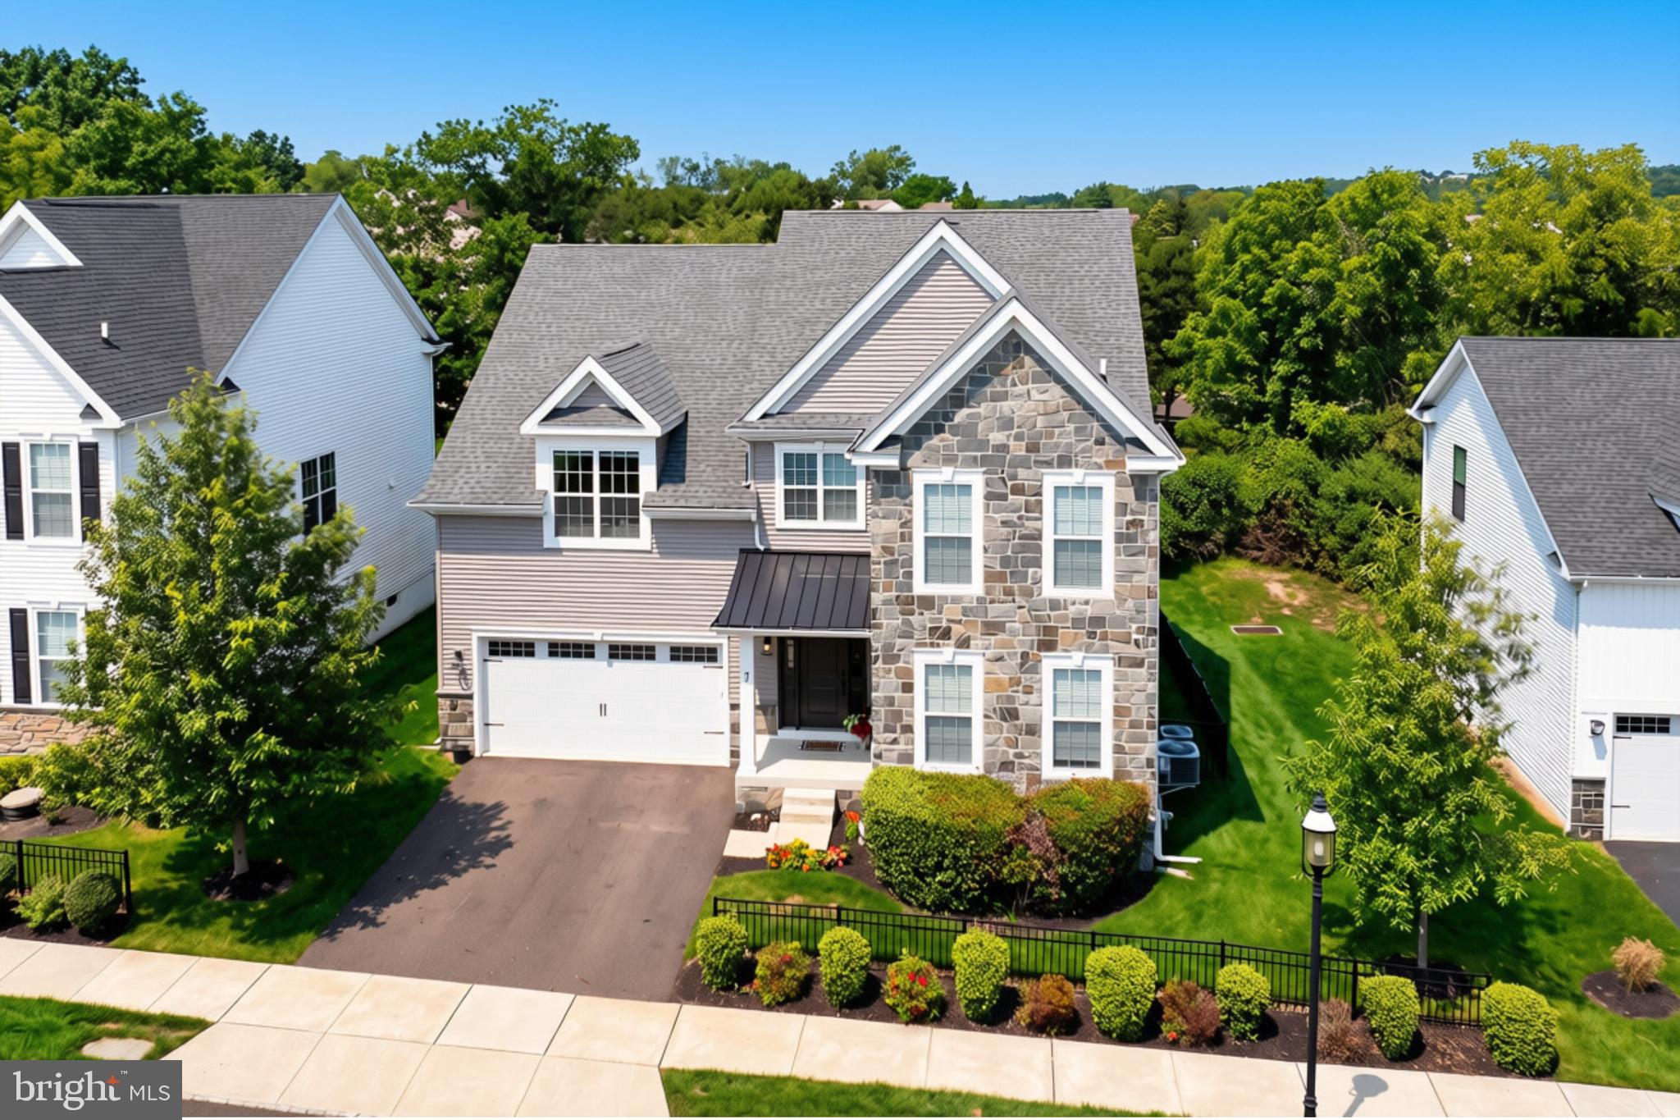
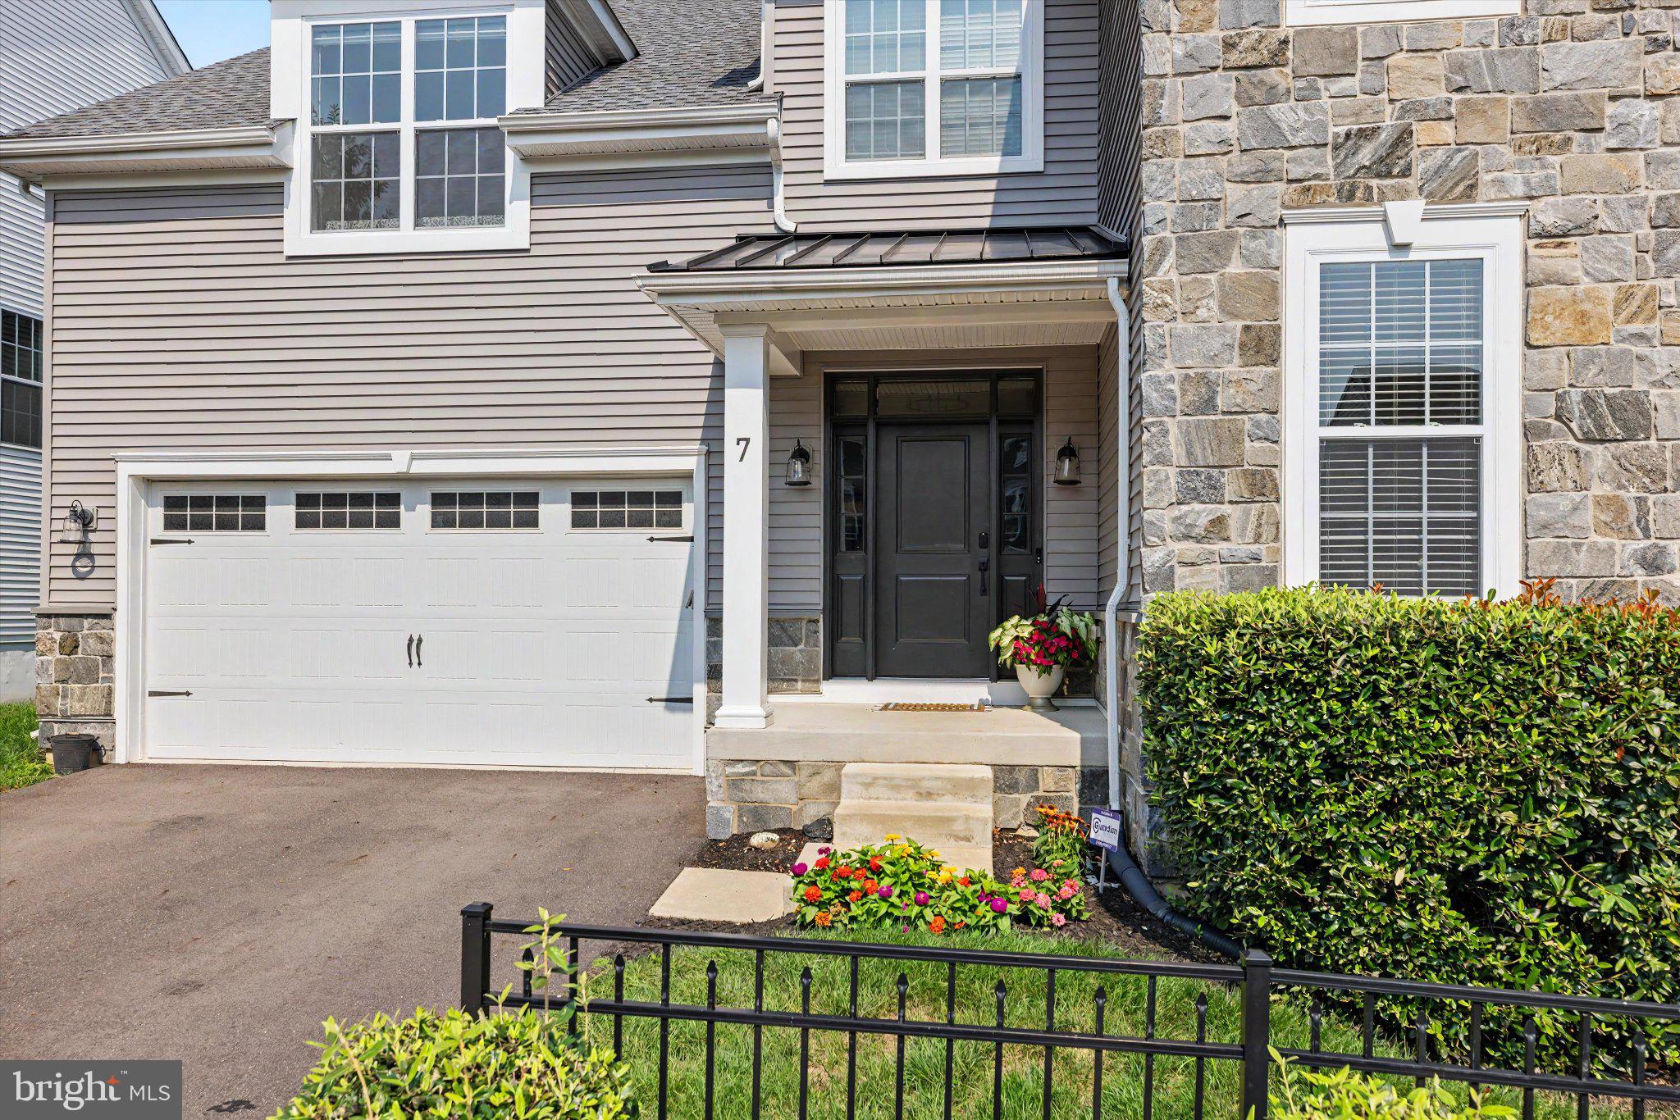
The best of single-family living with the ease of a low-maintenance lifestyle awaits at Warwick Mill. If you love the privacy, space, and feel of a detached home but would rather spend your free time enjoying Bucks County than maintaining a large property, 7 Pettits Bridge Road offers an exceptional alternative.
Set along a beautiful, sidewalk-lined street, this move-in-ready residence offers approximately 3,029 square feet of thoughtfully designed living space, five bedrooms, four full bathrooms and a powder room, a finished lower level, two-car garage, and wonderful outdoor living—all with the added convenience of association-maintained lawn and landscaping.
Inside, a gracious open floor plan balances light, scale, and function for everyday living and entertaining. At the heart of the home is an upgraded white gourmet kitchen featuring GE Café appliances, sophisticated countertops, custom backsplash, six-burner gas cooktop, double oven, built-in microwave, undercounter beverage cooler, generous cabinetry, and expansive workspace. The kitchen opens naturally to the main living area, where a gas fireplace adds warmth and ambiance.
Four bedrooms are located upstairs, including a private primary suite with an upgraded bath and generous walk-in closet. A fifth bedroom and full bathroom on the finished lower level provide exceptional flexibility for overnight guests, a private office, gym, media room, recreation space, or additional living area.
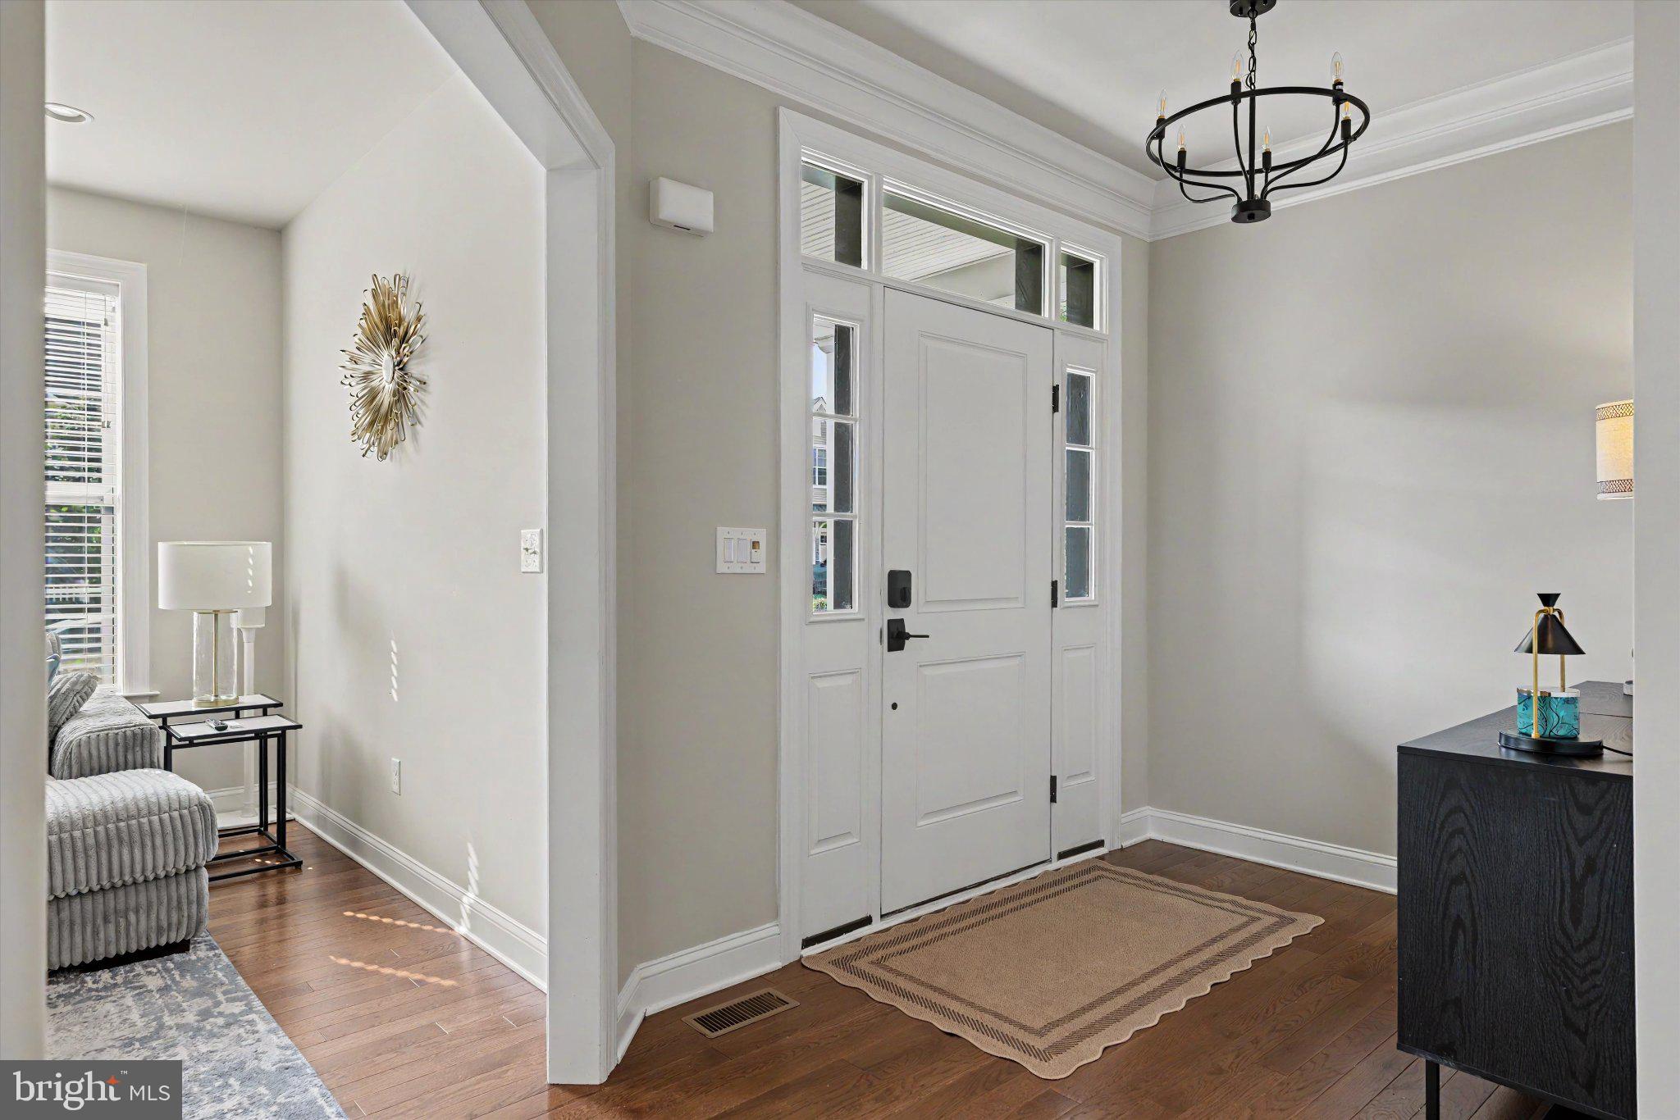
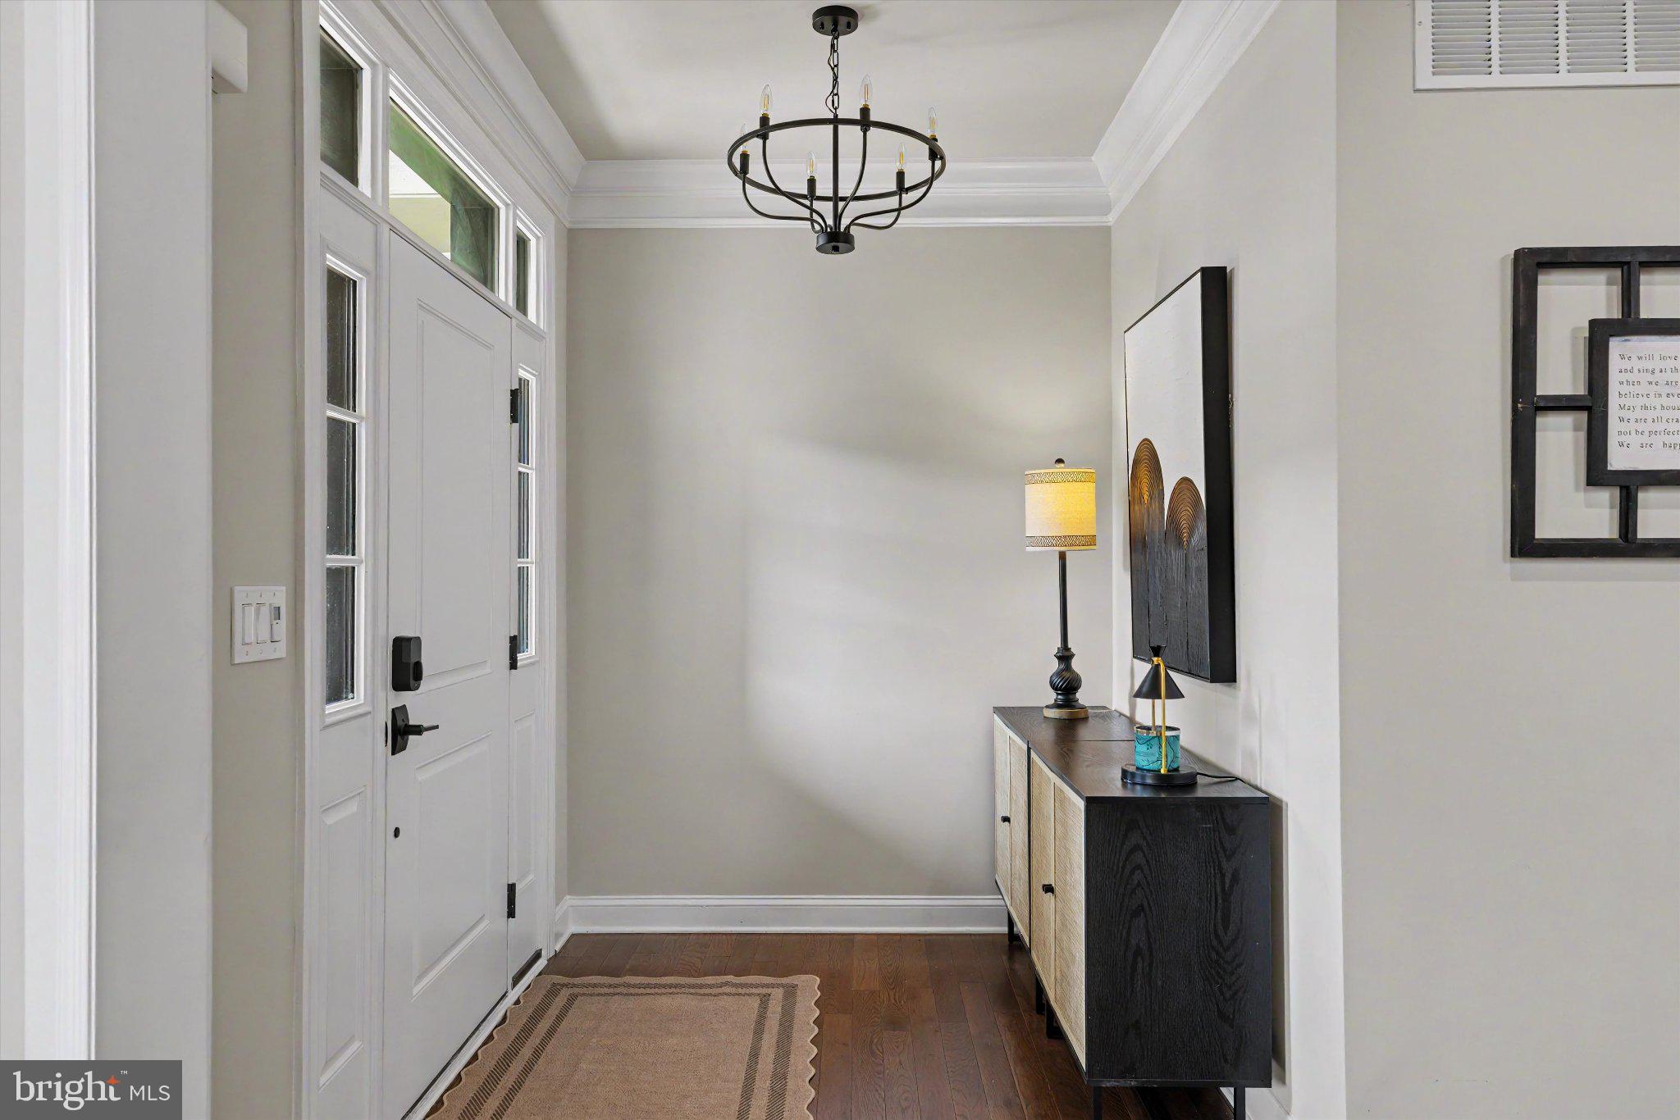
Hardwood and ceramic tile flooring, crown molding, recessed lighting, upgraded fixtures, custom closet systems, a dedicated mudroom with built-in bench, enhanced laundry room, and ceiling fans in four bedrooms are among the many thoughtful upgrades throughout the home.
And while the property was designed for easier maintenance, outdoor living was not sacrificed. An extended maintenance-free deck provides generous space for dining, entertaining, and relaxing outdoors, while the hot tub creates a private retreat. A thoughtfully fenced portion of the outdoor space provides a convenient area for pets and everyday enjoyment. Best of all, the association maintains the lawn and landscaping, offering attractive surroundings without the weekend workload.
Warwick Mill offers an appealing, sidewalk-lined neighborhood setting that complements an active, connected lifestyle. Public water and sewer, central air, newer construction, a low-maintenance exterior, and a two-car garage further enhance the ease of ownership.
Conveniently located in the Jamison/Furlong area of Bucks County and within the Central Bucks School District, the home offers easy access to Doylestown, shopping, dining, parks, recreation, and major commuting routes to Horsham, Fort Washington, King of Prussia, Philadelphia, and Princeton.
For buyers seeking the space and privacy of a single-family home without the upkeep of a large property, 7 Pettits Bridge Road offers a rare combination: beautiful interiors, flexible living space, enjoyable outdoor areas, and a lifestyle designed to leave more time for everything else.
Save
Ask
Tour
Hide
Share
Listing Snapshot
Price
$950,000
Days On Site
70 Days
Bedrooms
5
Inside Area (SqFt)
3,029 sqft
Total Baths
5
Full Baths
4
Partial Baths
1
Lot Size
0.17 Acres
Year Built
2020
MLS Number
PABU2128852
Status
Active Under Contract
Property Tax
$12,047
HOA/Condo/Coop Fees
$215 monthly
Sq Ft Source
Assessor
Friends & Family
React
Invite
Recent Activity
4 days ago
Status changed to Active Under Contract
4 days ago
Listing updated with changes from the MLS
a month ago
Price changed to $950,000
2 months ago
Listing first seen on site
General Features
Acres
0.17
Attached Garage
Yes
Cross Street
School
Foundation
Concrete Perimeter
Garage
Yes
Garage Spaces
2
Levels
Three Or More
Parking
OversizedGarage Door OpenerAsphaltPrivateGarageDrivewayInside EntranceAttached
Parking Spaces
4
Property Sub Type
Single Family Residence
Sewer
Public Sewer
Special Circumstances
Standard
SqFt Above
3029
SqFt Total
3029
Style
Colonial
Utilities
Cable AvailableNatural Gas Available
Water Source
Public
Zoning
RA.
Interior Features
Appliances
Double OvenOvenGas RangeGas OvenGas Water HeaterDishwasherDisposalDryerHumidifierIce MakerRange HoodWasherMicrowaveENERGY STAR Qualified AppliancesENERGY STAR Qualified Water Heater
Basement
FullPartially FinishedSump Pump
Cooling
Central AirElectric
Electric
Circuit Breakers200+ Amp Service
Fireplace
Yes
Fireplace Features
Gas
Fireplaces
1
Flooring
CarpetWoodCeramic TileHardwood
Furnished
Unfurnished
Heating
Natural GasForced Air
Interior
Kitchen IslandRecessed LightingWalk-In Closet(s)Open FloorplanSoaking Tub
Laundry Features
Laundry RoomUpper Level
Bathroom 2
Bathroom 3
Bedroom 2
Features - Walk-In Closet(s), Ceiling Fan(s)
Bedroom 3
Features - Walk-In Closet(s), Ceiling Fan(s)
Bedroom 4
Features - Ceiling Fan(s)
Bedroom 5
Breakfast Room
Level - Main
Family Room
Level - MainFeatures - Ceiling Fan(s)
Foyer
Level - Main
Full Bath
Half Bath
Level - Main
Kitchen
Level - MainFeatures - Pantry
Laundry
Features - Walk-In Closet(s)
Living Room
Level - Main
Mud Room
Level - Main
Primary Bathroom
Primary Bedroom
Features - Walk-In Closet(s), Ceiling Fan(s)
Recreation Room
Save
Ask
Tour
Hide
Share
Exterior Features
Construction Details
Frame
Patio And Porch
DeckPorch
Pool Features
None
Roof
Shingle
View
Trees/Woods
Waterview
Trees/Woods
Community Features
Association Fee
$215.0
Association Fee Frequency
Monthly
MLS Area
Warwick Twp (10151)
School District
CENTRAL BUCKS
Schools
School District
CENTRAL BUCKS
Elementary School
BRIDGE VALLEY
Middle School
HOLICONG
High School
CENTRAL BUCKS HIGH SCHOOL EAST
Listing courtesy of Kurfiss Sotheby's International Realty