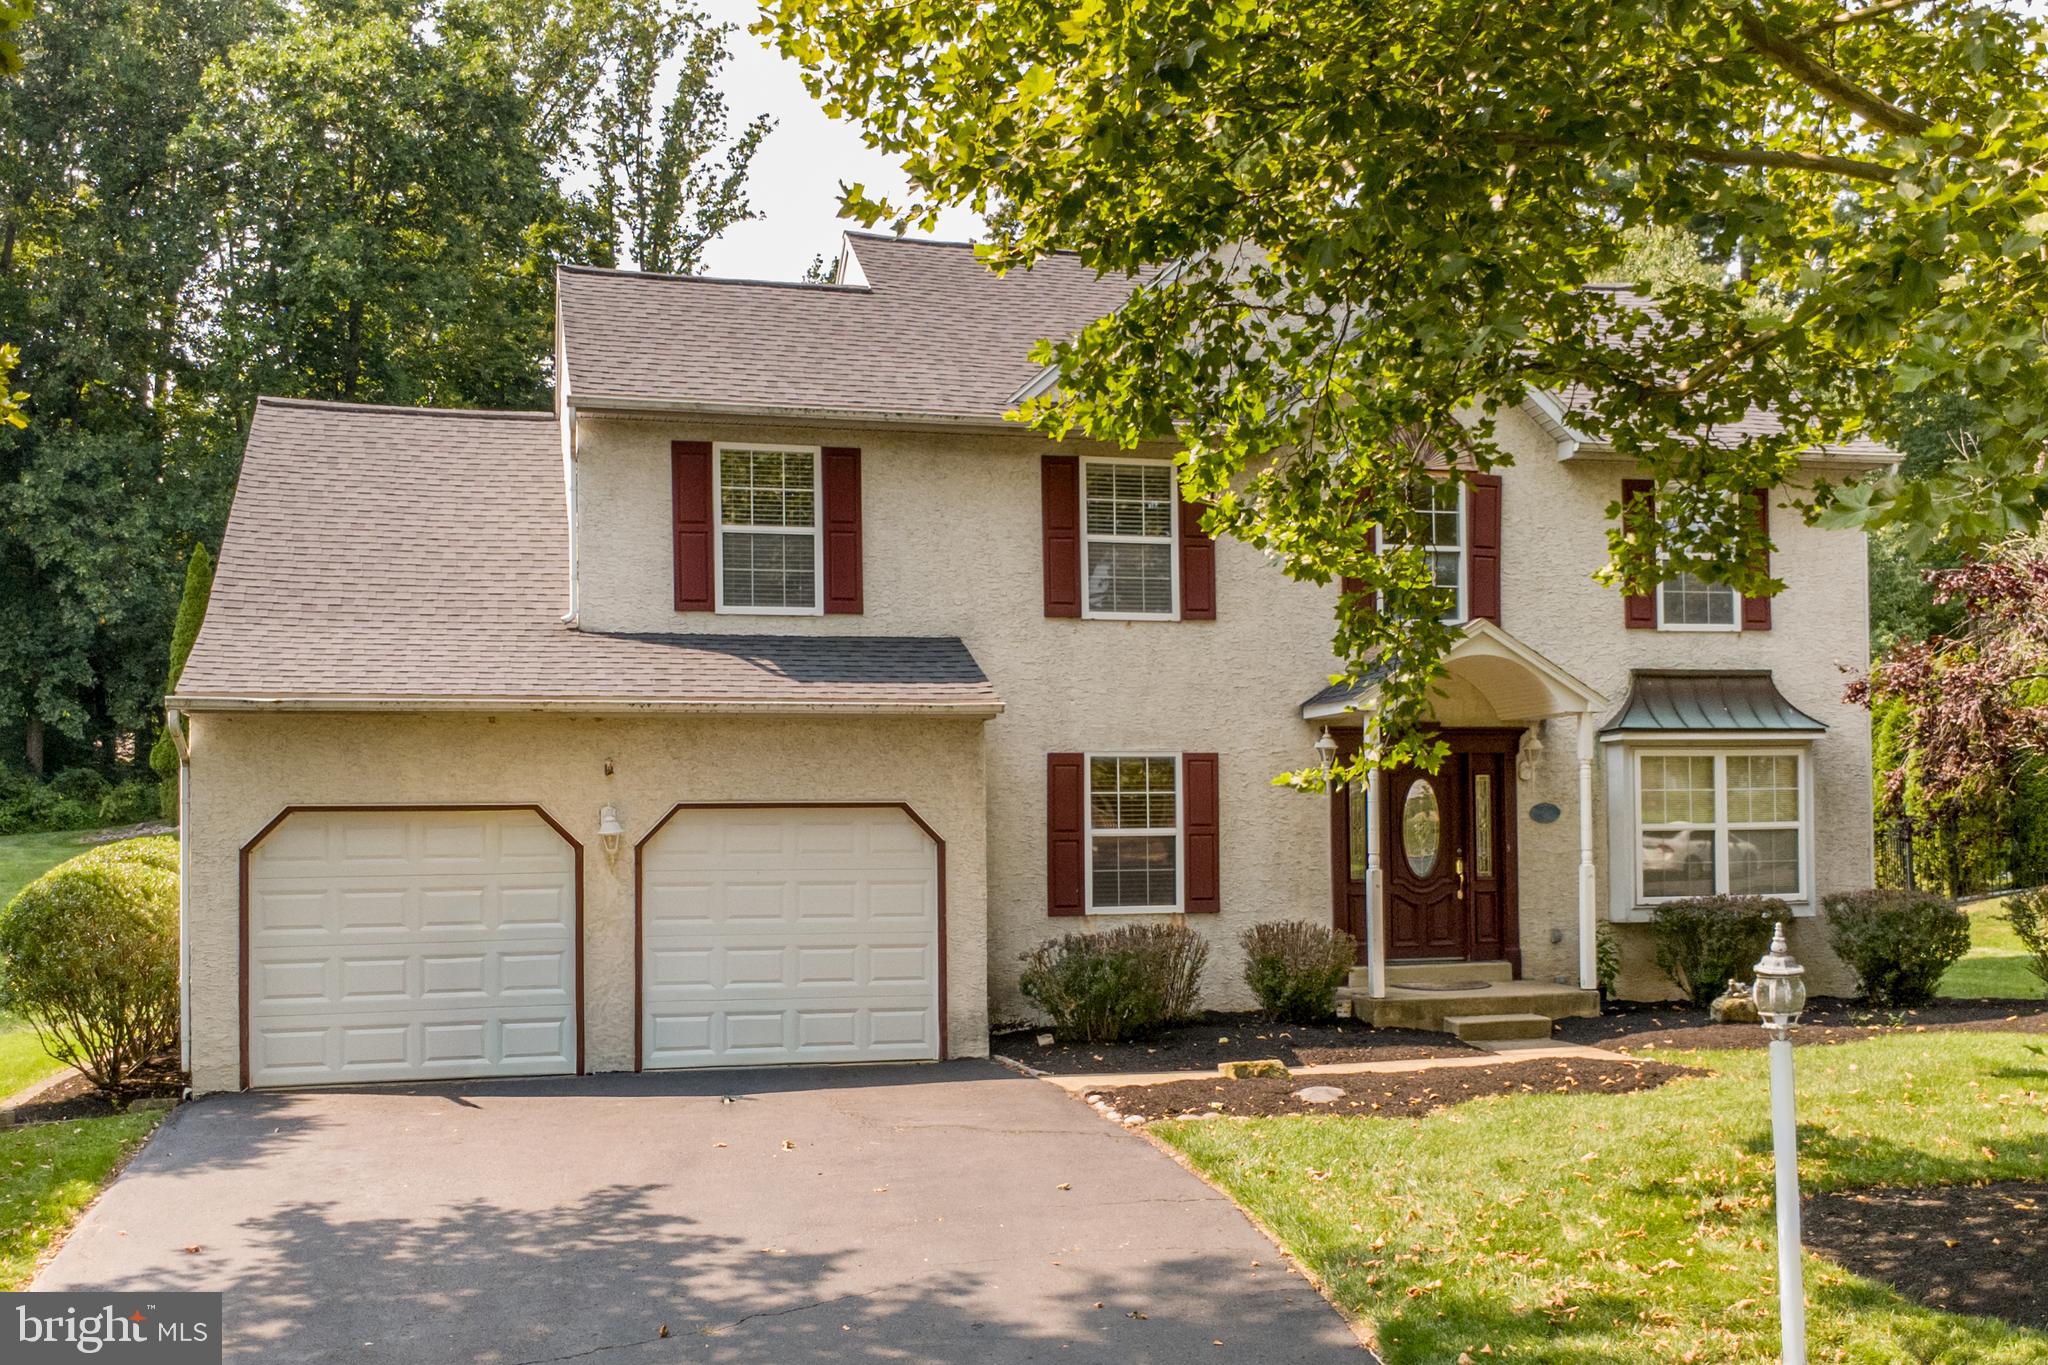
An exceptional opportunity to call Doylestown Hunt home! Incredible opportunity to get into one of Doylestown’s most desirable neighborhoods. More than just a place to live, Doylestown Hunt offers a true lifestyle — a beautiful neighborhood setting just minutes from the heart of downtown Doylestown, where you can enjoy restaurants, shopping, museums, parks, the library, and SEPTA Regional Rail. This spacious 4-bedroom, 2.1-bath Colonial adds even more to love with a private in-ground pool, beautiful outdoor living spaces, and major recent improvements. The sellers are motivated, making now the perfect time to take a look at this wonderful home.
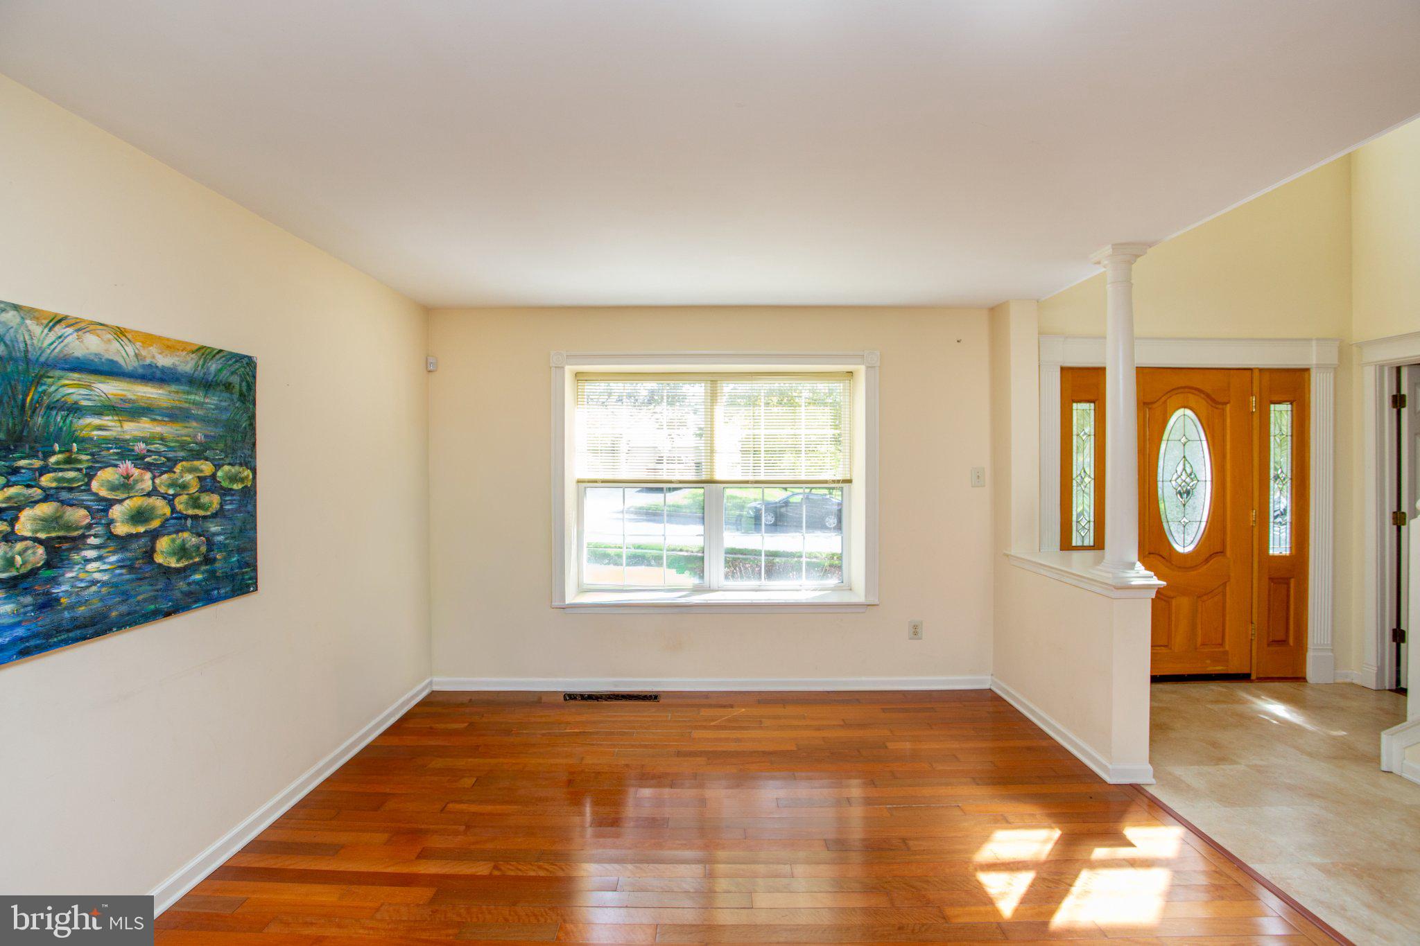
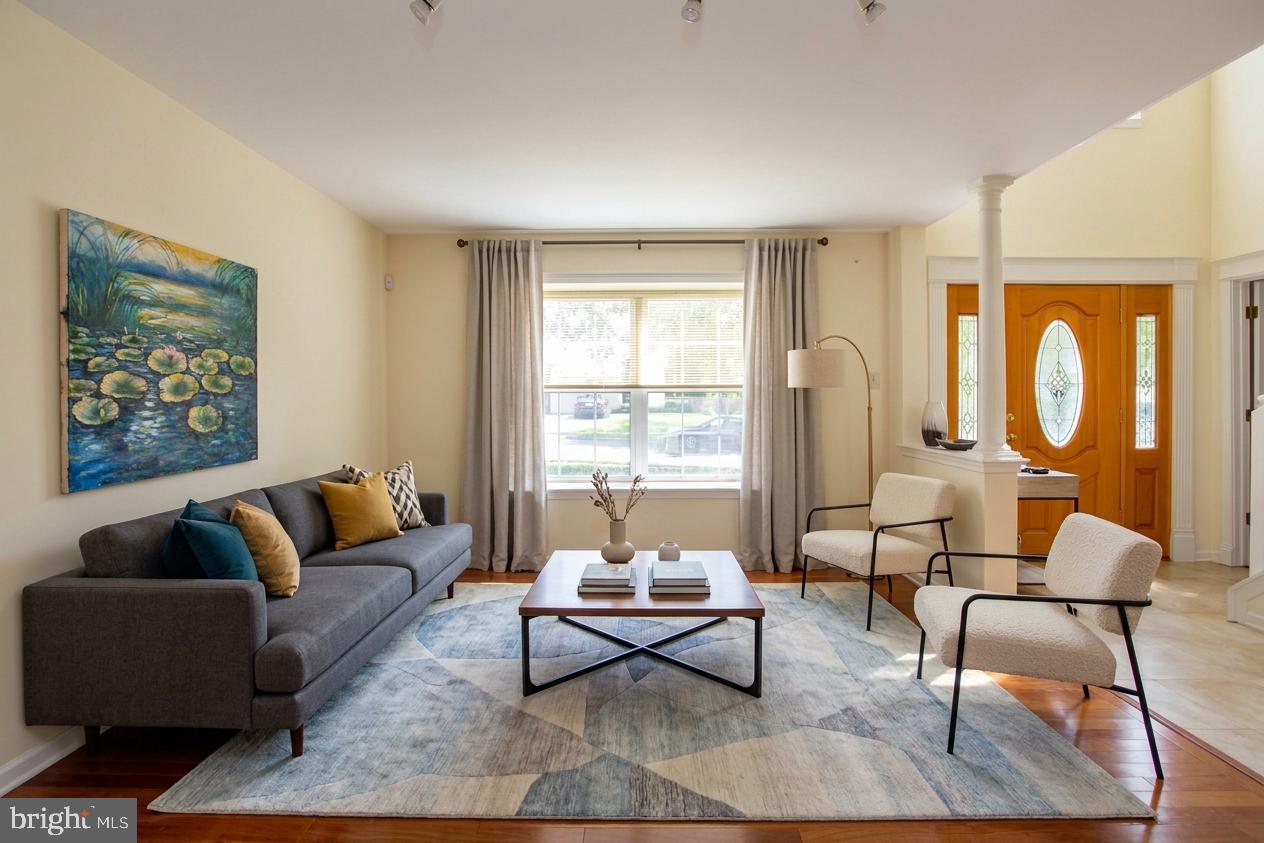
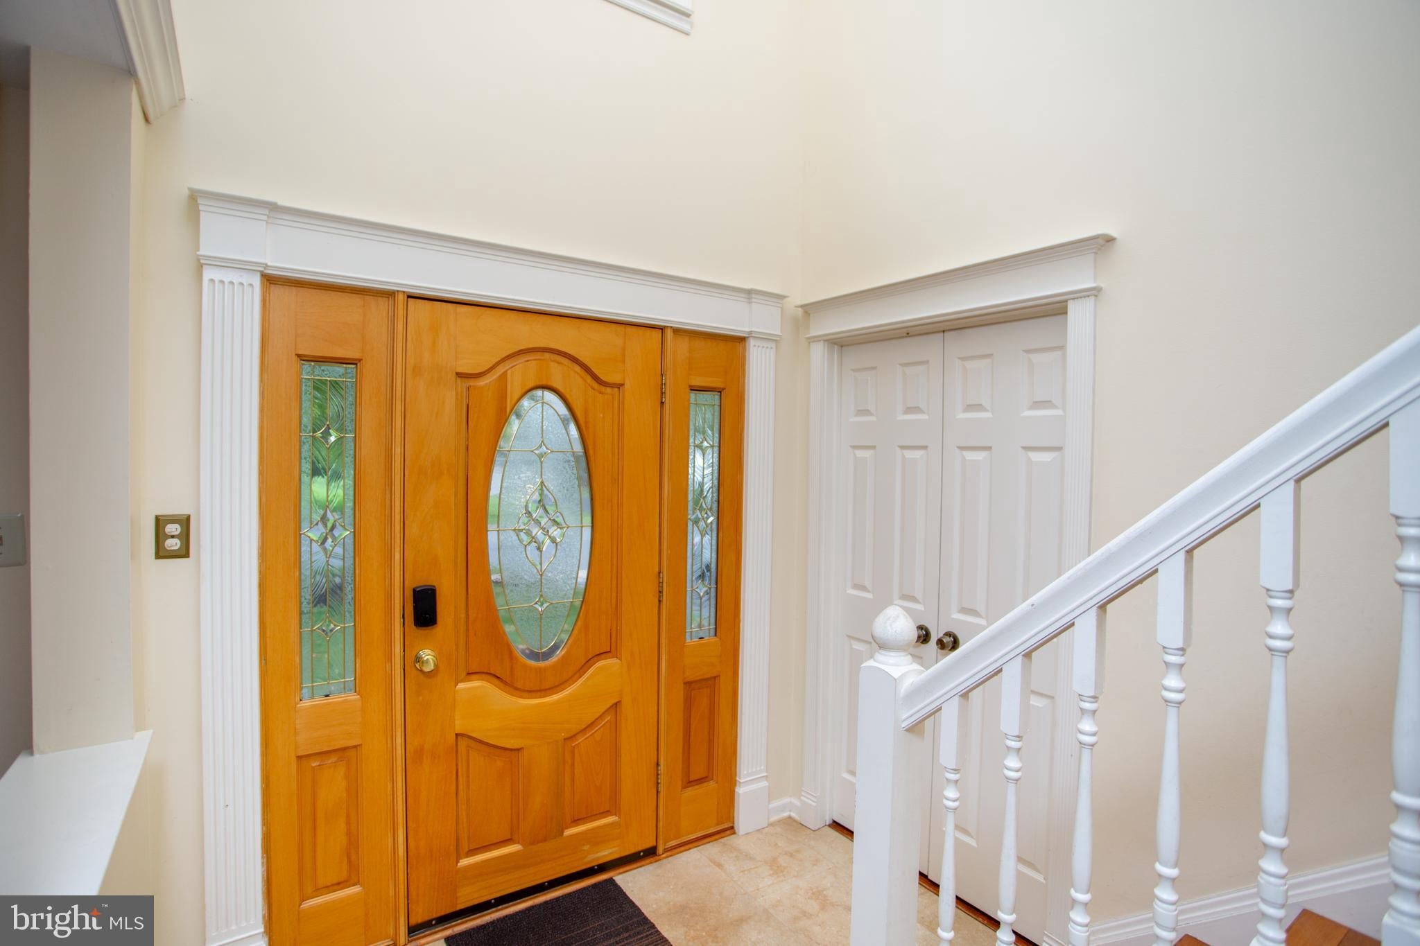
GOOD NEWS! SELLER COMPLETED A STUCCO INSPECTION! This bright and well-maintained home offers an inviting main level featuring a two-story foyer, a private home office with crown molding and custom built-in shelving and cabinetry, a formal living room with elegant columns and large windows, and a formal dining room with slider access to the covered patio. Brazilian Cherry hardwood floors add warmth and character throughout the main living areas.
The updated eat-in kitchen features granite countertops and newer stainless-steel appliances and opens to a spacious family room with vaulted ceilings, a marble fireplace, and sliders leading to the oversized deck. A convenient laundry room with floor-to-ceiling shelving, access to the two-car garage, and a powder room complete the main level.
Upstairs, Brazilian Cherry flooring continues throughout. The spacious primary suite features a walk-in closet and a large en-suite bath with a double vanity, stall shower, and soaking tub. The three additional generously sized bedrooms have all been freshly painted and a large hall bath, and an overlook to the family room complete the second floor.
Step outside and enjoy your own private retreat. The tranquil outdoor space features a covered porch, oversized deck with awning, open rear yard, fenced-in in-ground pool and shed for convenient storage of pool equipment. Beautiful front and rear landscaping provide exceptional curb appeal. Seller is offering a one-year HOME WARRANTY to the Buyer at settlement for added peace of mind.
Major updates include a NEW roof in 2022, NEWER HVAC in December 2021, NEW reverse osmosis system installed in December 2025 and NEW French door refrigerator was installed at end of 2025.
Save
Ask
Tour
Hide
Share
Listing Snapshot
Price
$799,999
Days On Site
46 Days
Bedrooms
4
Inside Area (SqFt)
2,292 sqft
Total Baths
3
Full Baths
2
Partial Baths
1
Lot Size
0.53 Acres
Year Built
1993
MLS® Number
PABU2128916
Status
Active
Property Tax
$8,511
HOA/Condo/Coop Fees
N/A
Sq Ft Source
Assessor
Friends & Family
React
Invite
Recent Activity
a week ago
Listing updated with changes from the MLS®
4 weeks ago
Price changed to $799,999
2 months ago
Status changed to Active
2 months ago
Listing first seen on site
General Features
Acres
0.53
Attached Garage
Yes
Foundation
Concrete Perimeter
Garage
Yes
Garage Spaces
2
Levels
Two
Parking
AsphaltGarageDrivewayInside EntranceAttached
Parking Spaces
4
Pets
Yes
Property Sub Type
Single Family Residence
Sewer
Public Sewer
Special Circumstances
Standard
SqFt Above
2292
SqFt Total
2292
Style
Colonial
Water Source
Public
Zoning
R4
Interior Features
Appliances
Gas Water Heater
Basement
Unfinished
Cooling
Central AirElectric
Flooring
WoodCarpetHardwood
Heating
Natural GasForced Air
Interior
Walk-In Closet(s)Built-in FeaturesCrown Molding
Laundry Features
Main Level
Bedroom 1
Features - Ceiling Fan(s), Walk-In Closet(s)
Bedroom 2
Features - Ceiling Fan(s)
Bedroom 3
Bedroom 4
Dining Room
Level - Main
Living Room
Level - MainFeatures - Ceiling Fan(s)
Office
Level - MainFeatures - Crown Molding
Save
Ask
Tour
Hide
Share
Exterior Features
Construction Details
FrameStucco
Exterior
Awning(s)
Lot Features
Front YardFew TreesBack Yard
Patio And Porch
Deck
Pool Features
FencedIn GroundPrivate
Private Pool
Yes
Roof
Asphalt
View
Trees/Woods
Waterview
Trees/Woods
Community Features
Community Features
SidewalksStreet Lights
MLS Area
Doylestown Twp (10109)
School District
CENTRAL BUCKS
Schools
School District
CENTRAL BUCKS
Elementary School
LINDEN
Middle School
LENAPE
High School
CENTRAL BUCKS HIGH SCHOOL WEST
Listing courtesy of Howard Hanna Real Estate Services