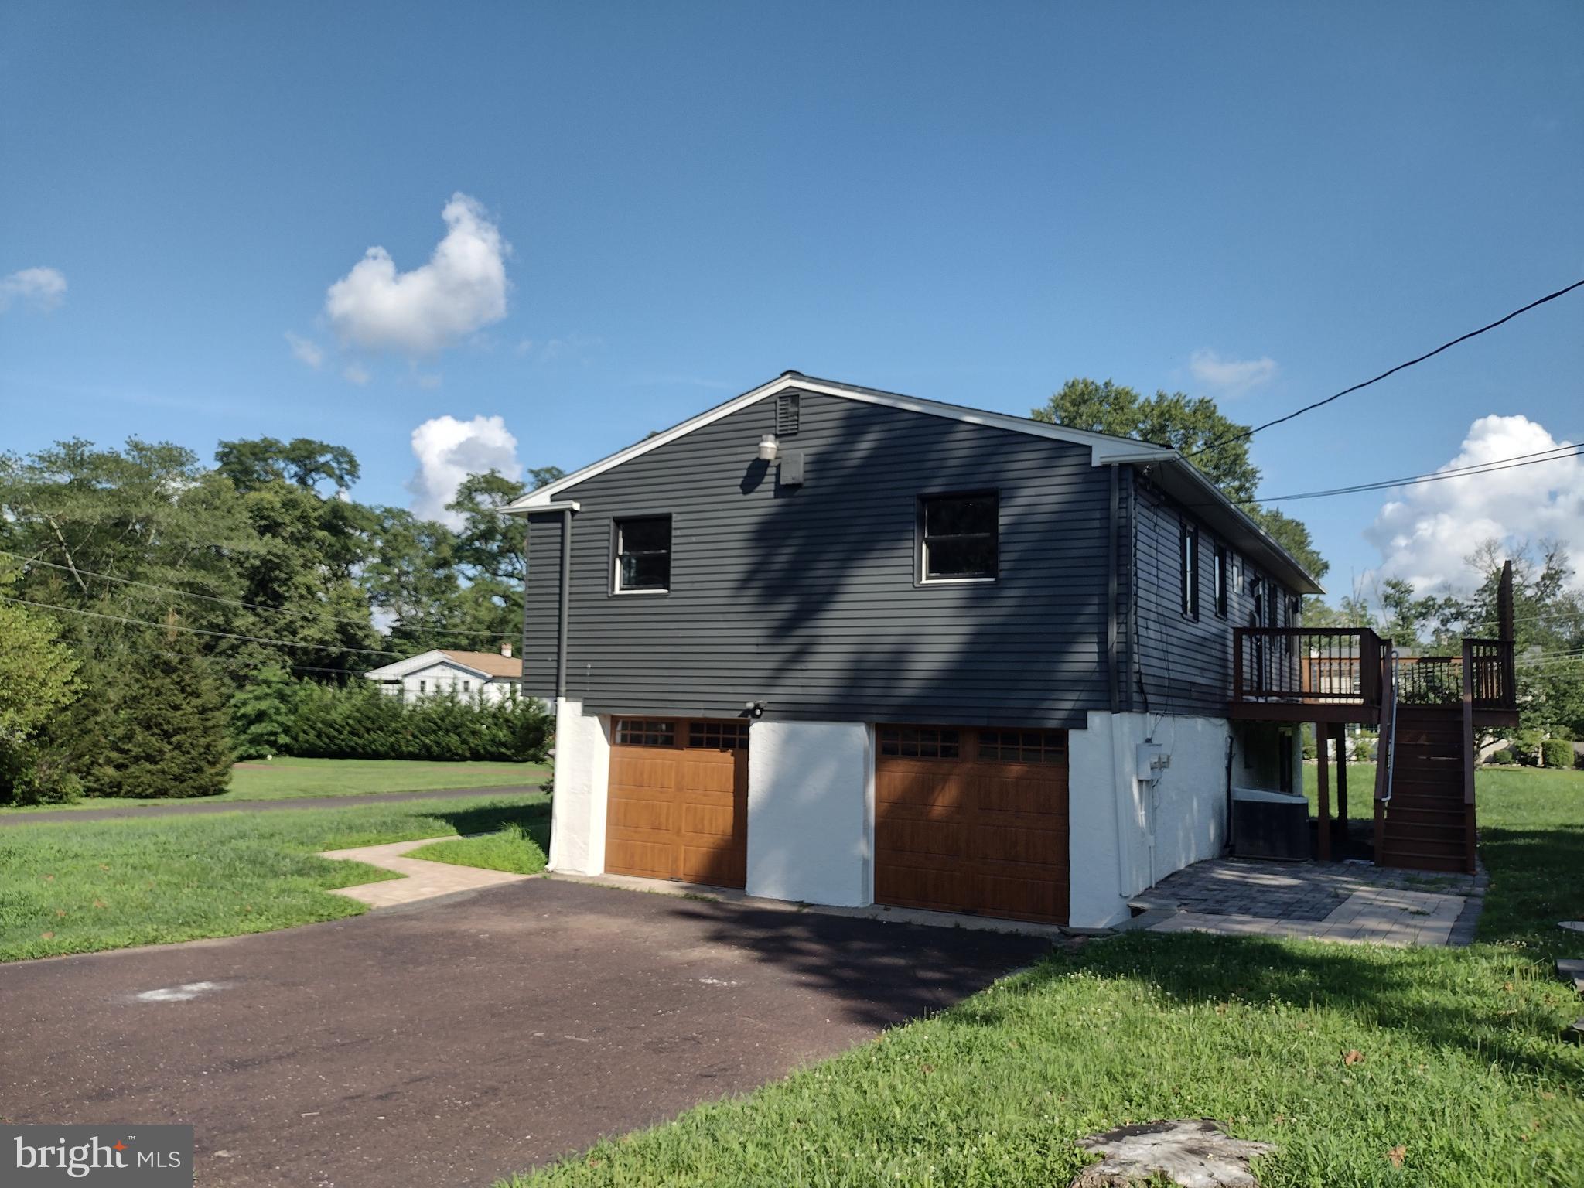
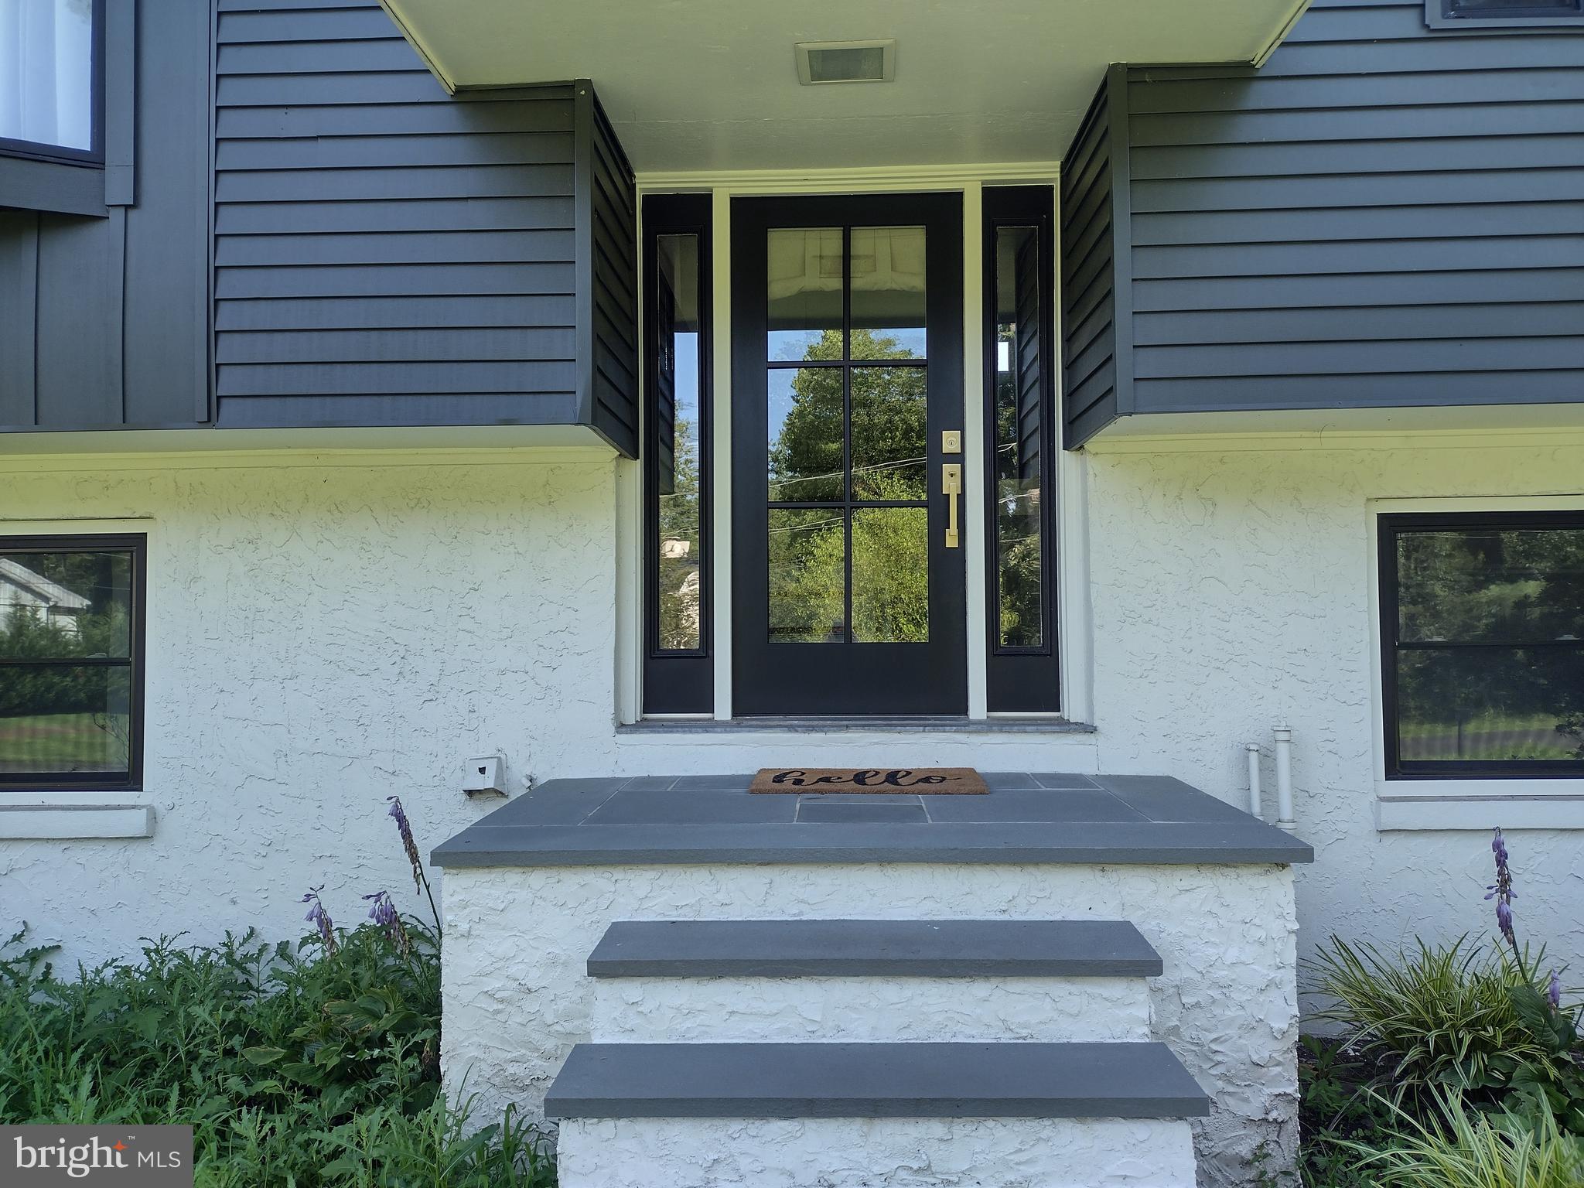
Recently renovated home located on a corner lot in the desirable New Hope/Solebury School District.
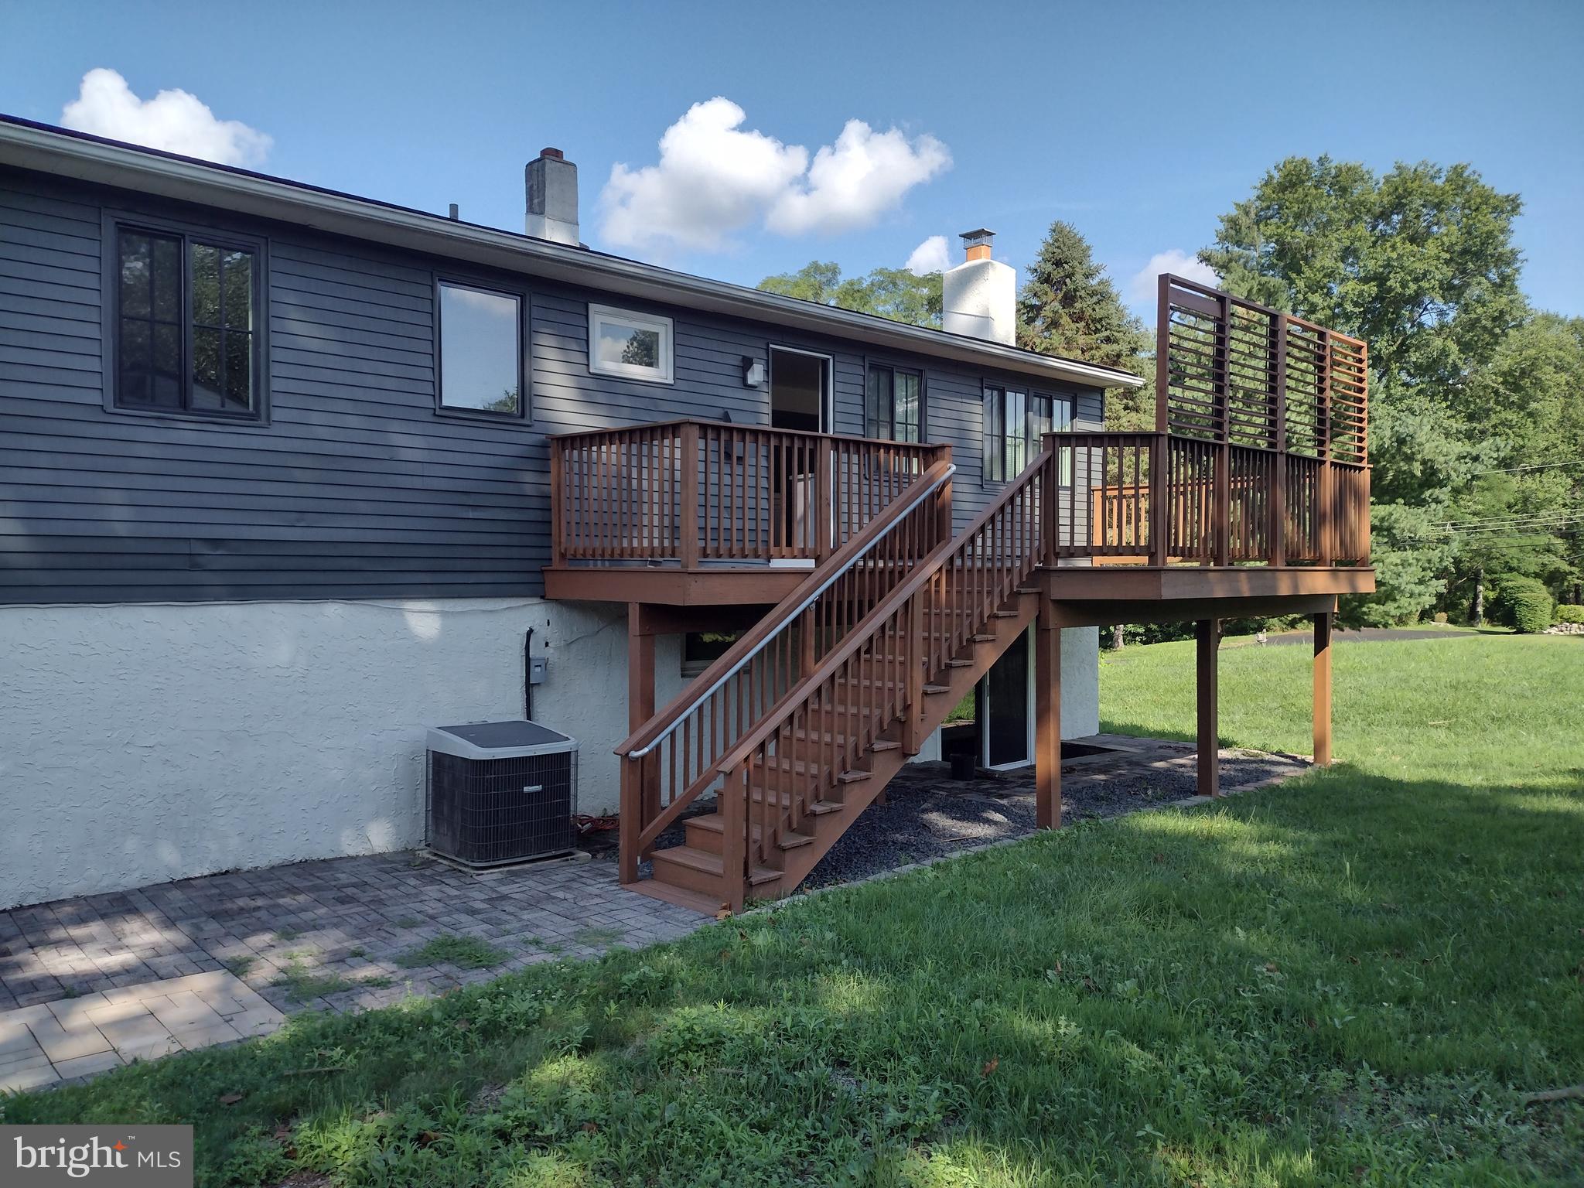
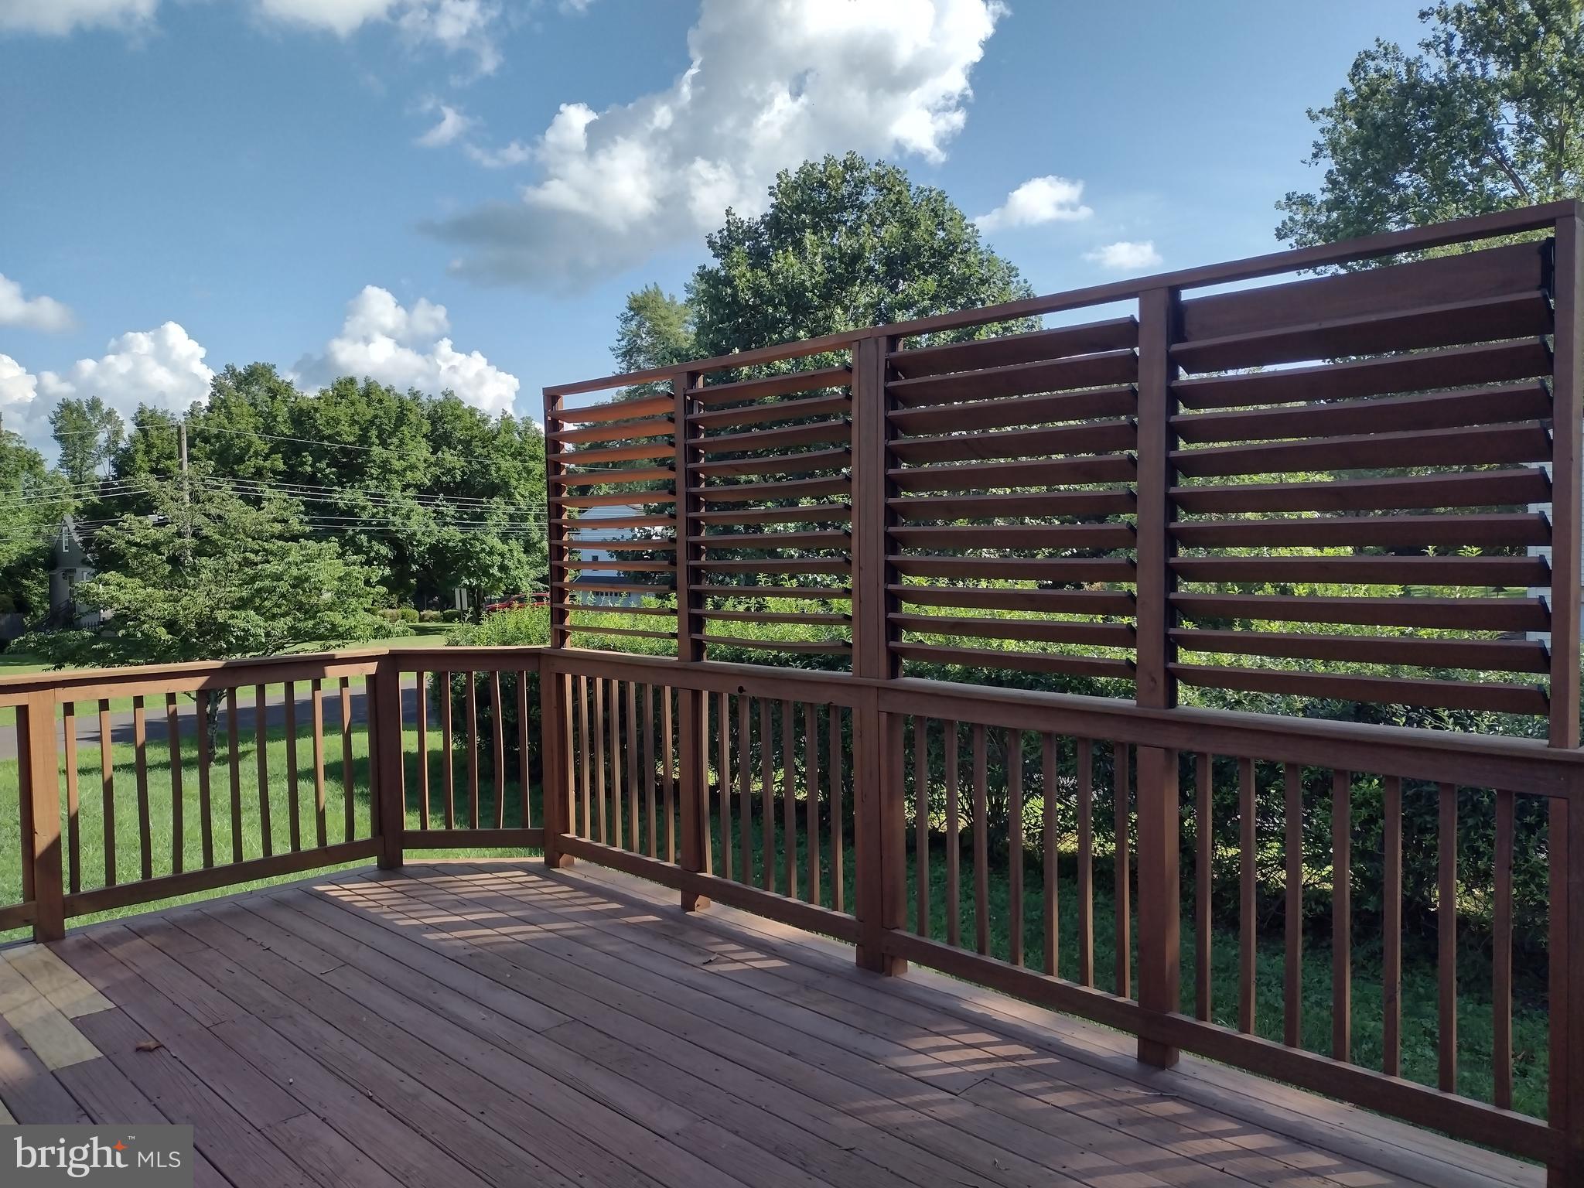
This 3 bedroom, 2 full bath was recently restored inside and out. A sleek kitchen with a breakfast area, plenty of cabinet and counter space, all new appliances and beautiful hardwood floors throughout. From the kitchen, there is direct access to the spacious deck overlooking the back/side yards. Huge living room blends into the dining room. Spacious open floor plan provides flexibility for use of space & furnishing. All three bedrooms are on the main level along with two full baths. The lower level level provides additional space for a TV/game area and the bonus room can be used as a den/office. Laundry area and half bath complete this level. New sliding door provides access to the backyard from the lower level. Two car garage with extra storage and plenty of driveway parking. Minutes from the township parks, sporting fields, towpath and fabulous restaurants in New Hope/Lambertville. Easy commute access to New York, Philadelphia or Princeton.
Save
Ask
Tour
Hide
Share
Listing Snapshot
Price
$3,600
Days On Site
72 Days
Bedrooms
3
Inside Area (SqFt)
N/A
Total Baths
3
Full Baths
2
Partial Baths
1
Lot Size
0.5 Acres
Year Built
1965
MLS Number
PABU2128944
Status
Active
Property Tax
N/A
HOA/Condo/Coop Fees
N/A
Sq Ft Source
Estimated
Friends & Family
React
Comment
Invite
No Comments Yet
Did you know? You can invite friends and family to your search. They can join your search, rate and discuss listings with you.
Recent Activity
2 weeks ago
Listing updated with changes from the MLS
2 months ago
Status changed to Active
2 months ago
Listing first seen on site
General Features
Acres
0.5
Attached Garage
Yes
Available on
2026-10-01
Cross Street
Hagen Road
Foundation
Other
Garage
Yes
Garage Spaces
2
Green Energy Efficient
Appliances
Levels
Two
Parking
Garage Door OpenerAsphaltOff StreetGarageDrivewayBasementInside EntranceAttached
Parking Spaces
6
Pets
Breed RestrictionsNumber LimitDogs OKYes
Property Sub Type
Single Family Residence
Security
Smoke Detector(s)Carbon Monoxide Detector(s)
Sewer
Septic Tank
Style
Bi-level
Utilities
Cable AvailableElectricity Available
Water Source
Private
Zoning
RESIDENTIAL
Interior Features
Appliances
Electric RangeElectric OvenWasherElectric Water HeaterDishwasherDisposalWater HeaterRefrigeratorStainless Steel Appliance(s)MicrowaveENERGY STAR Qualified Appliances
Cooling
Central AirWhole House FanElectric
Electric
100 Amp Service
Fireplace
Yes
Fireplaces
1
Flooring
Wood
Heating
OilForced Air
Interior
Recessed LightingOpen Floorplan
Laundry Features
Laundry RoomLower Level
Main Level Bedrooms
3
Window Features
Bay Window(s)
Bedroom 2
Level - Main
Bedroom 3
Level - Main
Den
Dining Room
Dimensions - 10 X 10Level - Main
Family Room
Dimensions - 13 X 16
Half Bath
Kitchen
Dimensions - 13 X 10Level - MainFeatures - Breakfast Bar
Laundry
Dimensions - 0 X 0
Living Room
Dimensions - 16 X 17Level - Main
Primary Bedroom
Dimensions - 13 X 13Level - Main
Save
Ask
Tour
Hide
Share
Exterior Features
Construction Details
Other
Lot Features
Corner LotBack Yard
Patio And Porch
DeckPatio
Pool Features
None
Roof
Asphalt
Windows/Doors
Bay Window(s)
Community Features
MLS Area
Solebury Twp (10141)
School District
NEW HOPE-SOLEBURY
Schools
School District
NEW HOPE-SOLEBURY
Elementary School
NEW HOPE-SOLEBURY
Middle School
NEW HOPE-SOLEBURY
High School
NEW HOPE-SOLEBURY
Listing courtesy of Callaway Henderson Sotheby's Int'l-Lambertville



Did you know? You can invite friends and family to your search. They can join your search, rate and discuss listings with you.