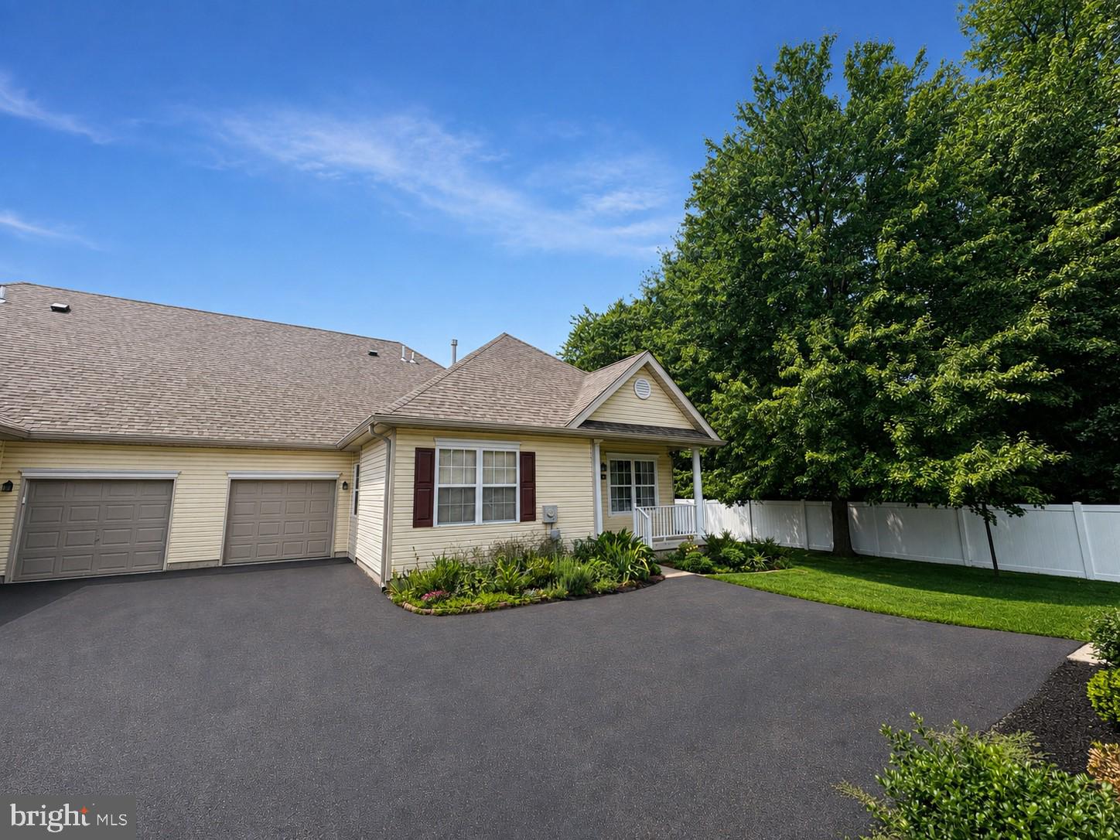
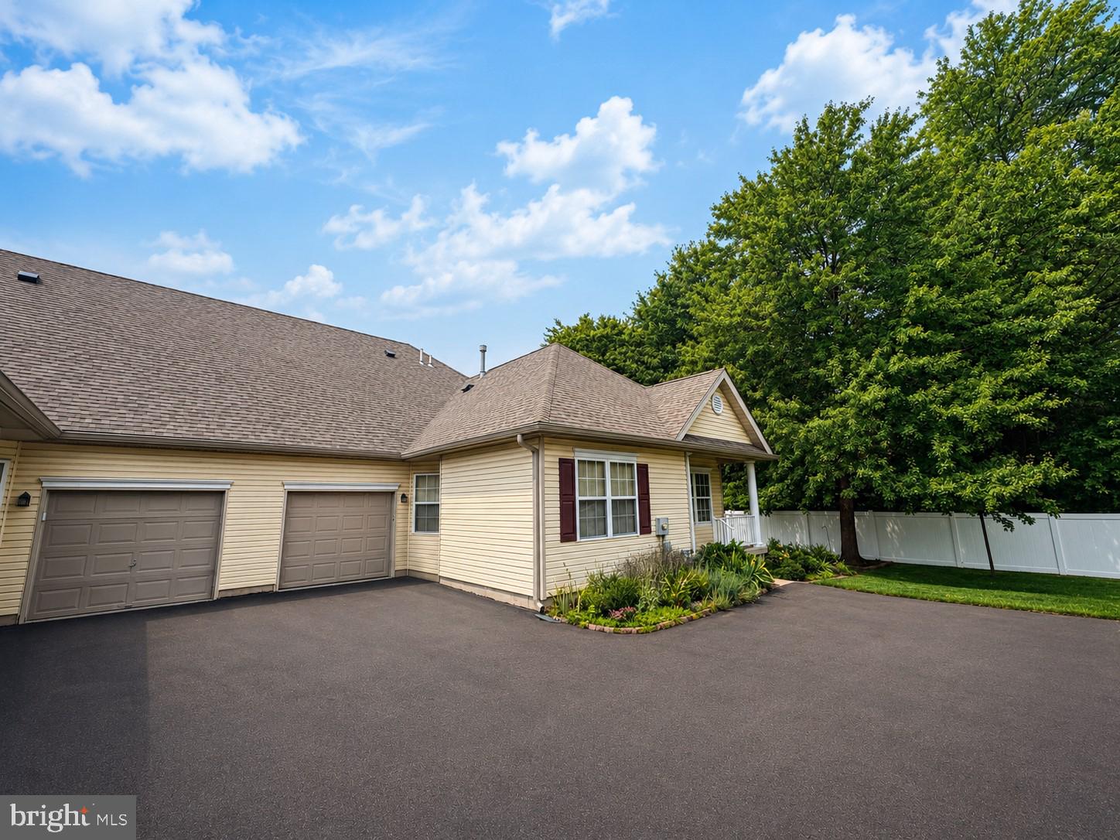
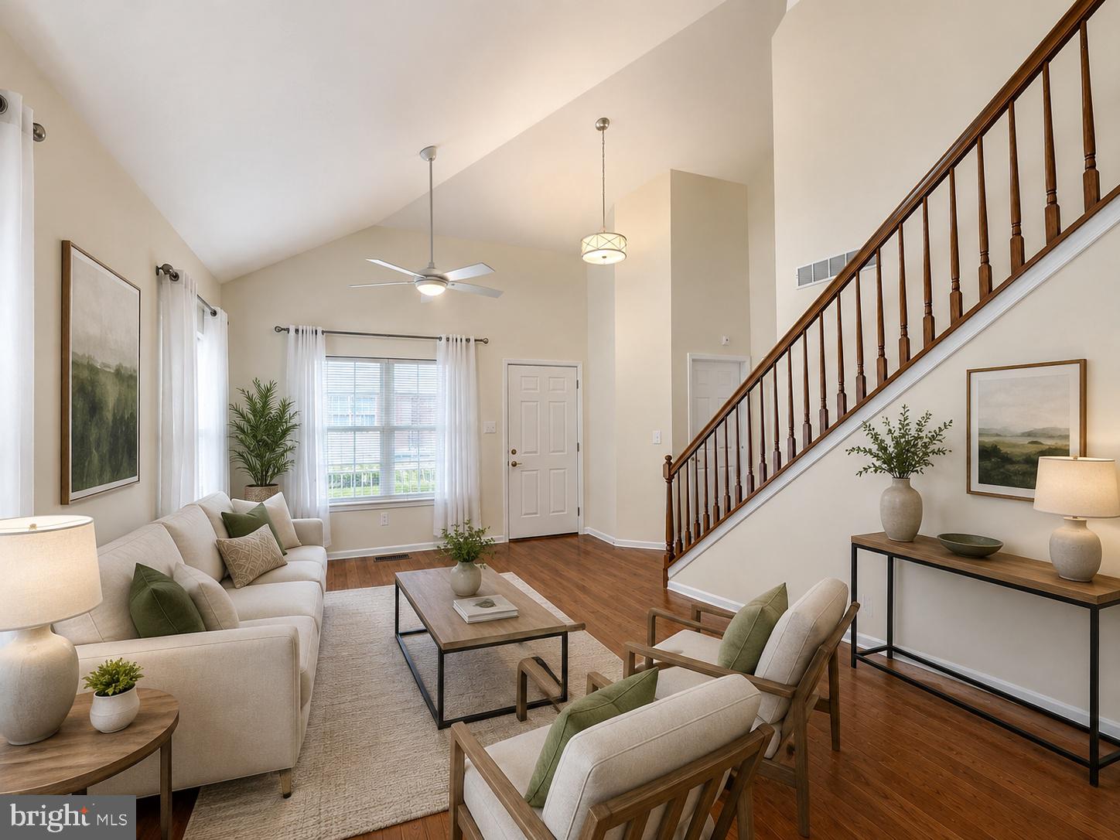
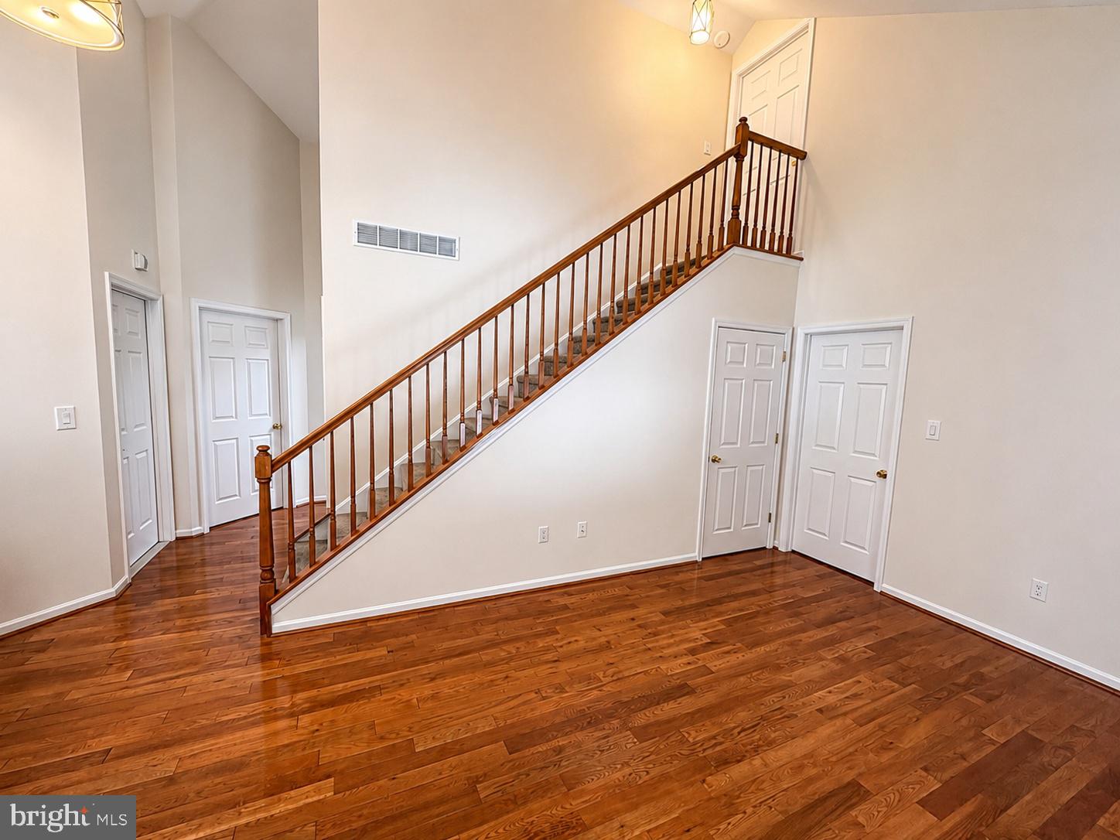
Prepare to be impressed with this well-maintained Home in the desired Regents Glen community. The inviting covered porch leads way to a Living Room, appropriately adorned with solid Hardwood Flooring and vaulted ceilings. The first floor features an updated Kitchen with NEW Quartz countertops, a full hallway bathroom, and a Dining Area that could also be used as another first floor bedroom or office. The Owner's Suite has a beautifully updated full bathroom, a walk-in closet, and a second vanity/make-up area. The second story has a full bedroom, another tastefully updated bathroom, a walk-in closet, and a bonus room perfect for an office, gym, playroom, nursery, or additional storage. The finished basement offers a lot more space and is suited with LVL flooring, recessed lighting, and fresh paint.
Save
Ask
Tour
Hide
Share
Listing Snapshot
Price
$399,900
Days On Site
47 Days
Bedrooms
3
Inside Area (SqFt)
1,265 sqft
Total Baths
3
Full Baths
3
Partial Baths
N/A
Lot Size
0.08 Acres
Year Built
2002
MLS® Number
PABU2128954
Status
Active Under Contract
Property Tax
$6,074
HOA/Condo/Coop Fees
$300 monthly
Sq Ft Source
Assessor
Friends & Family
React
Comment
Invite
No Comments Yet
Did you know? You can invite friends and family to your search. They can join your search, rate and discuss listings with you.
Recent Activity
5 days ago
Listing updated with changes from the MLS®
a month ago
Status changed to Active Under Contract
2 months ago
Listing first seen on site
General Features
Acres
0.08
Attached Garage
Yes
Foundation
Concrete Perimeter
Garage
Yes
Garage Spaces
1
Levels
Three Or More
Parking
Garage Door OpenerGarageDrivewayAttached
Parking Spaces
1
Pets
Yes
Property Sub Type
Townhouse
Sewer
Public Sewer
Special Circumstances
Standard
SqFt Above
1265
SqFt Total
1265
Style
Carriage House
Water Source
Public
Zoning
CH
Interior Features
Appliances
Gas Water Heater
Basement
Partially Finished
Cooling
Central AirElectric
Heating
Natural GasForced Air
Main Level Bedrooms
2
Save
Ask
Tour
Hide
Share
Exterior Features
Construction Details
Frame
Pool Features
None
Roof
Shingle
Community Features
Additional Association Fee
$300.0
Additional Association Fee Frequency
Monthly
MLS Area
Bensalem Twp (10102)
School District
BENSALEM TOWNSHIP
Senior Community
Yes
Schools
School District
BENSALEM TOWNSHIP
Elementary School
Unknown
Middle School
Unknown
High School
Unknown
Listing courtesy of Keller Williams Real Estate-Langhorne



Did you know? You can invite friends and family to your search. They can join your search, rate and discuss listings with you.