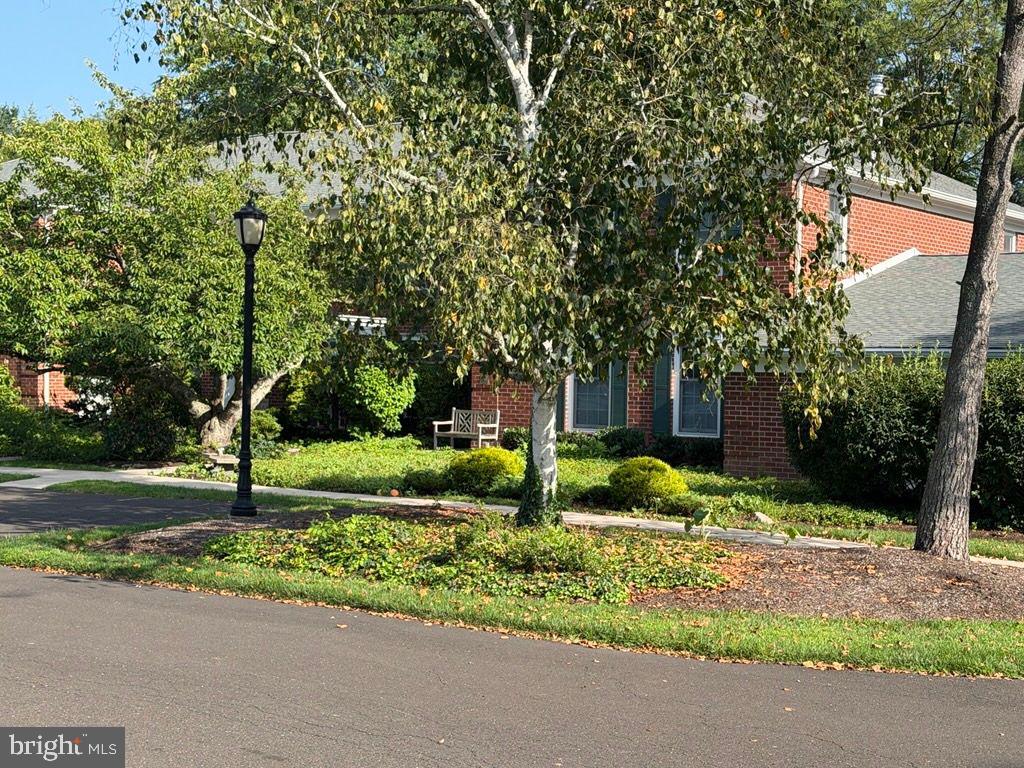
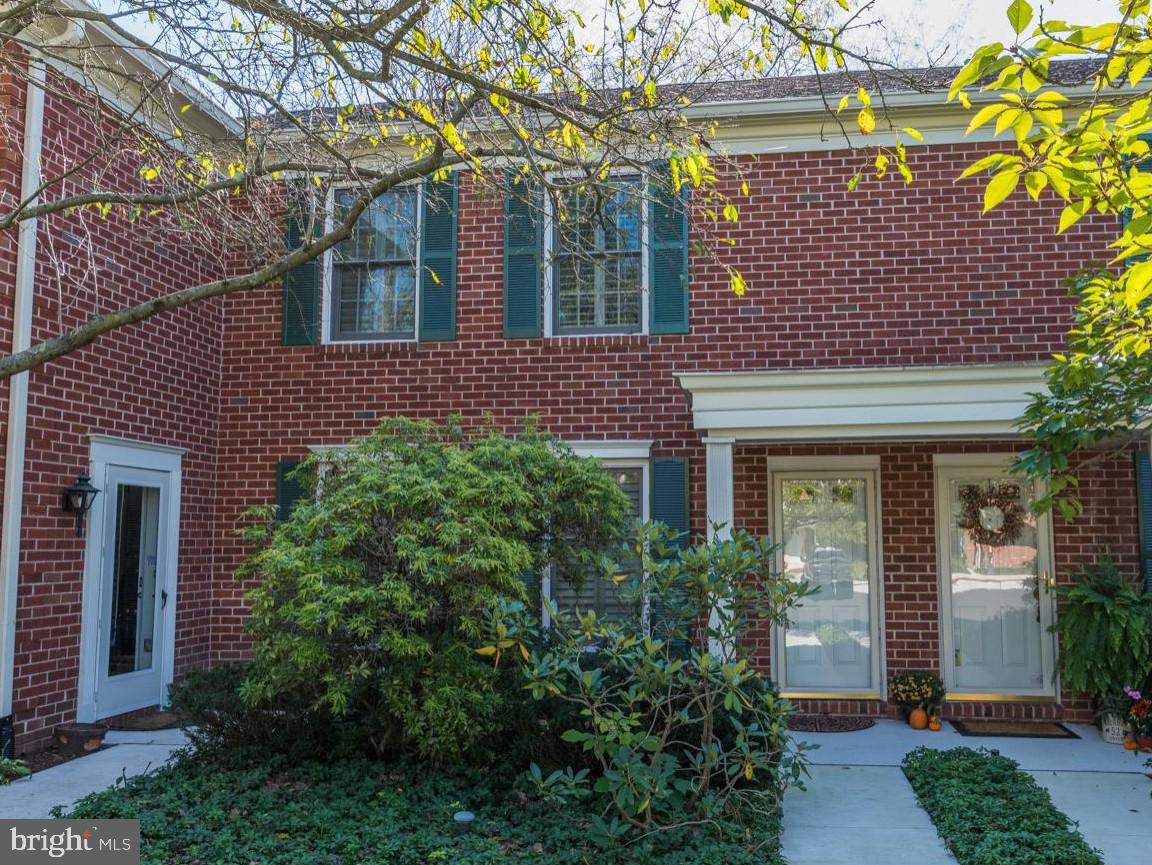
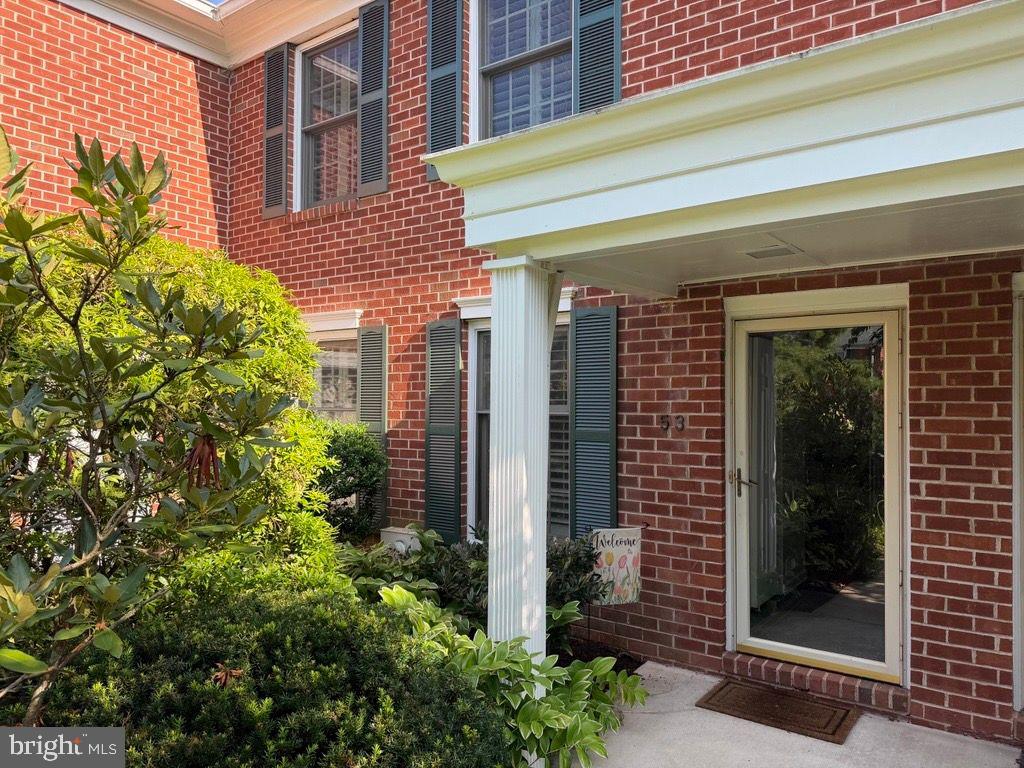
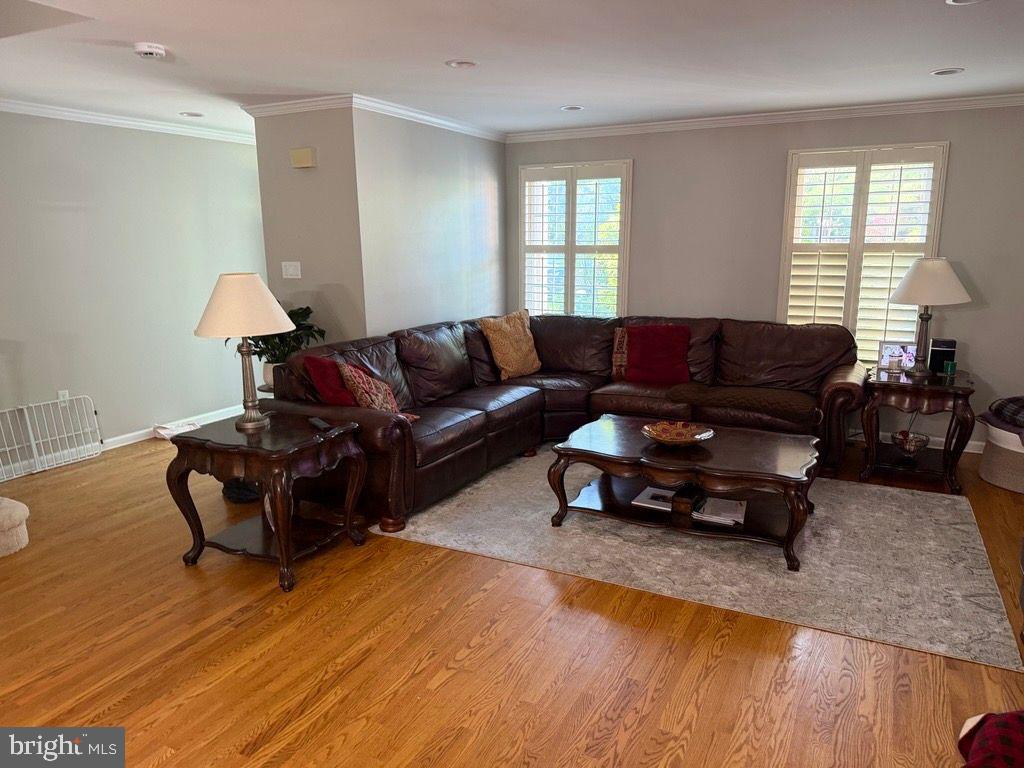
Available immediately, updated and brick-fronted, this 3-bedroom 2.5-bath townhome in Ingram Mews offers an inviting open-concept main level with upgraded finishes, including a stunning kitchen with quartz countertops, a farmhouse sink, and hardwood flooring throughout. The kitchen flows effortlessly into the living room, while a formal dining room is perfect for dinner parties and opens to a private, fenced deck. Upstairs, the spacious primary suite features a dressing area, dual closets, and an en-suite bath with a glass-enclosed shower, along with two additional bedrooms and a full bath. Enjoy added convenience with a full-sized laundry room and a fully finished basement for extra living space. Outside, you’ll appreciate the dedicated parking space in front of the unit, guest parking, and a private detached garage. Residents also enjoy fantastic community amenities, including a swimming pool, tennis court, and beautifully maintained green space.
Save
Ask
Tour
Hide
Share
Listing Snapshot
Price
$3,950
Days On Site
48 Days
Bedrooms
3
Inside Area (SqFt)
2,680 sqft
Total Baths
3
Full Baths
2
Partial Baths
1
Lot Size
N/A
Year Built
1980
MLS® Number
PABU2128962
Status
Active
Property Tax
N/A
HOA/Condo/Coop Fees
$550 monthly
Sq Ft Source
Estimated
Friends & Family
React
Invite
Recent Activity
2 weeks ago
Price changed to $3,950
2 weeks ago
Listing updated with changes from the MLS®
2 months ago
Listing first seen on site
General Features
Available on
2026-09-24
Cross Street
Ingham Way
Foundation
Concrete Perimeter
Garage
Yes
Garage Spaces
1
Levels
Two
Parking
GarageParking LotOtherDetached
Parking Spaces
1
Pets
Yes
Property Sub Type
Townhouse
Sewer
Public Sewer
SqFt Above
1980
SqFt Below
700
SqFt Total
2680
Style
Traditional
Water Source
Public
Zoning
RDD
Interior Features
Appliances
Electric Water HeaterWasherDryer
Basement
FinishedFullSump Pump
Cooling
Central AirCeiling Fan(s)Electric
Flooring
WoodHardwoodCarpet
Heating
ElectricForced Air
Interior
Ceiling Fan(s)Kitchen IslandPantryRecessed LightingWalk-In Closet(s)Built-in Features
Laundry Features
Upper Level
Save
Ask
Tour
Hide
Share
Exterior Features
Fencing
PrivacyWood
Pool Features
Community
Community Features
Additional Association Fee
$550.0
Additional Association Fee Frequency
Monthly
Community Features
PoolSidewalks
MLS Area
Solebury Twp (10141)
School District
NEW HOPE-SOLEBURY
Schools
School District
NEW HOPE-SOLEBURY
Elementary School
Unknown
Middle School
Unknown
High School
Unknown
Listing courtesy of Kurfiss Sotheby's International Realty