Welcome to this beautifully appointed 4 bedrooms 2.5 bath home offering an impressive combination of space, style, and thoughtful upgrades. Striking curb appeal welcomes you with classic siding, stone accents, multiple gables, a covered front porch, and an expansive lawn.
Newer Build home offering the benefits and modern features of newer construction along with generous living space and thoughtful upgrades.
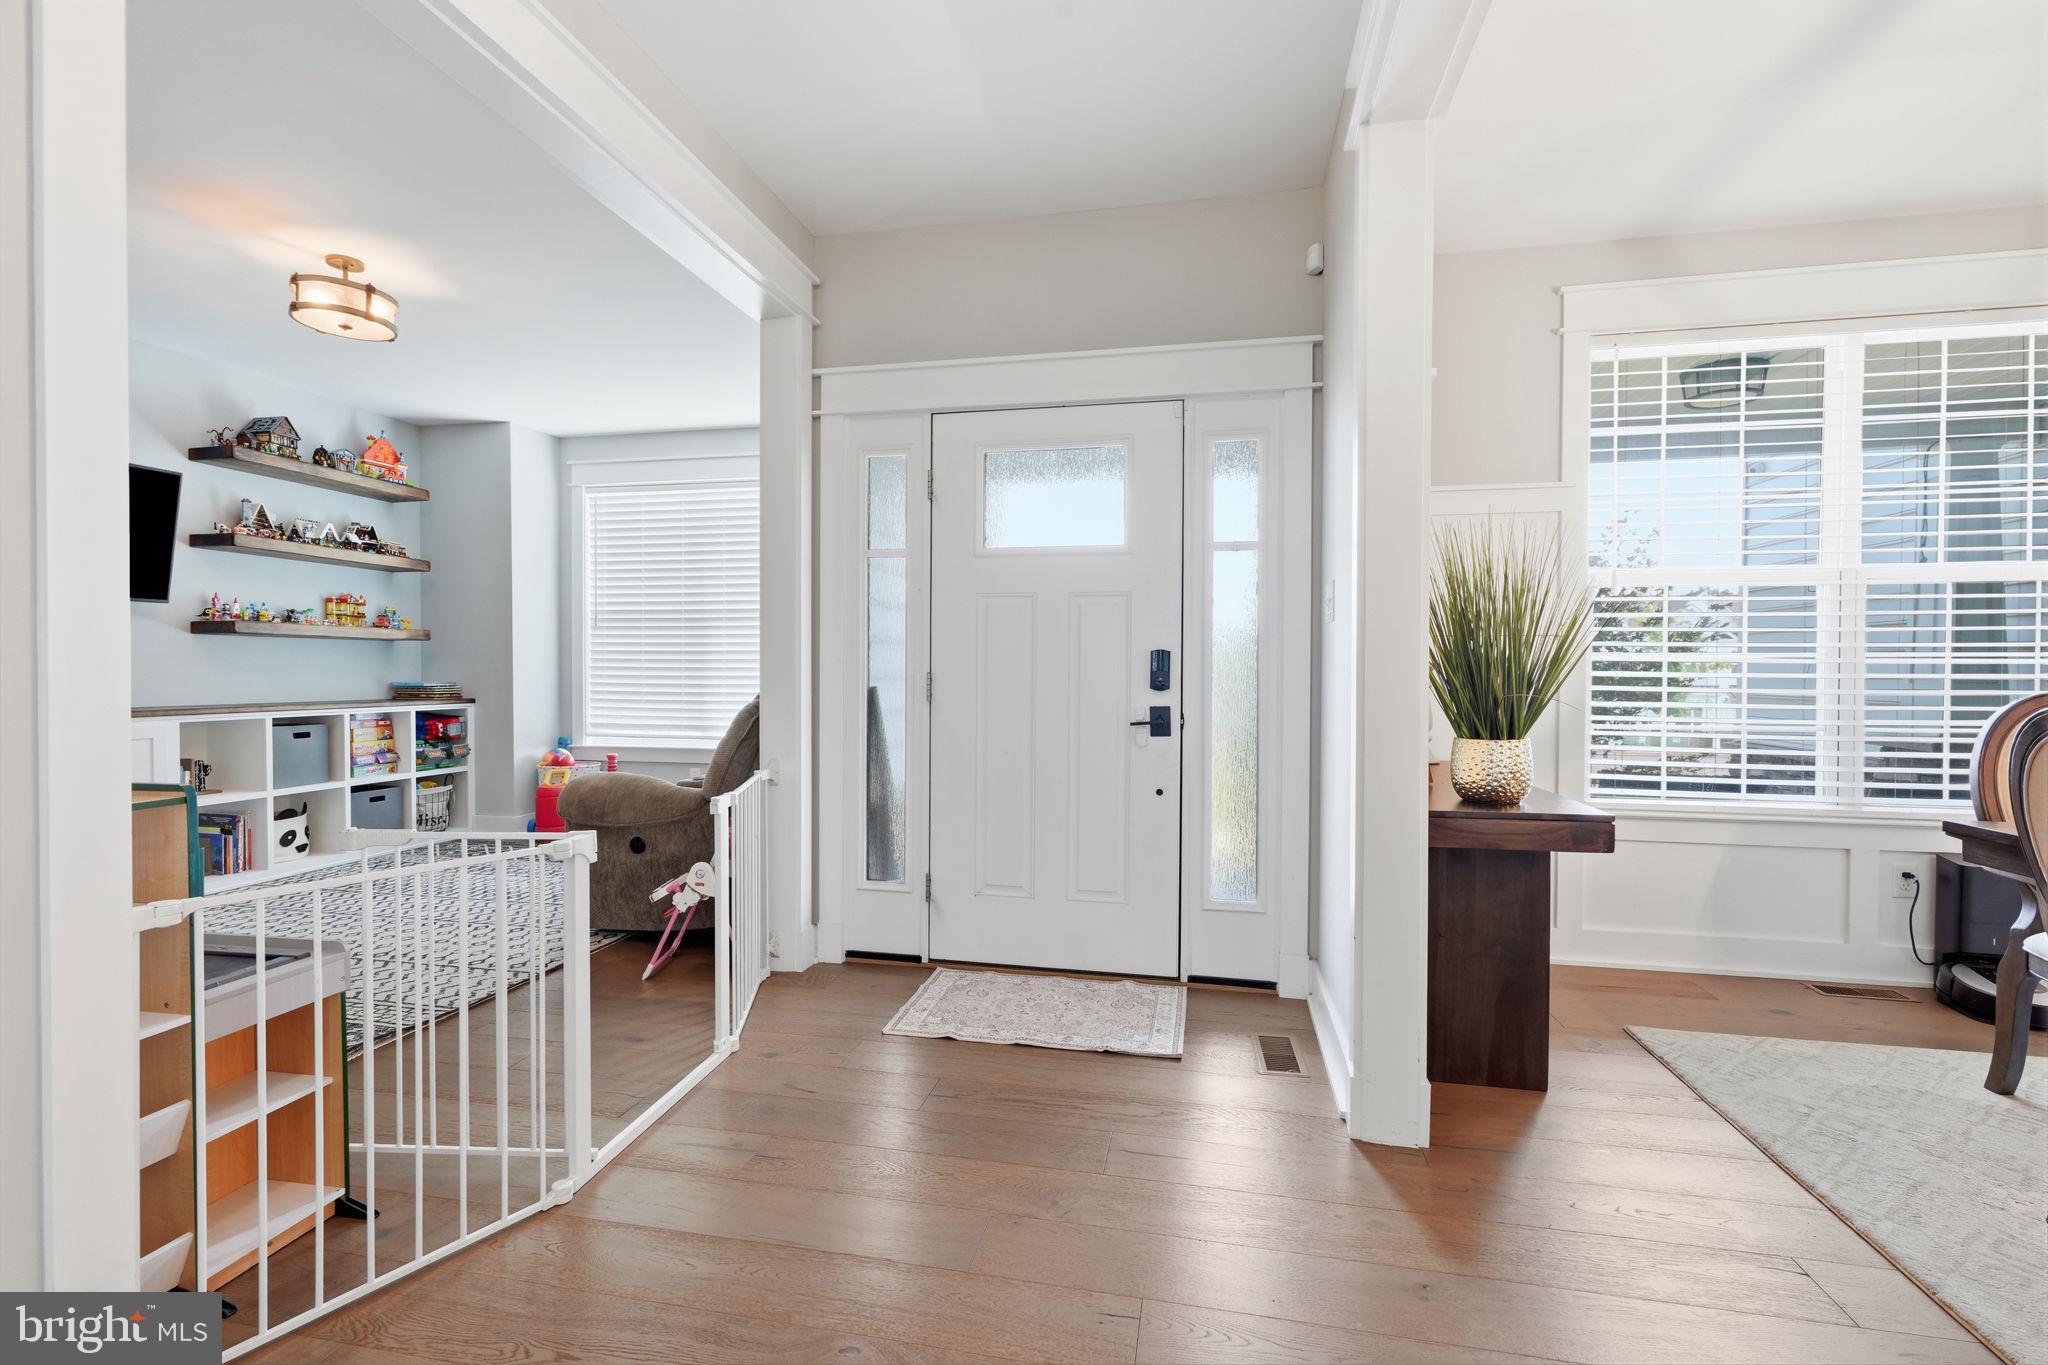
Step inside to warm hardwood flooring and attractive custom molding. The main level offers a formal dining room, dedicated home office, and separate playroom, providing distinct spaces for working, entertaining, and everyday living.
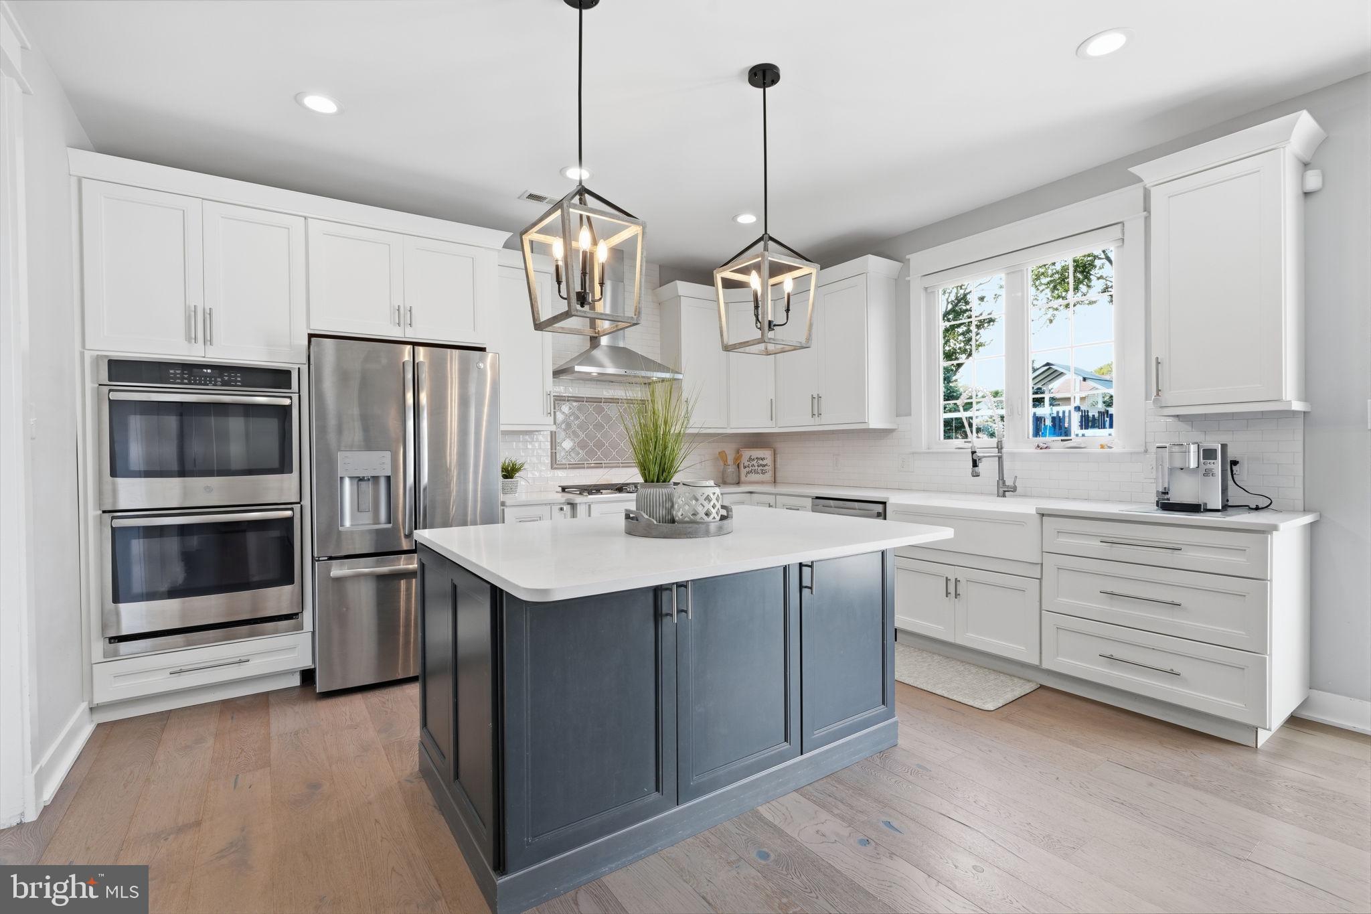
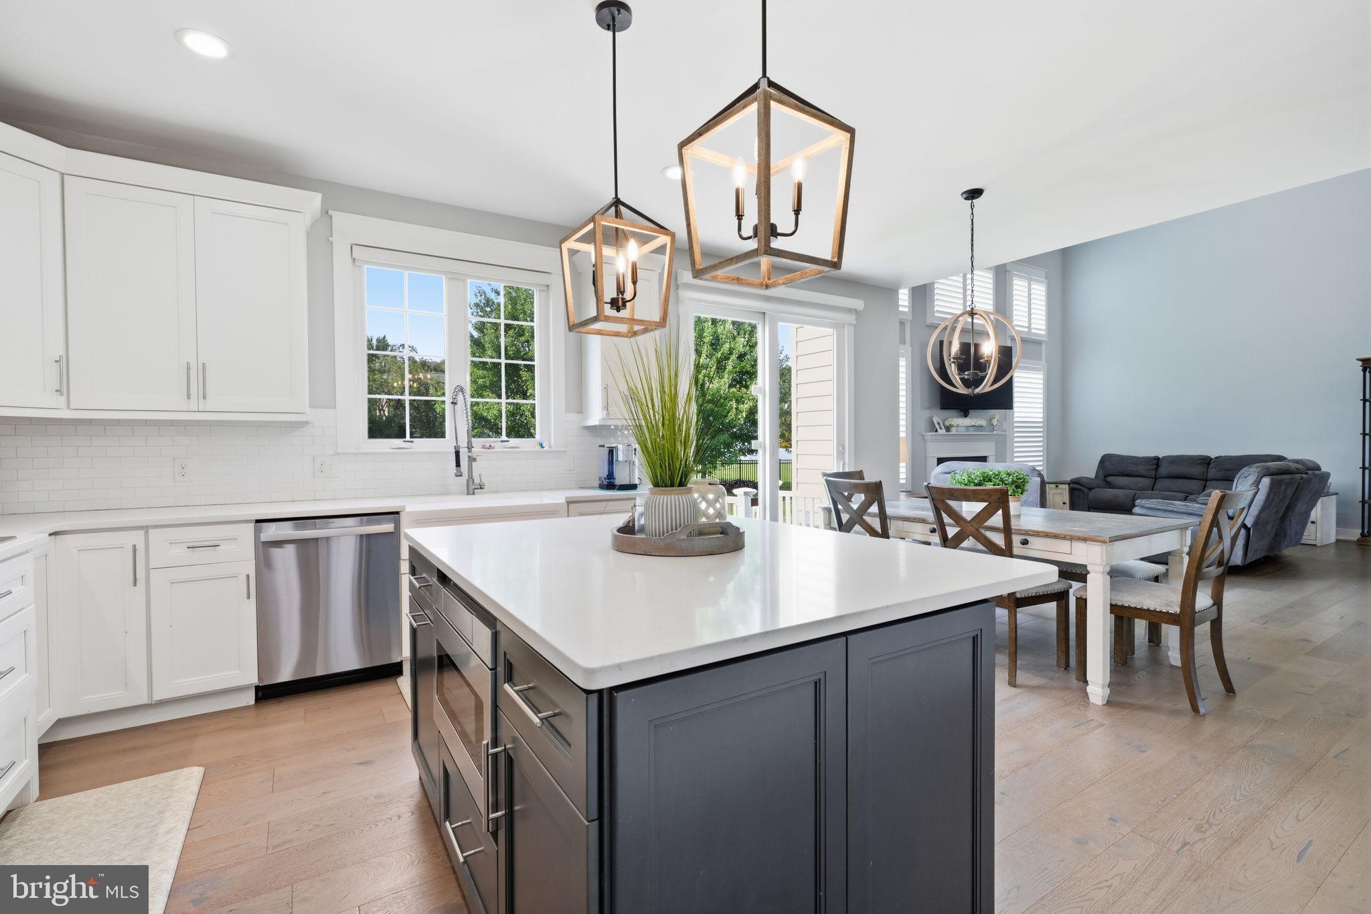
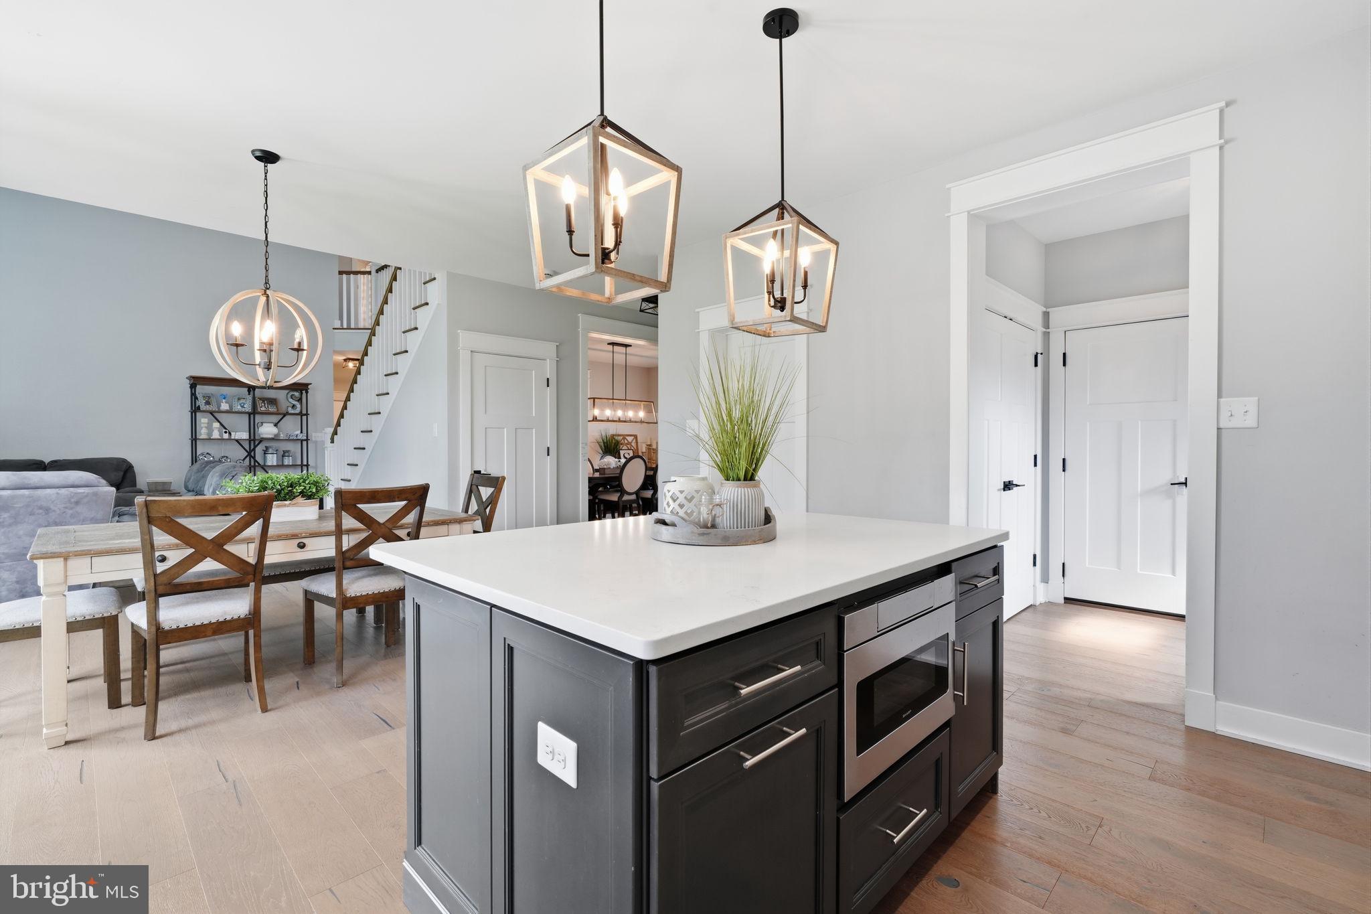
At the heart of the home is the spacious kitchen, offering plenty of room for cooking and gathering. Features include white cabinetry with, light Quartz countertops, subway tile backsplash, stainless steel appliances, built-in double ovens, a five-burner gas cooktop, GE Profile dishwasher, and a large contrasting center island with statement pendant lighting. A walk-in pantry provides excellent additional storage. The impressive two-story family room features soaring ceilings, an abundance of natural light, plantation shutters, warm hardwood flooring, and a gas fireplace with a classic mantel, creating a bright and inviting space for everyday living and entertaining. The main level offers an exceptional amount of flexible living space, including a dedicated home office, a formal dining room with beautiful decorative molding, and a separate playroom with custom built-ins and shelving—each providing its own distinct space for working, entertaining, and everyday living. Upstairs, you’ll find four spacious bedrooms along with the convenience of a dedicated second-floor laundry room. The primary suite offers a relaxing retreat with a dressing area, generous walk-in closet, and private bath featuring a soaking tub and separate shower. Three additional spacious bedrooms share a full hall bath, completing this well-designed second level.
The basement offers excellent potential with 9-foot ceilings and rough-in plumbing for an additional bathroom, providing an opportunity to create additional finished living space.
Additional highlights include dual-zone heating and central air, providing enhanced comfort throughout the home.
Situated on approximately .48 acres, the home offers impressive curb appeal with a welcoming covered front porch, stone accents, and an expansive lawn. The spacious paved driveway provides plenty of additional parking and leads to the attached two-car garage with additional storage space. The garage is enhanced by a white carriage-style door with decorative hardware and upper window panels, complemented by lantern-style exterior lighting on both sides. A convenient side entrance provides easy access to the home, while black metal fencing adds both function and a polished finishing touch to the outdoor space.
Make an appointment Today!
Save
Ask
Tour
Hide
Share
Listing Snapshot
Price
$1,199,000
Days On Site
50 Days
Bedrooms
4
Inside Area (SqFt)
3,172 sqft
Total Baths
3
Full Baths
2
Partial Baths
1
Lot Size
0.48 Acres
Year Built
2019
MLS® Number
PABU2128968
Status
Pending
Property Tax
$15,094
HOA/Condo/Coop Fees
N/A
Sq Ft Source
Assessor
Friends & Family
React
Comment
Invite
No Comments Yet
Did you know? You can invite friends and family to your search. They can join your search, rate and discuss listings with you.
Recent Activity
3 weeks ago
Status changed to Pending
3 weeks ago
Listing updated with changes from the MLS®
2 months ago
Listing first seen on site
General Features
Acres
0.48
Attached Garage
Yes
Foundation
Concrete Perimeter
Garage
Yes
Garage Spaces
2
Levels
Two
Parking
Garage Door OpenerGarageAttached
Parking Spaces
2
Property Sub Type
Single Family Residence
Sewer
Public Sewer
Special Circumstances
Standard
SqFt Above
3172
SqFt Total
3172
Style
Contemporary
Water Source
Public
Zoning
R2
Interior Features
Appliances
Gas Water Heater
Basement
Cooling
Central AirElectric
Heating
PropaneForced Air
Laundry Features
Laundry Room
Bedroom 2
Features - Walk-In Closet(s)
Bedroom 3
Bedroom 4
Dining Room
Level - Main
Kitchen
Level - Main
Laundry
Living Room
Level - Main
Office
Level - Main
Other
Level - Main
Primary Bedroom
Features - Walk-In Closet(s)
Save
Ask
Tour
Hide
Share
Exterior Features
Construction Details
Frame
Pool Features
None
Community Features
MLS Area
Northampton Twp (10131)
School District
COUNCIL ROCK
Schools
School District
COUNCIL ROCK
Elementary School
HOLLAND
Middle School
ROLLING HILLS
High School
COUNCIL ROCK HIGH SCHOOL SOUTH
Listing courtesy of Keller Williams Real Estate-Langhorne



Did you know? You can invite friends and family to your search. They can join your search, rate and discuss listings with you.