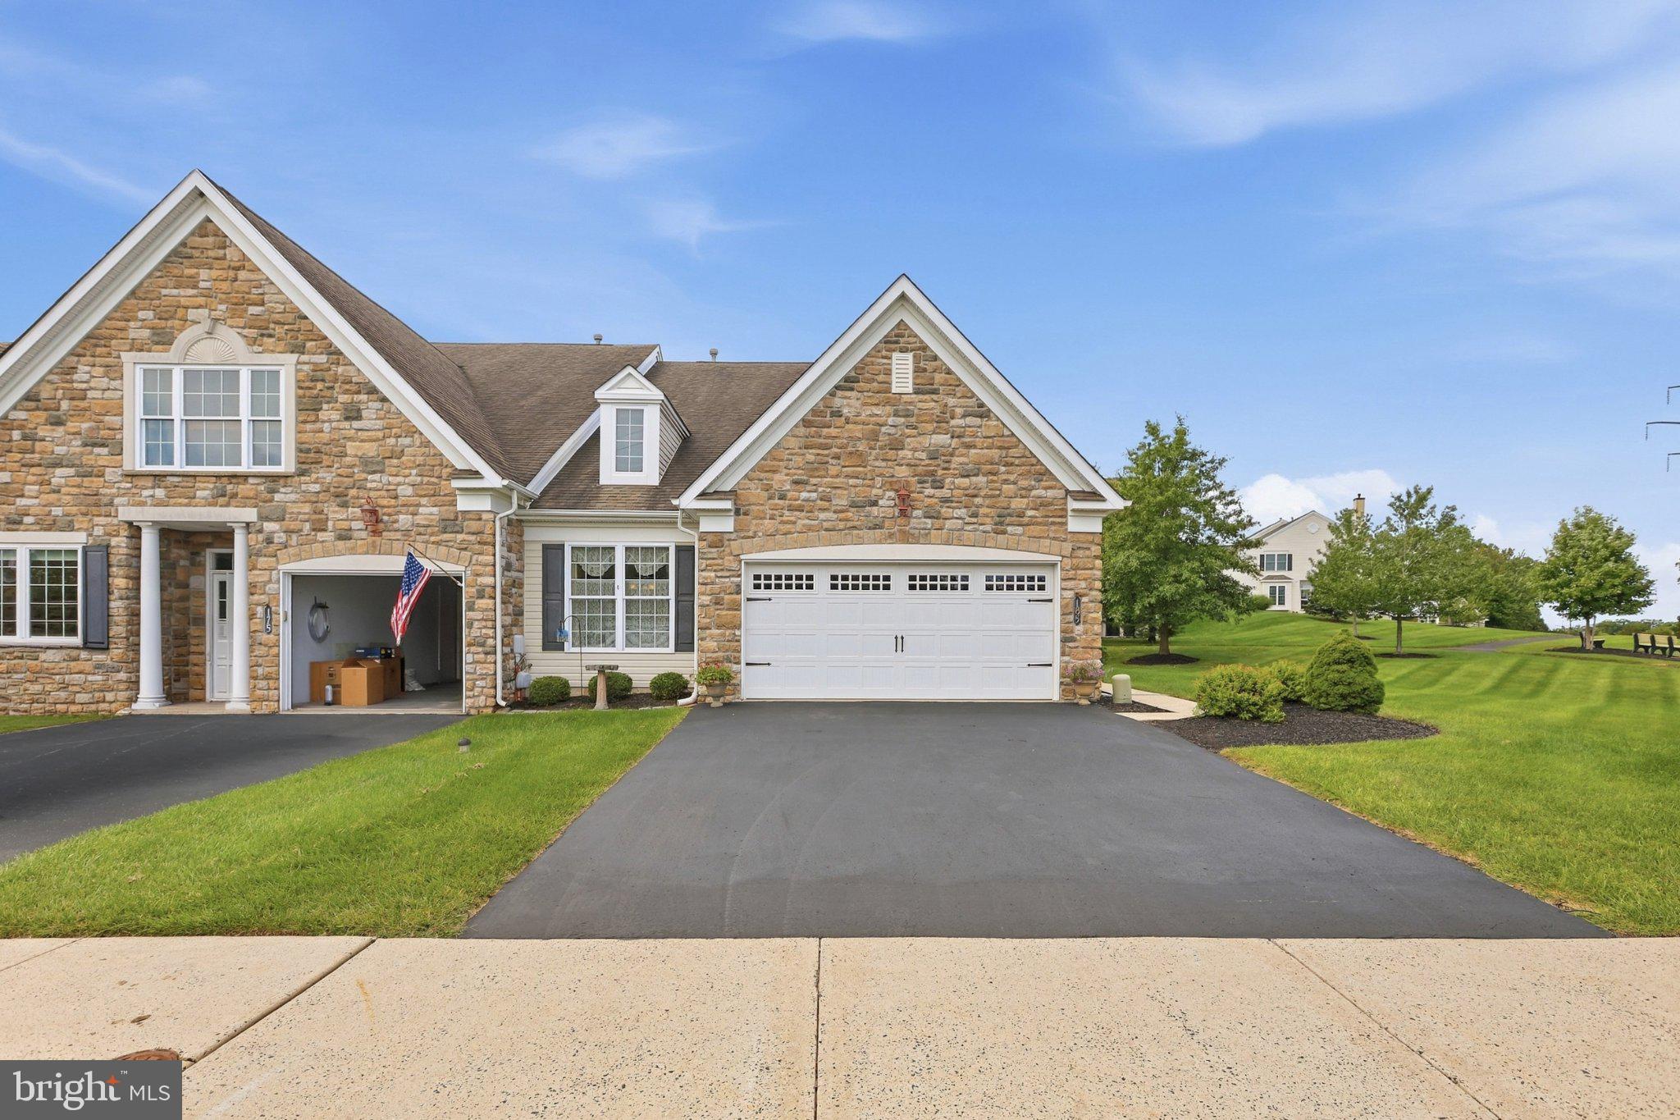
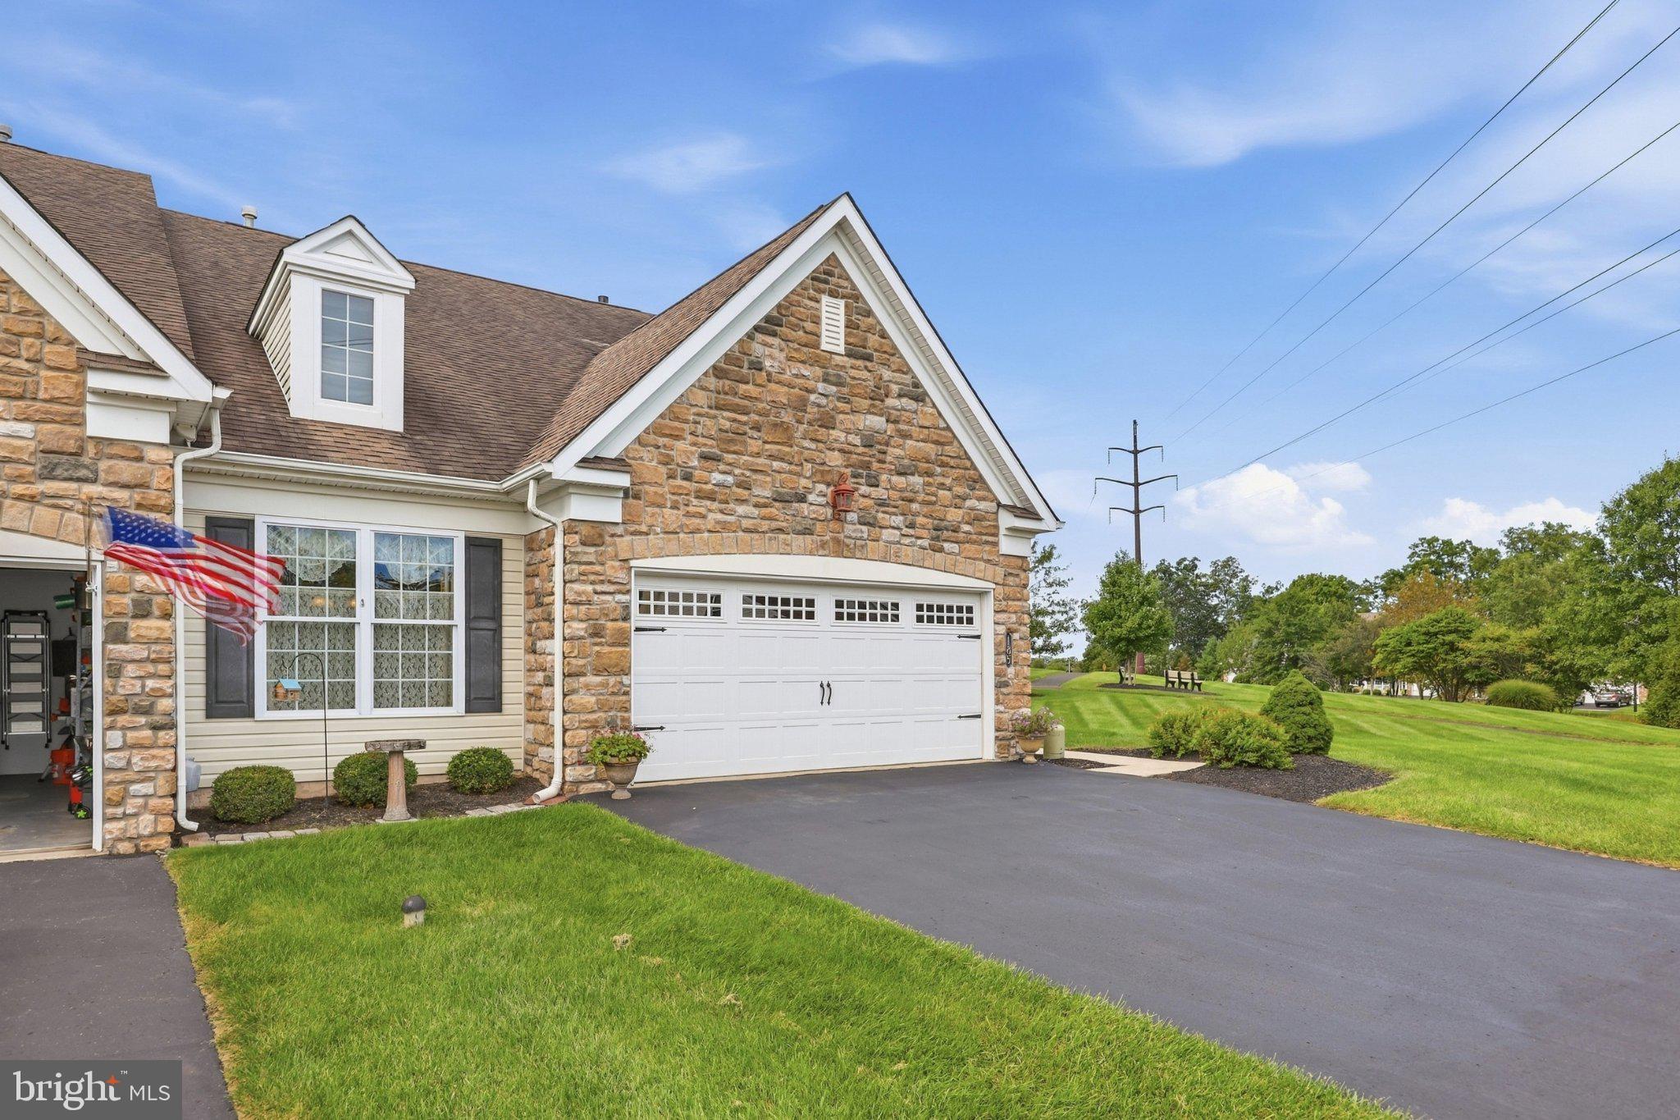
Welcome to the Village at Rosecliff, a desirable community of 72 carriage-style townhomes built by WB Homes. This beautifully positioned end-unit offers added privacy, a pillar-accented entrance, and a prime location backing to open space.
Step inside to a welcoming living room featuring a vaulted ceiling, fireplace, and sliding glass doors leading to the patio, creating a bright and inviting space for relaxing or entertaining. The formal dining room provides an elegant setting for gatherings, while the chef-inspired kitchen is sure to impress with a center island, double sink, abundant cabinetry, high cabinets for additional storage, generous counter space, and a convenient dining area. A laundry room is located just off the kitchen for added convenience.
The first-floor primary suite offers a walk-in closet and private full bath, providing comfortable one-level living. But don't stop there—upstairs you'll find a spacious loft area, a second bedroom, full bath, and a utility/storage room, offering flexibility for guests, an office, hobbies, or additional living space.
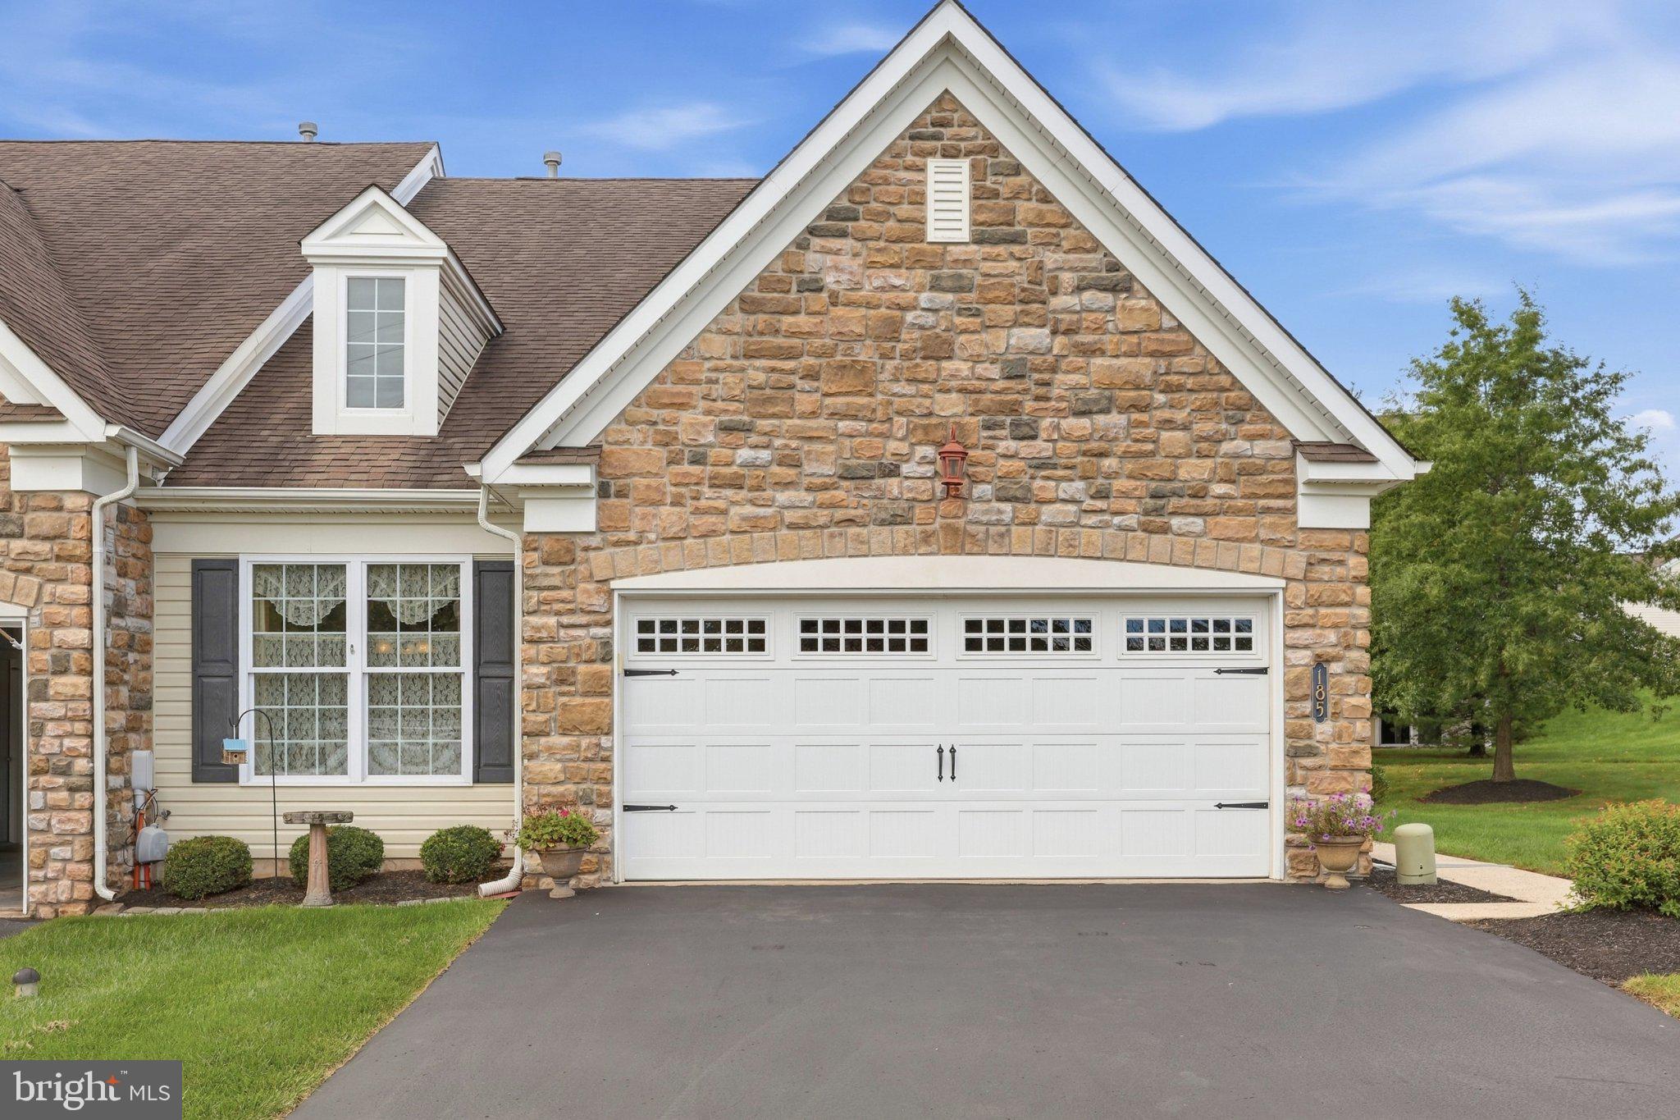
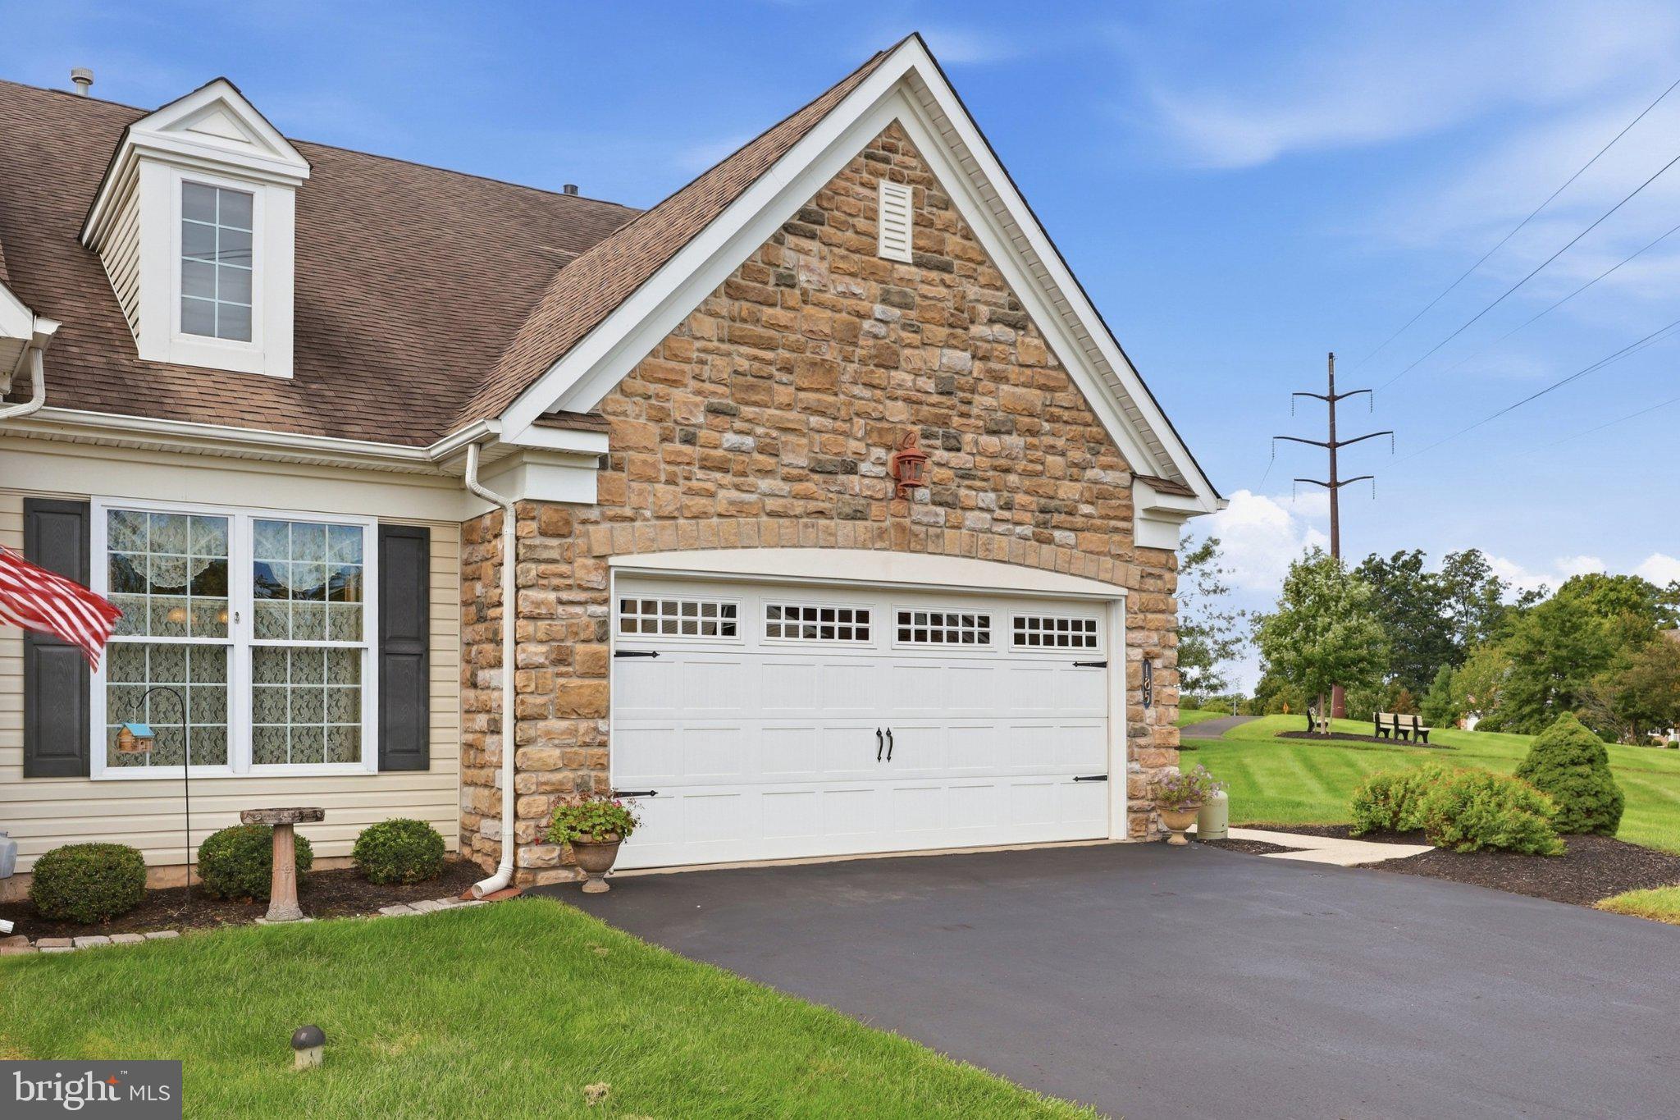
A two-car attached garage adds everyday convenience, while the beautiful end-unit setting, open-space views, and thoughtful floor plan make this a special opportunity in the Village at Rosecliff. Come see all that this wonderful home has to offer!
Save
Ask
Tour
Hide
Share
Listing Snapshot
Price
$495,000
Days On Site
10 Days
Bedrooms
2
Inside Area (SqFt)
1,924 sqft
Total Baths
3
Full Baths
2
Partial Baths
1
Lot Size
0.07 Acres
Year Built
2007
MLS® Number
PABU2129014
Status
Active
Property Tax
$5,396
HOA/Condo/Coop Fees
$215 monthly
Sq Ft Source
Assessor
Friends & Family
React
Comment
Invite
No Comments Yet
Did you know? You can invite friends and family to your search. They can join your search, rate and discuss listings with you.
Recent Activity
a week ago
Listing updated with changes from the MLS®
2 weeks ago
Listing first seen on site
General Features
Acres
0.07
Attached Garage
Yes
Foundation
Block
Garage
Yes
Garage Spaces
2
Levels
Two
Parking
AsphaltOn StreetPavedGarageDrivewayAttached
Parking Spaces
4
Property Sub Type
Townhouse
Sewer
Public Sewer
Special Circumstances
Standard
SqFt Above
1924
SqFt Total
1924
Style
Carriage House
Water Source
Public
Zoning
SR
Interior Features
Appliances
RangeGas Water HeaterBuilt-In RangeDishwasherRefrigeratorWasherWater HeaterDryerMicrowave



Did you know? You can invite friends and family to your search. They can join your search, rate and discuss listings with you.