Open House Canceled for September 11th Property Under Agreement.
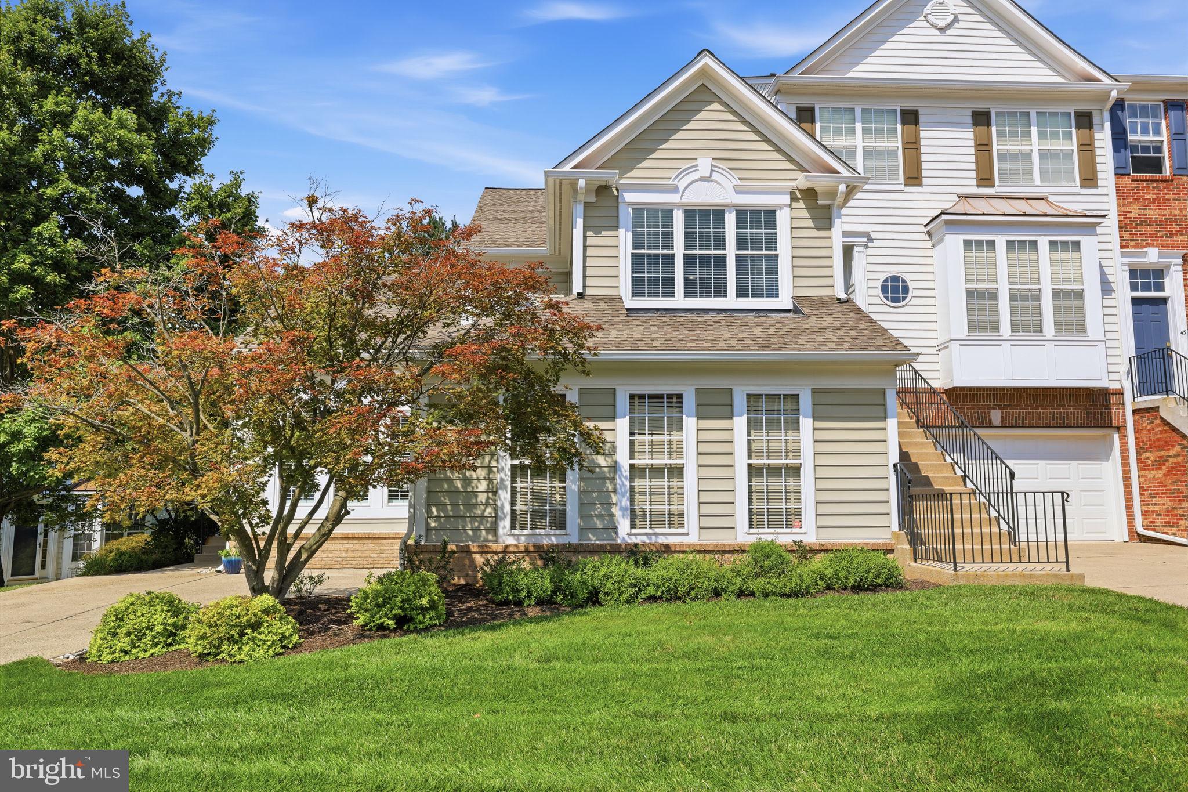
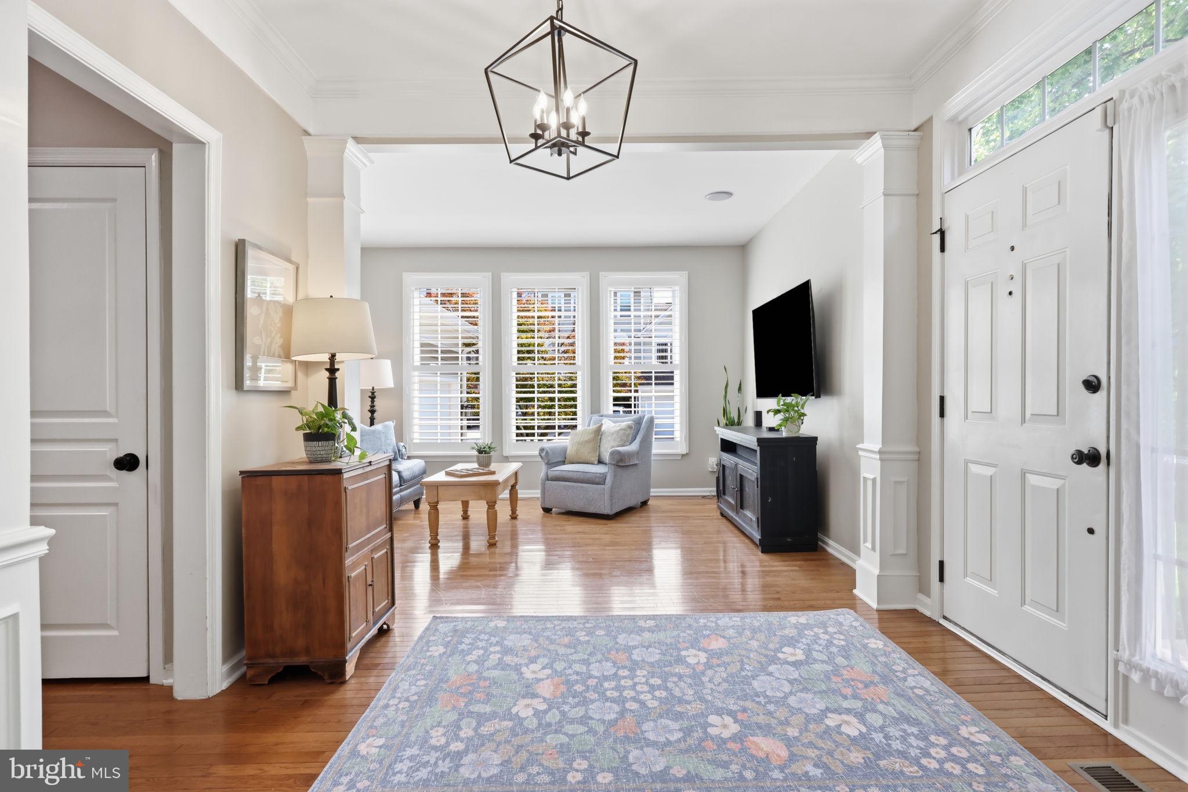
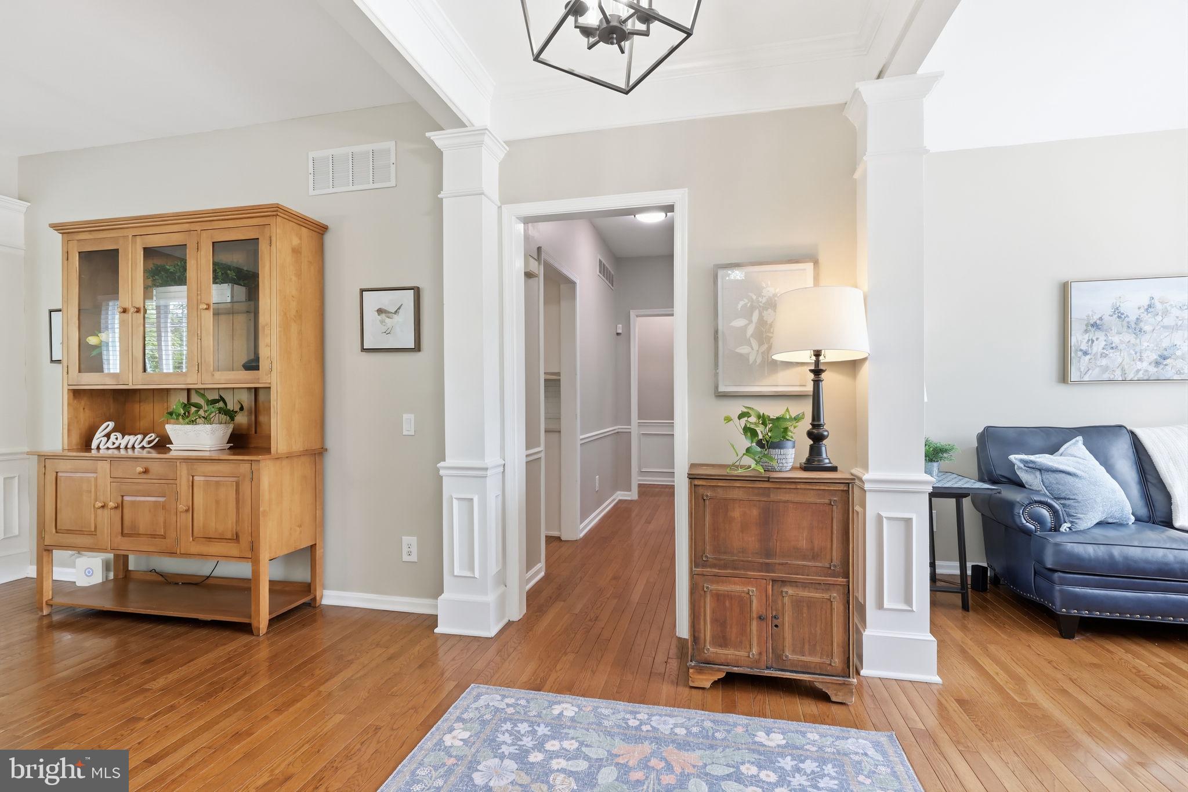
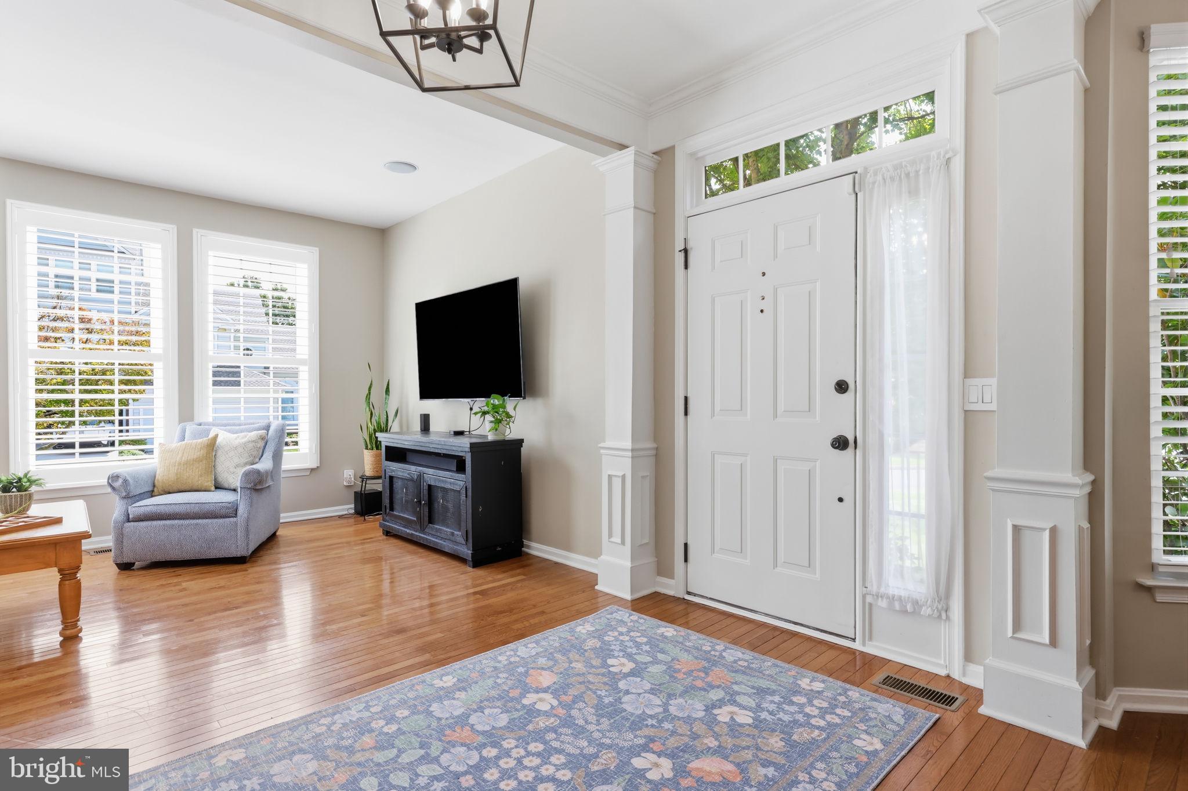
Welcome to Doylestown Station! This beautifully appointed end-unit townhome offers 3 bedrooms, 2.5 baths, a spacious loft, finished basement, and a two-car garage, all in the highly sought-after Central Bucks School District! Thoughtful updates, inviting living spaces, and an exceptional location make this a wonderful place to call home. Step inside the sun-drenched foyer and discover a welcoming living room featuring gleaming hardwood floors, custom trim, and an abundance of windows with custom plantation shutters. The spacious dining room continues with hardwood flooring and features a charming bow window, creating the perfect setting for both everyday meals and entertaining. The inviting family room offers hardwood floors, a cozy gas fireplace, and serene views of the backyard. Just beyond, the chef’s kitchen features crisp white cabinetry, abundant storage, full pantry, quartz countertops, and stainless steel appliances. A generous peninsula provides comfortable seating for casual dining along with an eat-in area, as well as direct access to the private deck for outdoor entertaining, al fresco dining, or enjoying your morning coffee effortlessly. The first-floor primary suite is a private retreat, thoughtfully tucked away for added privacy. High ceilings, large windows, and excellent closet space create a bright and relaxing atmosphere. The recently updated spa-like en-suite bath features a dual vanity, newer lighting, glass-enclosed shower, and freestanding soaking tub. A convenient powder room and dedicated laundry room complete the main level along with access to the two car garage. Upstairs, the spacious loft overlooks the family room and offers versatile space for a home office, TV room, playroom, or second gathering area. Two additional generously sized bedrooms provide abundant natural light, custom closet inserts, and fresh paint. They share a beautifully updated bath with large glass enclosed shower, dual sinks, ample vanity storage, and a linen closet. The finished basement provides even more living space and features a second gas fireplace, creating an inviting setting for relaxing, entertaining, movie nights, or large gatherings. A separate storage area with built-in shelving offers plenty of space for seasonal items and everyday essentials. The spacious two-car garage adds everyday convenience and valuable storage. In addition, numerous major updates provide peace of mind and make this home truly move-in ready, including a replaced HVAC system (2020), roof (2020) hot water heater (2026), retaining wall (2023), most windows (2021) and a new garage door (2024). Additional improvements include updated kitchen finishes, bathroom vanities, standalone tub and gorgeous glass enclosed showers. Location is everything, and this home delivers. Enjoy easy access to parks, restaurants, shopping, major highways, and everything charming Doylestown has to offer, all within the highly regarded Central Bucks School District. Beautifully maintained, thoughtfully updated, and truly move-in ready, this exceptional Doylestown Station townhome offers the space, comfort, and location you've been looking for. Schedule your appointment to see this home today!
Save
Ask
Tour
Hide
Share
Listing Snapshot
Price
$695,000
Days On Site
50 Days
Bedrooms
3
Inside Area (SqFt)
2,777 sqft
Total Baths
3
Full Baths
2
Partial Baths
1
Lot Size
N/A
Year Built
1998
MLS Number
PABU2129024
Status
Pending
Property Tax
$8,179
HOA/Condo/Coop Fees
$325 monthly
Sq Ft Source
Assessor
Friends & Family
React
Comment
Invite
No Comments Yet
Did you know? You can invite friends and family to your search. They can join your search, rate and discuss listings with you.
Recent Activity
3 weeks ago
Listing updated with changes from the MLS
a month ago
Status changed to Pending
2 months ago
Listing first seen on site
General Features
Attached Garage
Yes
Foundation
Concrete Perimeter
Garage
Yes
Garage Spaces
2
Levels
Two
Parking
GarageDrivewayAttached
Parking Spaces
4
Pets
Cats OKDogs OKYes
Property Sub Type
Condominium
Sewer
Public Sewer
Special Circumstances
Standard
SqFt Above
2777
SqFt Total
2777
Style
Traditional
Water Source
Public
Zoning
R2
Interior Features
Appliances
RangeGas Water HeaterDishwasherDisposalDryerFreezerMicrowaveRefrigeratorWasherWater HeaterBuilt-In Range
Basement
Cooling
Central AirCeiling Fan(s)Electric
Fireplace
Yes
Fireplace Features
Gas
Fireplaces
2
Flooring
CarpetWoodCeramic TileHardwood
Heating
Natural GasForced Air
Interior
Eat-in KitchenCeiling Fan(s)Recessed LightingWalk-In Closet(s)Soaking Tub



Did you know? You can invite friends and family to your search. They can join your search, rate and discuss listings with you.