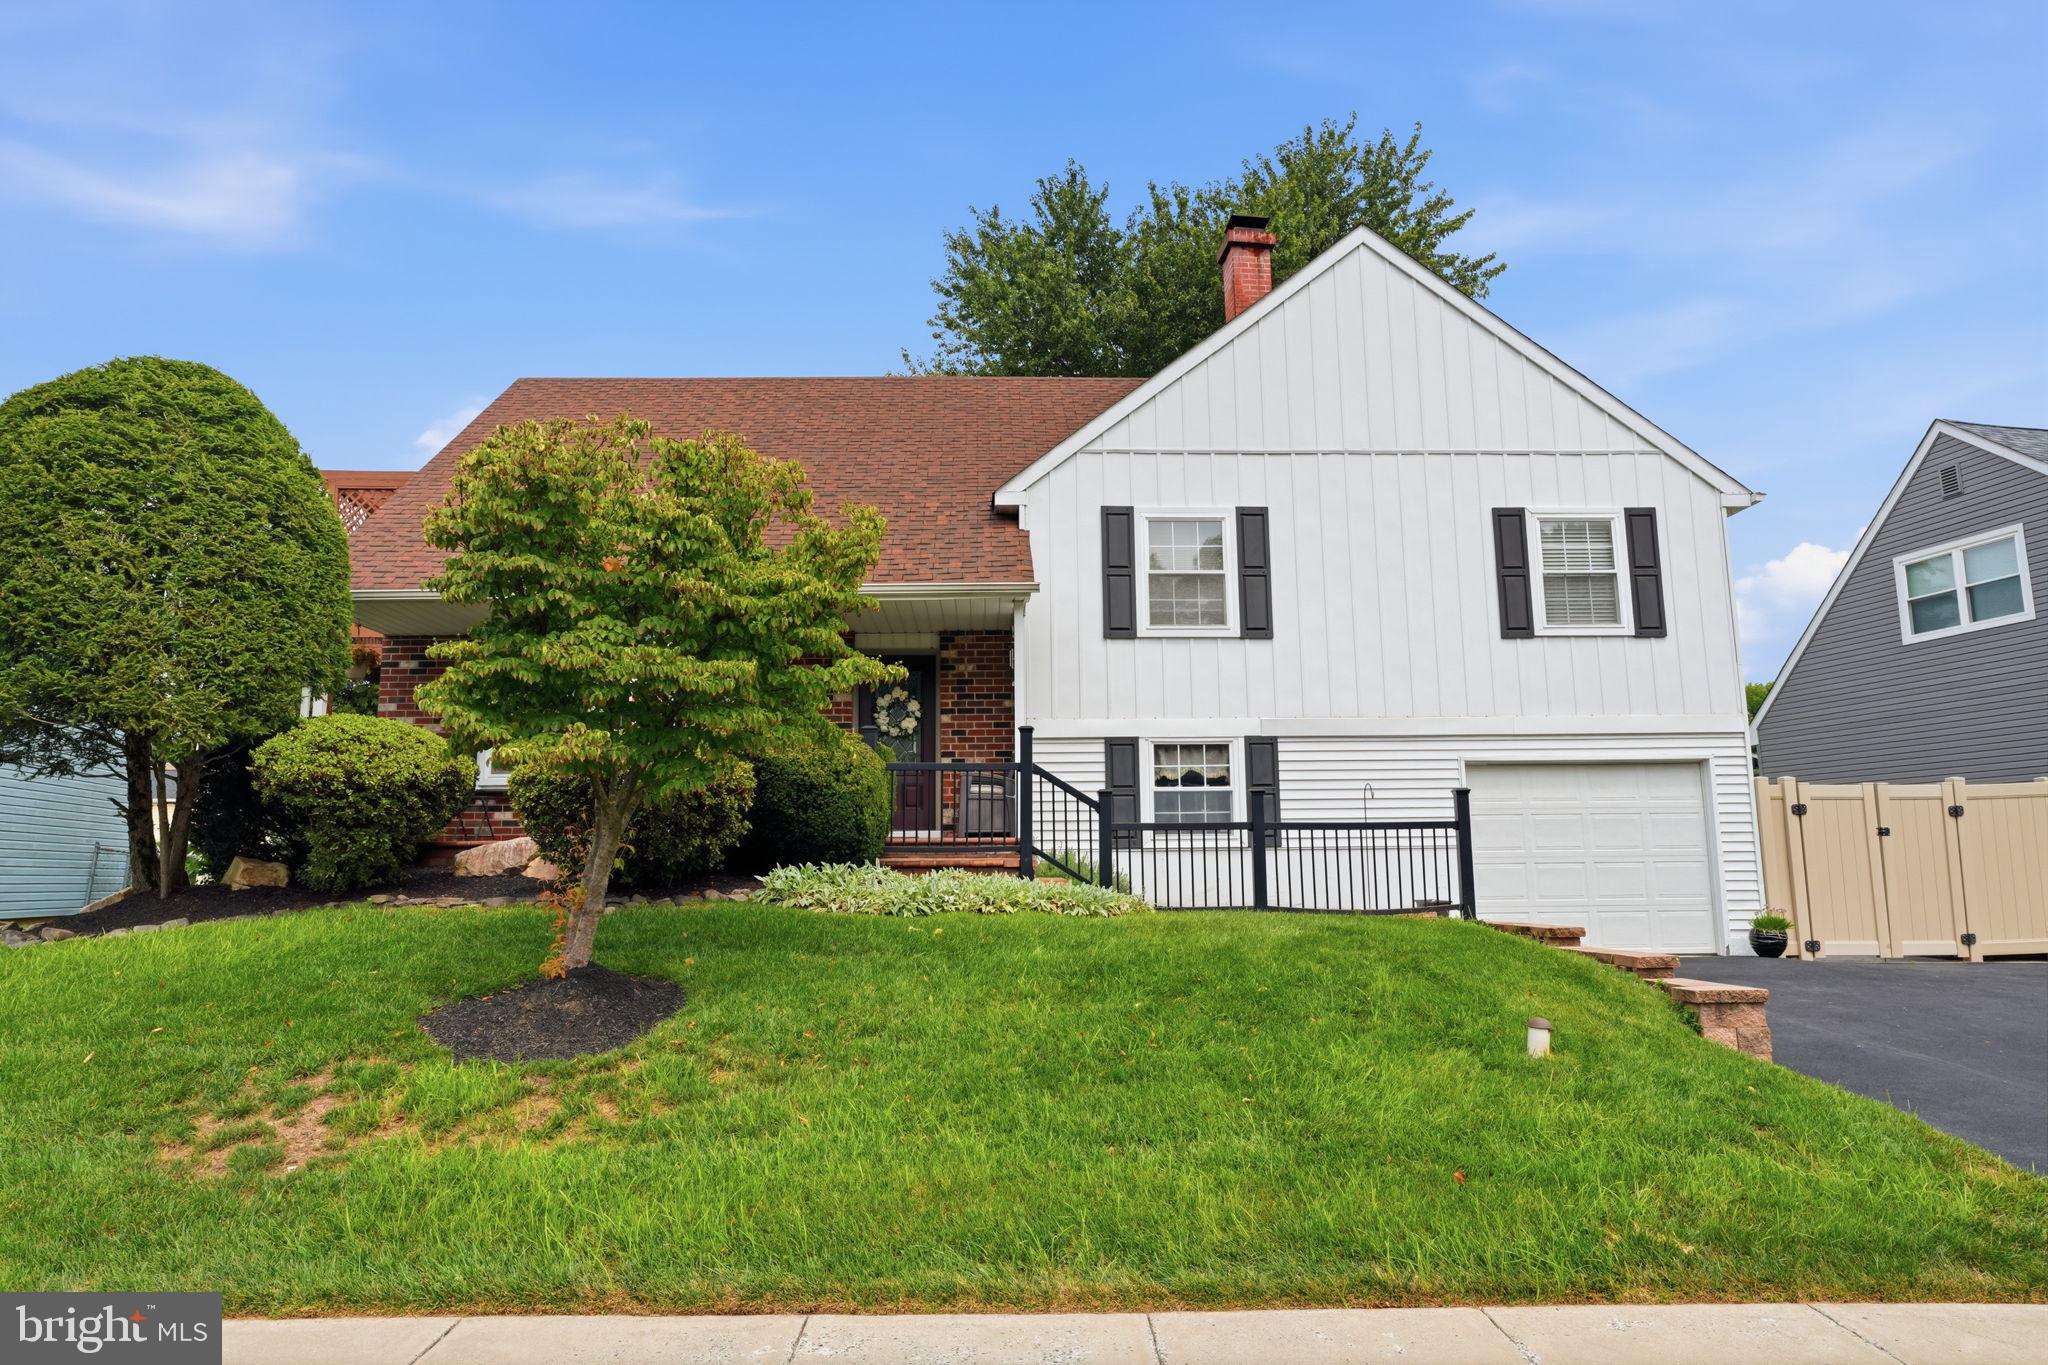
Welcome to 3620 Clear Springs Drive! Lovingly maintained by the same owners since 1988, this expansive and beautifully updated split-level home offers exceptional space, comfort, and outdoor living in a quiet Bensalem neighborhood. Featuring 4 spacious bedrooms and 3 full bathrooms, the home offers a unique third-floor primary suite complete with its own private bathroom and private balcony. Step outside from the primary suite and enjoy the balcony overlooking the property, with stairs leading down to the expansive rear deck and inviting backyard.
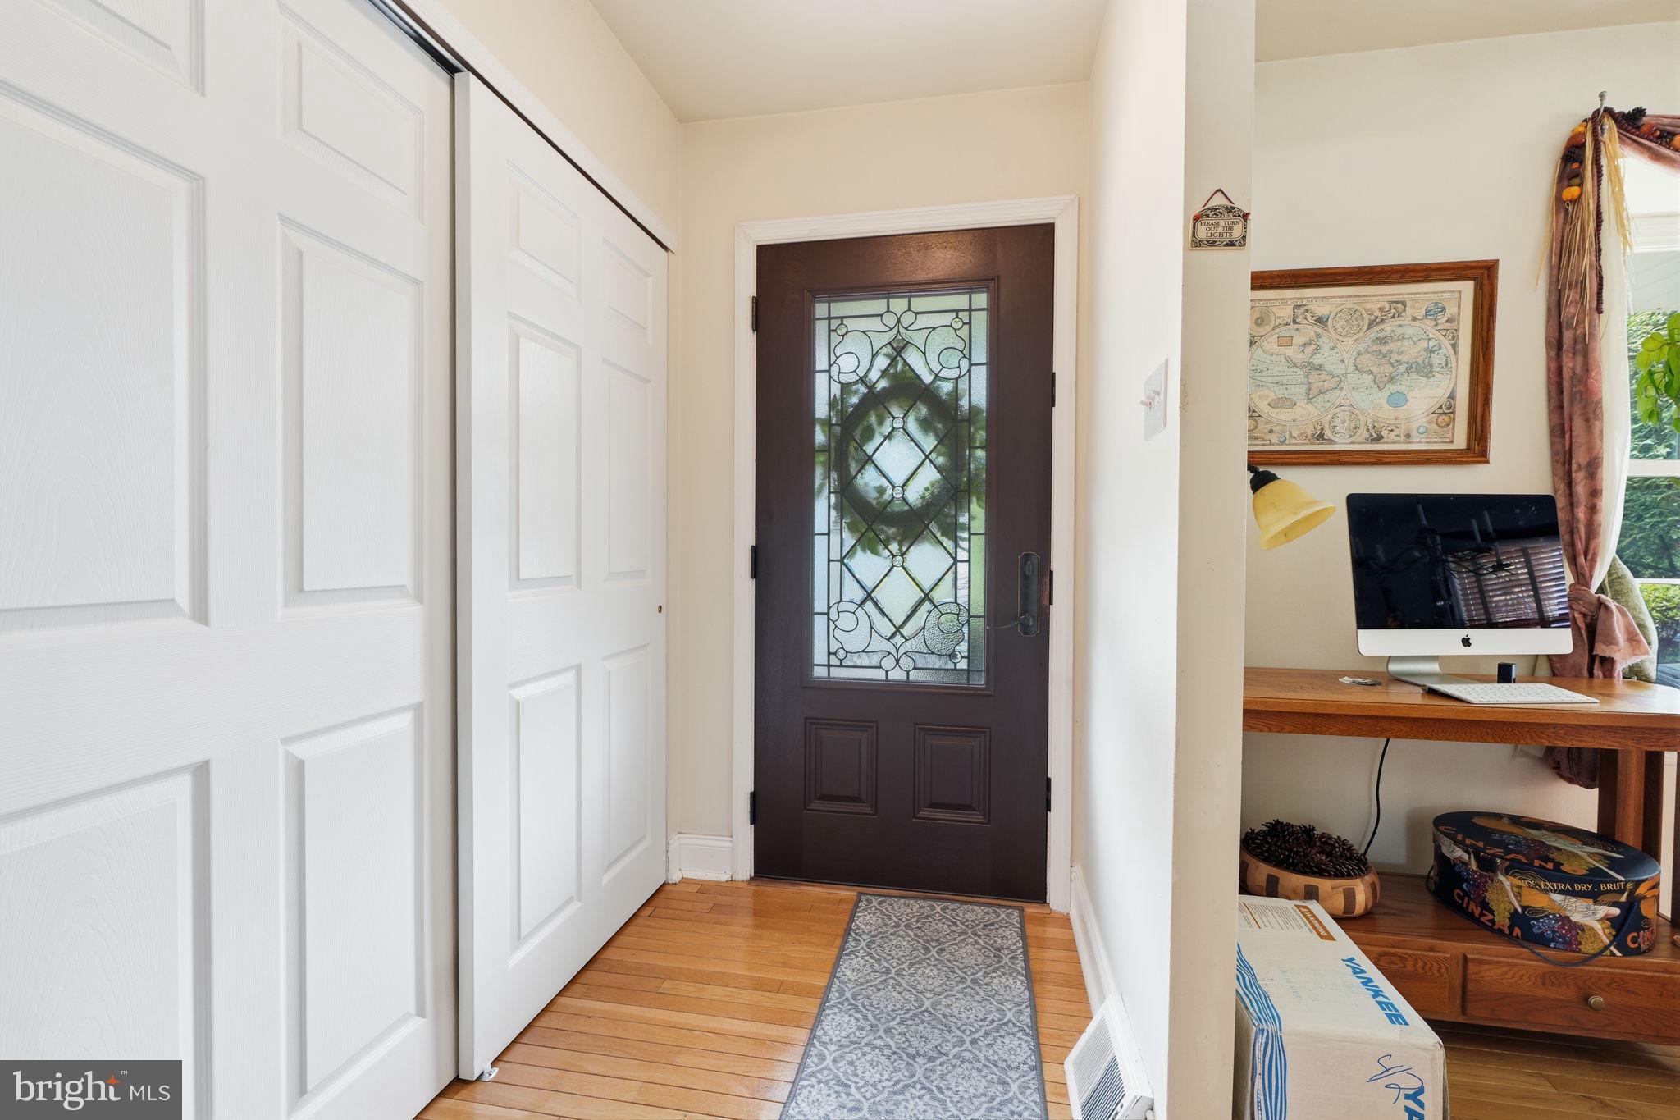
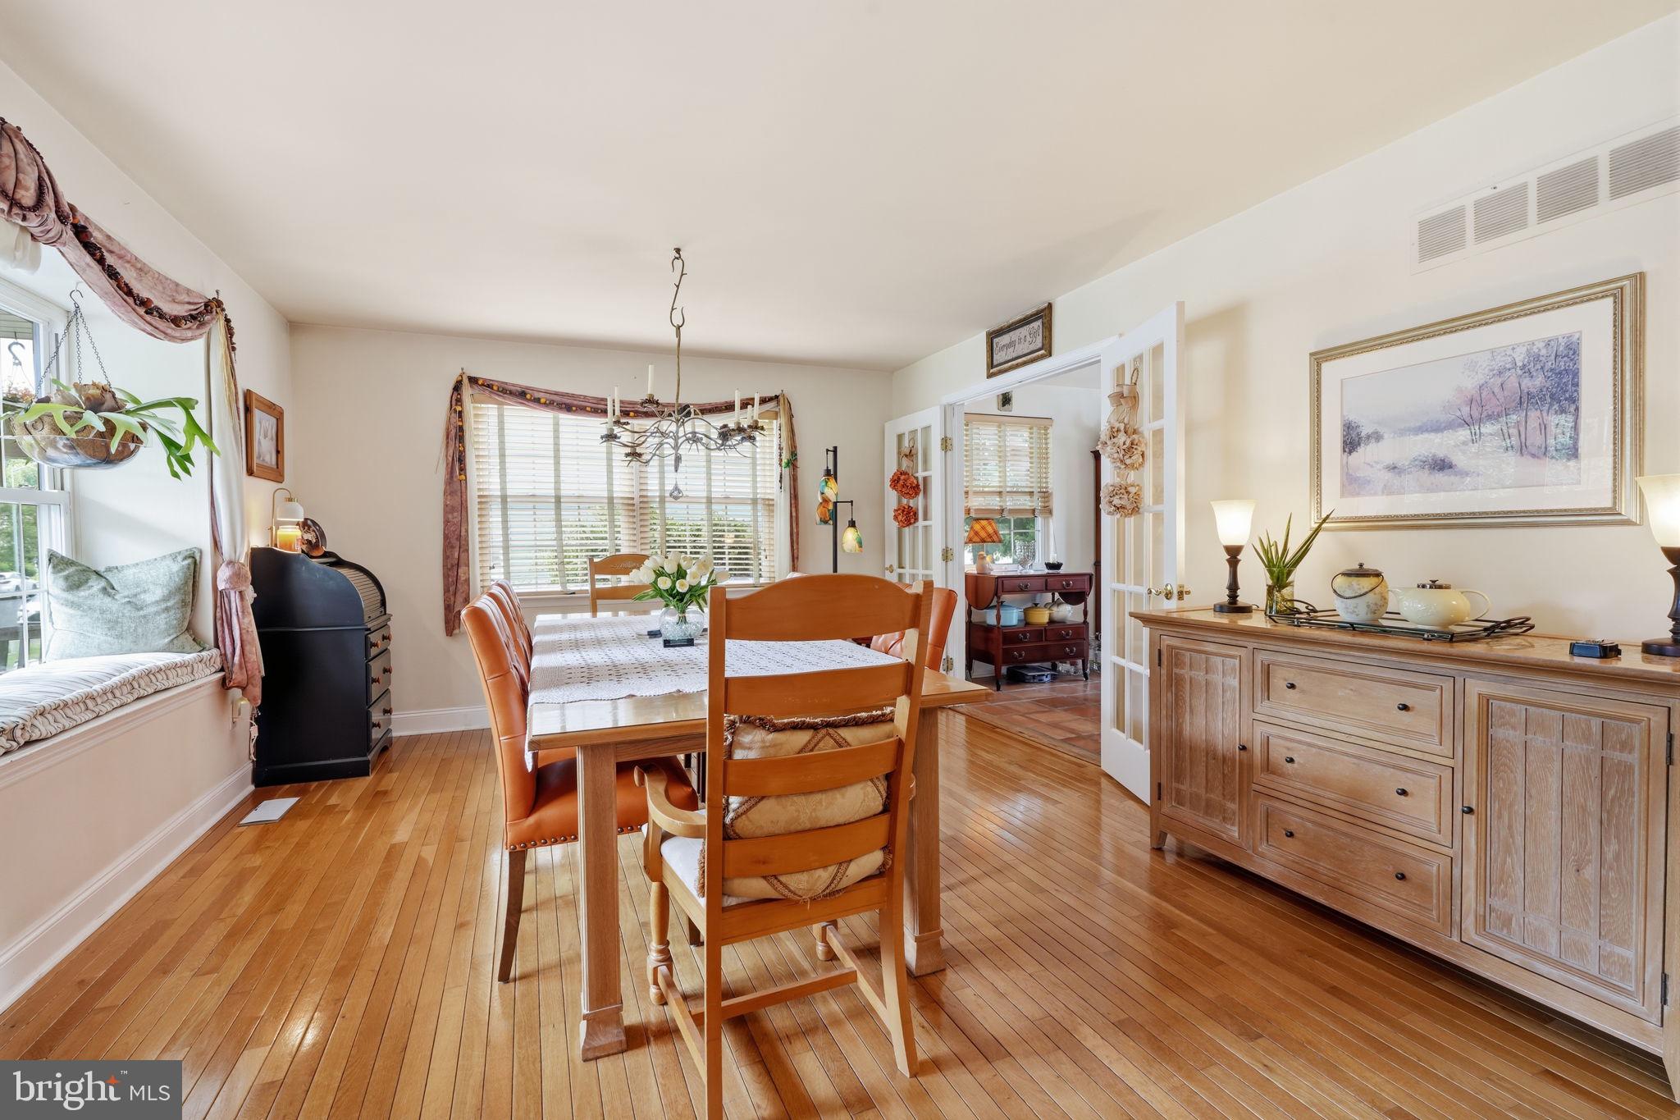
The outdoor living space is truly a highlight, featuring a newer approximately 4-year-old above-ground pool, large deck, beautiful paver patio, and plenty of room for entertaining, relaxing, and enjoying the warmer months. Inside, the home offers generously sized living and dining areas, large bedrooms, hardwood flooring, and LVP flooring throughout. The finished basement provides additional living, recreation, or flex space, while the real fireplace adds warmth and character to the main living area.
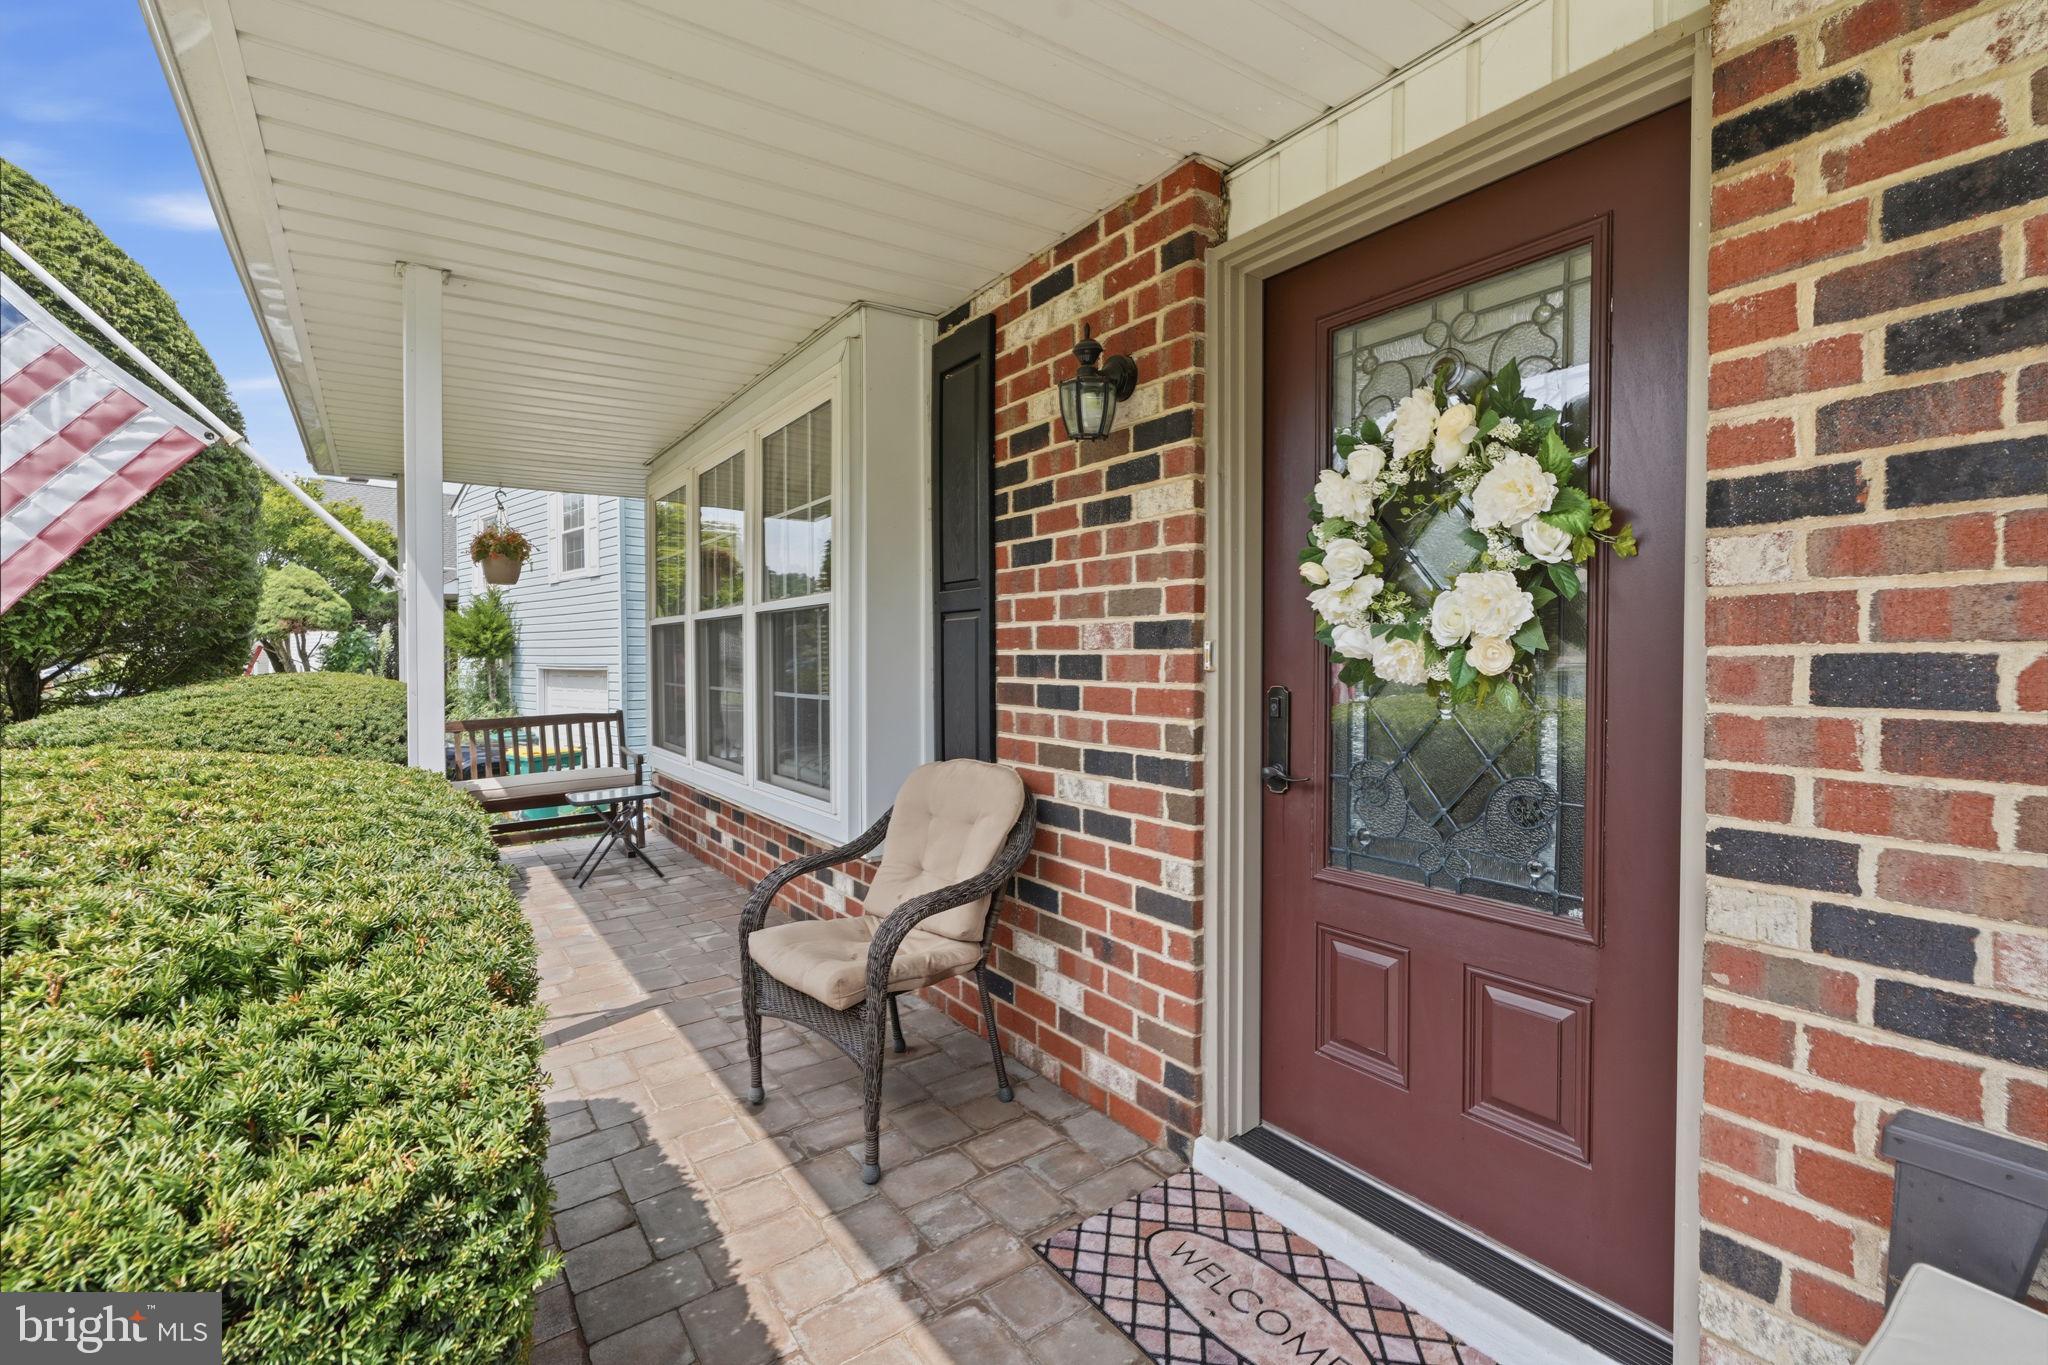
Meticulously maintained and thoughtfully updated, major improvements include newer heating and central air systems upgraded within the last four years, a newer hot water heater, and recent renovations throughout. Additional features include a welcoming front porch, abundant living space, and a functional layout designed for everyday living and entertaining.
Conveniently located in the highly desirable Bensalem School District with easy access to major highways, shopping, dining, and surrounding areas. If you're looking for a spacious, well-maintained home with incredible indoor and outdoor living space in a peaceful neighborhood, 3620 Clear Springs Drive is a must-see!
Save
Ask
Tour
Hide
Share
Listing Snapshot
Price
$549,900
Days On Site
26 Days
Bedrooms
4
Inside Area (SqFt)
1,925 sqft
Total Baths
3
Full Baths
3
Partial Baths
N/A
Lot Size
0.2 Acres
Year Built
1980
MLS® Number
PABU2129026
Status
Pending
Property Tax
$7,122
HOA/Condo/Coop Fees
N/A
Sq Ft Source
Estimated
Friends & Family
React
Comment
Invite
No Comments Yet
Did you know? You can invite friends and family to your search. They can join your search, rate and discuss listings with you.
Recent Activity
3 weeks ago
Status changed to Pending
3 weeks ago
Listing updated with changes from the MLS®
4 weeks ago
Listing first seen on site
General Features
Acres
0.2
Attached Garage
Yes
Foundation
Concrete Perimeter
Garage
Yes
Garage Spaces
1
Levels
Three Or More
Parking
GarageDrivewayAttached
Parking Spaces
1
Property Sub Type
Single Family Residence
Sewer
Public Sewer
Special Circumstances
Standard
SqFt Above
1925
SqFt Total
1925
Style
Split Level
Water Source
Public
Zoning
R2
Interior Features
Appliances
Electric Water Heater
Cooling
Central AirElectric
Electric
200+ Amp Service
Fireplace
Yes
Fireplaces
1
Heating
ElectricForced Air
Save
Ask
Tour
Hide
Share
Exterior Features
Construction Details
Frame
Pool Features
Private
Private Pool
Yes
Community Features
Accessibility Features
Accessible Hallway(s)
MLS Area
Bensalem Twp (10102)
School District
BENSALEM TOWNSHIP
Schools
School District
BENSALEM TOWNSHIP
Elementary School
RUSSELL C STRUBLE
Middle School
CECEILA SNYDER
High School
BENSALEM TOWNSHIP
Listing courtesy of Keller Williams Real Estate - Newtown



Did you know? You can invite friends and family to your search. They can join your search, rate and discuss listings with you.