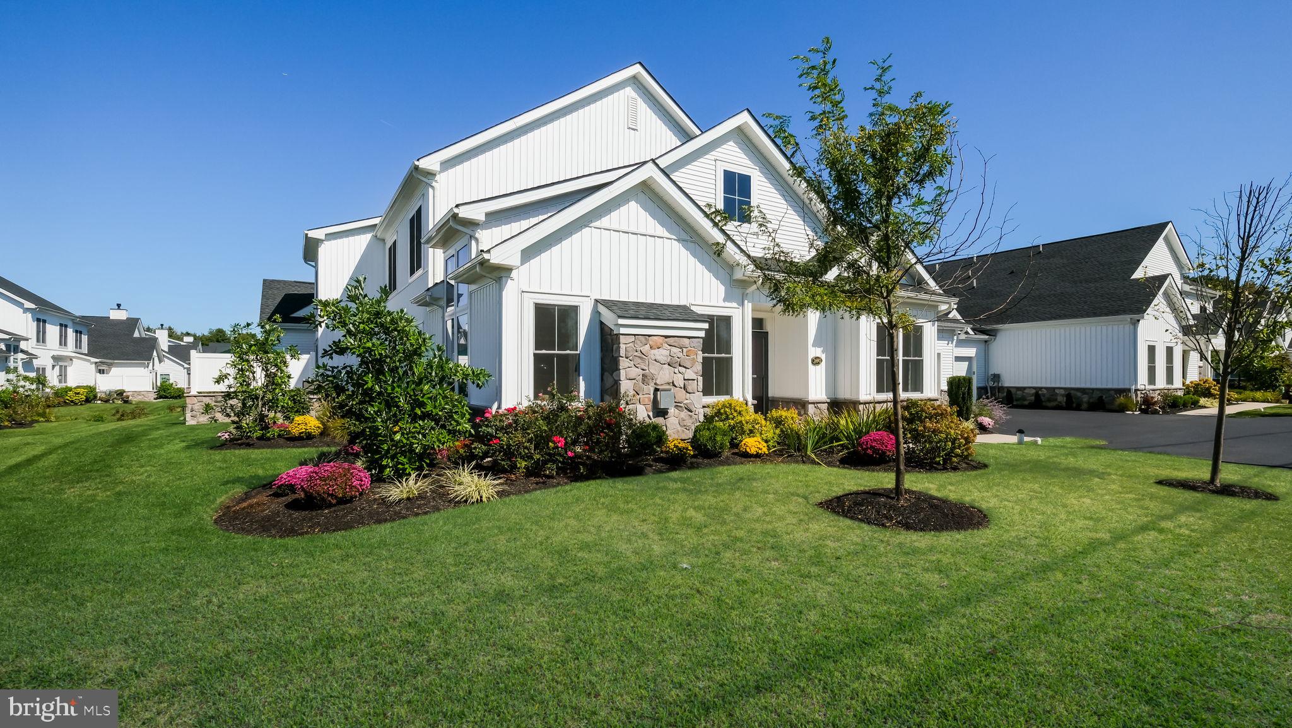
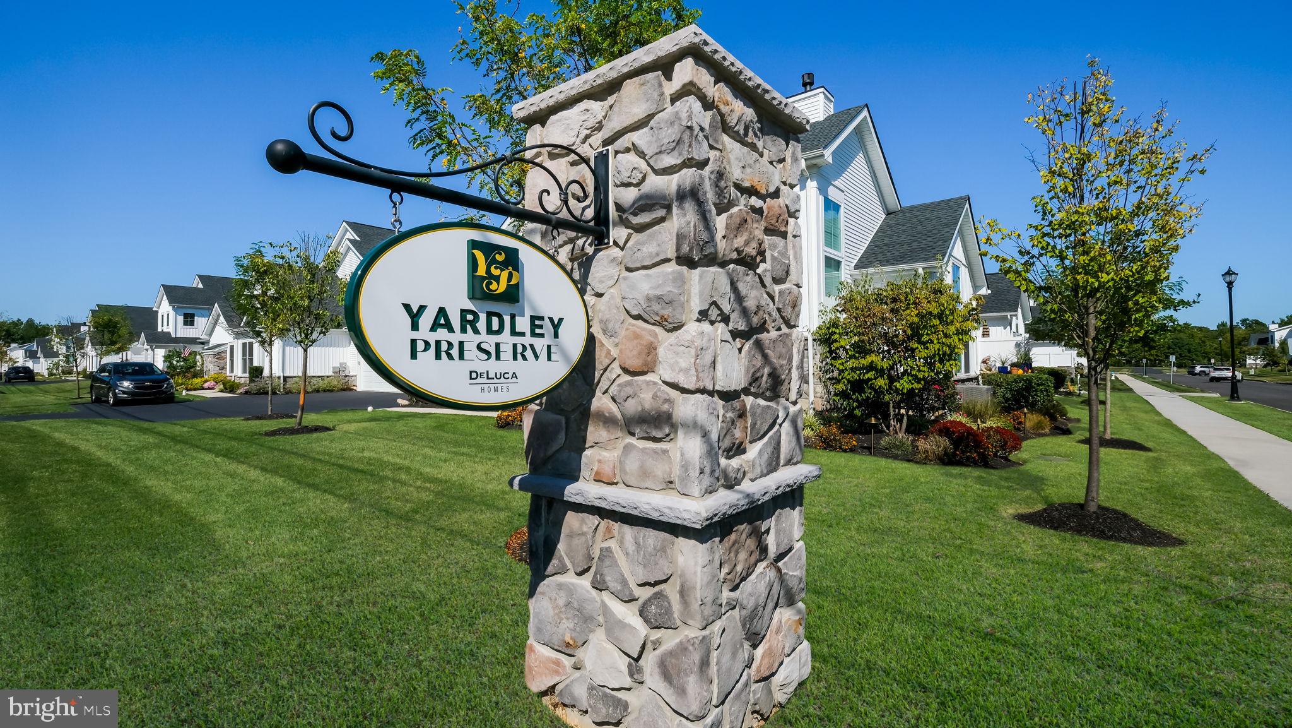
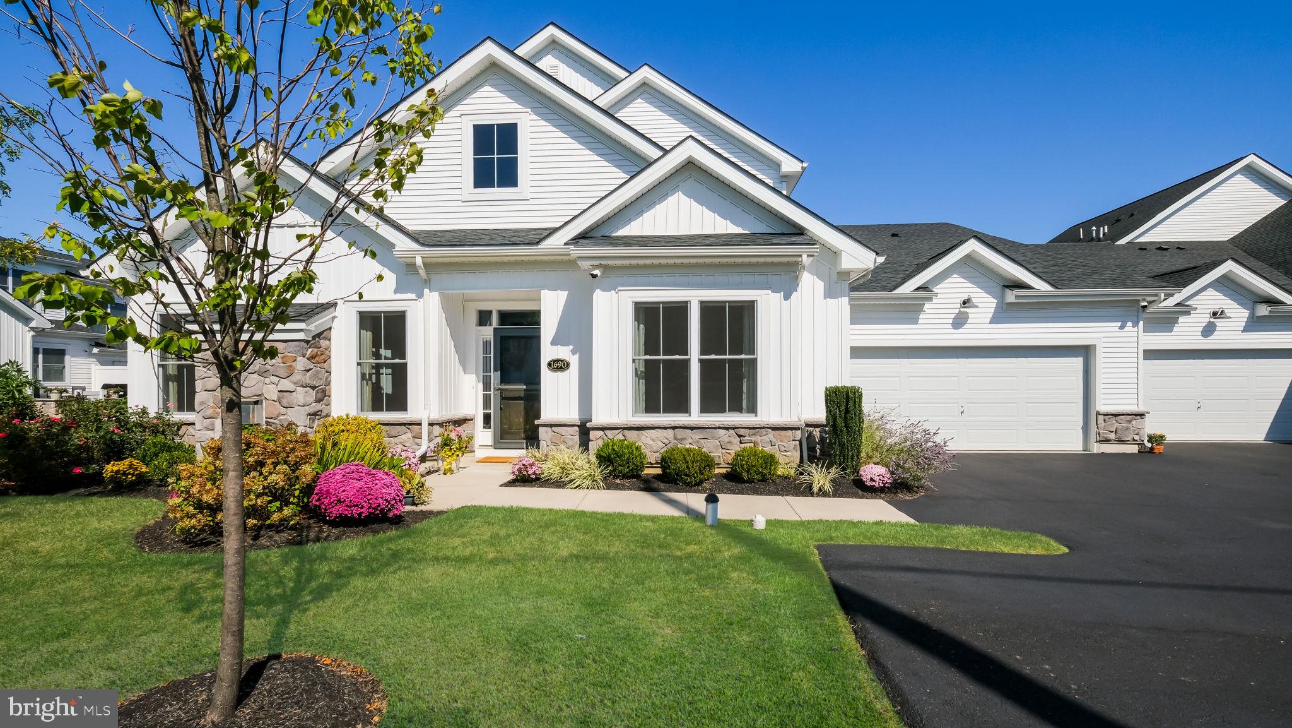
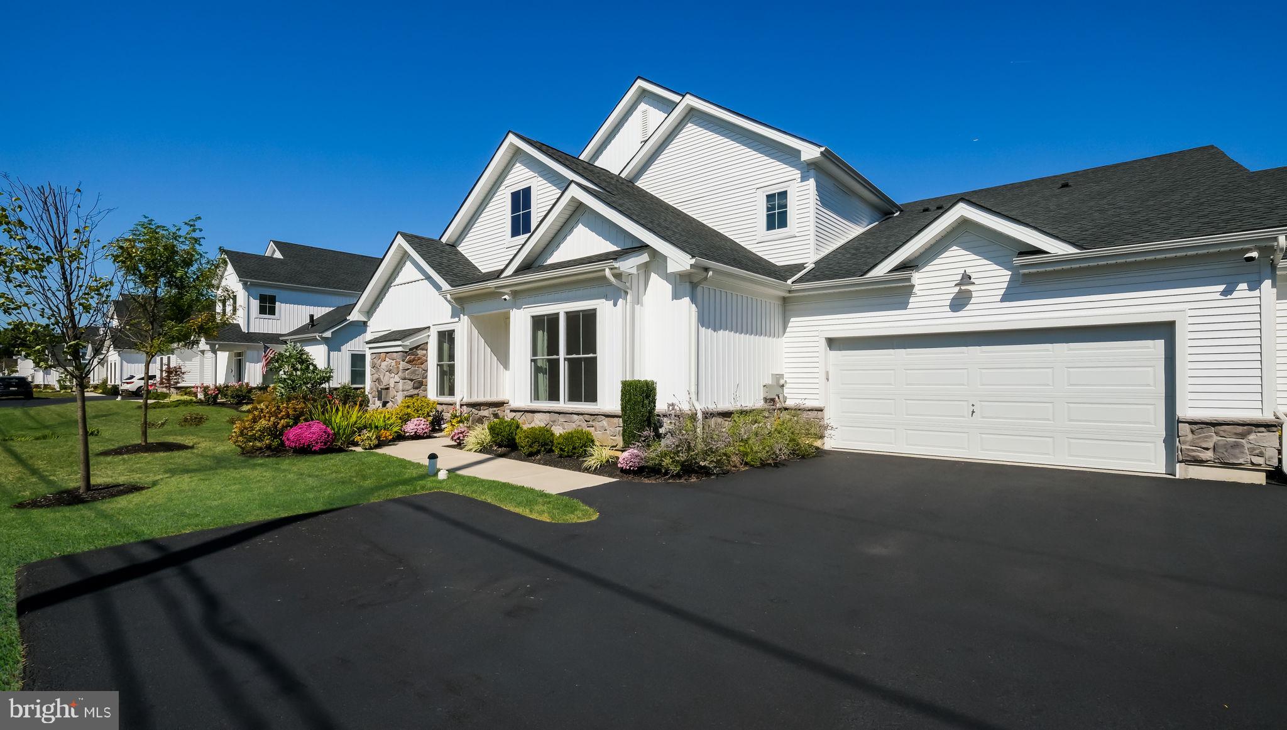
A rare opportunity in highly desirable Yardley Preserve, only the 4th home to become available since new construction was complete. Beautifully appointed Hampstead Model is thoughtfully upgraded; this exceptional residence offers generous living spaces, timeless finishes, and a wonderful connection to the Yardley area lifestyle. An elegant foyer welcomes you with substantial millwork and custom oak stairs & treads. The home is beautifully illuminated by an upgraded recessed lighting package with dimmer controls throughout, creating a bright and inviting atmosphere. The great room and dining room gracefully flank the foyer and flow seamlessly into the gourmet kitchen, all enhanced by premium moldings and upgraded hardwood floors. Filled with natural light, the impressive great room is anchored by an elegant gas fireplace. The spacious kitchen is designed for both everyday living and entertaining with a huge 93-inch-long center island, 42-inch cabinetry with custom moldings, quartz granite countertops, tile backsplash, stainless steel appliances, beverage refrigerator, pantry, gas range with dual ovens, stainless hood, built-in microwave, and an oversized window above the sink. An inviting glass panel door opens to the patio, while a convenient dry bar area with custom cabinetry, undermount lighting and quartz granite countertop adjoins the kitchen and dining area. A private first-floor light & bright primary bedroom en-suite boasts custom upgraded trim work & trendy shiplap, a large, organized walk-in closets, a free-standing tub & an oversized frameless walk-in shower, dual quartz granite vanities, private water closet, and linen storage cabinet. The main level also offers a well-appointed laundry room with beautiful, upgraded cabinetry providing extra storage, utility sink, plus a powder room with custom finishes and a two-car oversized garage featuring convenient ceiling-mounted storage racks, providing valuable additional storge space. On the 2nd level you will find two additional bedrooms & a convenient versatile loft area sharing a full bath, plus a bonus storage area with easy access to central command for the whole house Sonos System. Step outside to a low-maintenance bluestone patio framed by a charming knee wall and overlooking a beautifully landscaped yard with perennial gardens and inviting seating areas perfect for relaxing or entertaining. A convenient gas-line hookup makes outdoor grilling effortless. For added peace of mind, the home is equipped with a comprehensive security system, including exterior cameras monitoring the patio and garage area. Enjoy a peaceful residential setting tucked away just minutes from Yardley & Newtown shops, restaurants, and cafés, along with nearby Tyler State Park, Core Creek Park, and historic Washington Crossing. Don’t miss this exceptional former model home, offering generous, flexible living space in a highly sought-after, low-traffic neighborhood (on dead-end street) within the award-winning Pennsbury School District-an outstanding opportunity to enjoy the very best of Bucks County Living.
Save
Ask
Tour
Hide
Share
Listing Snapshot
Price
$897,000
Days On Site
42 Days
Bedrooms
3
Inside Area (SqFt)
2,637 sqft
Total Baths
3
Full Baths
2
Partial Baths
1
Lot Size
N/A
Year Built
2021
MLS® Number
PABU2129042
Status
Pending
Property Tax
$11,721
HOA/Condo/Coop Fees
$290 monthly
Sq Ft Source
Assessor
Friends & Family
React
Comment
Invite
No Comments Yet
Did you know? You can invite friends and family to your search. They can join your search, rate and discuss listings with you.
Recent Activity
2 weeks ago
Status changed to Pending
2 weeks ago
Listing updated with changes from the MLS®
a month ago
Listing first seen on site
General Features
Attached Garage
Yes
Foundation
Slab
Garage
Yes
Garage Spaces
2
Levels
Two
Parking
GarageDrivewayAttached
Parking Spaces
2
Property Sub Type
Townhouse
Sewer
Public Sewer
Special Circumstances
Standard
SqFt Above
2637
SqFt Total
2637
Style
Carriage House
Water Source
Public
Zoning
R4
Interior Features
Appliances
Gas Water Heater
Cooling
Central AirElectric
Fireplace
Yes
Fireplaces
1
Heating
Natural GasForced Air
Main Level Bedrooms
3
Save
Ask
Tour
Hide
Share
Exterior Features
Construction Details
Frame
Pool Features
None
Community Features
Association Fee
$290.0
Association Fee Frequency
Monthly
MLS Area
Lower Makefield Twp (10120)
School District
PENNSBURY
Senior Community
Yes
Schools
School District
PENNSBURY
Elementary School
Unknown
Middle School
Unknown
High School
Unknown
Listing courtesy of Long & Foster Real Estate, Inc.



Did you know? You can invite friends and family to your search. They can join your search, rate and discuss listings with you.