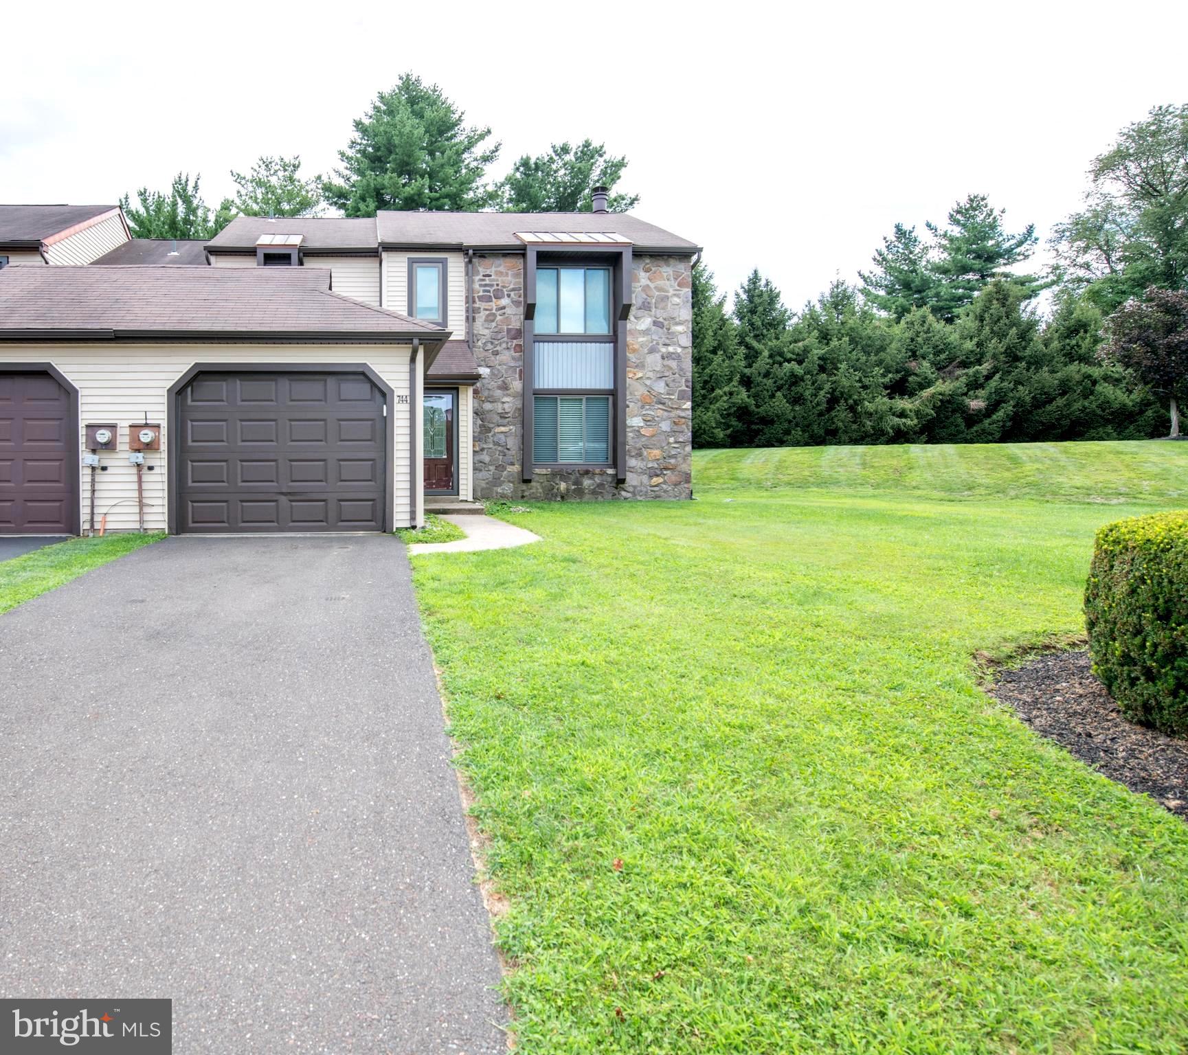
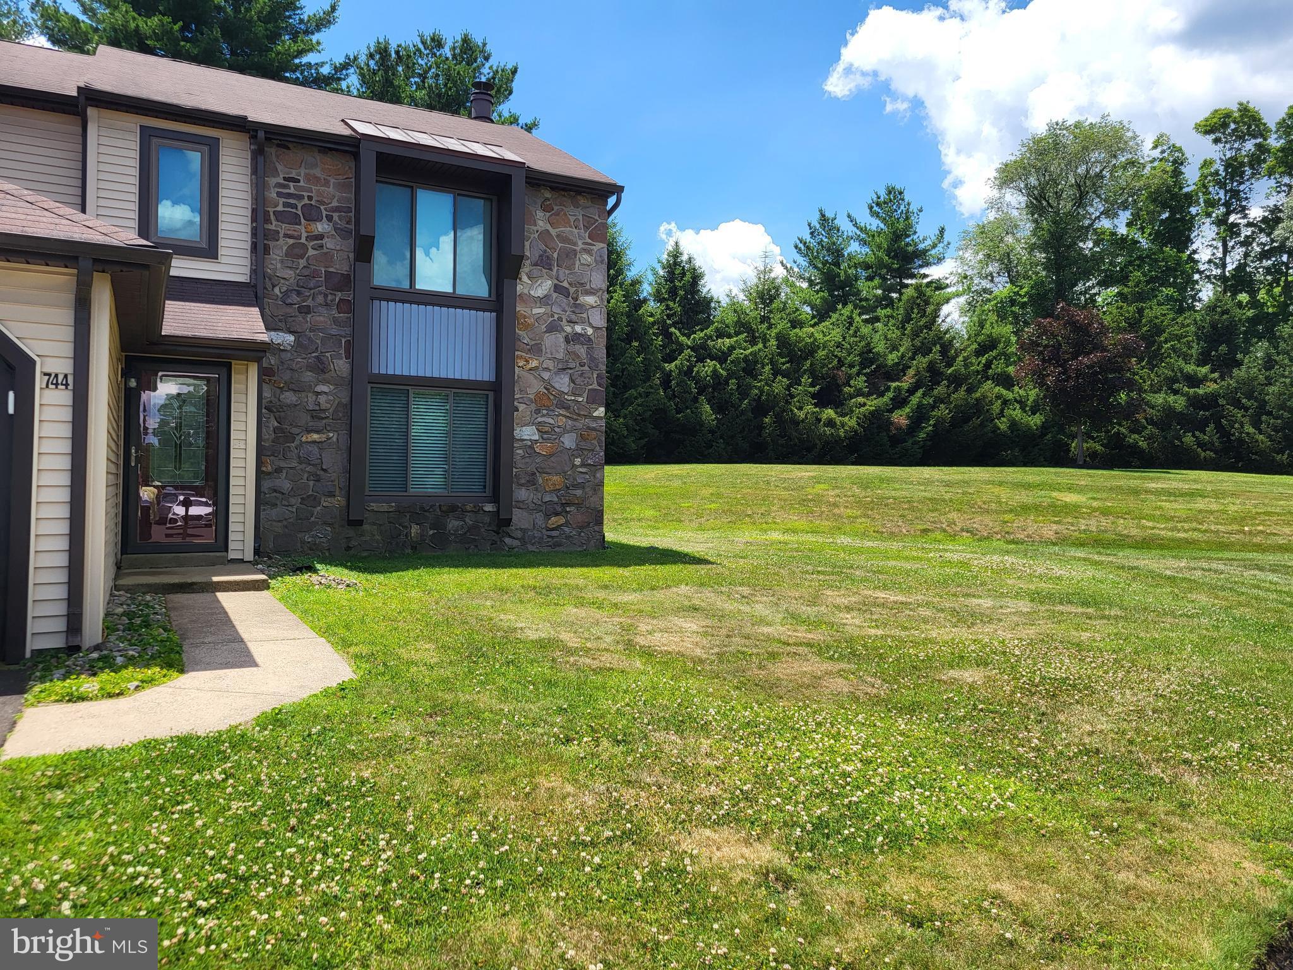
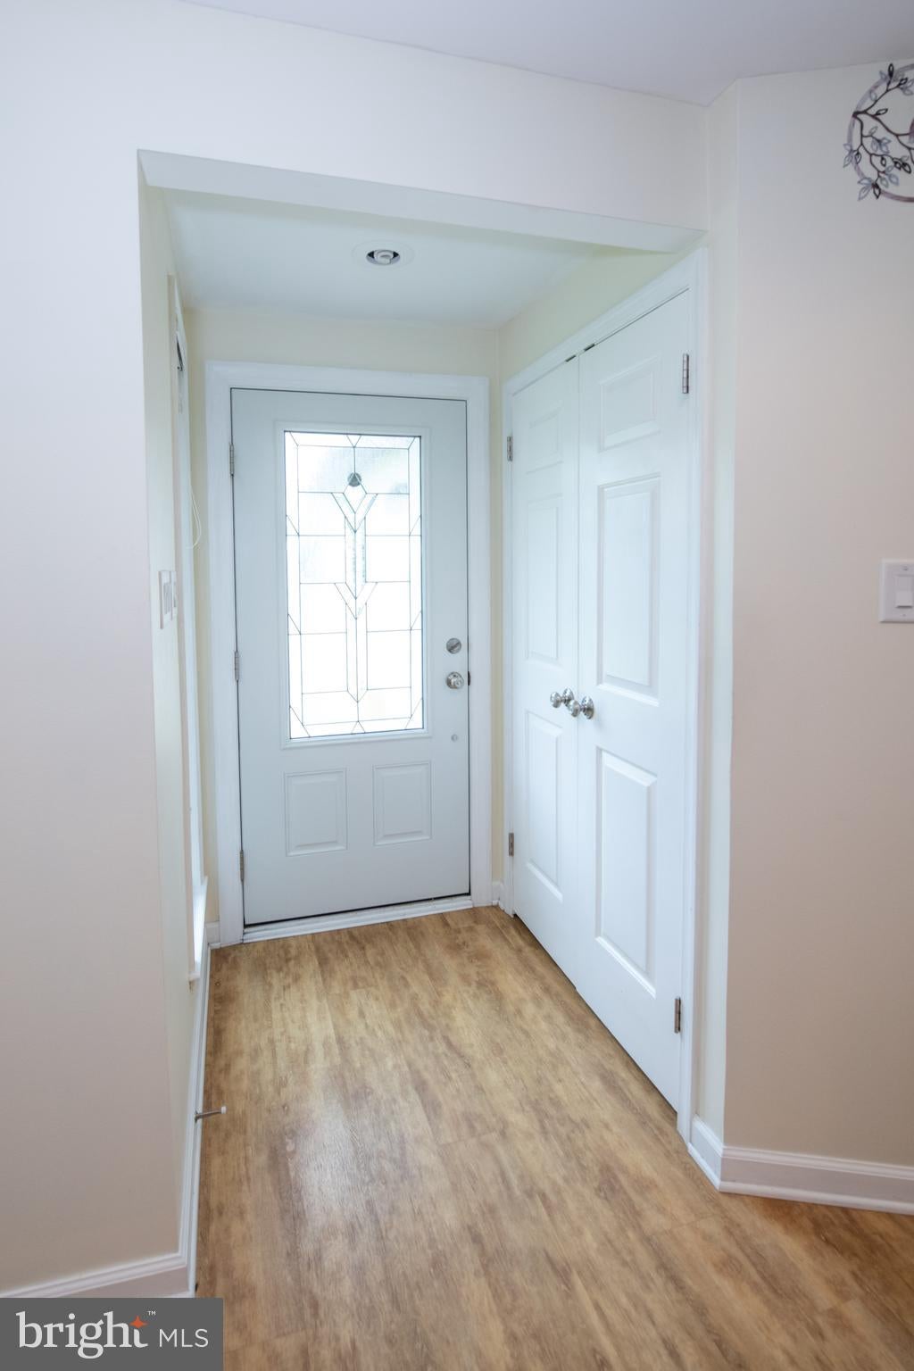
Welcome to this beautifully maintained end unit townhome. 3-bedroom, 2.5-bath, two-story townhome in the desirable Trowbridge community of Southampton awaits its new owner. Freshly painted throughout, this home is move-in ready and offers a comfortable and functional floor plan.
The main level features a spacious living room with attractive vinyl flooring and an upgraded kitchen, full size sitting area, granite countertops, stainless steel appliances, ample cabinet and workspace, and a full-size pantry closet. The adjoining dining room provides plenty of room for everyday meals and entertaining, with sliding glass doors leading to the rear patio—a perfect spot to relax and enjoy the outdoors. The first floor also includes a convenient laundry room with washer and dryer and a half bath.
Upstairs, you’ll find three nicely sized bedrooms and two full baths, including the primary bedroom and bath with a tub/shower combination.
Additional features include a one-car garage with added storage shelving and plenty of storage throughout the home. Conveniently located in Southampton with easy access to shopping, dining, parks, and major roadways.
A wonderful opportunity to make Trowbridge your new home!
(Note: at one point there was a fireplace that was taken out between the living room and kitchen eating area. Per seller they believe that the chimney is within the walls.) Note: Dishwasher does not work. New mailbox and post was just recently installed.
Save
Ask
Tour
Hide
Share
Listing Snapshot
Price
$474,900
Days On Site
66 Days
Bedrooms
3
Inside Area (SqFt)
1,628 sqft
Total Baths
3
Full Baths
2
Partial Baths
1
Lot Size
N/A
Year Built
1980
MLS Number
PABU2129092
Status
Pending
Property Tax
$6,815
HOA/Condo/Coop Fees
$55 monthly
Sq Ft Source
Assessor
Friends & Family
React
Comment
Invite
No Comments Yet
Did you know? You can invite friends and family to your search. They can join your search, rate and discuss listings with you.
Recent Activity
a month ago
Status changed to Pending
a month ago
Listing updated with changes from the MLS
a month ago
Price changed to $474,900
2 months ago
Listing first seen on site
General Features
Attached Garage
Yes
Cross Street
Street Rd and Trowbridge Dr.
Foundation
Slab
Garage
Yes
Garage Spaces
1
Levels
Two
Parking
On StreetGarageDrivewayInside EntranceAttached
Parking Spaces
3
Pets
Yes
Property Sub Type
Townhouse
Sewer
Public Sewer
Special Circumstances
Standard
SqFt Above
1628
SqFt Total
1628
Style
Traditional
Utilities
Cable Available
Water Source
Public
Zoning
R4
Interior Features
Appliances
Electric RangeElectric OvenElectric Water HeaterDishwasherDisposalStainless Steel Appliance(s)Washer
Cooling
Central AirCeiling Fan(s)Electric
Heating
ElectricHeat Pump
Interior
Ceiling Fan(s)
Laundry Features
Laundry RoomLower Level
Window Features
Window CoveringsScreensWindow Treatments
Dining Room
Level - Main
Kitchen
Level - Main
Laundry
Level - Main
Living Room
Level - Main
Primary Bedroom
Save
Ask
Tour
Hide
Share
Exterior Features
Construction Details
Frame
Exterior
Lighting
Lot Features
Corner LotCleared
Patio And Porch
Patio
Pool Features
None
Windows/Doors
Window CoveringsScreensWindow Treatments
Community Features
Association Fee
$660.0
Association Fee Frequency
Annually
MLS Area
Upper Southampton Twp (10148)
School District
CENTENNIAL
Schools
School District
CENTENNIAL
Elementary School
Unknown
Middle School
Unknown
High School
Unknown
Listing courtesy of Keller Williams Real Estate-Langhorne



Did you know? You can invite friends and family to your search. They can join your search, rate and discuss listings with you.