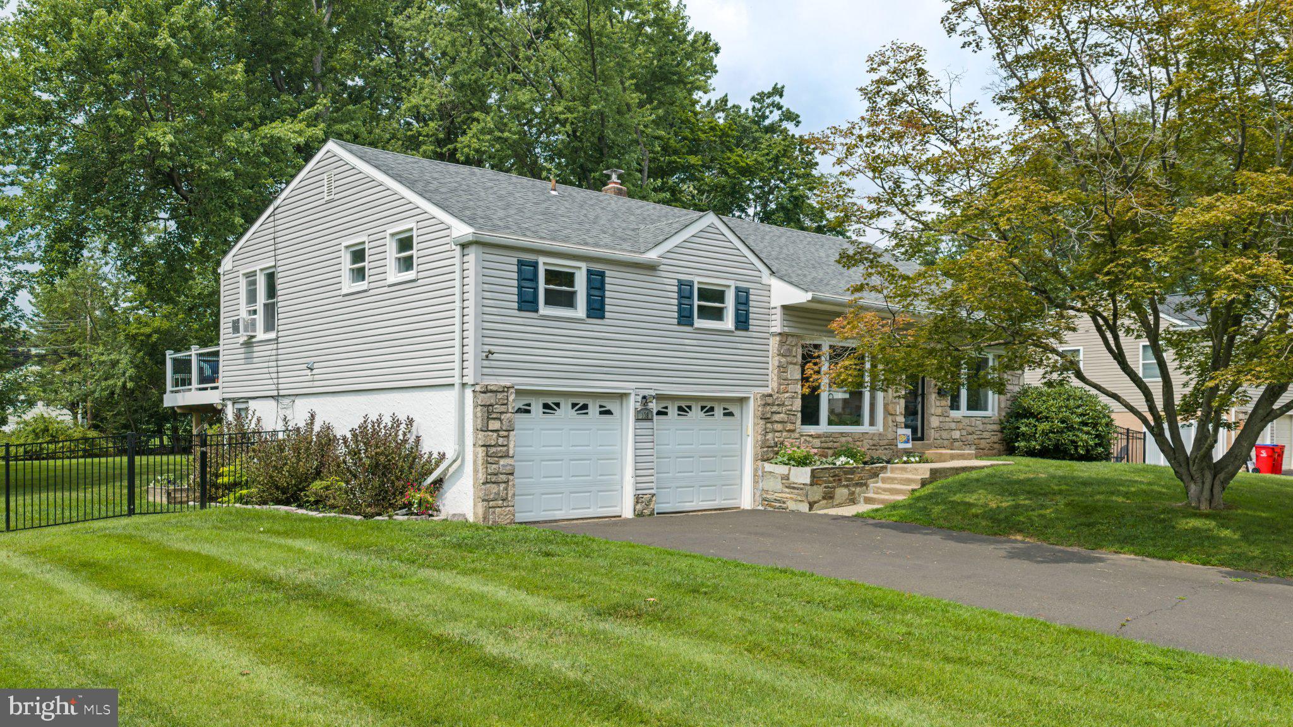
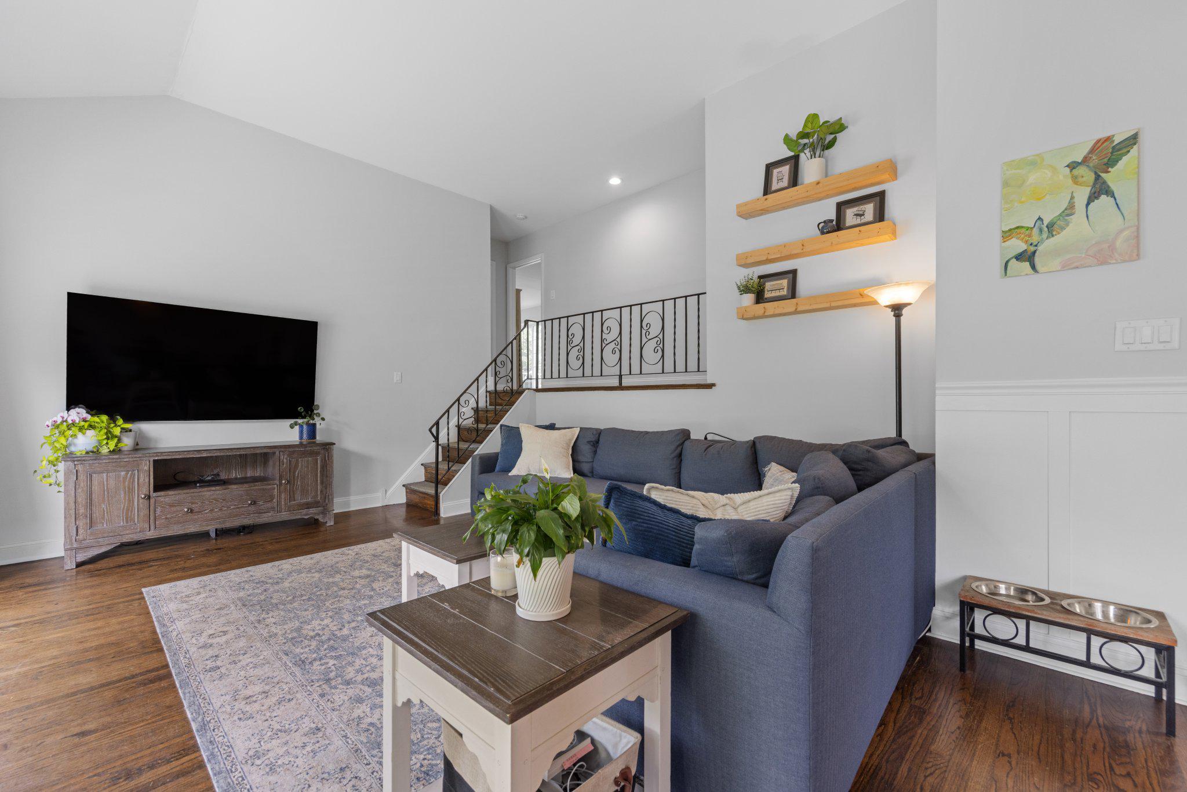
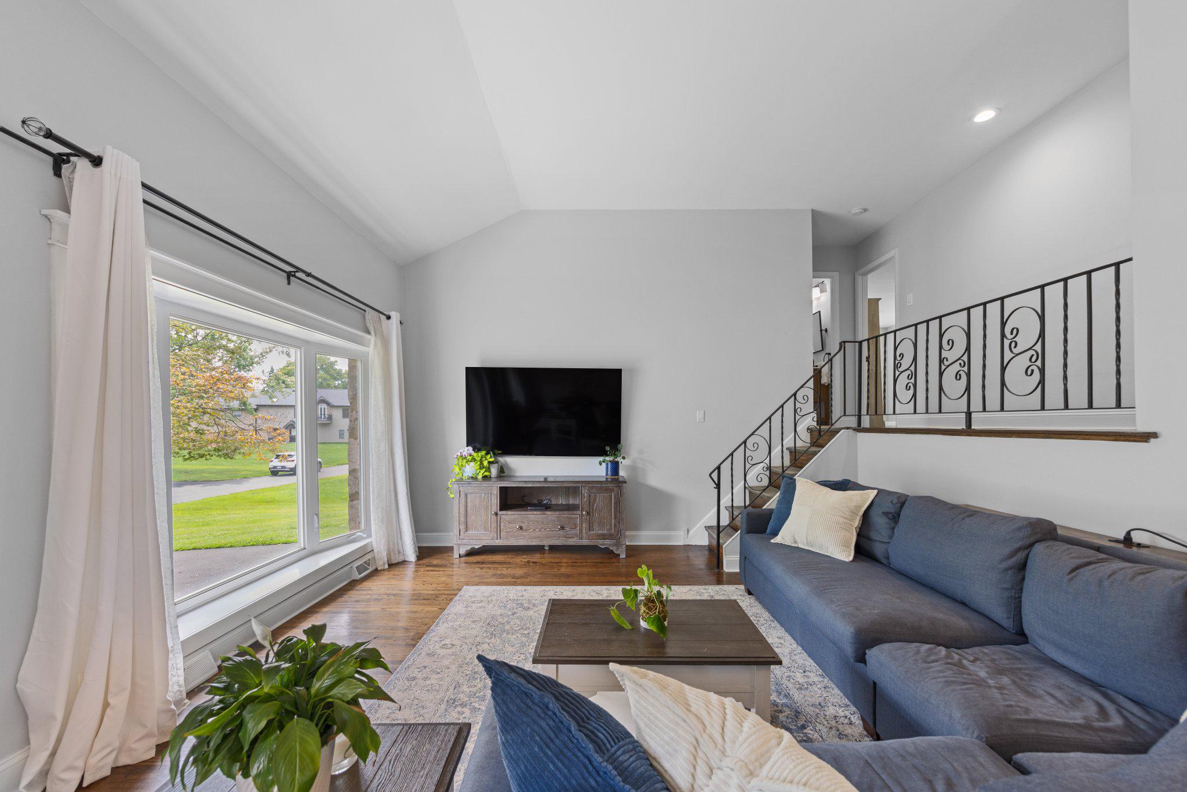
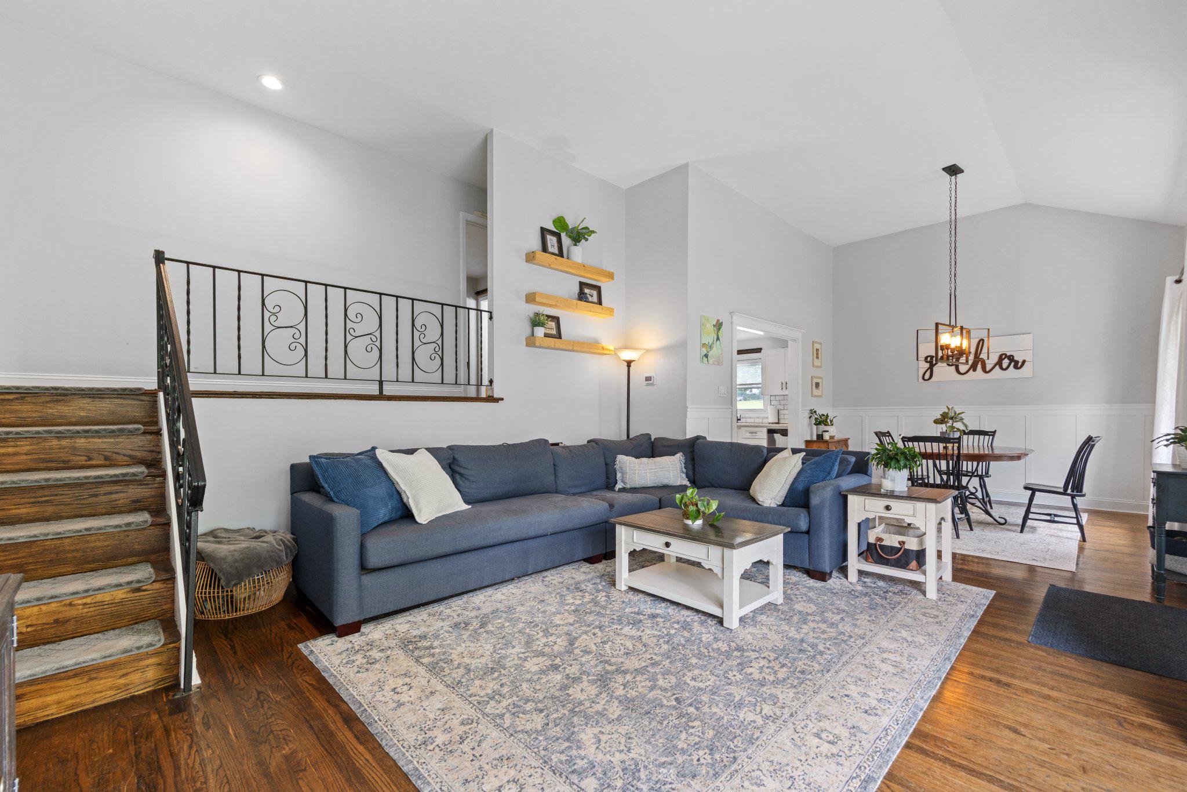
Welcome to 178 Willow Drive in the desirable Willow Farms neighbor! This spacious 5-bedroom, 3-full-bath home sits on a private .45-acre lot with a fully fenced yard and a two-car attached garage with convenient access to the basement. The main level features high ceilings and hardwood flooring throughout, along with a large living room and dining room that flow into a bright, modern kitchen. Upstairs are five bedrooms, two full bathrooms, and a convenient laundry room installed in 2022. One bedroom offers a sliding glass door leading to a the beautiful easy to maintan composite deck, installed in 2025, overlooking the private backyard. The updated basement features LVP flooring and fresh paint completed in 2021, plus a third full bathroom added in 2022. The fully fenced yard was installed in 2022, and the home also features a new AC unit installed in 2024. A great opportunity to own a spacious, well-maintained home with plenty of recent updates and privacy in Willow Farms!
Save
Ask
Tour
Hide
Share
Listing Snapshot
Price
$615,000
Days On Site
46 Days
Bedrooms
5
Inside Area (SqFt)
2,400 sqft
Total Baths
3
Full Baths
3
Partial Baths
N/A
Lot Size
0.46 Acres
Year Built
1957
MLS® Number
PABU2129110
Status
Active Under Contract
Property Tax
$6,042
HOA/Condo/Coop Fees
N/A
Sq Ft Source
Estimated
Friends & Family
React
Invite
Recent Activity
3 weeks ago
Status changed to Active Under Contract
3 weeks ago
Listing updated with changes from the MLS®
3 weeks ago
Price changed to $615,000
2 months ago
Listing first seen on site
General Features
Acres
0.46
Attached Garage
Yes
Foundation
Stone
Garage
Yes
Garage Spaces
2
Levels
Three Or More
Parking
GarageDrivewayInside EntranceAttached
Parking Spaces
6
Pets
Cats OKDogs OKYes
Property Sub Type
Single Family Residence
Sewer
Public Sewer
Special Circumstances
Standard
SqFt Above
1664
SqFt Below
736
SqFt Total
2400
Style
Bi-level
Water Source
Public
Zoning
R2
Interior Features
Appliances
Gas RangeGas OvenGas Water HeaterDishwasherDisposalCooktopRefrigeratorStainless Steel Appliance(s)WasherMicrowave
Basement
Finished
Cooling
Central AirCeiling Fan(s)Electric
Flooring
WoodHardwood
Heating
Natural GasCentralForced Air
Interior
Ceiling Fan(s)Pantry
Laundry Features
Upper Level
Save
Ask
Tour
Hide
Share
Exterior Features
Construction Details
Frame
Fencing
Fenced
Pool Features
None
Roof
Shingle
Community Features
MLS Area
Warminster Twp (10149)
School District
CENTENNIAL
Schools
School District
CENTENNIAL
Elementary School
Unknown
Middle School
Unknown
High School
CENTENNIAL
Listing courtesy of J. Carroll Molloy Realtor, LLC