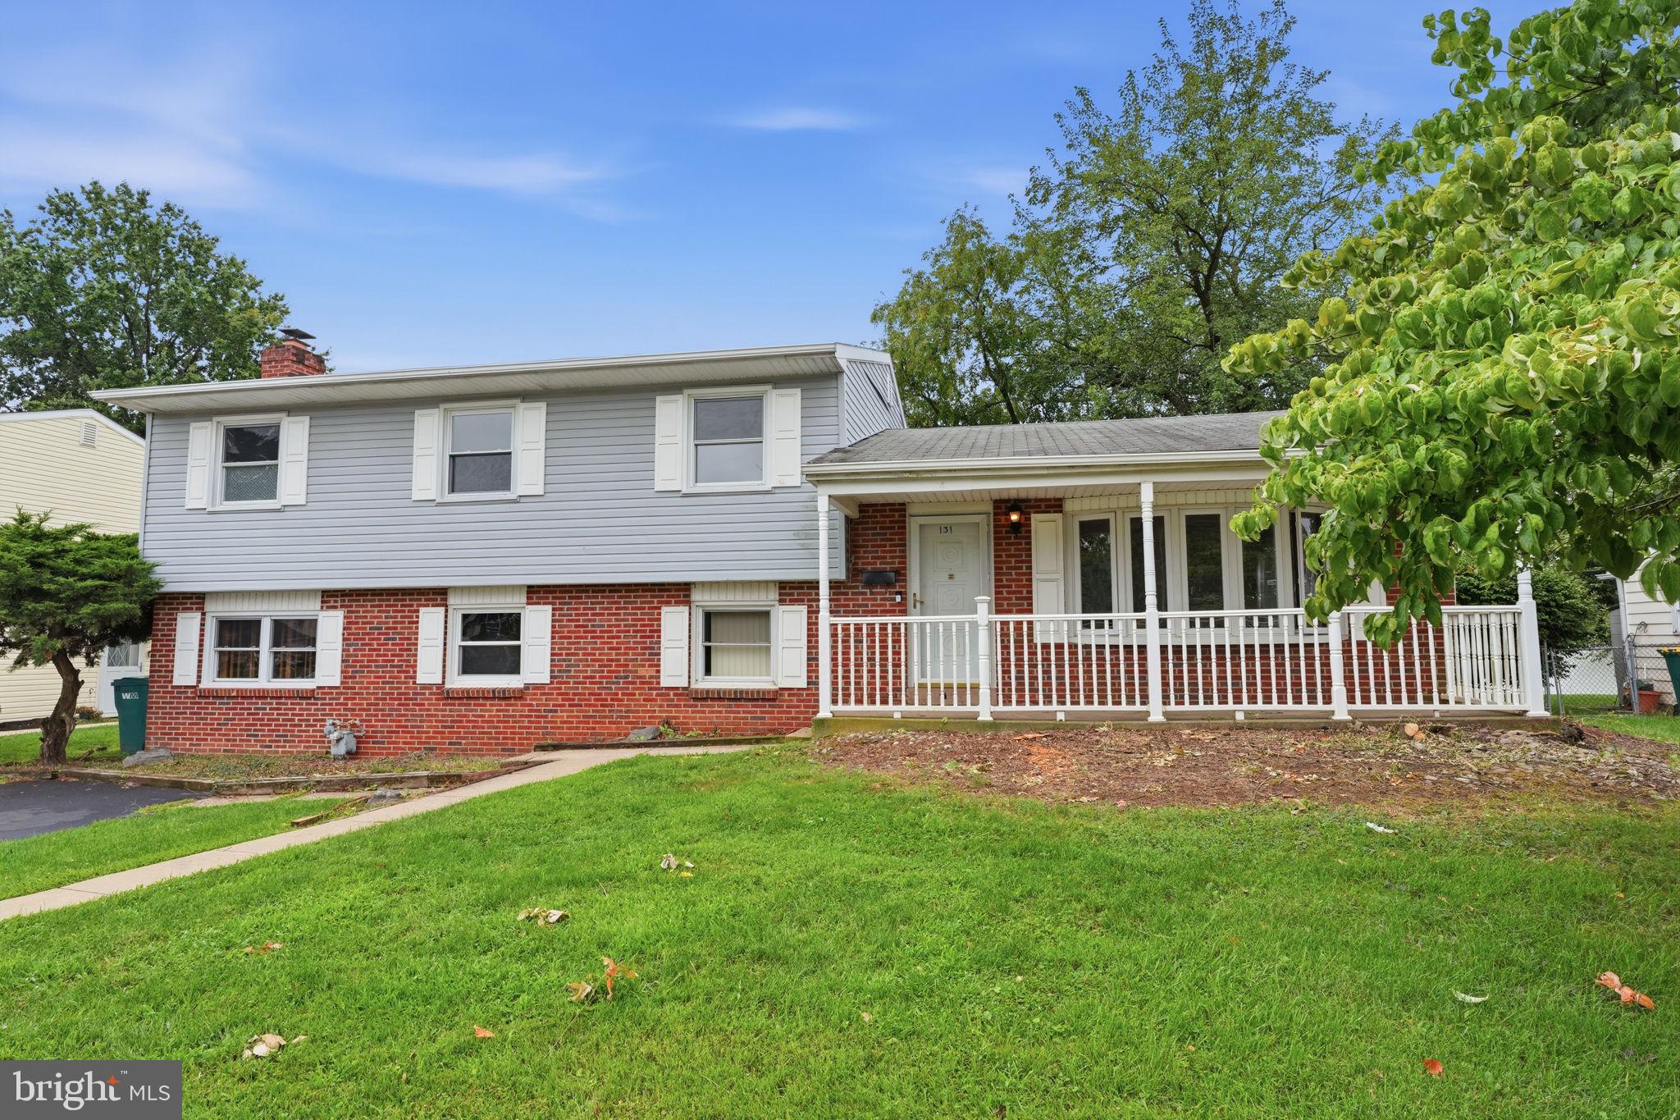
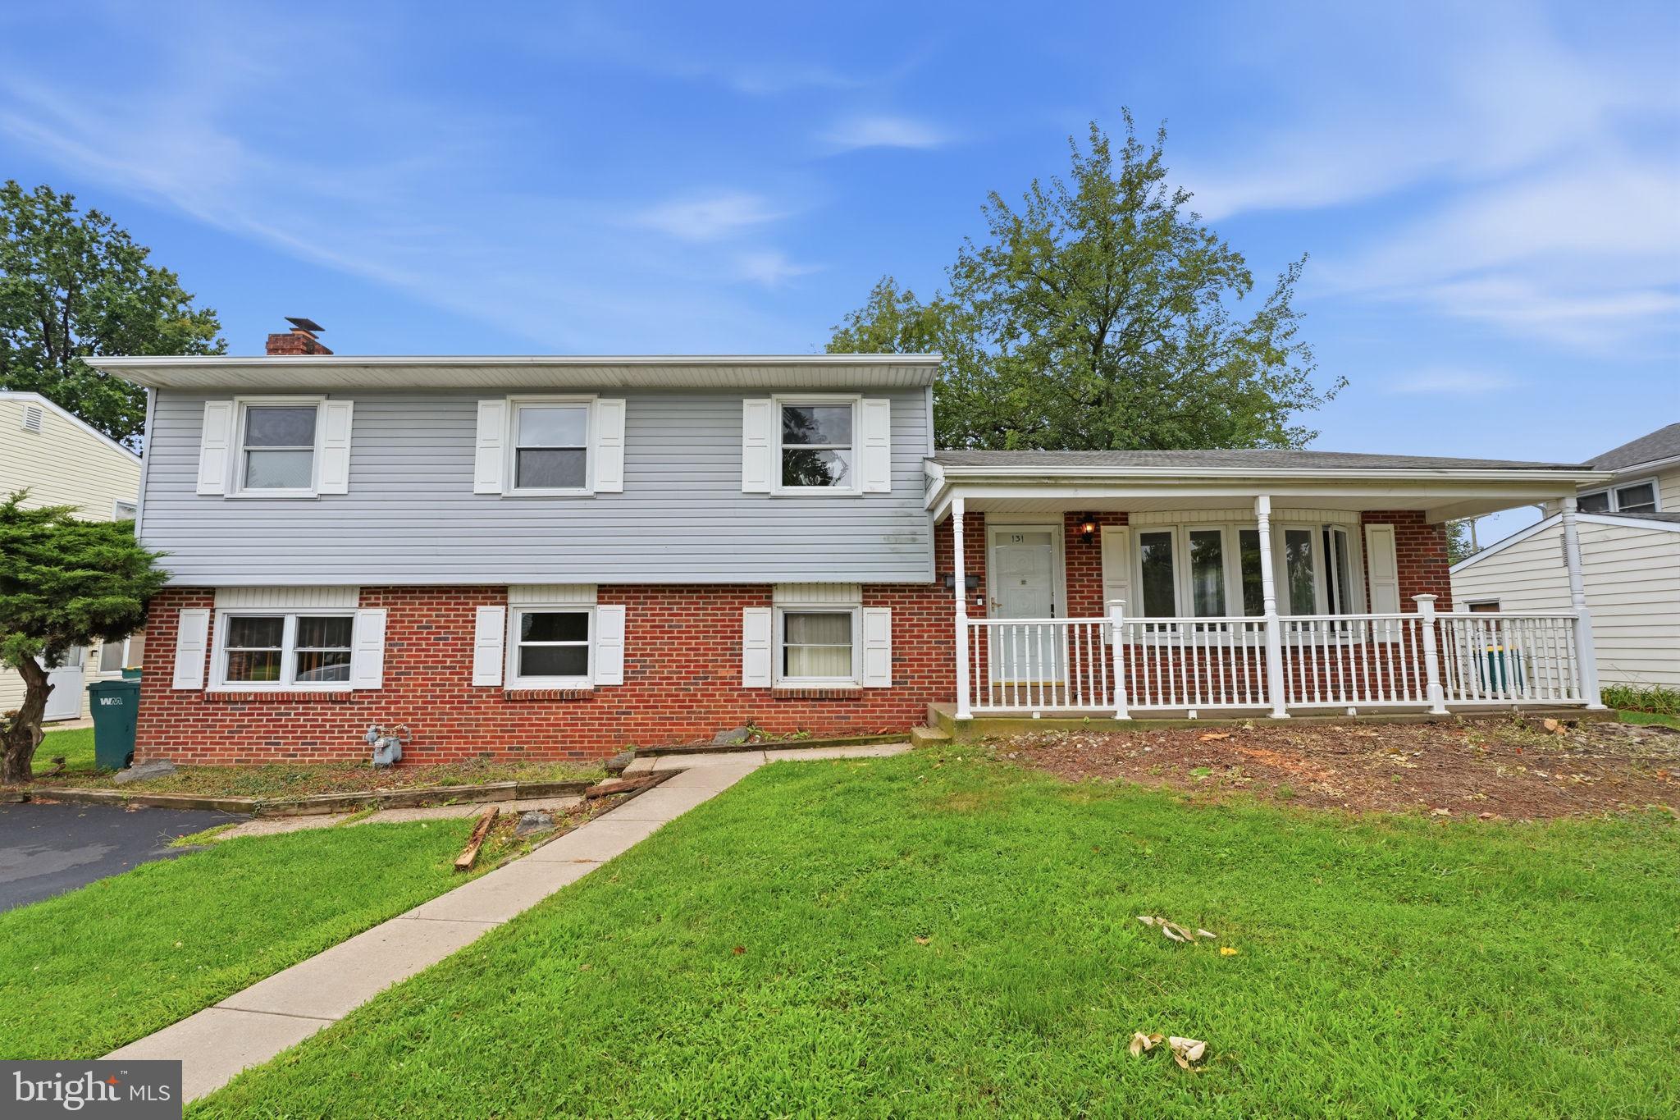
Welcome to 131 Louise Drive, a spacious 4-bedroom, 2.5-bath home located in the highly sought-after Pennsbury School District. Offering endless potential and a fantastic layout, this property is ready for its next owner to make it their own.
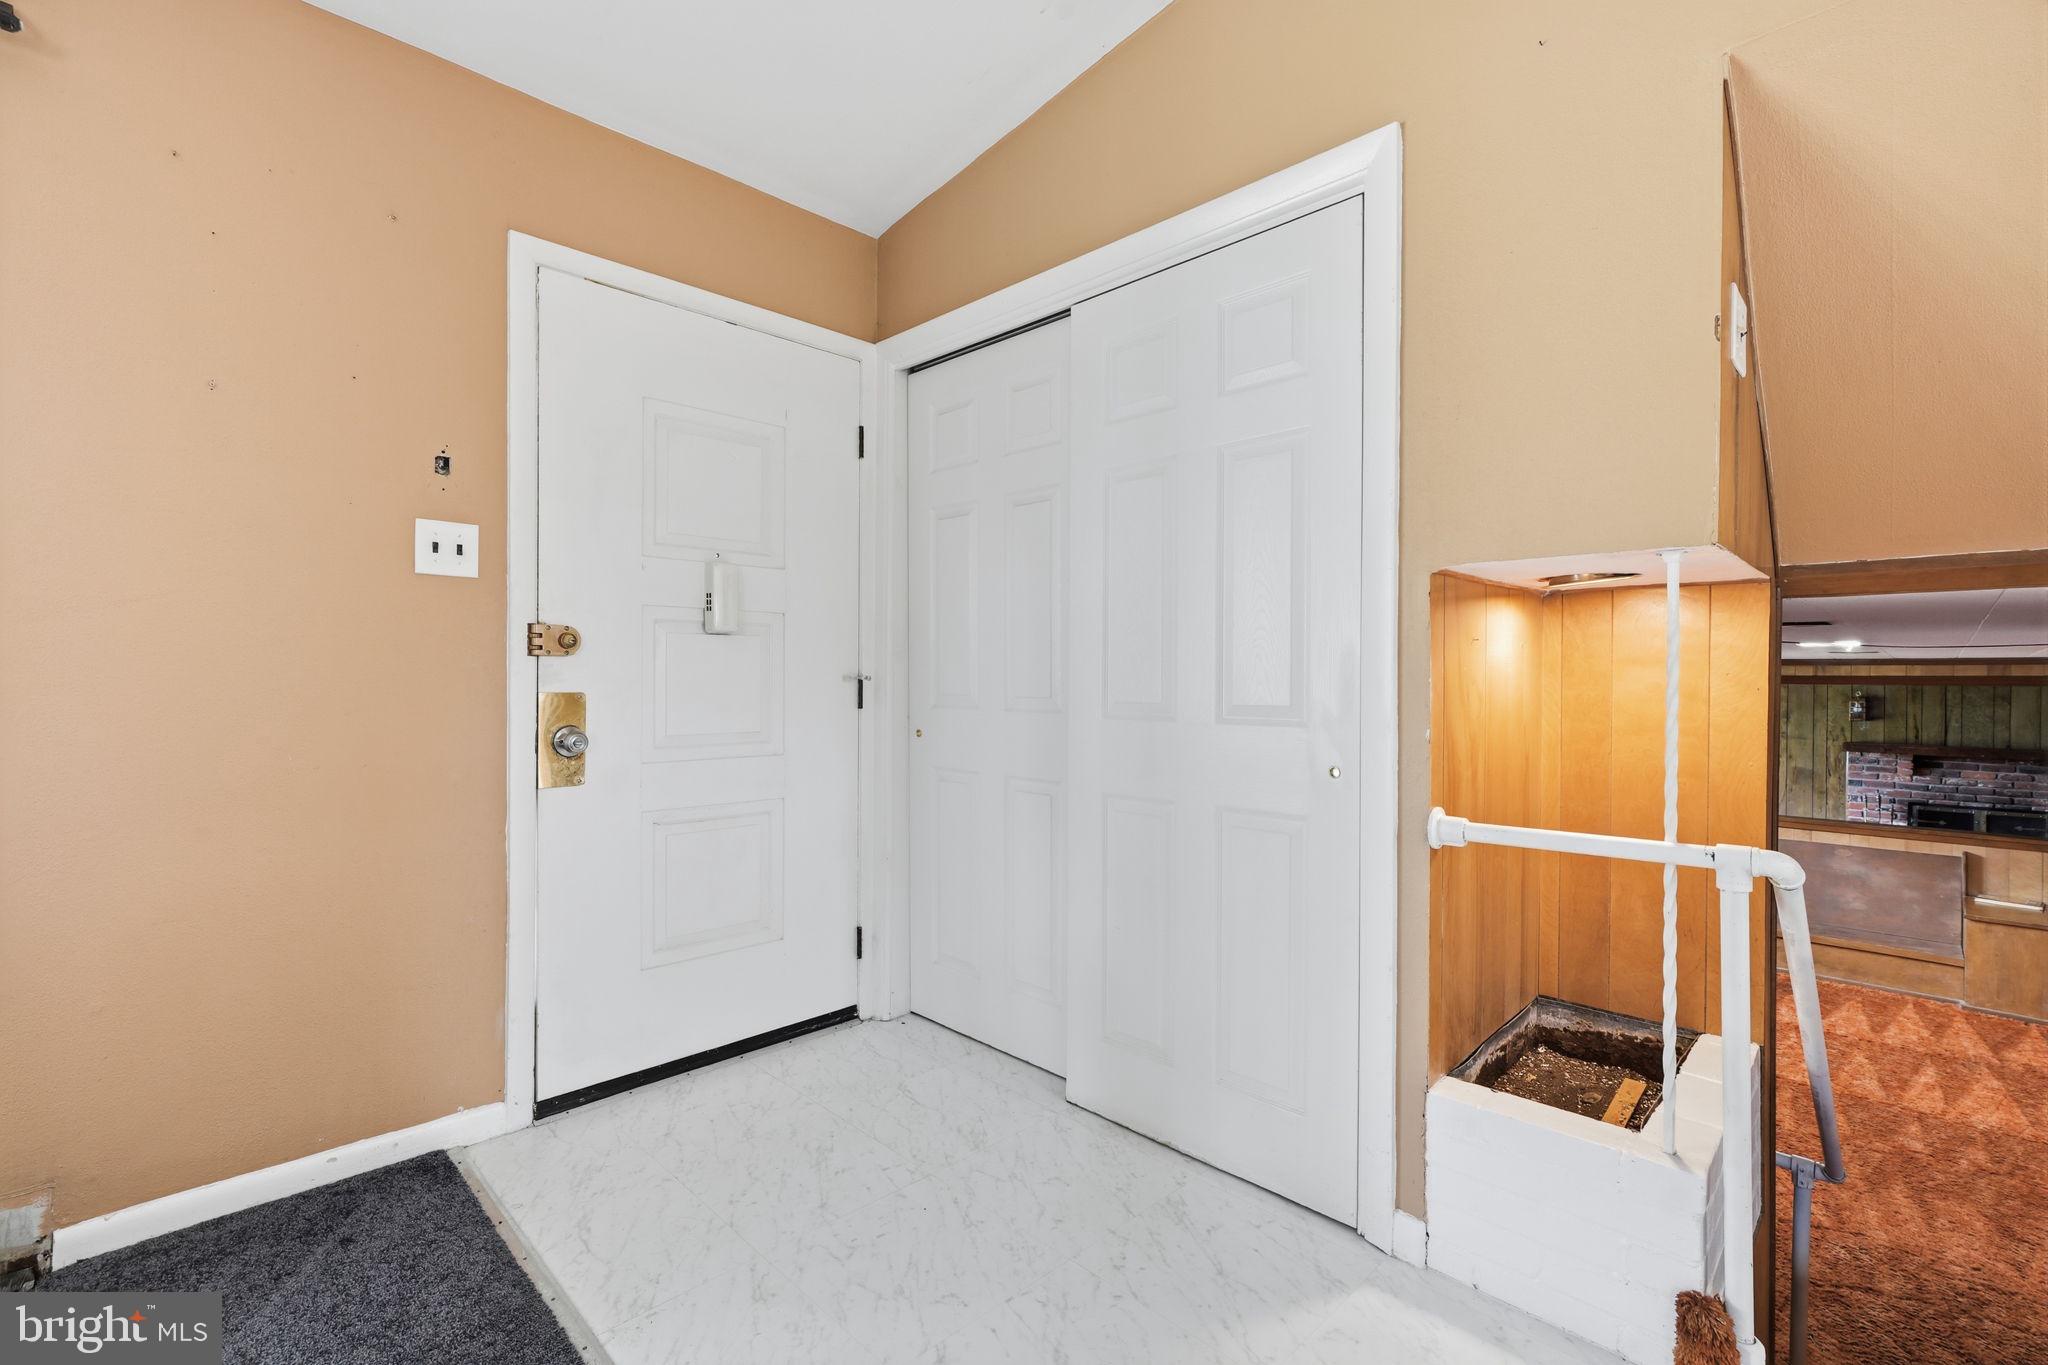
Step inside and discover a generously sized eat-in kitchen featuring abundant cabinet and countertop space, perfect for everyday living and entertaining. The oversized sunken family room serves as the heart of the home, complete with a cozy fireplace and plenty of room for gathering with family and friends.
The expansive primary suite offers a private retreat with its own en-suite bathroom, while three additional bedrooms provide flexibility for family, guests, or a home office. A convenient laundry room leads directly to the backyard, adding functionality to your daily routine.
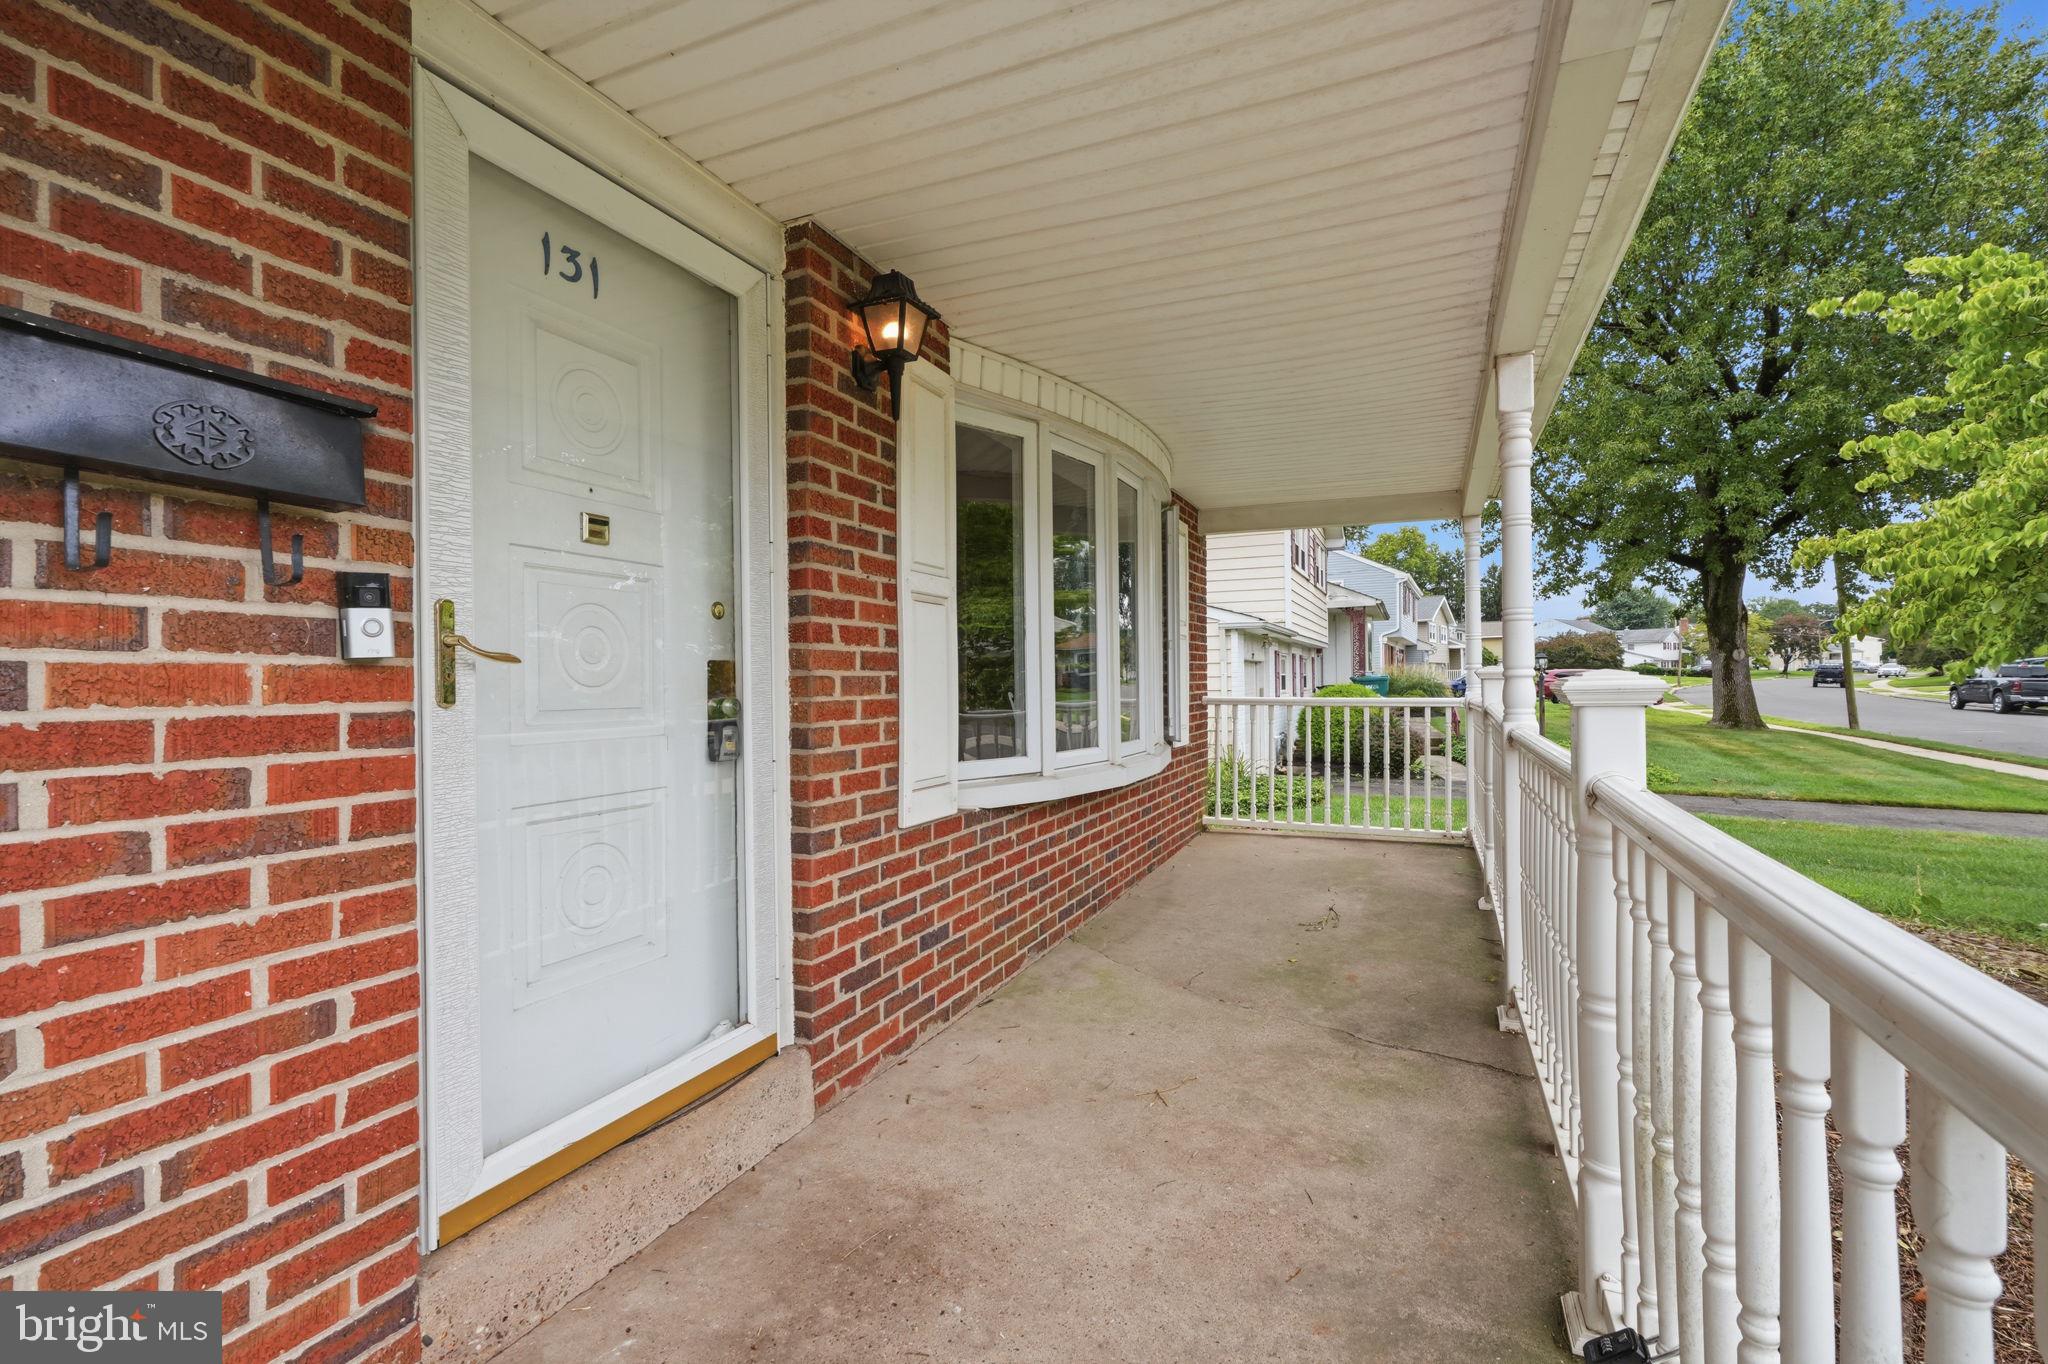
Outdoor living shines with a large screened-in porch just off the dining area, creating the perfect space to relax and enjoy the seasons. The fully fenced backyard offers privacy, room to play, garden, or entertain, while the double-wide driveway provides ample parking. A large covered front porch adds to the home's welcoming curb appeal.
With tons of storage space, a desirable floor plan, and an unbeatable location in one of Bucks County's most acclaimed school districts, this home presents a rare opportunity to add your personal touches and create something truly special.
Whether you're looking for additional space, a home to customize, or a property in a premier location, 131 Louise Drive delivers incredible value and opportunity. Schedule your private tour today and imagine the possibilities this wonderful home has to offer.
Save
Ask
Tour
Hide
Share
Listing Snapshot
Price
$450,000
Days On Site
67 Days
Bedrooms
4
Inside Area (SqFt)
1,442 sqft
Total Baths
3
Full Baths
2
Partial Baths
1
Lot Size
N/A
Year Built
1958
MLS Number
PABU2129176
Status
Active Under Contract
Property Tax
$7,522
HOA/Condo/Coop Fees
N/A
Sq Ft Source
Assessor
Friends & Family
React
Comment
Invite
No Comments Yet
Did you know? You can invite friends and family to your search. They can join your search, rate and discuss listings with you.
Recent Activity
2 months ago
Status changed to Active Under Contract
2 months ago
Listing updated with changes from the MLS
2 months ago
Listing first seen on site
General Features
Foundation
Block
Levels
Three Or More
Parking
On StreetDriveway
Parking Spaces
2
Property Sub Type
Single Family Residence
Sewer
Public Sewer
Special Circumstances
Standard
SqFt Above
1442
SqFt Total
1442
Style
Colonial
Water Source
Public
Zoning
NCR
Interior Features
Appliances
Gas Water Heater
Cooling
Central AirElectric
Fireplace
Yes
Fireplace Features
Masonry
Fireplaces
1
Heating
Natural GasForced Air
Laundry Features
Laundry RoomLower Level
Dining Room
Level - Main
Kitchen
Level - Main
Laundry
Living Room
Level - Main
Recreation Room
Storage Room
Save
Ask
Tour
Hide
Share
Exterior Features
Construction Details
Frame
Fencing
Fenced
Pool Features
None
Roof
Shingle
Community Features
MLS Area
Falls Twp (10113)
School District
PENNSBURY
Schools
School District
PENNSBURY
Elementary School
Unknown
Middle School
Unknown
High School
Unknown
Listing courtesy of Keller Williams Real Estate - Newtown



Did you know? You can invite friends and family to your search. They can join your search, rate and discuss listings with you.