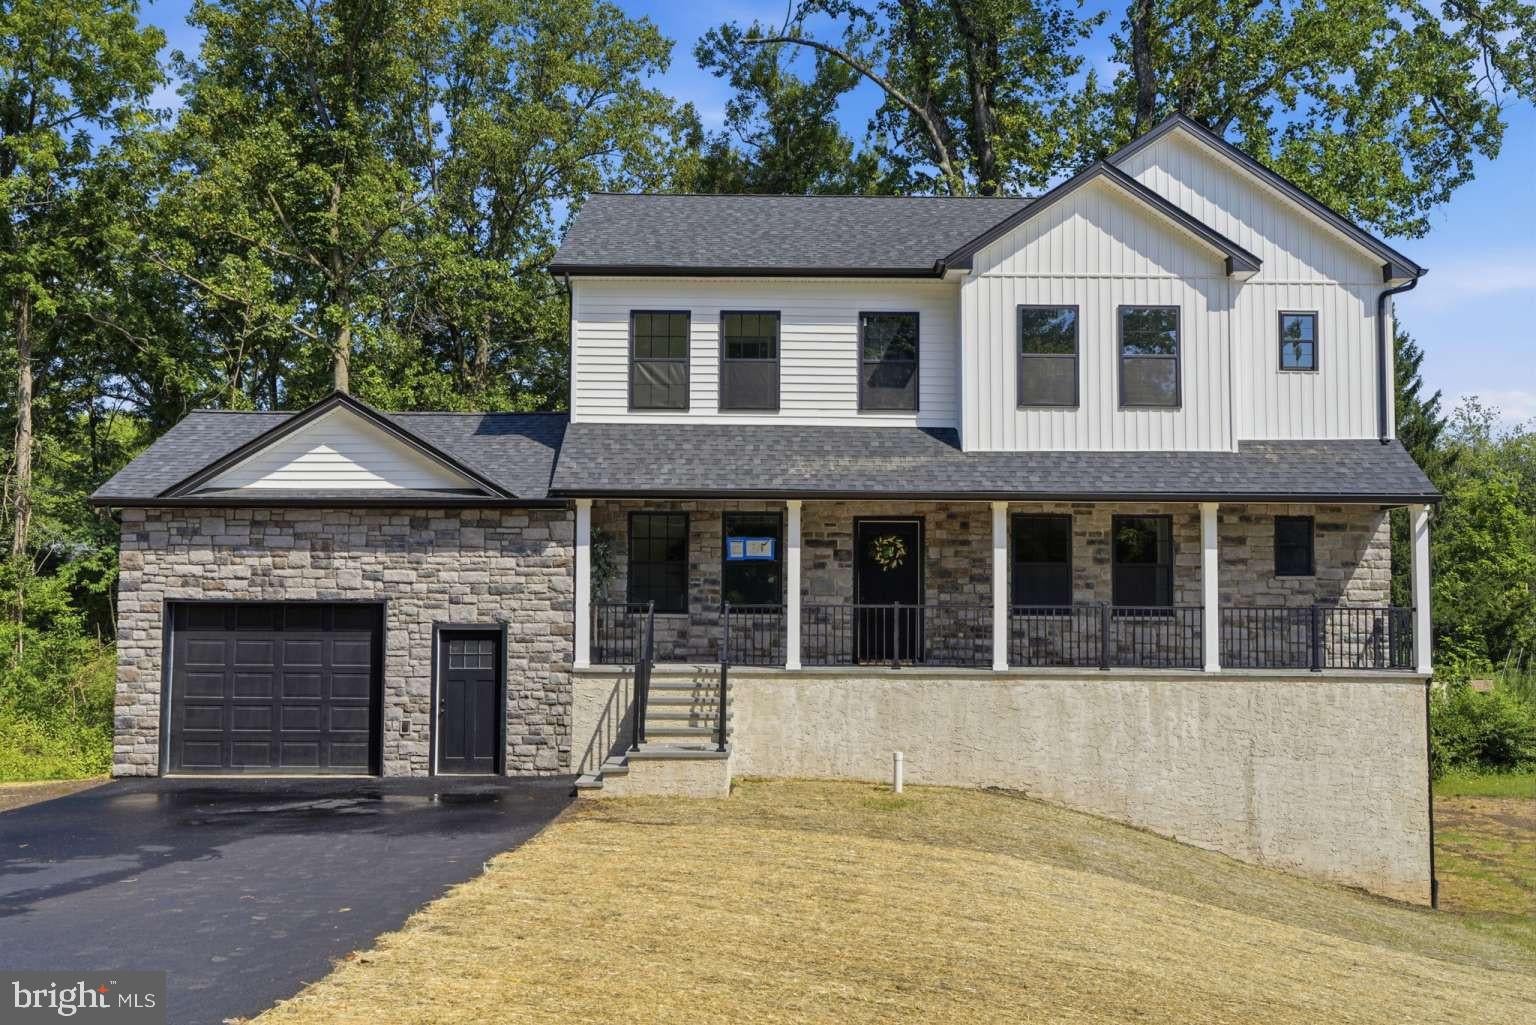
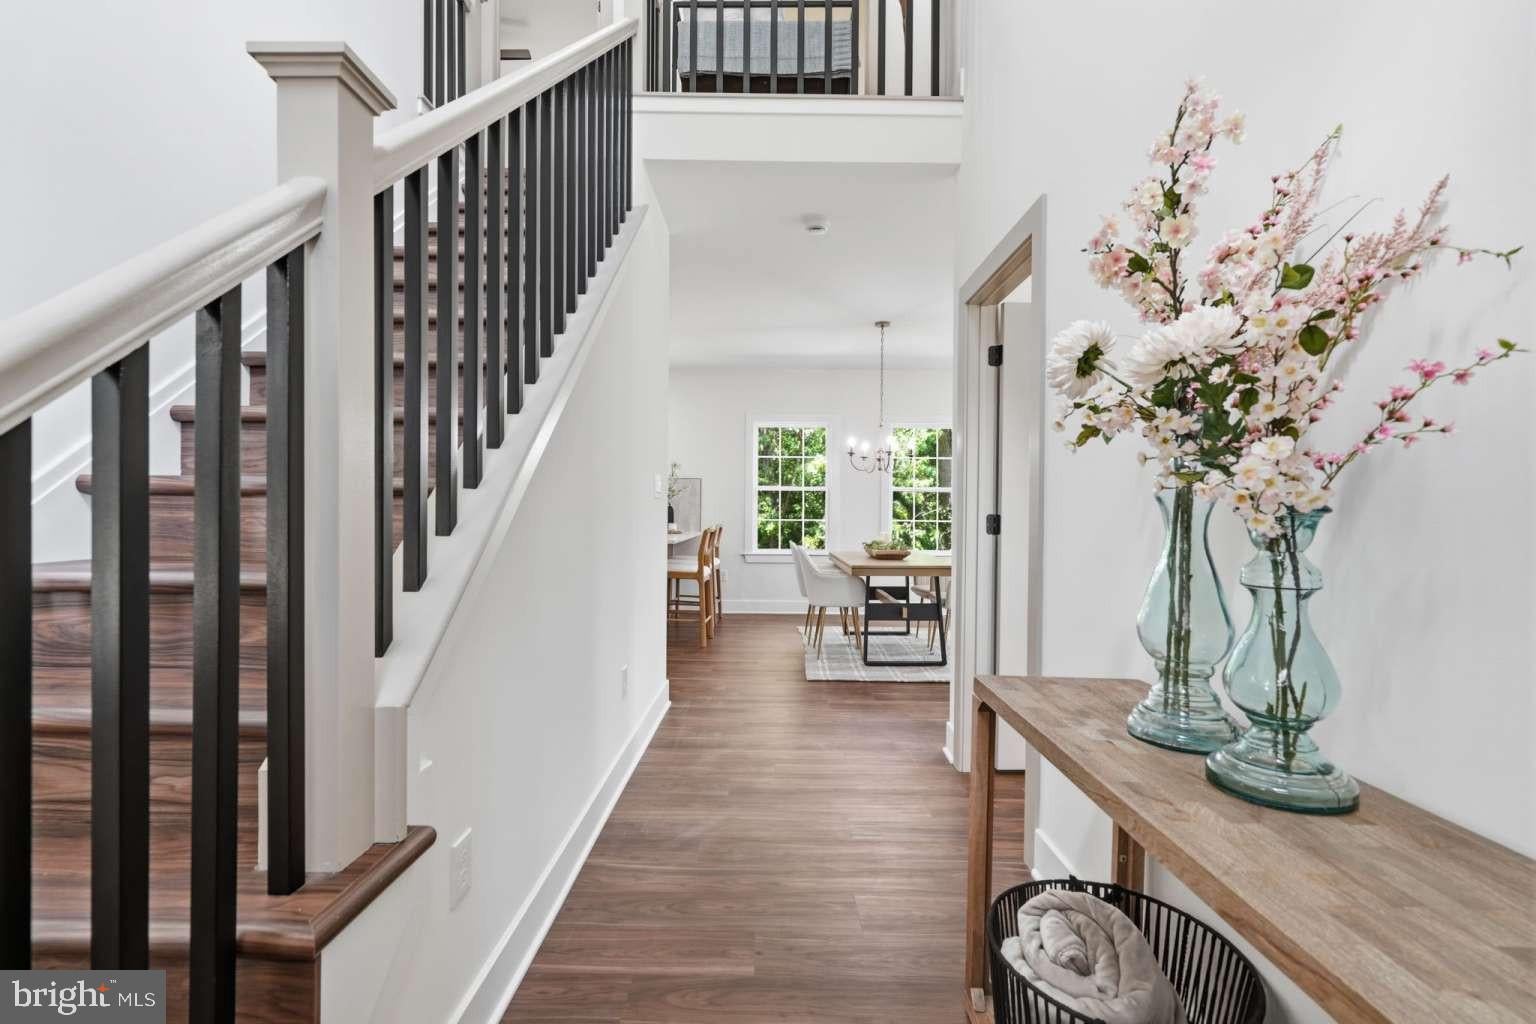
Welcome to 421 W Highland Ave, where brand-new construction meets the charm of established Langhorne Manor. Thoughtfully designed with flexibility in mind, this impressive 5-bedroom home offers three finished levels of living space and two primary-suite options. The main level features a private bedroom suite with full bath and walk-in closet, along with a bright, open-concept kitchen, dining and family room ideal for both everyday living and entertaining. The kitchen is anchored by a large peninsula with seating and complemented by quartz-style countertops, stainless steel appliances a walk in pantry and abundant cabinetry. Upstairs, a second primary suite with private bath and walk-in closet is joined by three additional bedrooms and another full bath. Downstairs, the fully finished walk out basement with soaring 12-foot ceilings offers exceptional bonus space for a media room, gym, game room, home office and more. Outside, stonework, crisp white siding, black accents and a covered front porch create standout curb appeal, while a rear deck extends the living space outdoors. A rare opportunity to enjoy the benefits of new construction in an established Bucks County setting without compromising on space, style or flexibility.
Save
Ask
Tour
Hide
Share
Listing Snapshot
Price
$849,999
Days On Site
46 Days
Bedrooms
5
Inside Area (SqFt)
3,520 sqft
Total Baths
4
Full Baths
3
Partial Baths
1
Lot Size
0.29 Acres
Year Built
2026
MLS® Number
PABU2129182
Status
Active
Property Tax
N/A
HOA/Condo/Coop Fees
N/A
Sq Ft Source
Estimated
Friends & Family
React
Comment
Invite
No Comments Yet
Did you know? You can invite friends and family to your search. They can join your search, rate and discuss listings with you.



Did you know? You can invite friends and family to your search. They can join your search, rate and discuss listings with you.