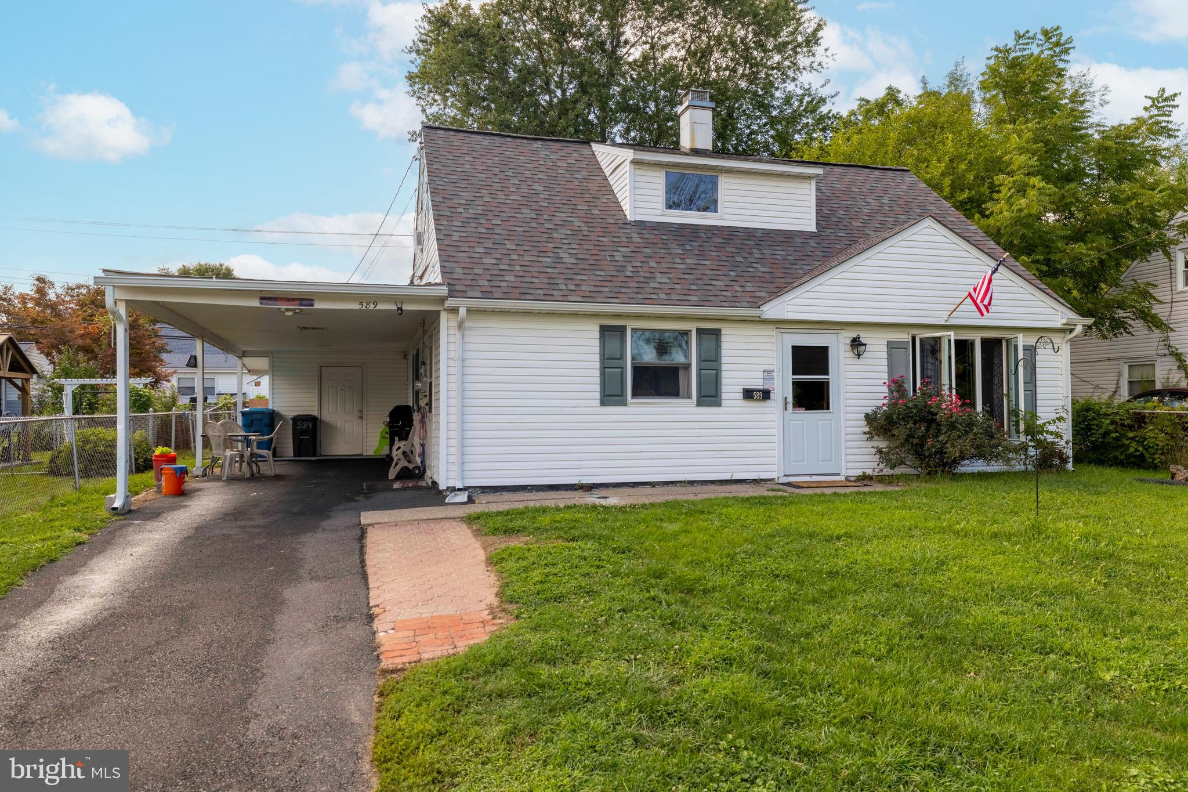
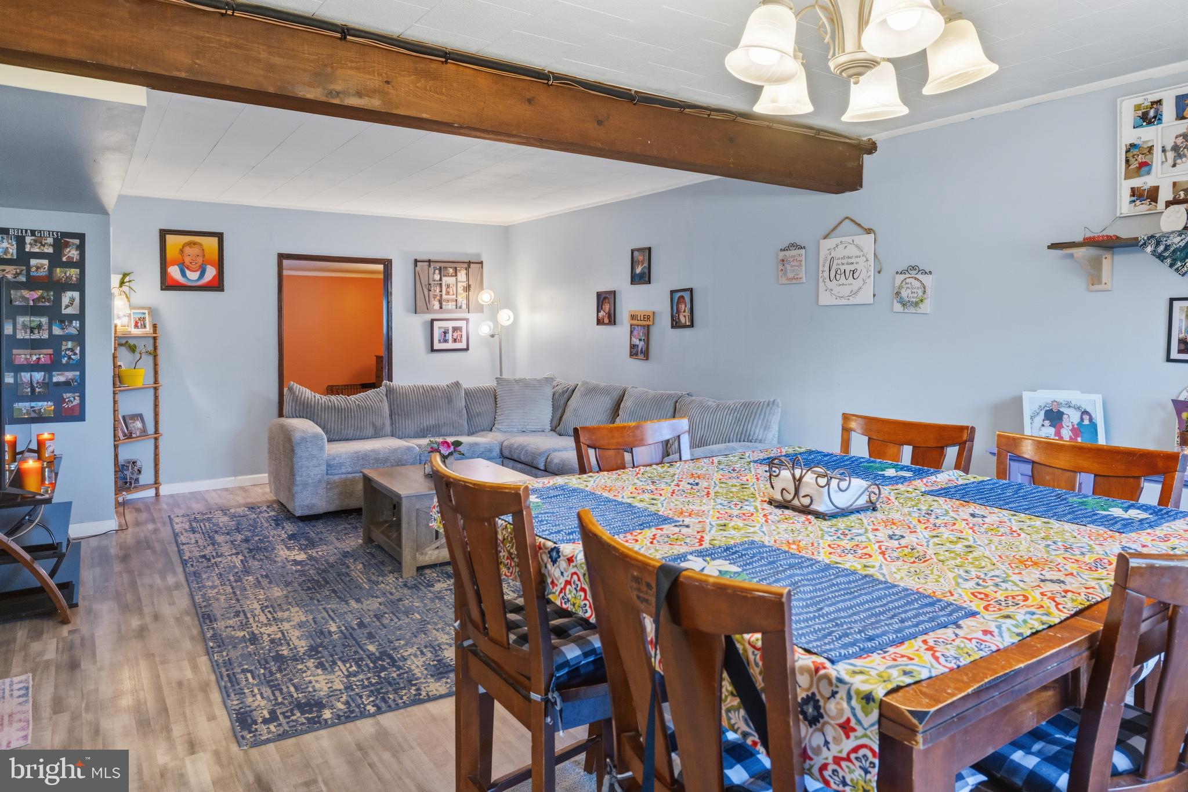
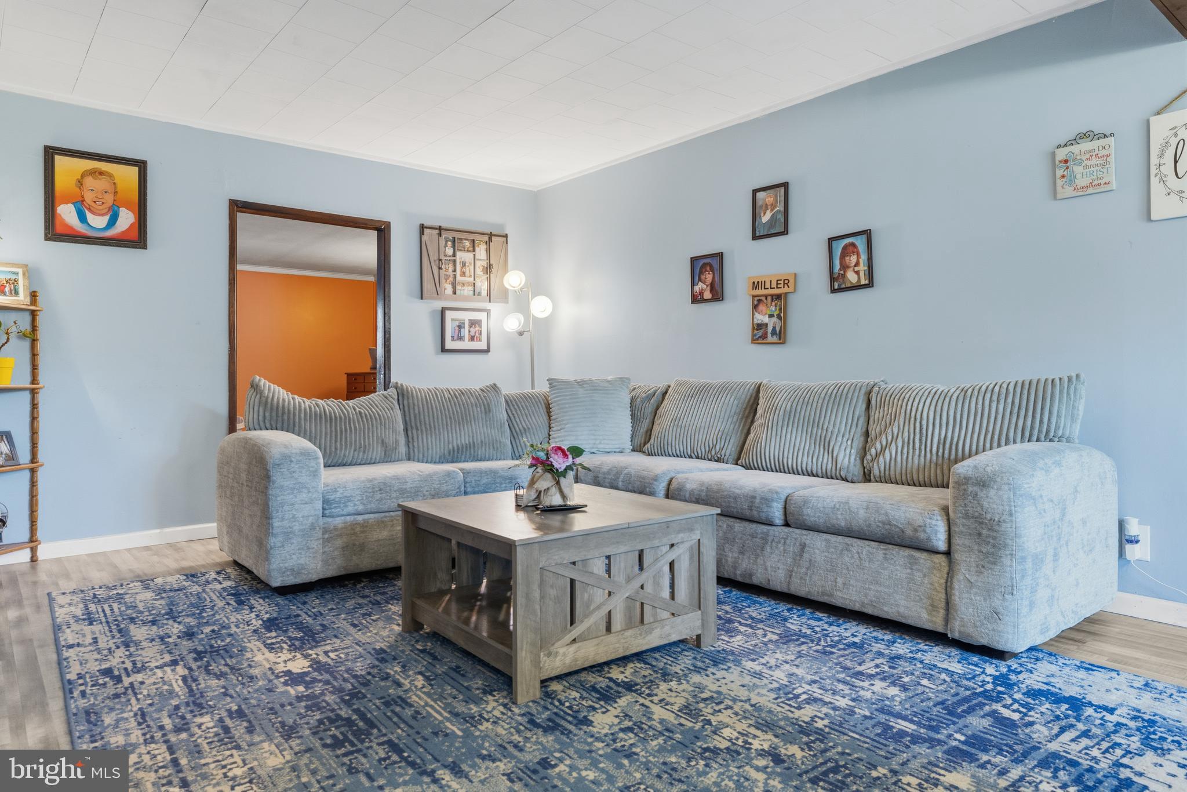
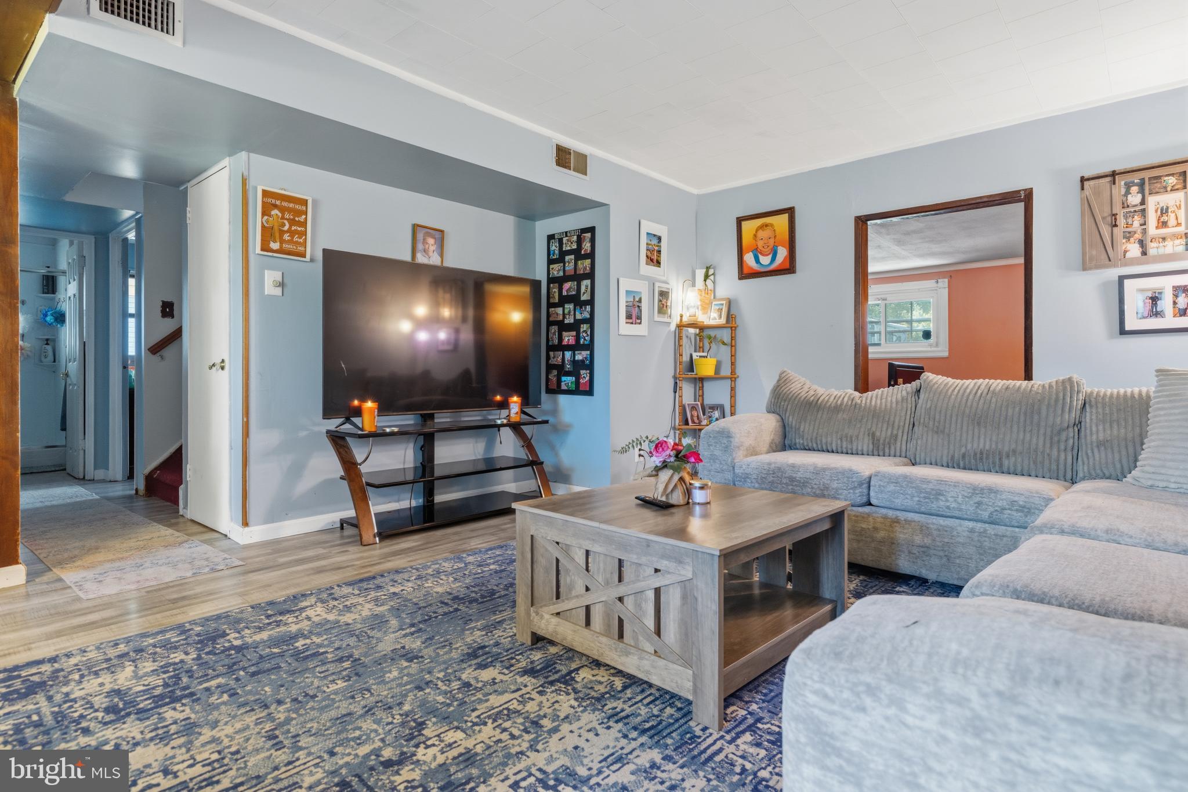
Welcome to this spacious 4-bedroom, 2-full-bath Cape-style single home, offering a flexible floor plan with plenty of room to spread out! The main level features a generously sized living room and a well-appointed kitchen with gas cooking, tile flooring, pantry storage, breakfast bar, and convenient side entrance. A separate eating area highlighted by a large triple window provides a bright and inviting space for everyday meals and gatherings. A rear addition expands the home's living space and includes an enlarged main bedroom along with an additional generously sized bedroom, creating excellent flexibility for a variety of needs. A full hall bath with stall shower and vanity with storage completes the first floor. Upstairs you'll find additional bedroom space, the convenience of a second-floor laundry area, and another full hall bath featuring a stall shower, tile flooring, and vanity with storage. Additional highlights include central air, four bedrooms, two full baths, gas cooking, and an expanded floor plan. With its comfortable living spaces and versatile layout, this home offers a great opportunity for its next owner to move in, enjoy, and make it their own!
Save
Ask
Tour
Hide
Share
Listing Snapshot
Price
$309,900
Days On Site
57 Days
Bedrooms
4
Inside Area (SqFt)
1,498 sqft
Total Baths
2
Full Baths
2
Partial Baths
N/A
Lot Size
0.15 Acres
Year Built
1955
MLS Number
PABU2129214
Status
Active
Property Tax
$5,682
HOA/Condo/Coop Fees
N/A
Sq Ft Source
Assessor
Friends & Family
React
Comment
Invite
No Comments Yet
Did you know? You can invite friends and family to your search. They can join your search, rate and discuss listings with you.
Recent Activity
5 hours ago
Price changed to $309,900
5 hours ago
Listing updated with changes from the MLS
2 months ago
Listing first seen on site
General Features
Acres
0.15
Carport
1
Cross Street
W. Trenton Ave
Foundation
Slab
Levels
One
Parking
On StreetDrivewayAttached CarportAttached
Parking Spaces
1
Property Sub Type
Single Family Residence
Sewer
Public Sewer
Special Circumstances
Standard
SqFt Above
1498
SqFt Total
1498
Style
Cape Cod
Water Source
Public
Zoning
R2
Interior Features
Appliances
RangeGas RangeGas OvenGas Water HeaterBuilt-In RangeDishwasherDisposalDryerRefrigeratorWasherWater Heater



Did you know? You can invite friends and family to your search. They can join your search, rate and discuss listings with you.