Welcome to an exciting opportunity to personalize your brand-new home! This thoughtfully designed home features 4 bedrooms and 3 full bathrooms, including a convenient main-floor bedroom and full bath, offering flexibility for guests, a home office, or multi-generational living.
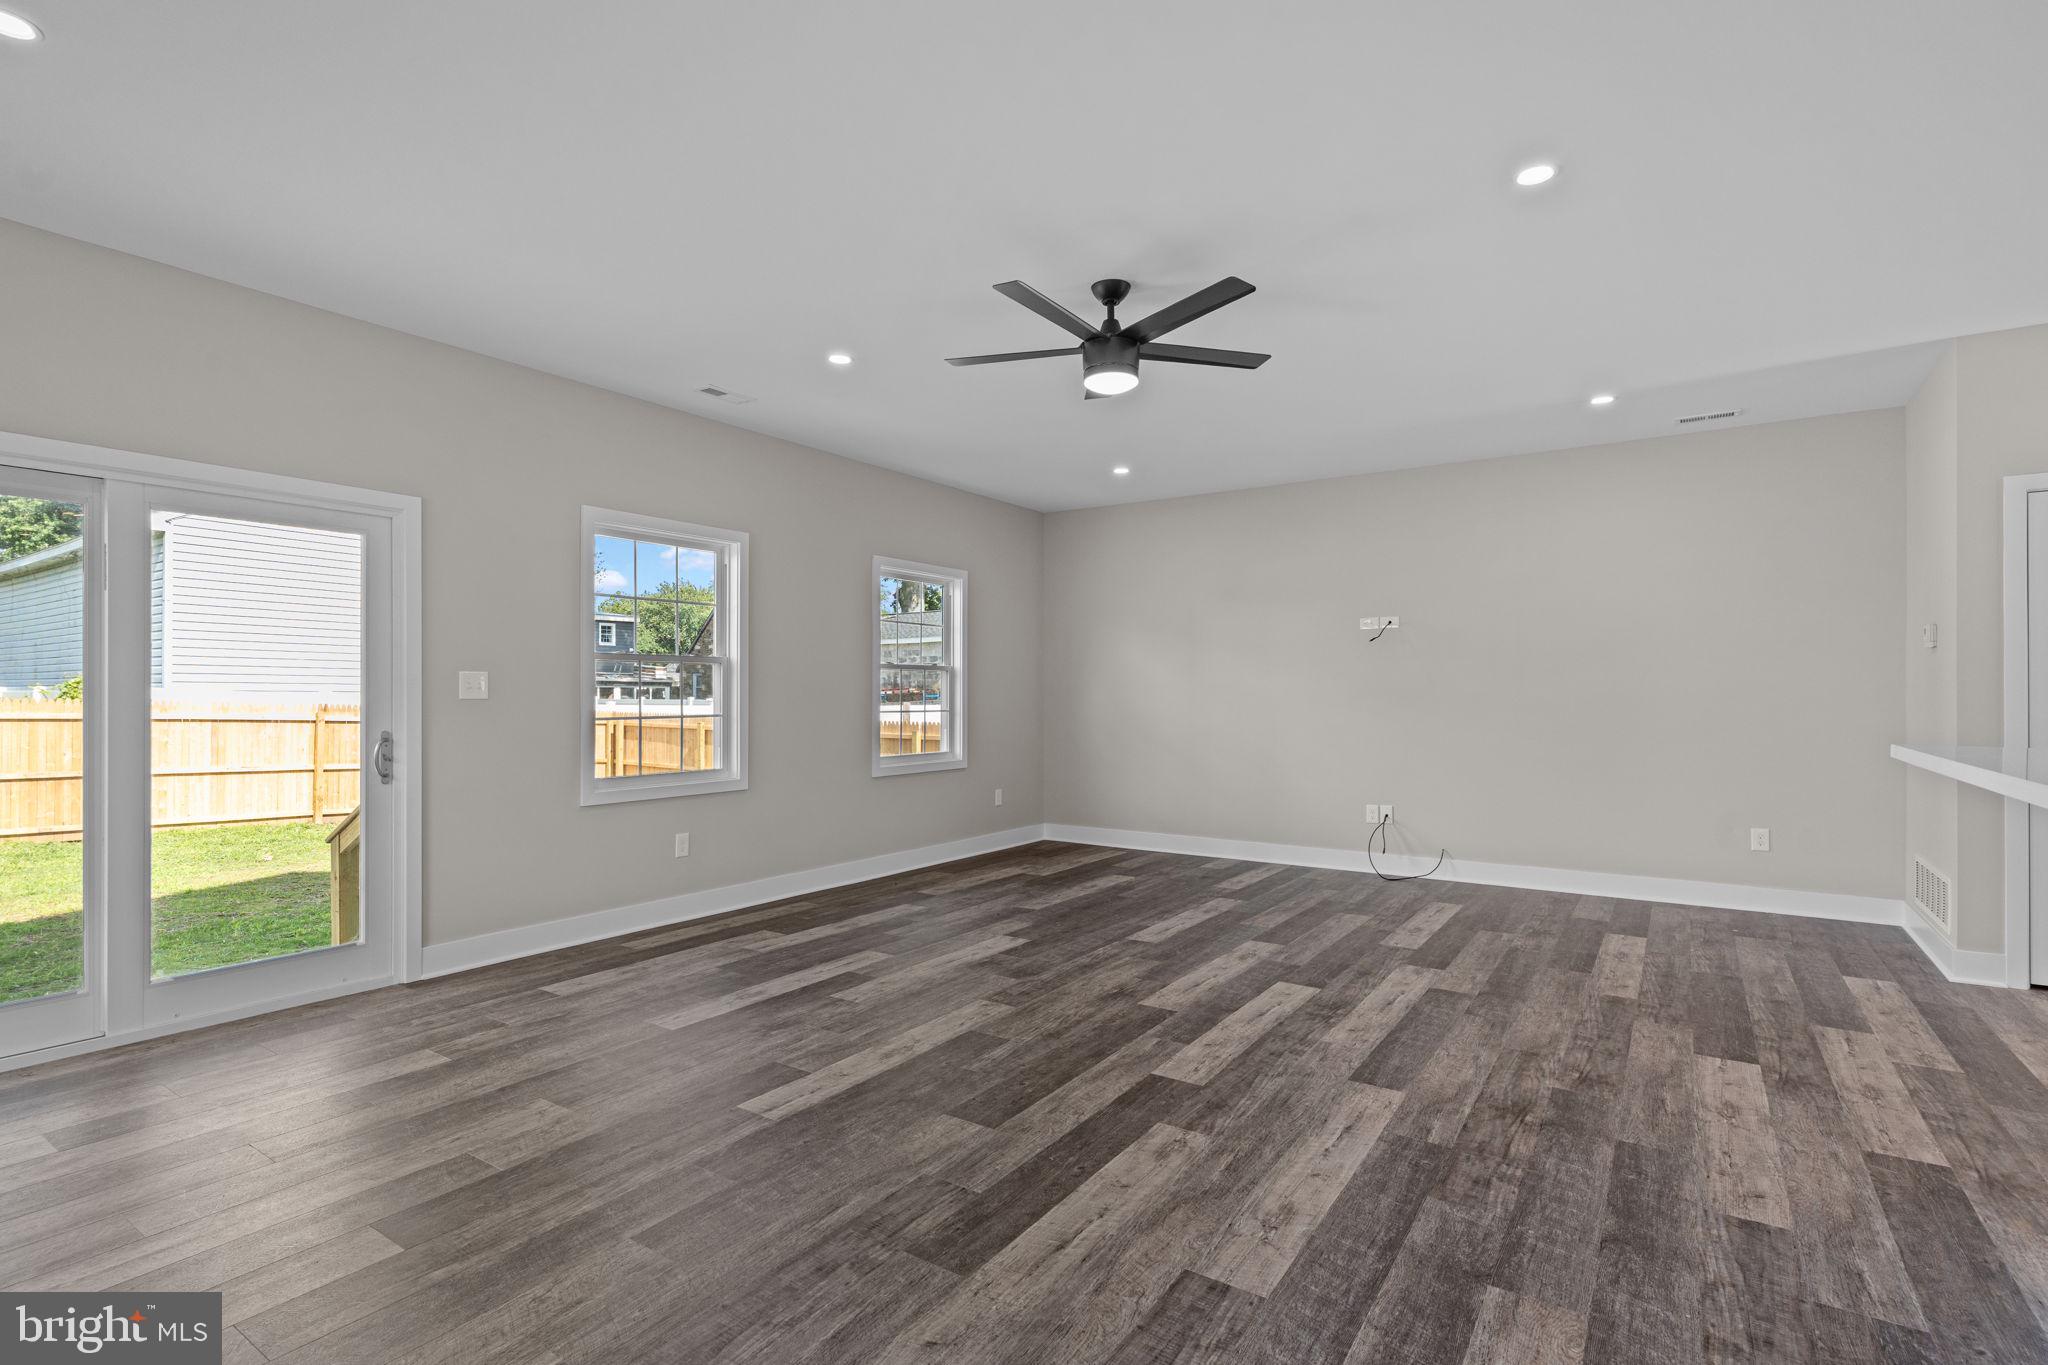
Step inside through the impressive two-story foyer, setting the tone for the spacious and well-designed interior. The main level features durable and stylish luxury vinyl plank flooring, along with recessed lighting throughout the main living areas.
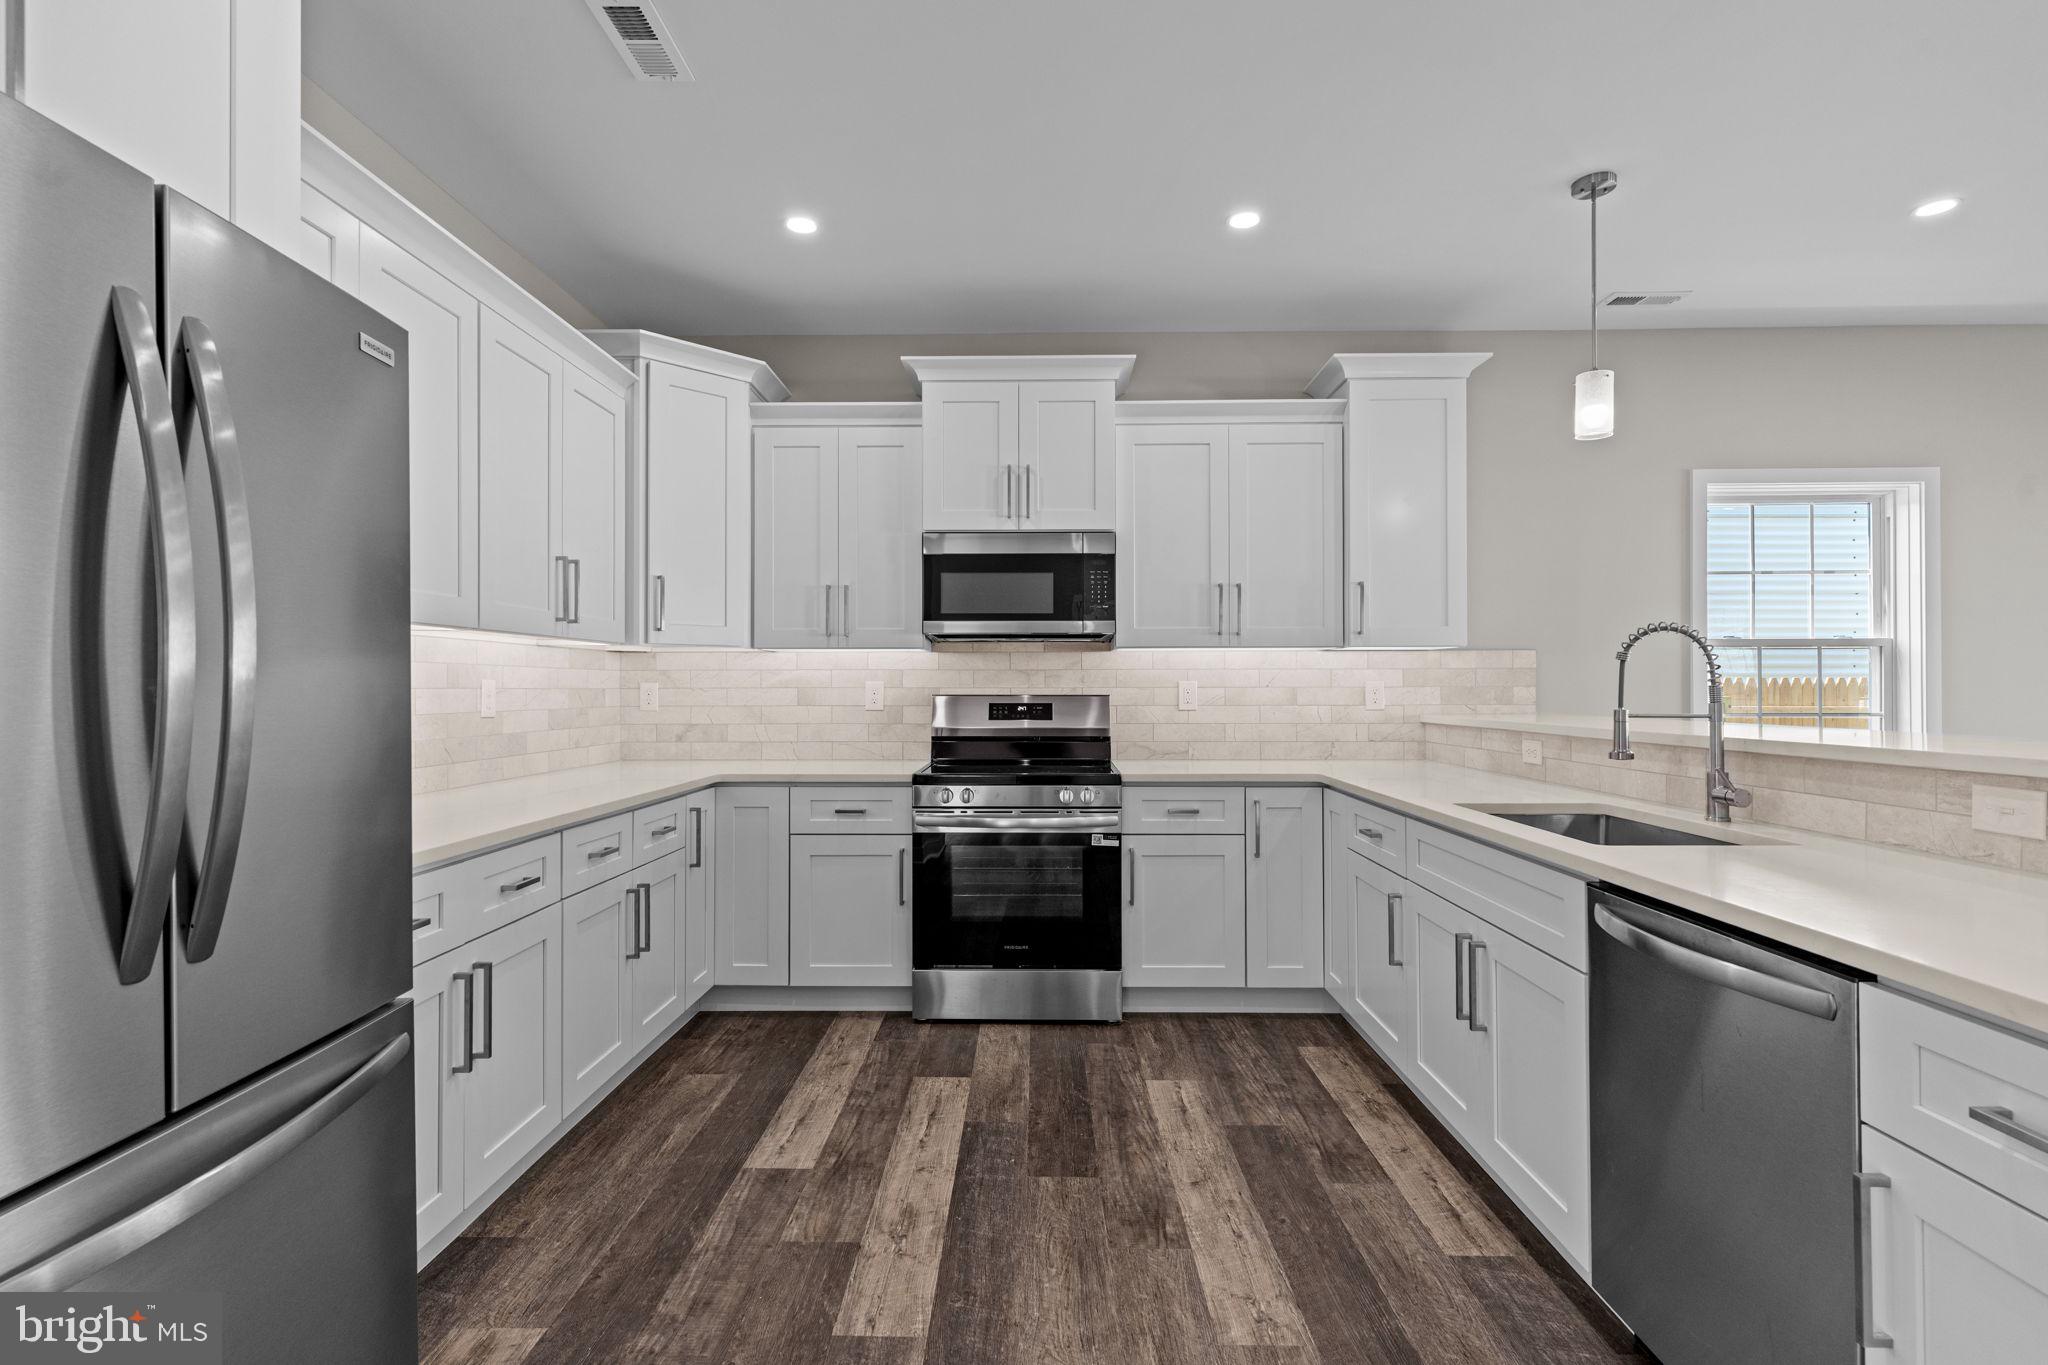
The kitchen comes beautifully appointed with granite countertops, stainless steel appliances, a tile backsplash, and under-cabinet lighting, all included as standard features. With the opportunity to select certain finishes, you can create a kitchen that reflects your own personal style.
Upstairs, the staircase, hallway, and bedrooms are carpeted for added warmth and comfort. The primary bedroom retreat features a dramatic vaulted ceiling, two walk-in closets, recessed lighting, and a private ensuite bath with a double-sink vanity and an oversized shower featuring both rainfall and standard showerheads.
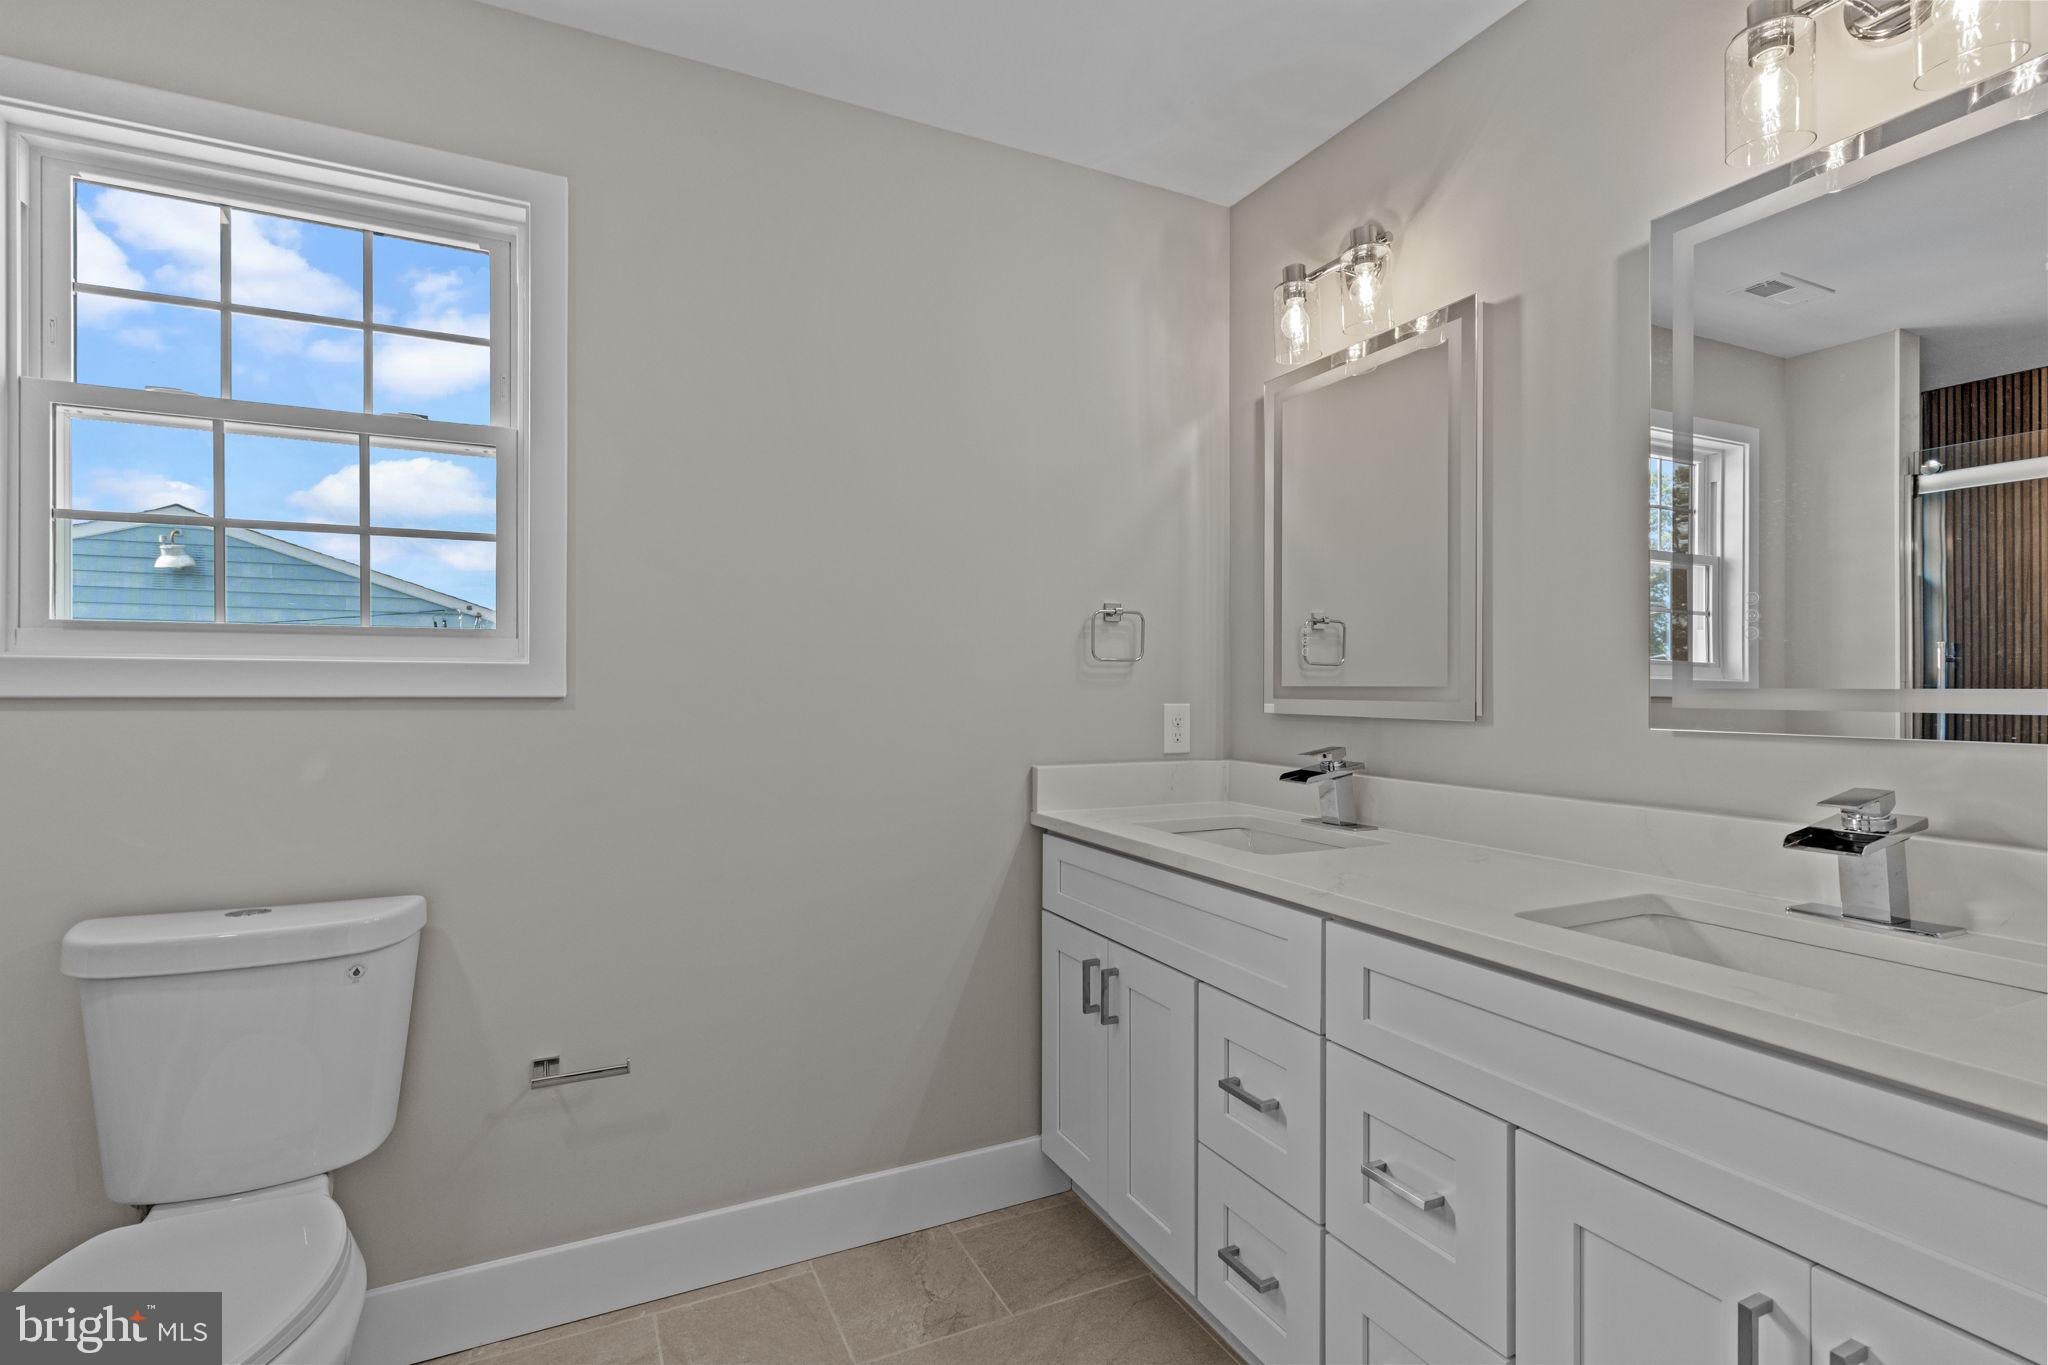
All bathrooms feature tile flooring and tiled tub or shower surrounds, providing a clean and polished finish throughout the home.
One of the best parts of buying new construction is the opportunity to make it your own. Depending on the stage of construction, buyers may have the ability to select countertops, flooring, fixtures, and other finishes, as well as explore available upgrade options. The earlier you commit, the more opportunity you may have to personalize your new home. All selections and customization options are subject to the construction timeline and builder availability.
Don't miss your chance to own a brand-new home designed with today's lifestyle in mind. Contact us today to learn more about available lots, upgrade options, and customization opportunities.
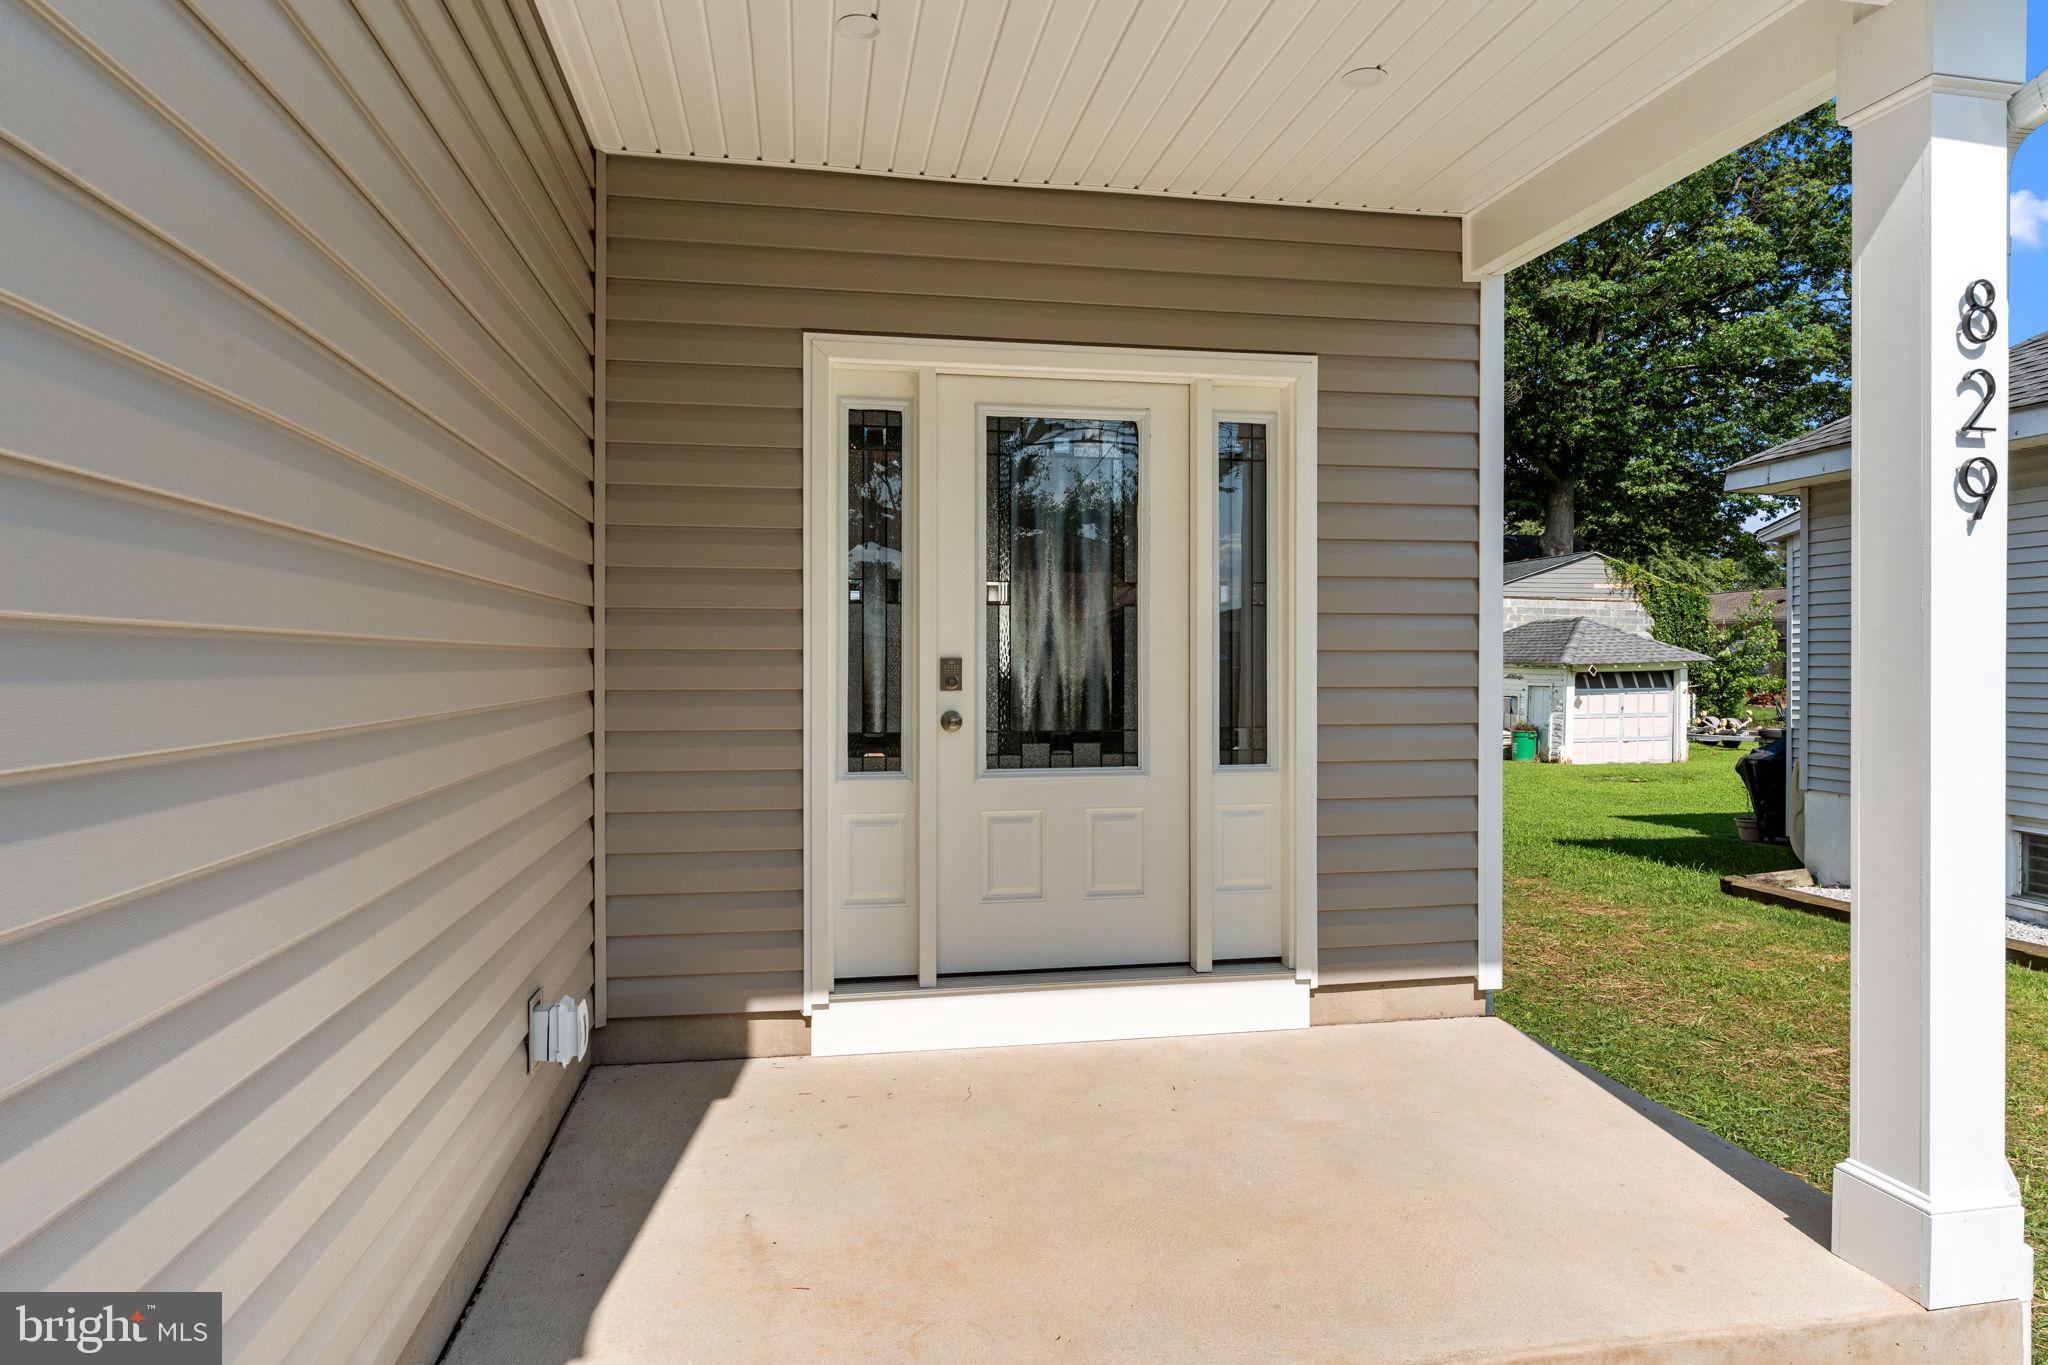
Photos displayed are not the actual property, they are from a similar home and are intended to show representative finishes and features. Actual finishes and features may vary.
Buyer is responsible for conducting their own due diligence regarding real estate taxes and should contact the appropriate tax assessor's office for estimated taxes. Final taxes will be determined after construction is completed and the property is assessed.
Save
Ask
Tour
Hide
Share
Listing Snapshot
Price
$529,900
Days On Site
66 Days
Bedrooms
4
Inside Area (SqFt)
2,187 sqft
Total Baths
3
Full Baths
3
Partial Baths
N/A
Lot Size
0.13 Acres
Year Built
N/A
MLS Number
PABU2129218
Status
Active
Property Tax
$2,077
HOA/Condo/Coop Fees
N/A
Sq Ft Source
Estimated
Friends & Family
React
Comment
Invite
No Comments Yet
Did you know? You can invite friends and family to your search. They can join your search, rate and discuss listings with you.
Recent Activity
3 weeks ago
Status changed to Active
3 weeks ago
Listing updated with changes from the MLS
2 months ago
Listing first seen on site
General Features
Acres
0.13
Cross Street
State Road
Foundation
Slab
Levels
Two
Parking
Driveway
Parking Spaces
2
Property Condition
New Construction
Property Sub Type
Single Family Residence
Sewer
Public Sewer
Special Circumstances
Standard
SqFt Above
2187
SqFt Total
2187
Style
Colonial
Water Source
Public
Zoning
R3
Interior Features
Appliances
OvenElectric RangeElectric OvenElectric Water HeaterDishwasherDisposalRefrigeratorStainless Steel Appliance(s)Microwave



Did you know? You can invite friends and family to your search. They can join your search, rate and discuss listings with you.