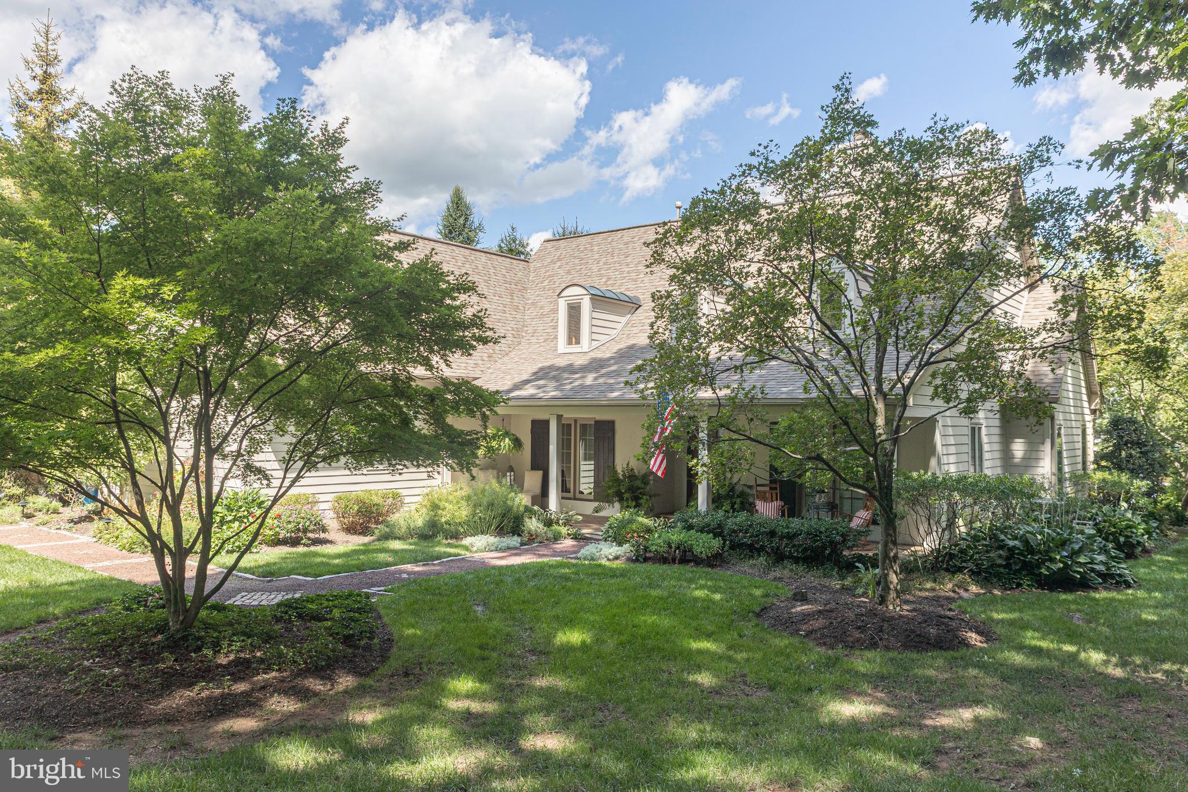
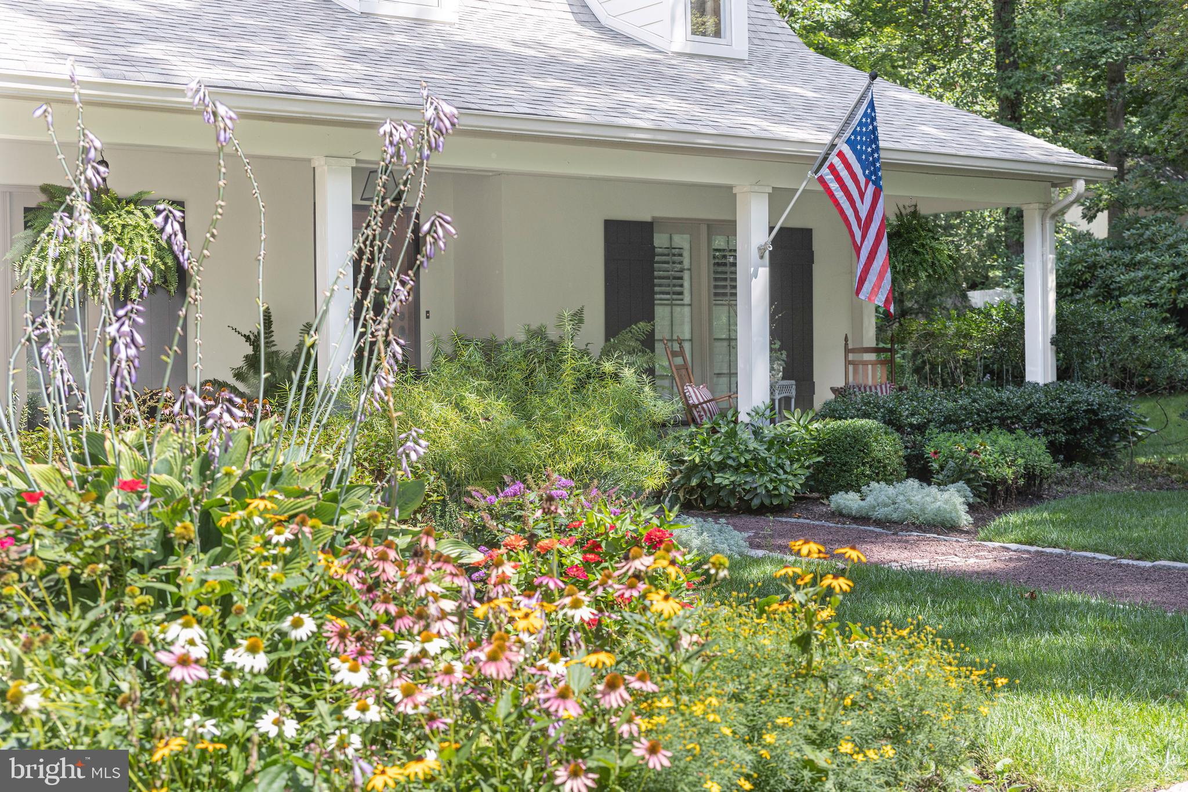
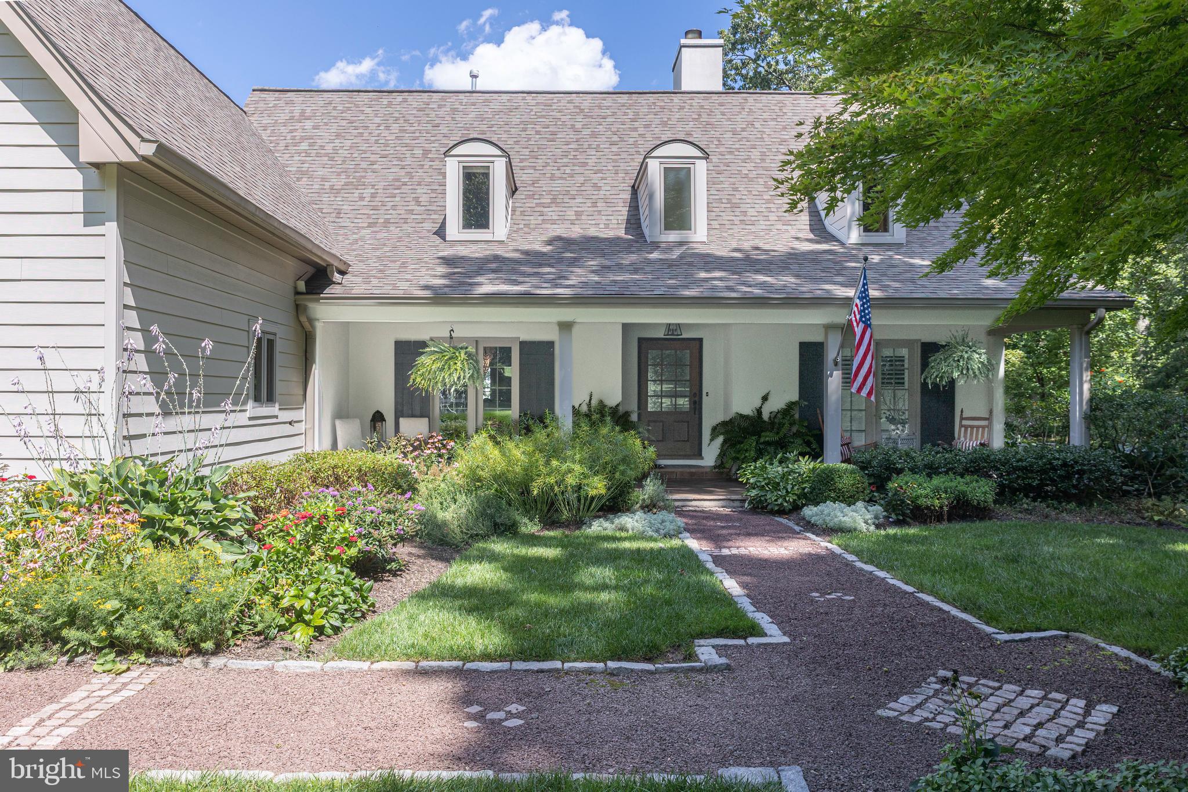
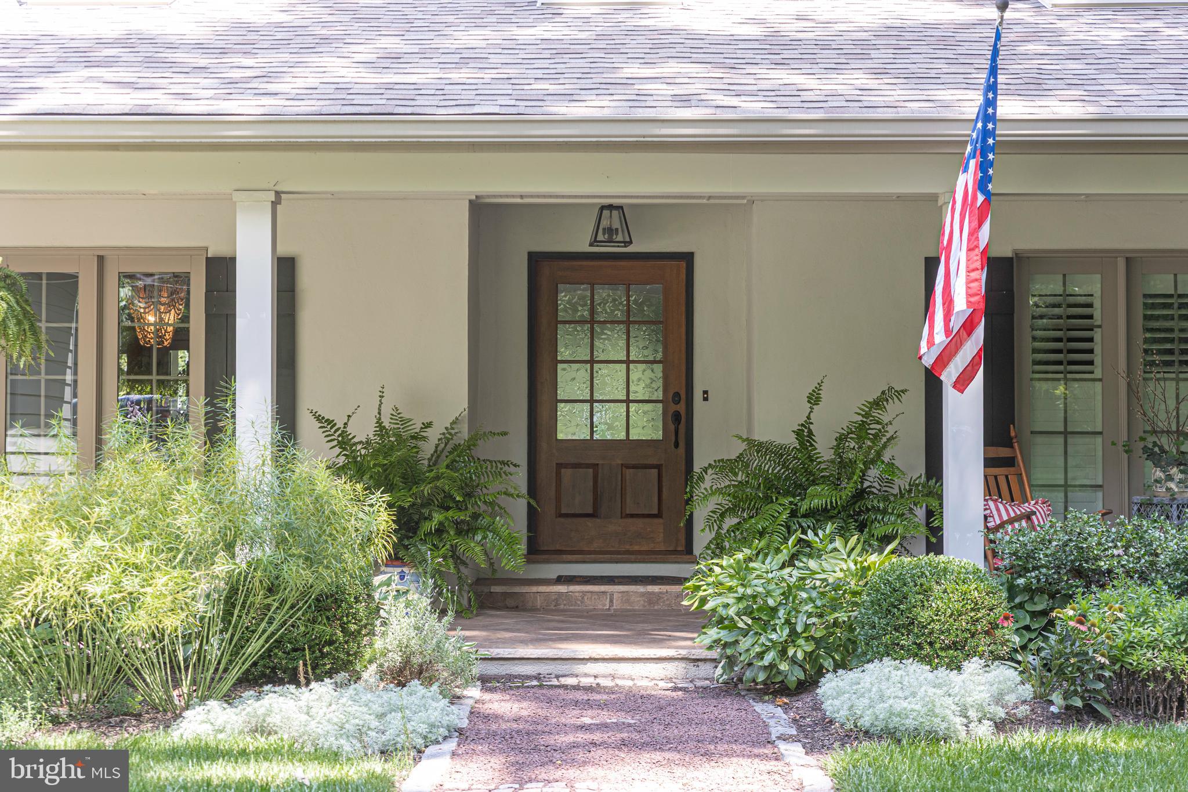
A rare blend of architectural distinction and natural beauty, this exceptional residence was designed by acclaimed Doylestown architect Ralph Fey to embrace its peaceful surroundings in every season. Set amid mature trees, a picturesque pond, and a meandering creek, the property feels like a private country retreat while remaining convenient to the best of Bucks County. Gorgeous wrought iron window boxes and custom landscaping create a warm invitation and memorable curb appeal. Front and rear porches, expansive windows, and newly installed living room skylights bring the outdoors in, filling the home with natural light and offering captivating views. Inside, fresh paint enhances the thoughtfully designed floor plan. The first-floor primary suite is a serene retreat featuring a 18' ceiling, a spacious walk-in closet, private access to the rear porch, and a beautifully appointed en-suite bathroom. At the center of the home, the impressive great room and chef’s kitchen come together beneath striking beams milled from poplar trees harvested directly from the property. Recessed built-ins, elegant chandeliers, and a gas fireplace lend character and warmth. The open layout flows seamlessly into the formal dining room, creating an inviting setting for celebrations. The chef's kitchen features custom cabinetry with glass-front accents, quartz countertops, a six-burner Wolf range, a Sub-Zero refrigerator, and a generous center island. An adjoining sitting or casual dining area overlooks the pond, making everyday meals feel especially peaceful. Also located on the main level is a second bedroom, den, or home office with access to a full bathroom from both the room and the hallway. The window-filled sunroom offers another tranquil place to read, work, or simply enjoy the scenery. Exquisite millwork surrounds its freestanding gas fireplace, and a closet provides a compact, tucked-away workspace. Behind the kitchen, a large walk-in pantry with floor-to-ceiling wood shelving provides exceptional storage. This practical area also includes a coat closet, laundry room, access to the three-car garage, and stairs leading to the expansive basement. A turned staircase leads to the second floor, where one side features a spacious bedroom with a walk-in closet and access to a thoughtfully arranged bathroom with individual vanities and sinks, plus a shared tub and shower area. Across the hall, an extraordinary flex room (or fourth bedroom) with a cathedral ceiling, closet, built-in storage window seat, and generous proportions can serve as a private retreat. The enormous unfinished basement presents outstanding potential with 10-foot ceilings and Superior Walls panels already equipped with insulation. Whether envisioned as a home theater, fitness studio, wine cellar, entertaining space, or combination of uses, it offers an exceptional opportunity for future customization. Quality and thoughtful craftsmanship are evident throughout, with custom closets, plantation shutters on every window, a whole-house Generac generator, water-conditioning system, distinctive millwork, and numerous carefully selected upgrades. Classic style, sophisticated finishes, and innovative design come together to create a home that feels both refined and warmly comfortable. Outside, the landscaping is not simply a backdrop, it is an integral part of the experience. Mature trees provide privacy and shade, while colorful plantings enhance the grounds throughout the seasons. A creek passes beneath a charming wooden bridge before flowing into the pond. Ideally located near Doylestown, New Hope, and the finest dining, shopping, recreation, and cultural attractions Bucks County has to offer, the property also provides convenient access to Philadelphia, Princeton, and New York City. Architecturally significant, beautifully updated, and surrounded by nature, this extraordinary home is a private oasis designed to be enjoyed for generations.
Save
Ask
Tour
Hide
Share
Listing Snapshot
Price
$1,430,000
Days On Site
55 Days
Bedrooms
4
Inside Area (SqFt)
3,973 sqft
Total Baths
3
Full Baths
3
Partial Baths
N/A
Lot Size
1.36 Acres
Year Built
2002
MLS Number
PABU2129236
Status
Pending
Property Tax
$16,847
HOA/Condo/Coop Fees
N/A
Sq Ft Source
Assessor
Friends & Family
React
Comment
Invite
No Comments Yet
Did you know? You can invite friends and family to your search. They can join your search, rate and discuss listings with you.
Recent Activity
3 weeks ago
Status changed to Pending
3 weeks ago
Listing updated with changes from the MLS
2 months ago
Listing first seen on site
General Features
Acres
1.36
Attached Garage
Yes
Foundation
Concrete Perimeter
Garage
Yes
Garage Spaces
3
Levels
Two
Parking
OversizedGarage Door OpenerAsphaltGarageDrivewayInside EntranceAttached



Did you know? You can invite friends and family to your search. They can join your search, rate and discuss listings with you.