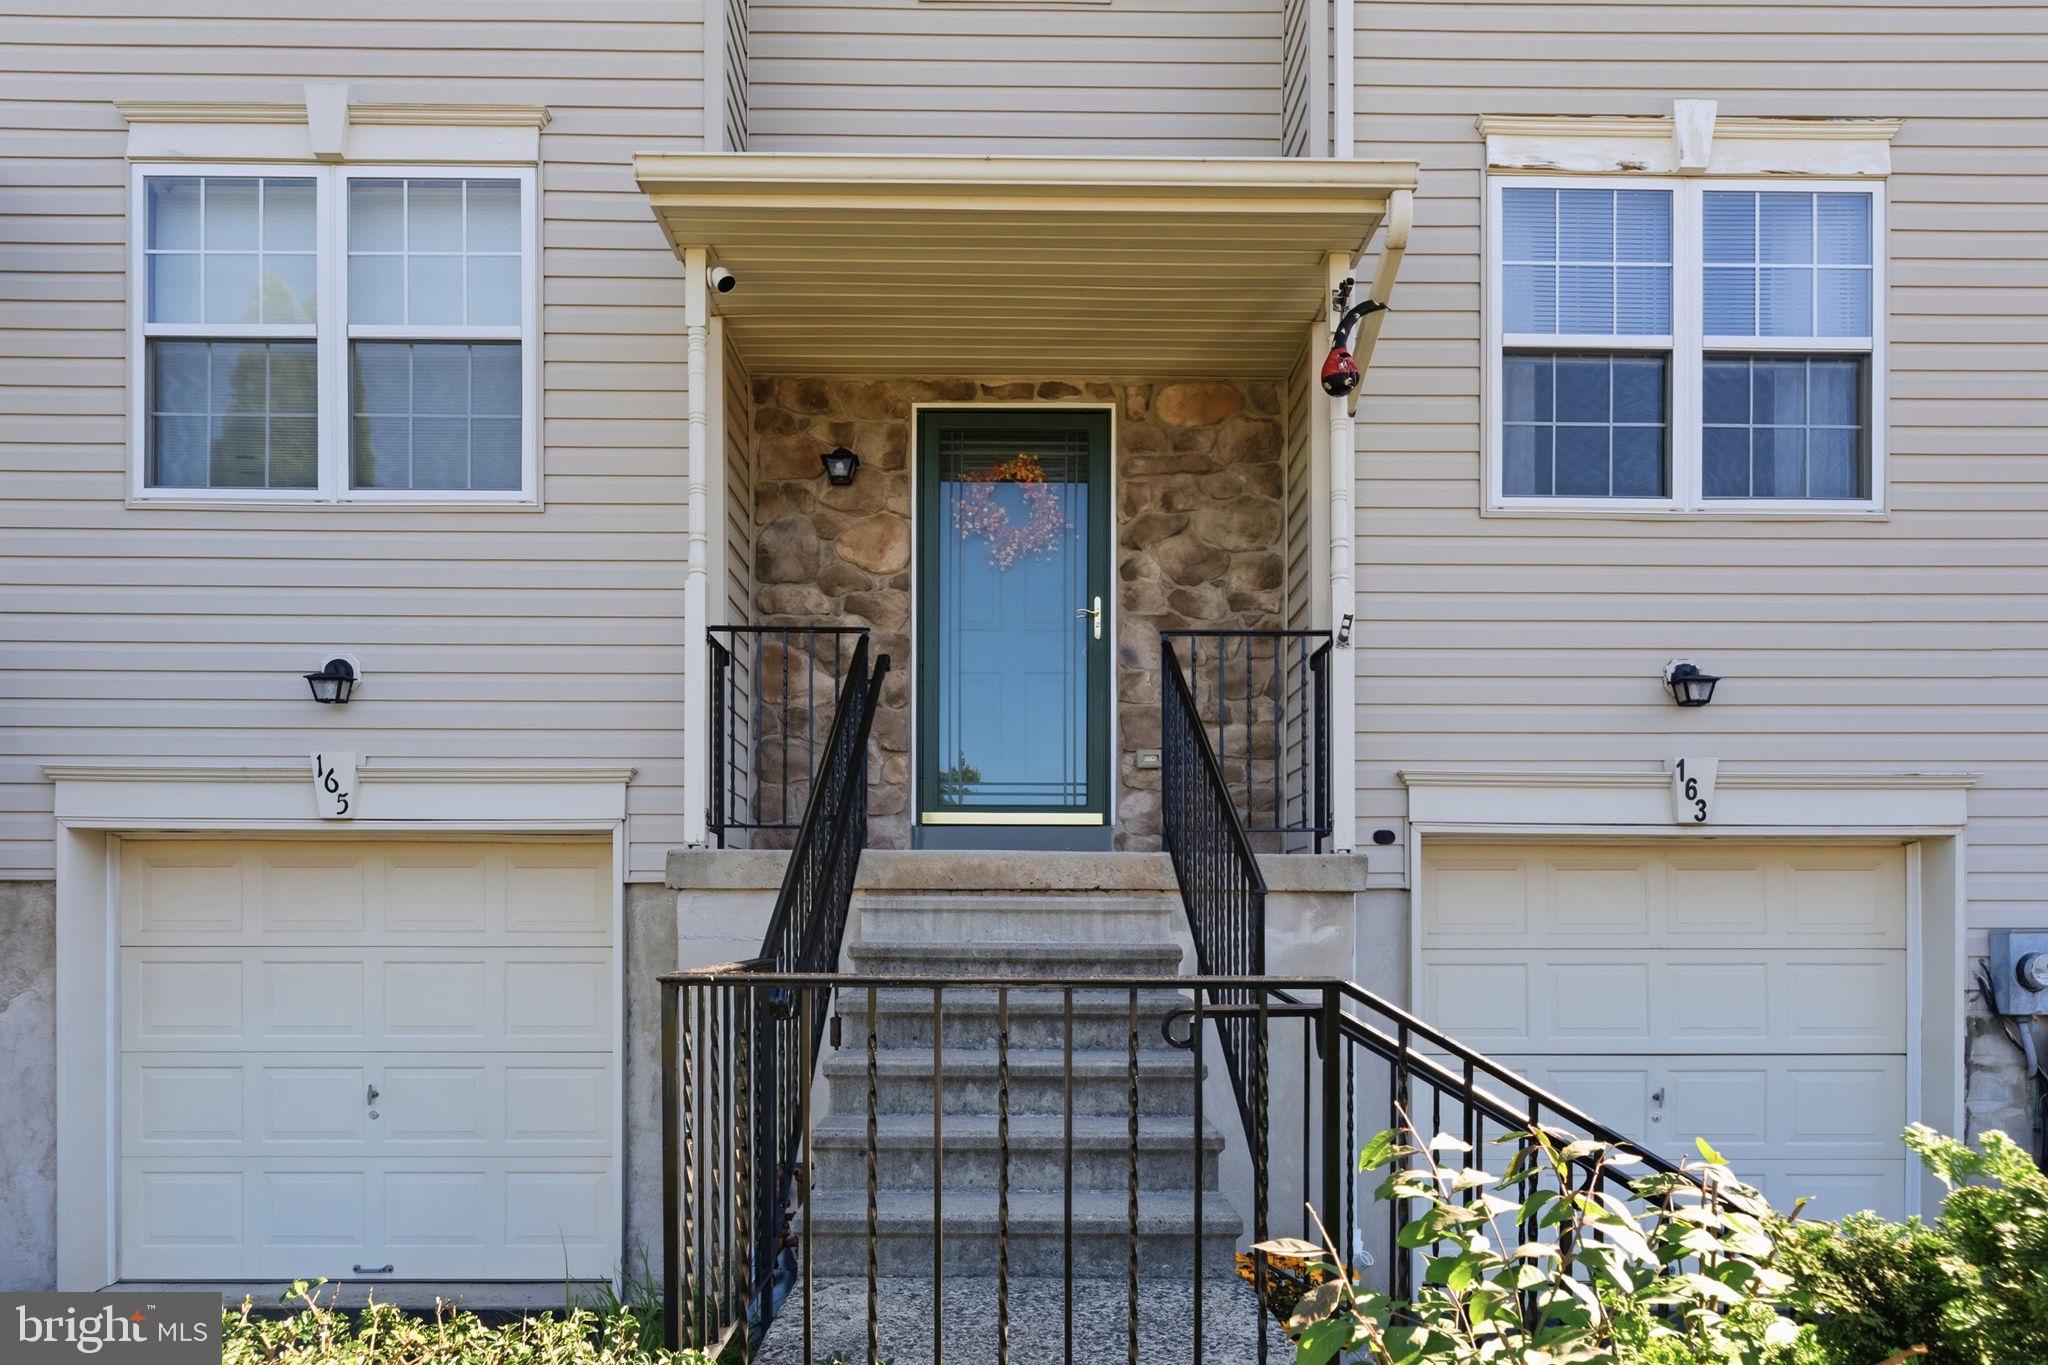
Welcome to this beautifully appointed 3BR/2.5 BA home in desirable Walkers Acres, located within the award-winning Pennridge School District! Offering generous living space, attractive finishes, and a fully finished basement, this inviting property has everything you need for comfortable everyday living and effortless entertaining.
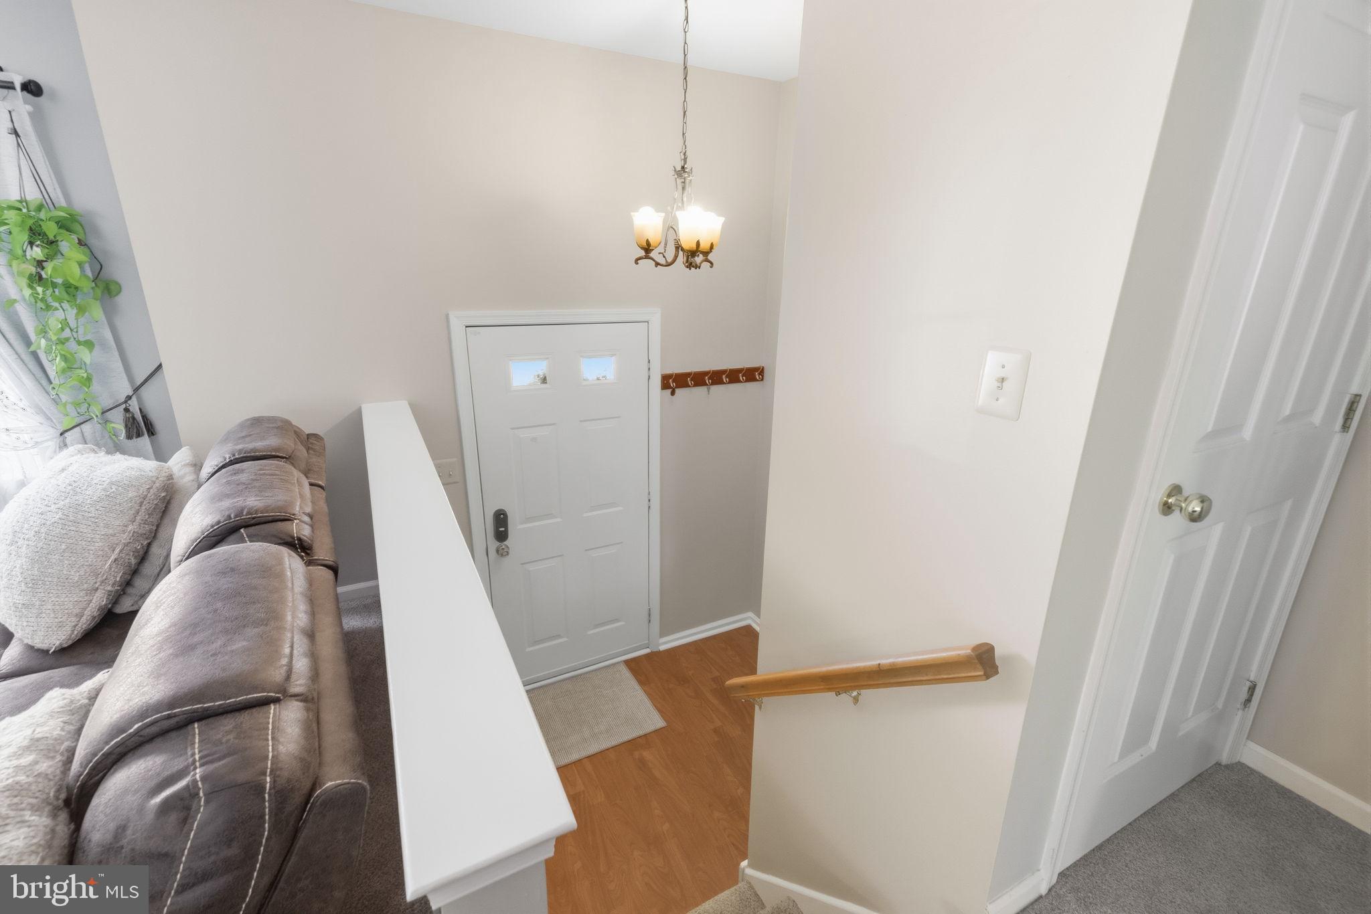
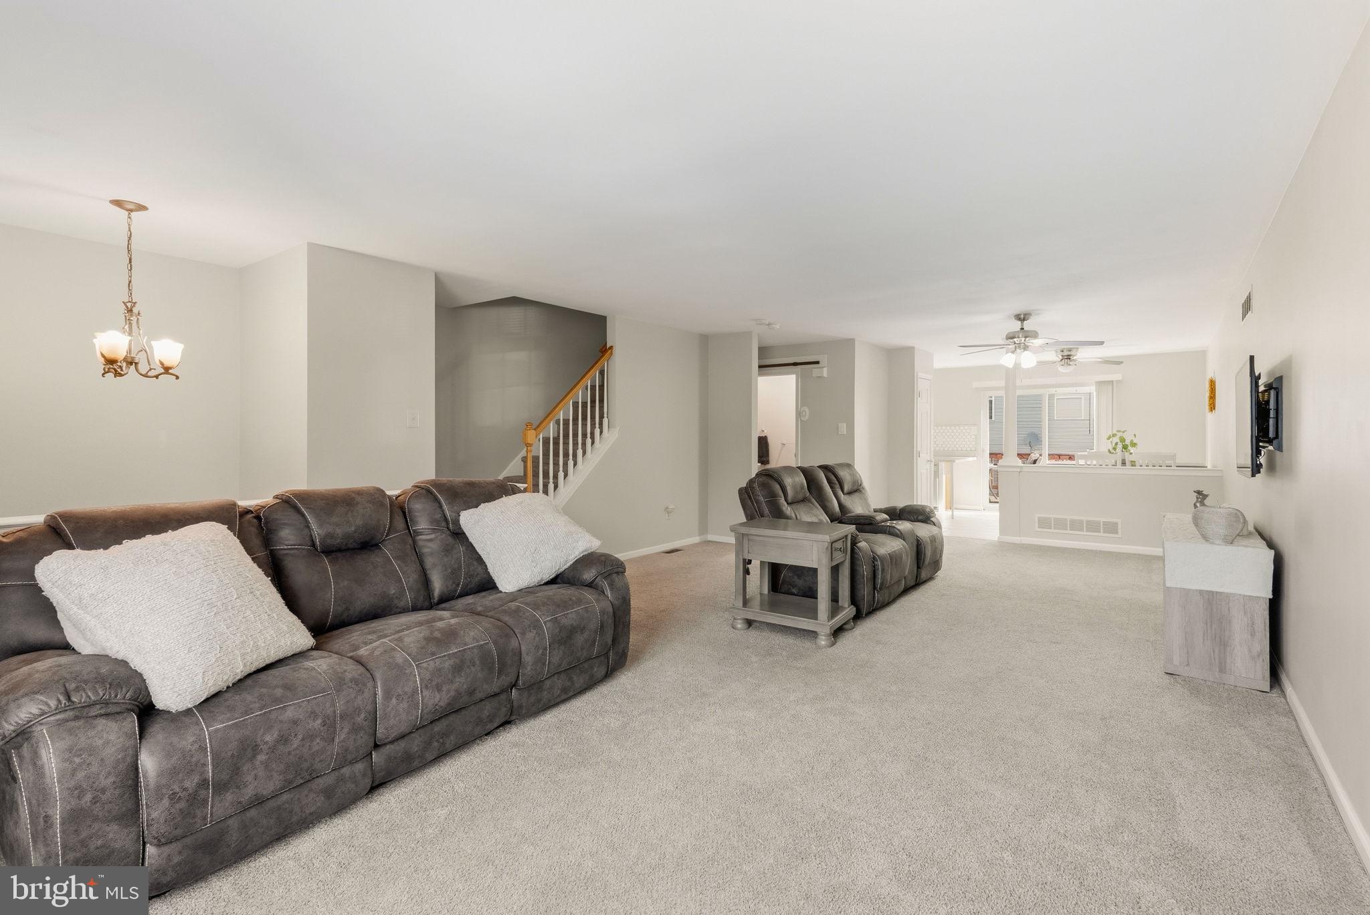
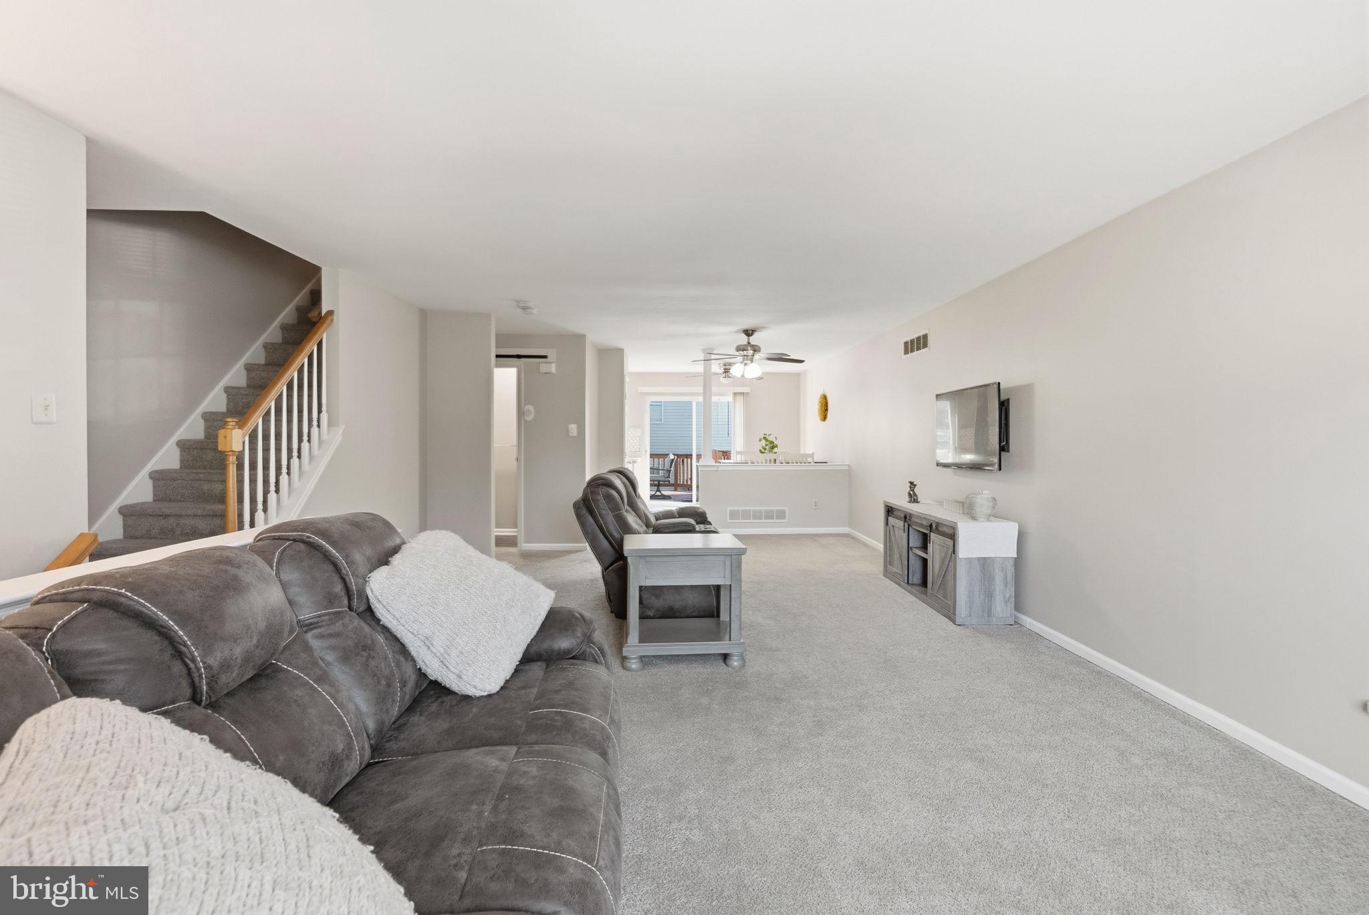
Enter to the spacious main living area. The cozy gas fireplace creates a warm and welcoming atmosphere. The well-equipped kitchen is sure to impress with stainless steel appliances, a ceramic tile backsplash, a convenient pantry, and a breakfast bar perfect for casual meals or morning coffee. Just off the kitchen, the full dining area provides plenty of space for dinner after a long day, gatherings and celebrations.
Sliding doors open to a large deck with steps leading directly to the yard This offers an ideal setting for outdoor dining, entertaining, or simply relaxing. A first-floor powder room with a pedestal sink and charming barn doors adds both convenience and character.
Upstairs, the generously sized primary suite includes a private full bathroom, creating a comfortable retreat at the end of the day. Two additional bedrooms and a second full bathroom complete the upper level, providing ample space for family, guests, or a home office.
The fully finished basement offers exceptional flexibility for a recreation room, media room, fitness area, or additional living space. A convenient basement entrance provides direct access to the one-car garage, complete with an electronic opener. Abundant closets and storage space throughout the home help keep everything organized and within easy reach.
With its desirable Walkers Acres location, thoughtful features, spacious layout, and award-winning Pennridge School District, this wonderful home is ready to welcome its next owner. Schedule your showing today! It won't last.
Save
Ask
Hide
Share
Listing Snapshot
Bedrooms
3
Total Baths
3
Full Baths
2
Partial Baths
1
Inside Area (SqFt)
1,964 sqft
Lot Size
0.05 Acres
Year Built
1998
MLS Number
PABU2129270
Status
Sold
Property Tax
$4,054
HOA/Condo/Coop Fees
$25 monthly
Sq Ft Source
Estimated
Friends & Family
React
Invite
Recent Activity
2 days ago
Listing updated with changes from the MLS
General Features
Acres
0.05
Attached Garage
Yes
Foundation
Concrete Perimeter
Garage
Yes
Garage Spaces
1
Levels
Three Or More
Parking
GarageDrivewayBasementAttached
Parking Spaces
1
Pets
Cats OKDogs OKYes
Property Sub Type
Townhouse
Sewer
Public Sewer
Special Circumstances
Standard
SqFt Above
1564
SqFt Below
400
SqFt Total
1964
Style
Colonial
Water Source
Public
Zoning
R1B
Interior Features
Appliances
Gas Water Heater
Basement
Finished
Cooling
Central AirCeiling Fan(s)Electric
Fireplace
Yes
Fireplaces
1
Flooring
Carpet
Heating
Natural GasForced Air
Interior
Ceiling Fan(s)Recessed Lighting
Window Features
Window CoveringsWindow Treatments
Save
Ask
Hide
Share
Exterior Features
Construction Details
Frame
Pool Features
None
Windows/Doors
Window CoveringsWindow Treatments
Community Features
Association Fee
$25.0
Association Fee Frequency
Monthly
MLS Area
Perkasie Boro (10133)
School District
PENNRIDGE
Schools
School District
PENNRIDGE
Elementary School
Unknown
Middle School
Unknown
High School
PENNRIDGE
Neighborhood & Commute
Source: Walkscore
Disclosure: Community information and market data powered by Constellation Data Labs. Information is deemed reliable but not guaranteed.