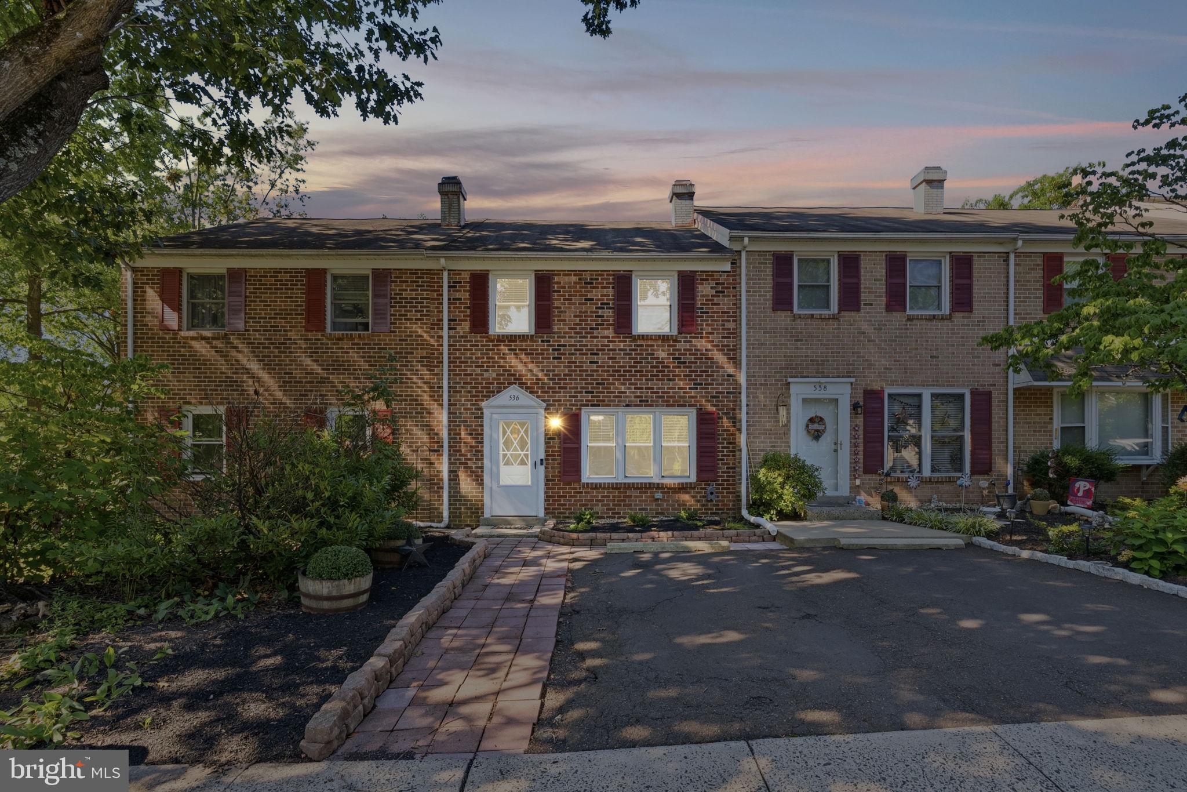
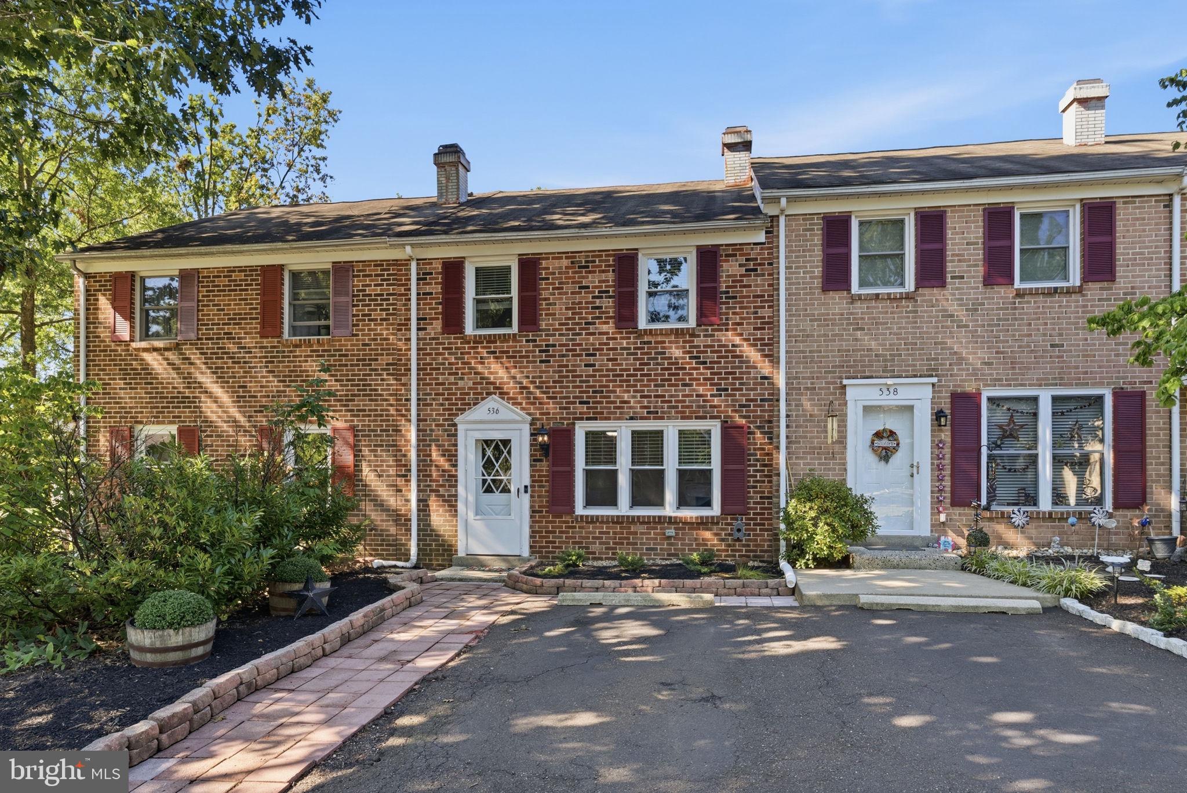
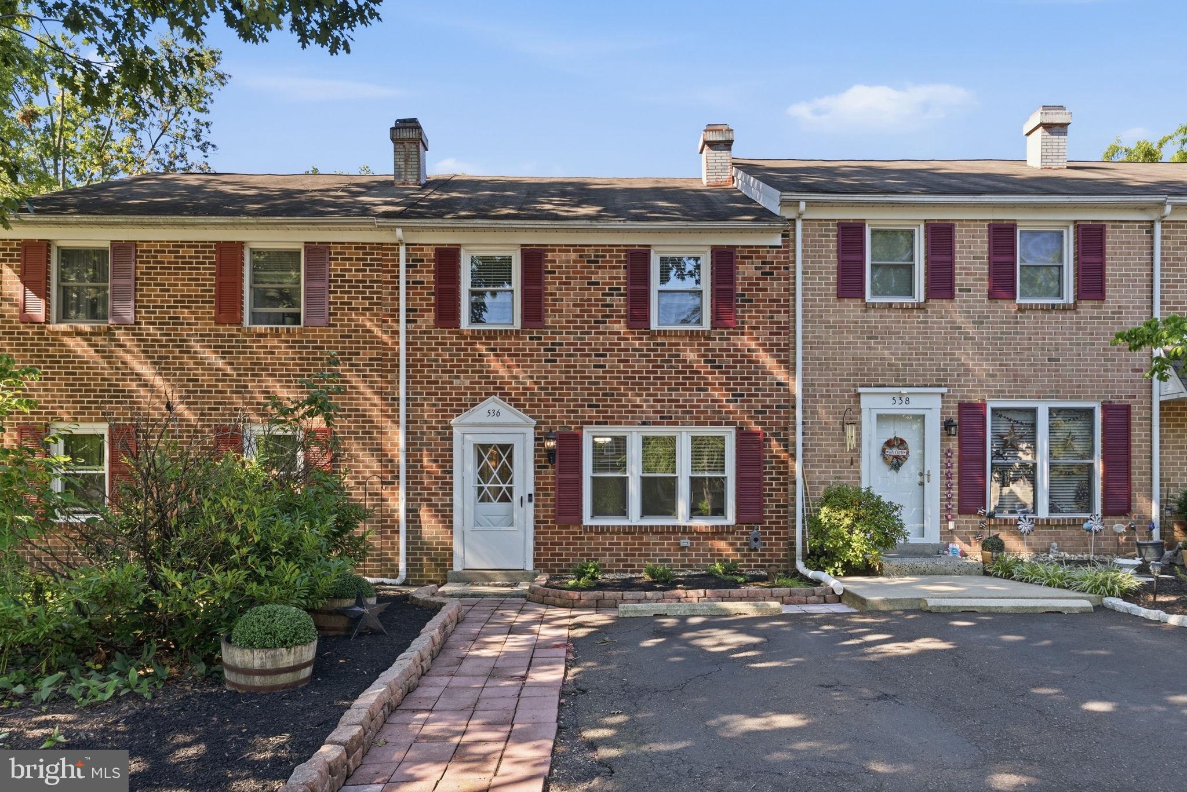
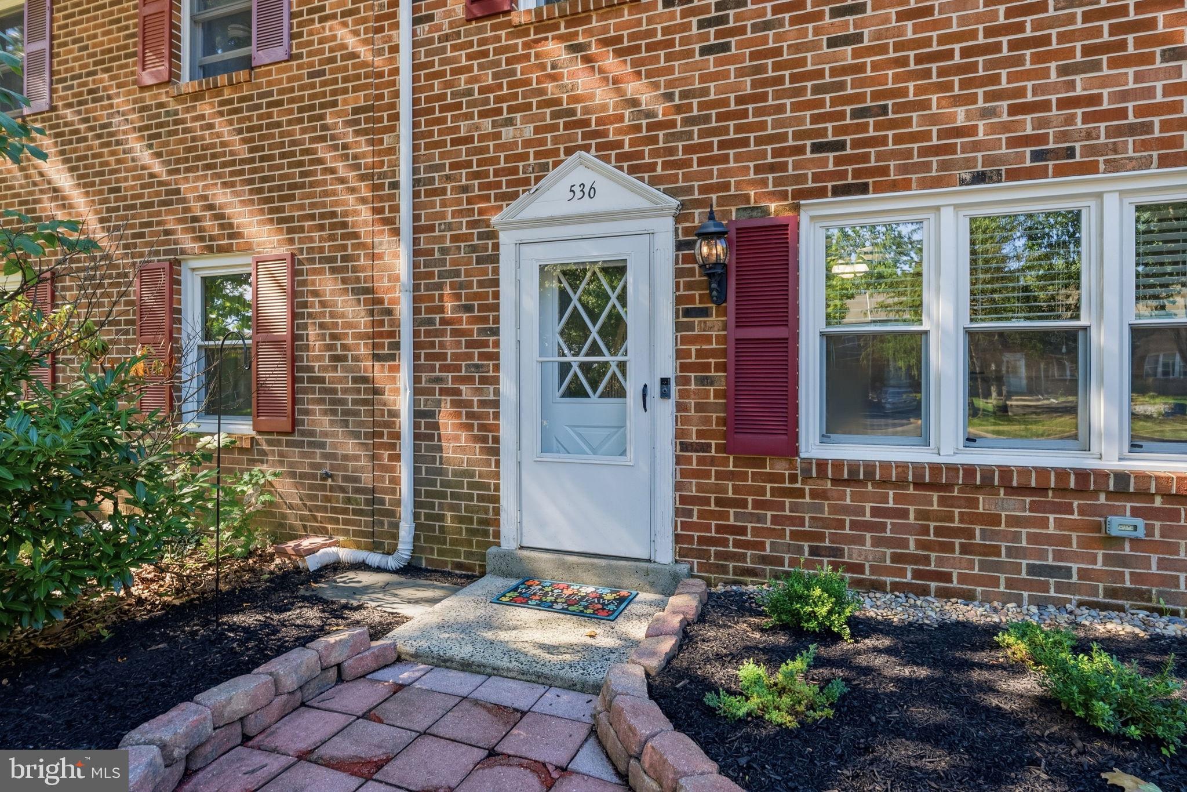
Welcome to this beautifully refreshed 3BR/1.5 BA townhome in the award-winning Pennridge School District! With its inviting brick-front exterior, private driveway, and thoughtful updates throughout, this move-in-ready property offers the perfect combination of comfort, charm, and everyday convenience.
Step inside to discover a freshly painted interior and brand-new second floor carpeting that create a bright, welcoming atmosphere. The spacious living room features a cozy fireplace, providing the perfect setting for relaxing evenings at home or gathering with family and friends. The updated kitchen is bright and spacious.
A convenient first-floor half bath adds to the home’s practicality, while a versatile bonus room provides endless possibilities. Featuring a stylish farmhouse-inspired barn door, this flexible space can easily serve as a home office, mudroom, or additional area to suit your needs.
Upstairs, you will find three comfortable bedrooms and a full bathroom. Newly installed white six-panel doors throughout the second floor add a fresh, polished finishing touch.
Outside, the inviting patio offers an ideal spot for enjoying your morning coffee, hosting a summer barbecue, or unwinding at the end of the day. There is also a shed to be able to store your outdoor items. With its desirable location, private driveway, appealing updates, and access to the award-winning Pennridge School District, this charming home is ready for its next chapter. Schedule your showing today!
Save
Ask
Hide
Share
Listing Snapshot
Bedrooms
3
Total Baths
2
Full Baths
1
Partial Baths
1
Inside Area (SqFt)
1,480 sqft
Lot Size
0.05 Acres
Year Built
1982
MLS Number
PABU2129286
Status
Sold
Property Tax
$3,444
HOA/Condo/Coop Fees
$83.33 monthly
Sq Ft Source
Assessor
Friends & Family
React
Comment
Invite
No Comments Yet
Did you know? You can invite friends and family to your search. They can join your search, rate and discuss listings with you.
Recent Activity
7 hours ago
Listing updated with changes from the MLS
General Features
Acres
0.05
Foundation
Slab
Levels
Two
Parking
Driveway
Parking Spaces
1
Pets
Cats OKDogs OKYes
Property Sub Type
Townhouse
Sewer
Public Sewer
Special Circumstances
Standard
SqFt Above
1480
SqFt Total
1480
Style
Colonial
Water Source
Public
Zoning
LR
Interior Features
Appliances
OvenGas Water HeaterDishwasherDisposalRefrigeratorStainless Steel Appliance(s)Washer
Cooling
Central AirCeiling Fan(s)Electric
Fireplace
Yes
Fireplace Features
Wood Burning
Fireplaces
1
Flooring
CarpetCeramic TileVinyl
Furnished
Unfurnished
Heating
ElectricBaseboard
Interior
Ceiling Fan(s)
Save
Ask
Hide
Share
Exterior Features
Construction Details
Frame
Pool Features
None
Roof
AsphaltShingle
Community Features
Association Fee
$250.0
Association Fee Frequency
Quarterly
MLS Area
Sellersville Boro (10139)
School District
PENNRIDGE
Schools
School District
PENNRIDGE
Elementary School
Unknown
Middle School
Unknown
High School
PENNRIDGE
Neighborhood & Commute
Source: Walkscore
Disclosure: Community information and market data powered by Constellation Data Labs. Information is deemed reliable but not guaranteed.


Did you know? You can invite friends and family to your search. They can join your search, rate and discuss listings with you.