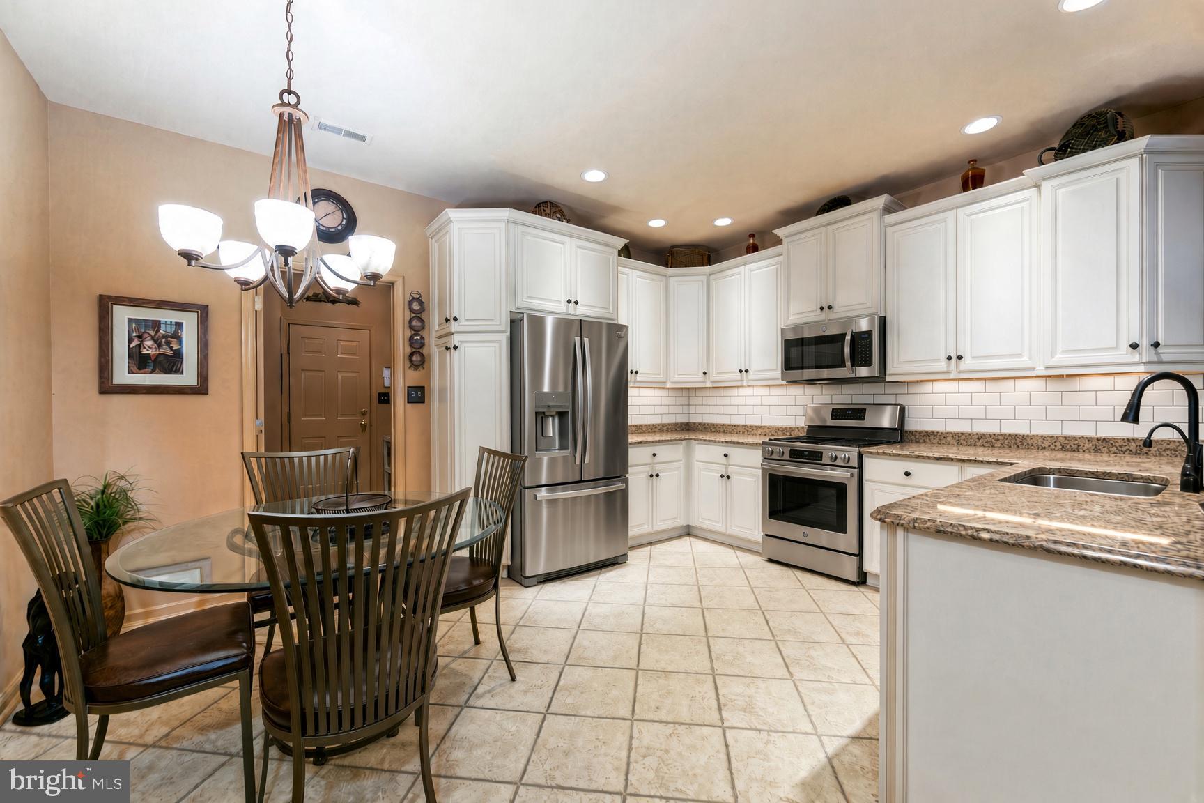
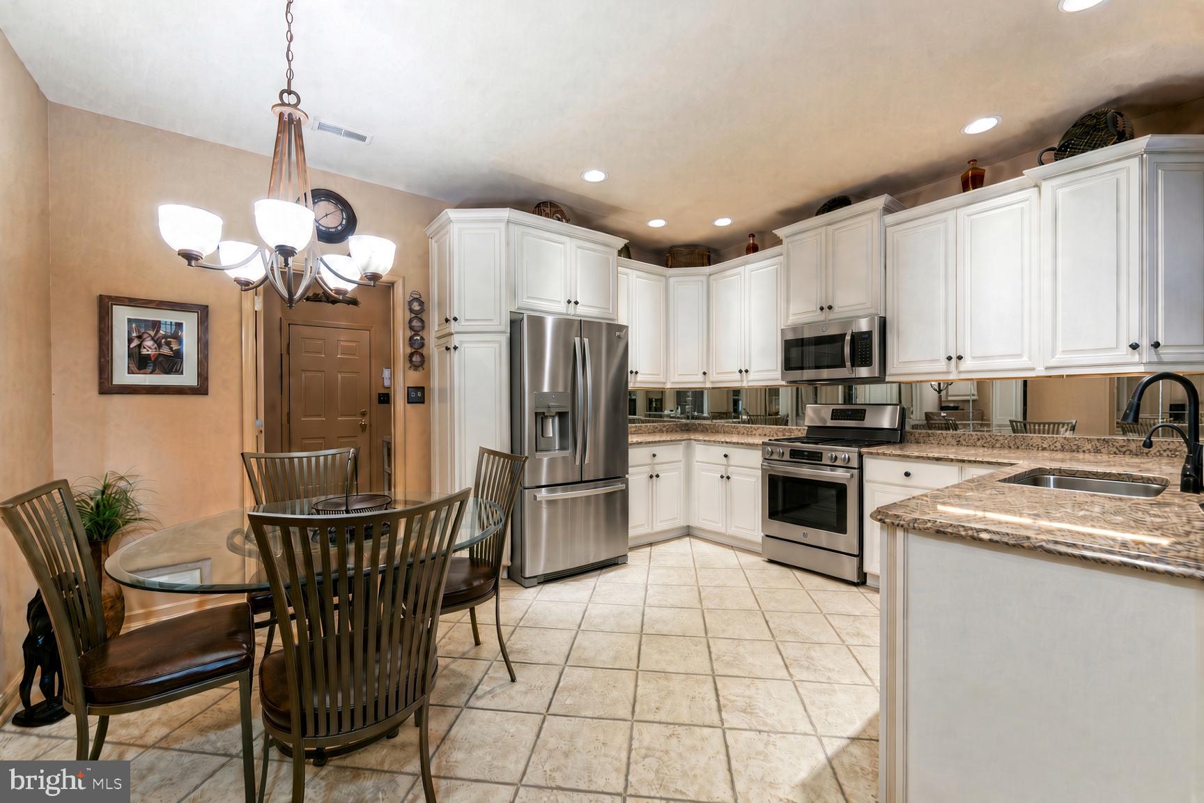
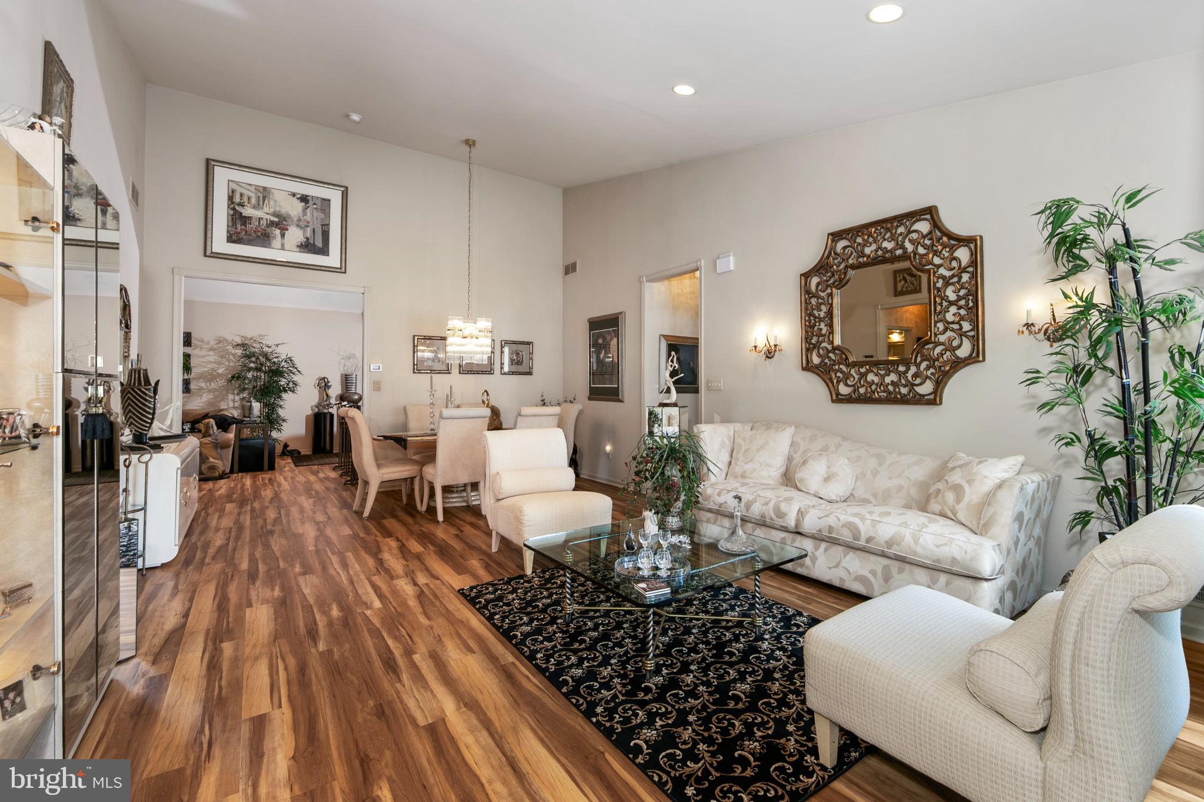
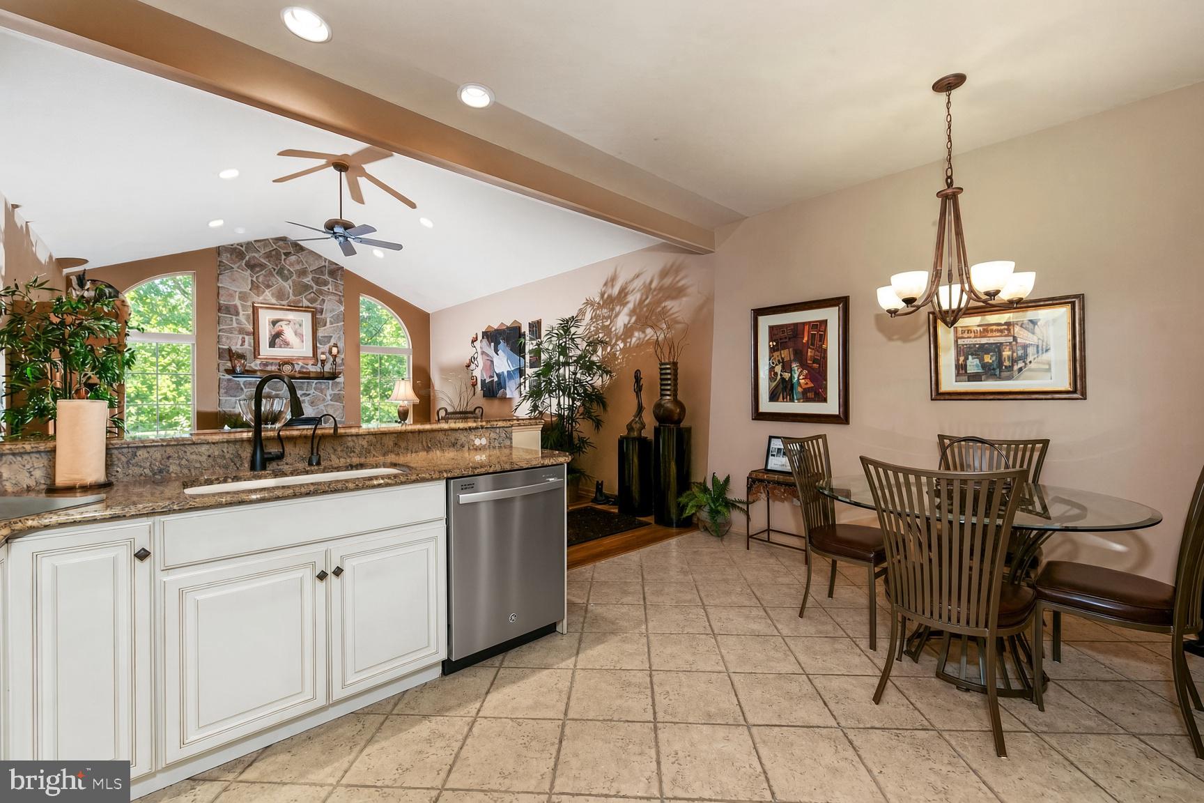
JUST UPDATED!! (September 2026): BRAND-NEW GE Stainless Steel appliances, SEVEN NEW Paneled Wood Doors with the mirrors gone, and light colored fresh paint in the hallway from the primary bedroom to its bath. Welcome to 38 Shady Brook Dr, an exceptional Thornhill model carriage villa — 3 bedrooms, 3 full baths, plus a dedicated main-level office — tucked on a coveted corner-front lot along the tree-lined main drive of the Villas at Shady Brook, Bucks County's premier 55+ active adult community. The clubhouse is just two buildings away — this is one of the very closest homes to it in the entire community, barely a three-minute stroll from your front door. Freshly completed this fall: the kitchen now shines with a complete suite of brand-new GE stainless steel appliances — a French-door refrigerator with ice and water through the door, a five-burner gas range with a center griddle, a top-control dishwasher, and an over-the-range microwave — and coming soon is a new Bedrosians Cloé glossy white tile backsplash, laid in a classic running bond with charcoal grout, is being installed to finish the look. Seven new paneled wood doors have replaced the old mirrored ones, the hallway from the primary bedroom to its bath wears fresh paint, and the upstairs bedroom window has been resealed and refinished. Roof replaced around 2020, gas furnace and central air replaced in 2020 (serviced Spring 2026) — the big-ticket items are simply done. A covered front entrance welcomes you into a bright foyer, where gleaming luxury vinyl flooring flows through much of the main level and vaulted ceilings in the living and dining areas draw the eye toward the inviting family room. There, recessed lighting crowns a stone-wall gas fireplace with remote, flanked by a handsome built-in media wall with a complete surround-sound music and video system that stays with the home. The kitchen's abundant bisque cabinetry — tall uppers with elegant trim and convenient pull-out shelving — pairs beautifully with granite countertops and accent lighting, now anchored by the new stainless suite. The primary suite is a true retreat, with a cathedral ceiling, a dramatic arched half-moon window, two generous walk-in closets, and a bath with dual sinks, an oversized stall shower, and a linen closet. A sunny second bedroom and a full hall bath round out the wing, while the Thornhill's signature sun-lit office — with custom built-in wall-to-wall cabinetry and an L-shaped desk — makes working from home a pleasure. Upstairs, the full-size loft serves as a private third bedroom or guest retreat with wall-to-wall closet storage and its own three-piece bath with a tiled walk-in shower. Meticulously kept by its original owner since 2002, the home also offers a newly upgraded in-ground irrigation system (2026), a private deck, a security system, keyless entry, and an attached two-car garage with additional storage. And then there's the multi-million-dollar clubhouse — it's like living at a country club: grand ballroom and sports bar, fitness center with locker rooms, library, billiards and card rooms, an indoor pool, a resort-style outdoor pool with hot tub, Har-Tru tennis, pickleball, bocce, shuffleboard, walking trails past ponds and a gazebo, gardening plots, and events nearly every day. The $389 monthly fee covers lawn care, snow removal, trash, and common areas, so you can lock the door and go. All of it just minutes to the new Wegmans, Route 1 shopping and dining, I-95 and both turnpikes, with regional rail to Philadelphia and New York close by.
Save
Ask
Tour
Hide
Share
Listing Snapshot
Price
$759,000
Days On Site
60 Days
Bedrooms
3
Inside Area (SqFt)
2,246 sqft
Total Baths
3
Full Baths
3
Partial Baths
N/A
Lot Size
0.09 Acres
Year Built
2002
MLS Number
PABU2129388
Status
Pending
Property Tax
$9,808
HOA/Condo/Coop Fees
$389 monthly
Sq Ft Source
Assessor
Friends & Family
React
Comment
Invite
No Comments Yet
Did you know? You can invite friends and family to your search. They can join your search, rate and discuss listings with you.
Recent Activity
a month ago
Status changed to Pending
a month ago
Listing updated with changes from the MLS
a month ago
Price changed to $759,000
2 months ago
Listing first seen on site
General Features
Acres
0.09
Attached Garage
Yes
Foundation
Slab
Garage
Yes
Garage Spaces
2
Levels
Two
Parking
GarageDrivewayInside EntranceAttached
Parking Spaces
2
Property Sub Type
Townhouse
Security
Security System
Sewer
Public Sewer
Special Circumstances
Standard
SqFt Above
2246
SqFt Total
2246
Style
Carriage House
Water Source
Public
Zoning
RA1
Interior Features
Appliances
Gas RangeGas OvenGas Water HeaterWasherDryerDishwasherRefrigeratorMicrowave



Did you know? You can invite friends and family to your search. They can join your search, rate and discuss listings with you.