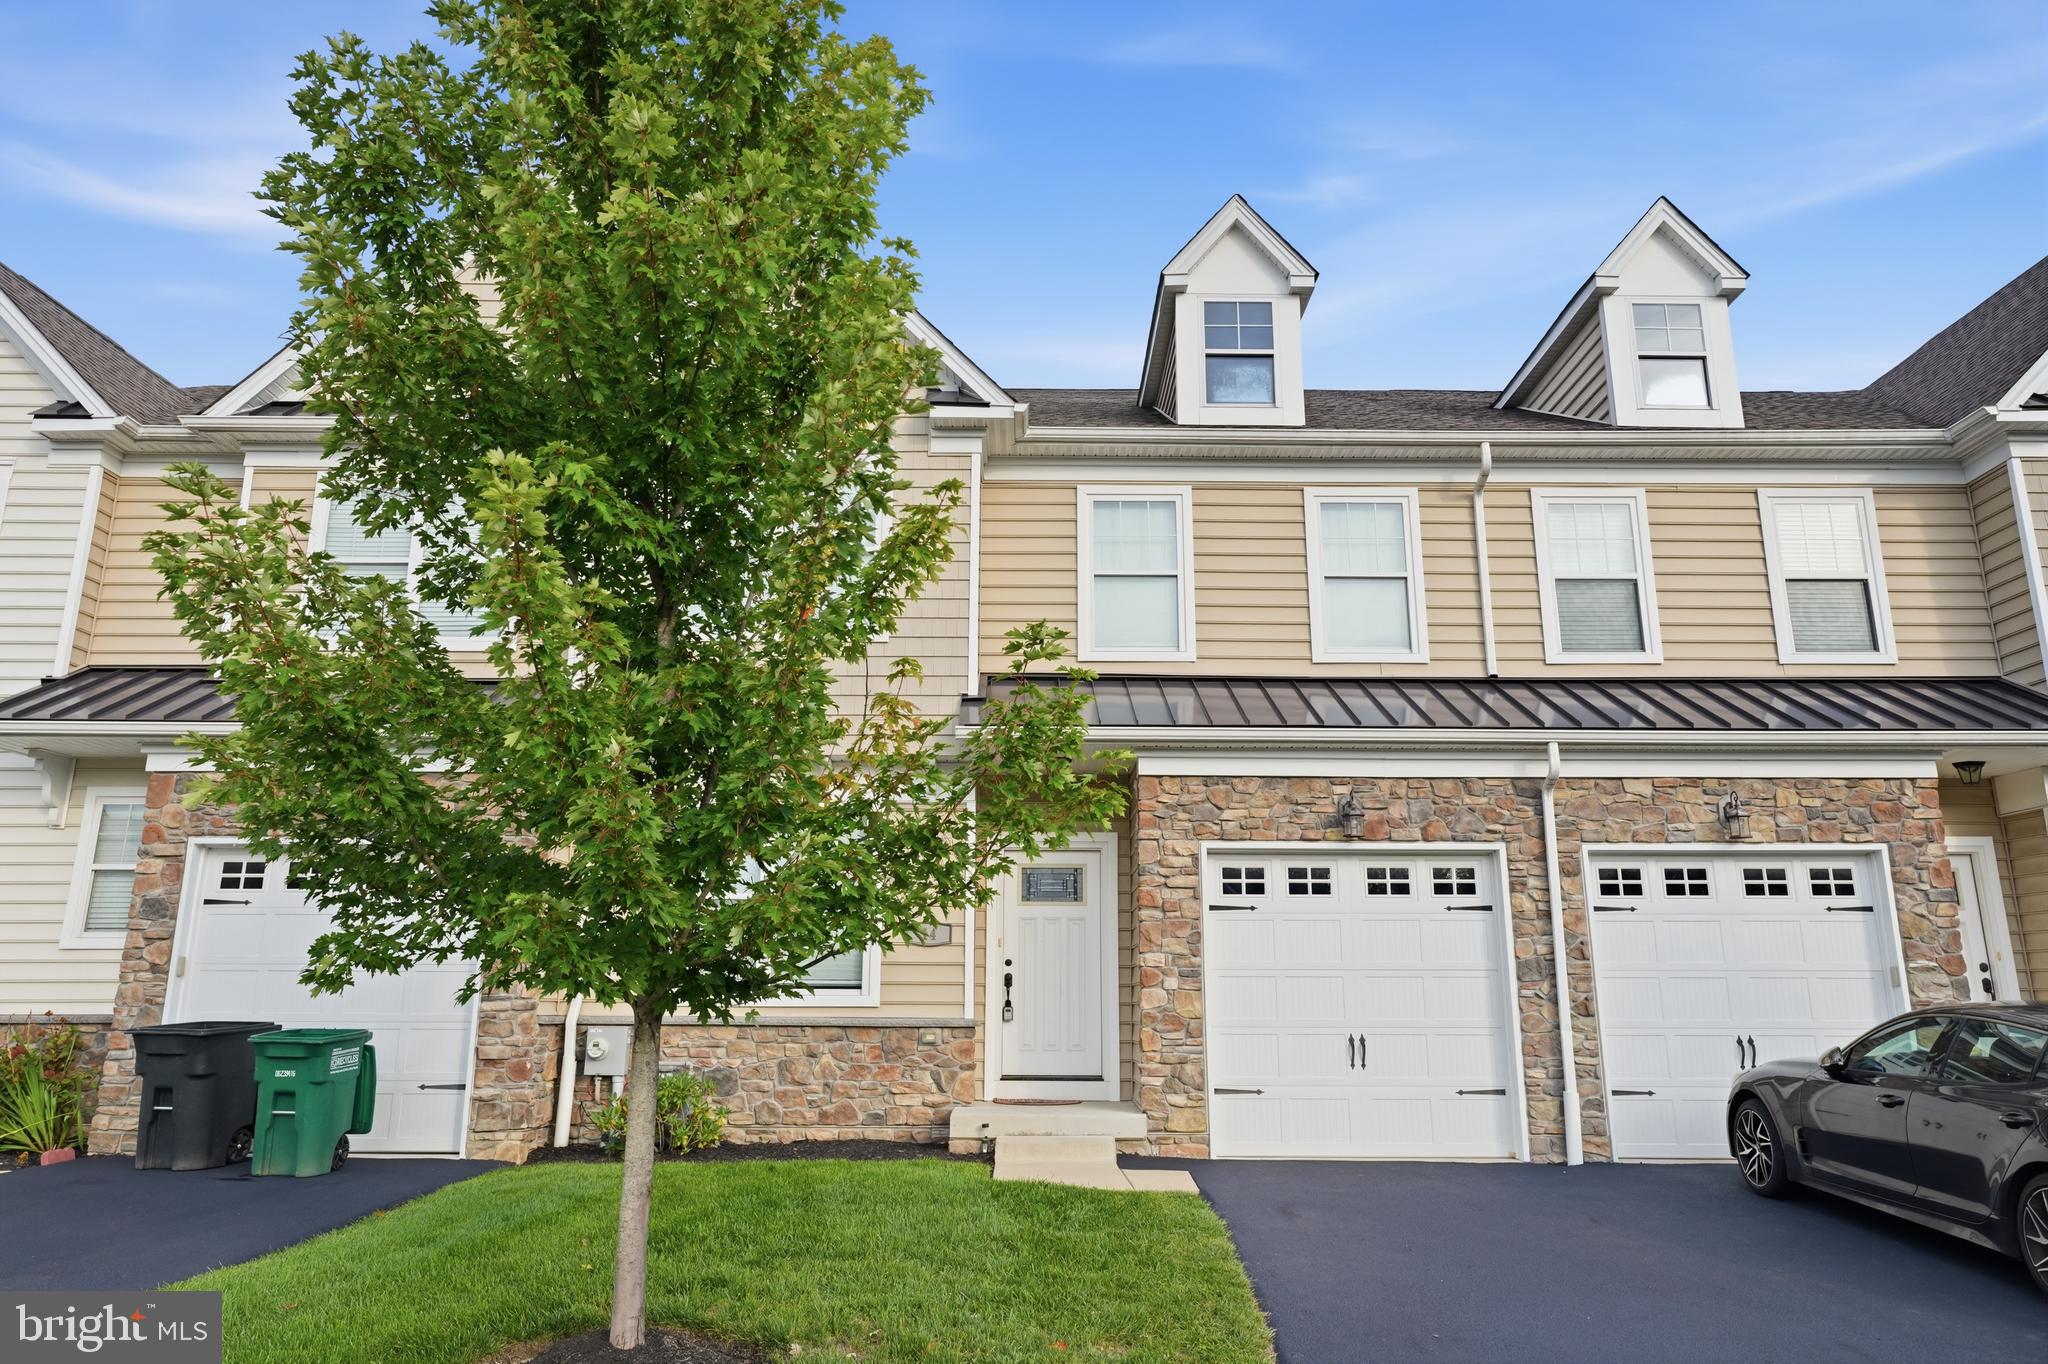
Built in 2020 by Toner Homes and meticulously maintained, this beautiful Huntingdon Reserve townhome offers the modern finishes, spacious layout, and low-maintenance lifestyle without the wait of new construction.
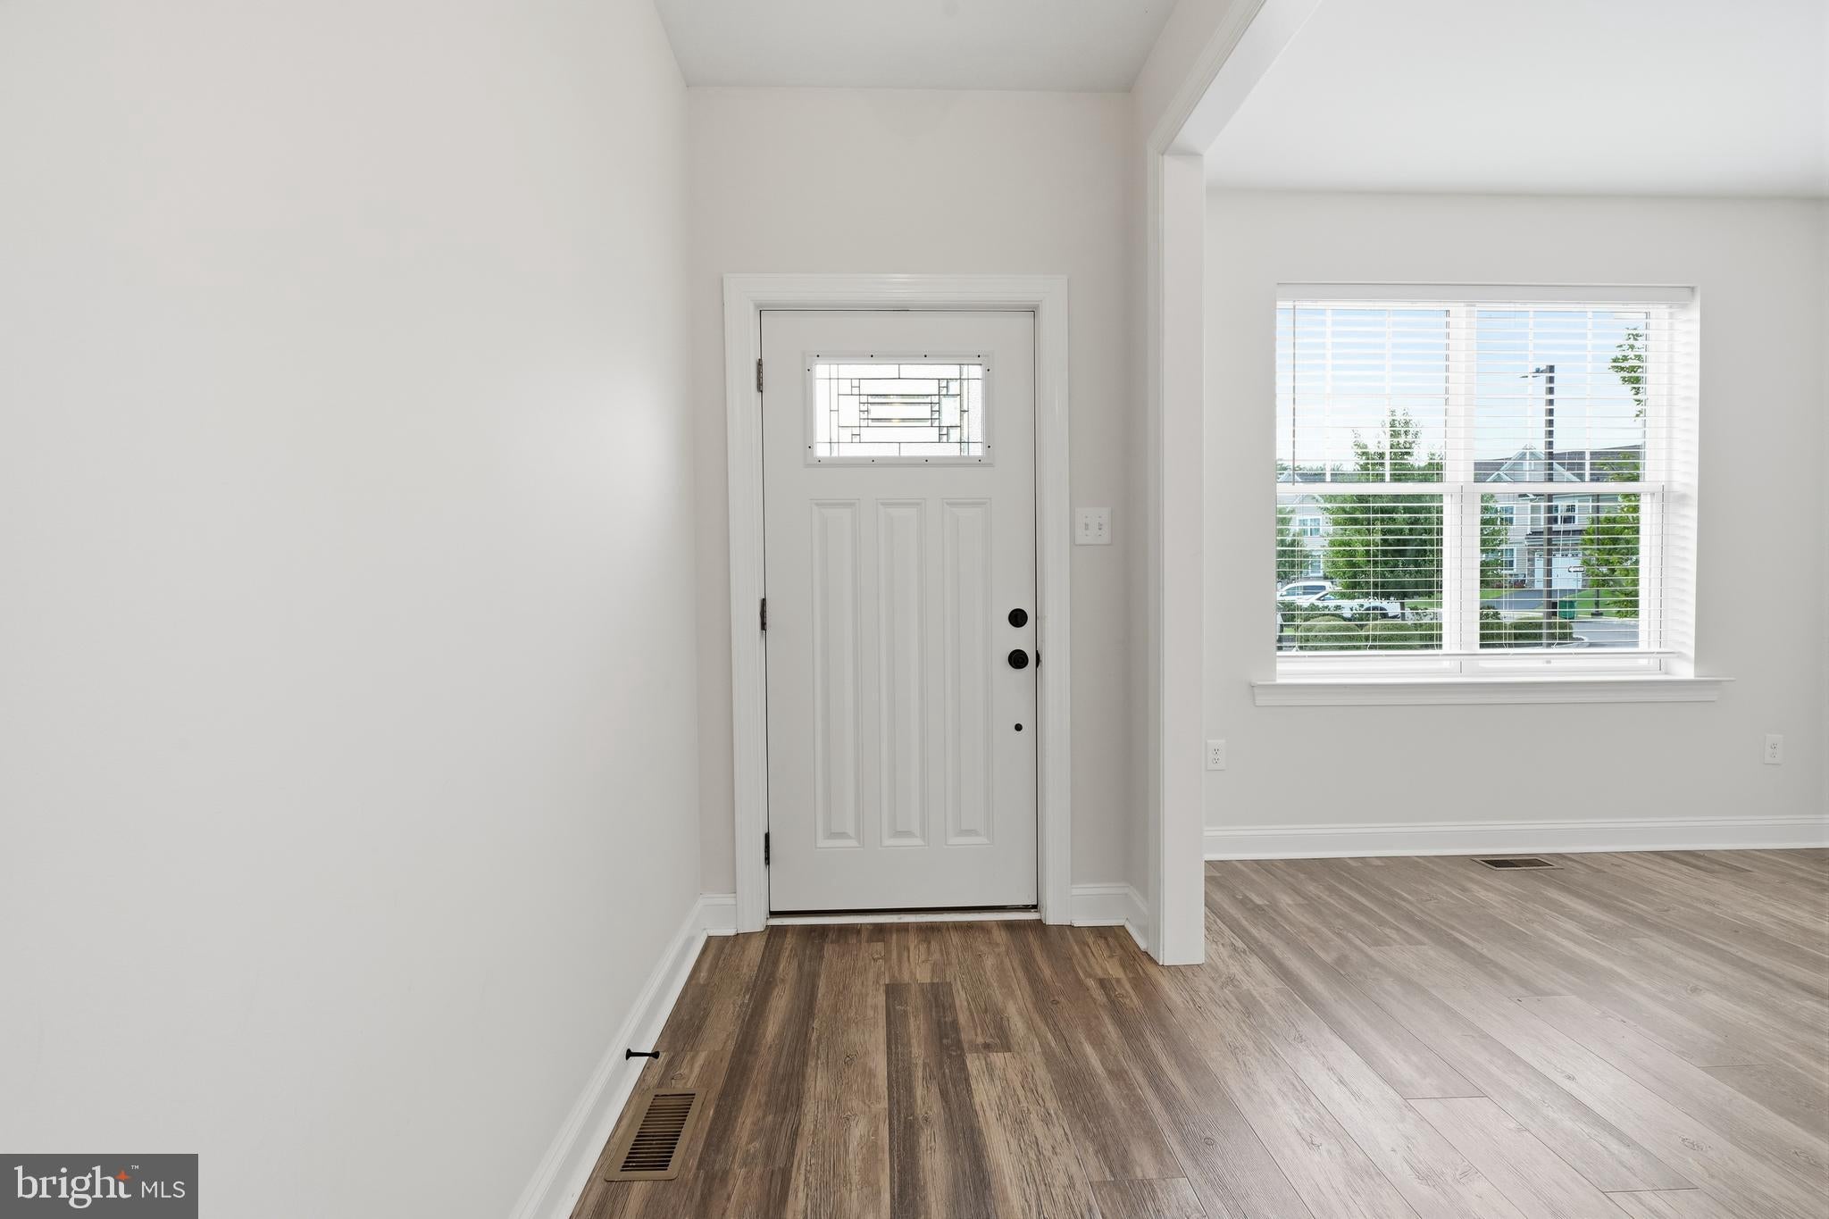
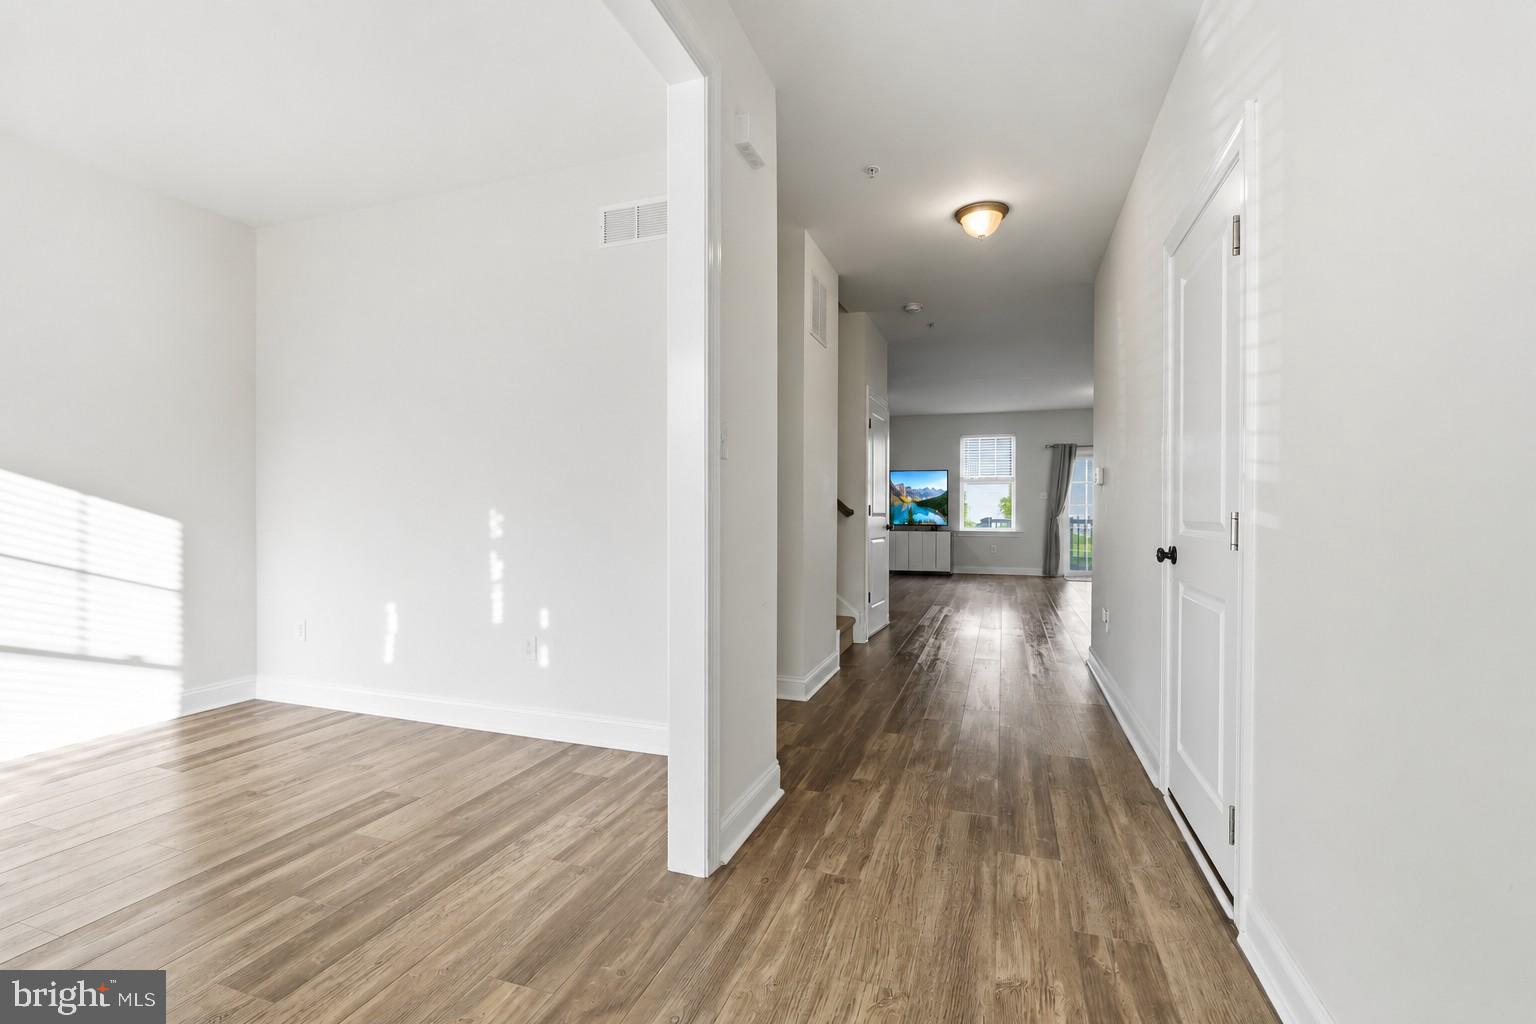
Step inside to a bright, sun-filled bonus room, perfect for a home office, den, playroom, or flex space. Continue past the convenient powder room into the heart of the home: an impressive open-concept kitchen, dining, and living area. The spacious kitchen features a large island with barstool seating and flows seamlessly into the dining and living spaces overlooking the back deck and yard.
Upstairs, double doors open to the generous primary suite, complete with a large walk-in closet and private en-suite bath. Two additional generously sized bedrooms share a full hall bath, while an upstairs laundry room keeps everything conveniently on the same floor. A full unfinished basement provides tons of storage today and exciting potential for additional finished living space in the future.
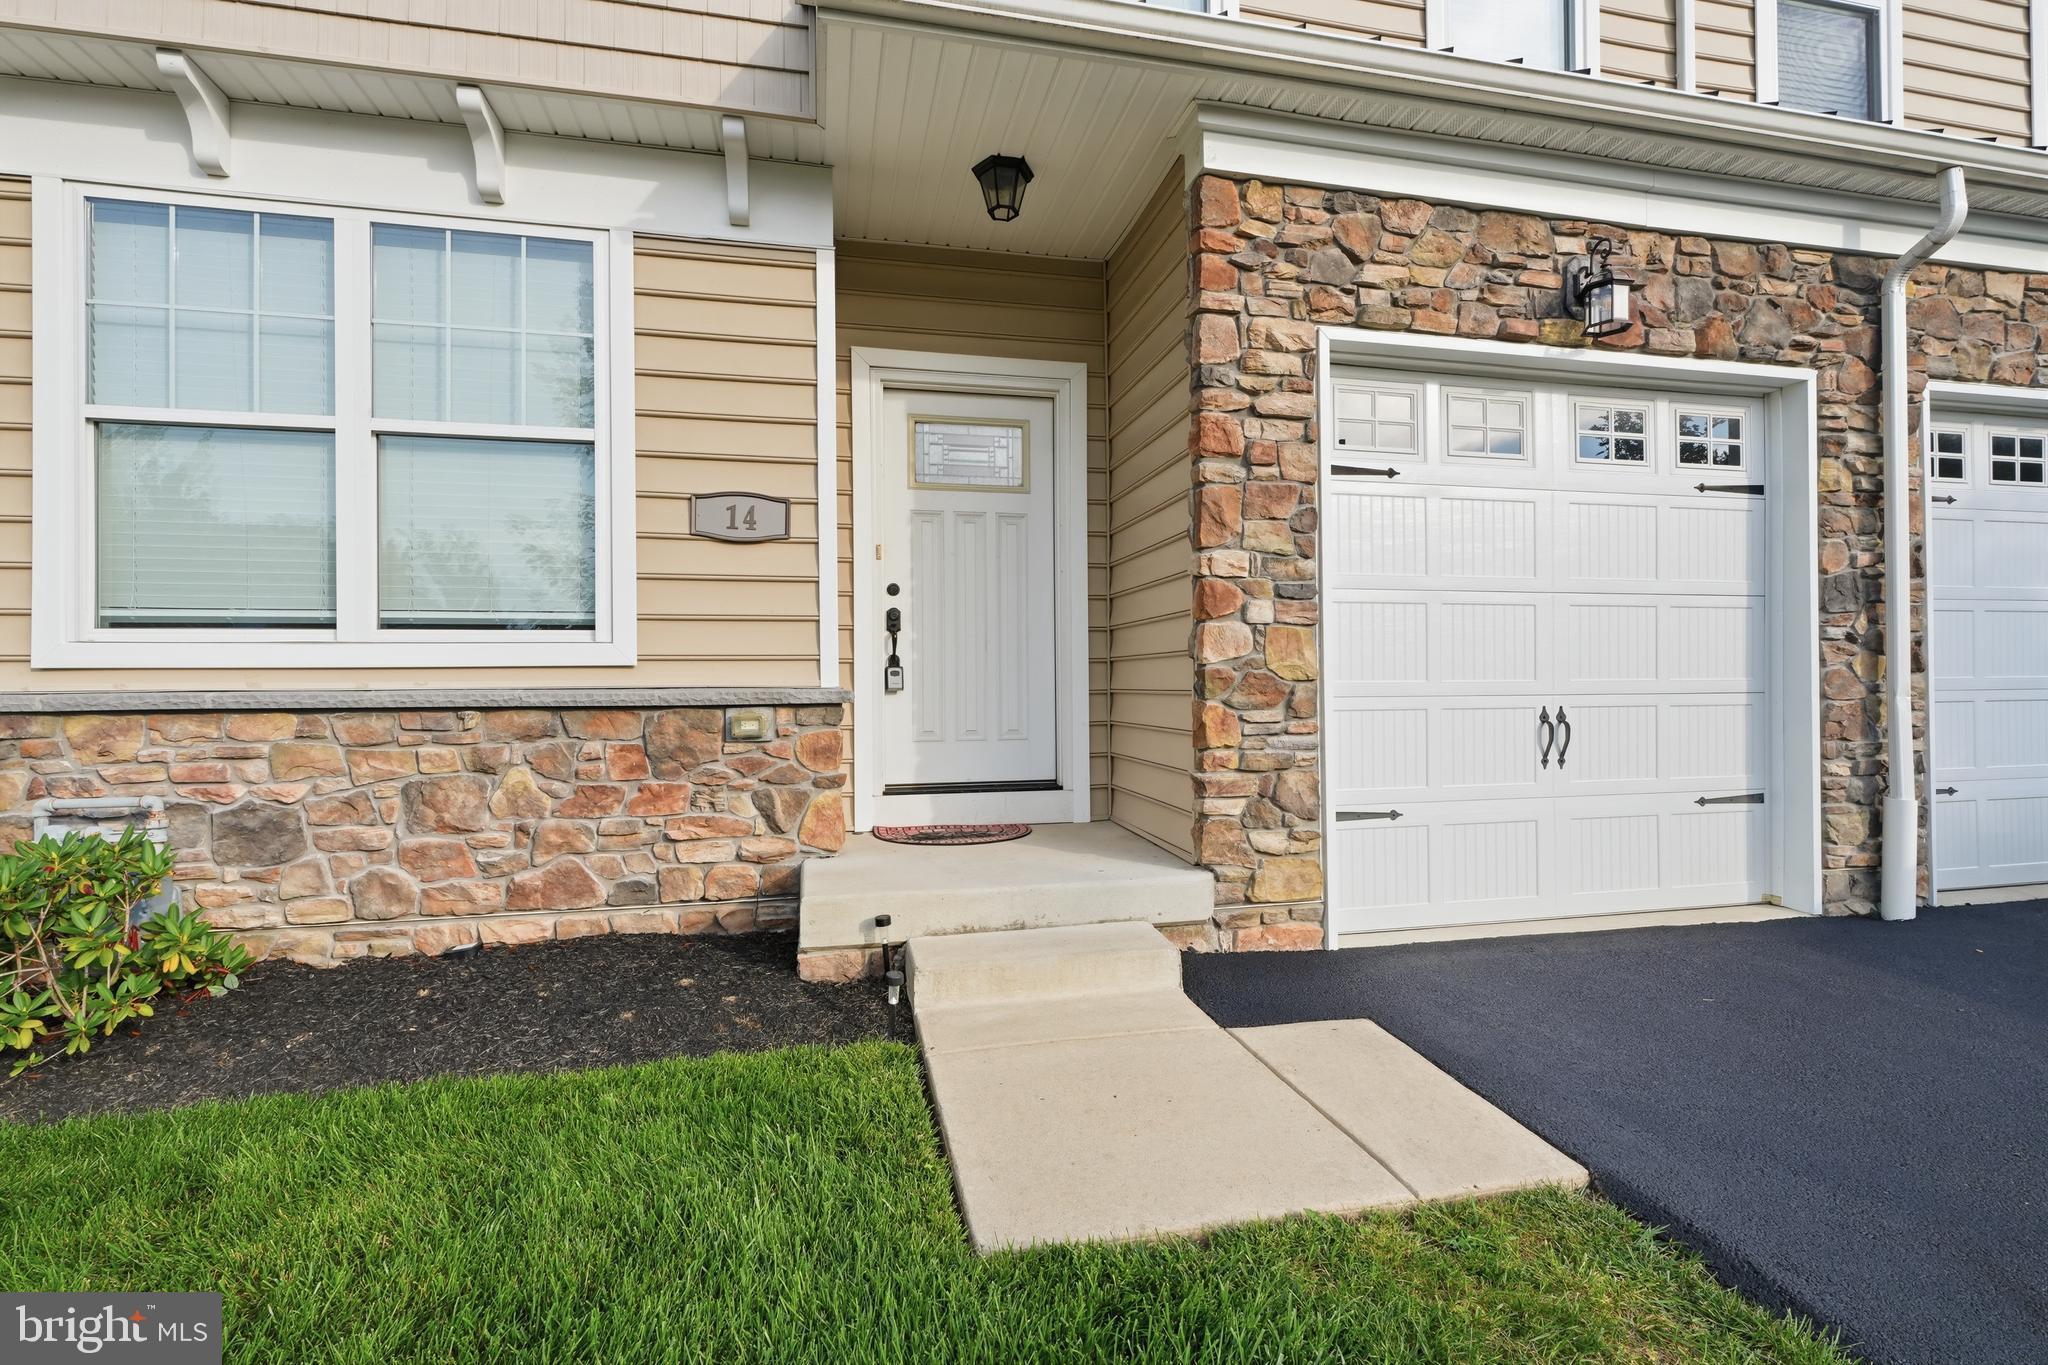
With everything dating to 2020 and still in excellent condition, the home feels fresh, clean, and modern from top to bottom. An oversized garage, driveway parking, plus additional parking directly in front of the home make everyday living and entertaining easy.
Located in Huntingdon Valley, Huntingdon Reserve offers easy access to shopping, dining, parks, and recreation throughout Bucks and Montgomery Counties, including nearby Pennypack Trail, Lorimer Park, and the many shops and restaurants of the surrounding Huntingdon Valley area. Convenient access to PA-232, PA-132/Street Road, Route 1, and the Pennsylvania Turnpike makes commuting to Philadelphia and traveling throughout the region a breeze.
Modern, spacious, move-in ready, and only six years young—14 Ella Circle is ready for its next chapter!
Save
Ask
Tour
Hide
Share
Listing Snapshot
Price
$595,000
Days On Site
44 Days
Bedrooms
3
Inside Area (SqFt)
2,260 sqft
Total Baths
3
Full Baths
2
Partial Baths
1
Lot Size
N/A
Year Built
2020
MLS® Number
PABU2129418
Status
Pending
Property Tax
$8,959
HOA/Condo/Coop Fees
$240 monthly
Sq Ft Source
Assessor
Friends & Family
React
Comment
Invite
No Comments Yet
Did you know? You can invite friends and family to your search. They can join your search, rate and discuss listings with you.
Recent Activity
a month ago
Status changed to Pending
a month ago
Listing updated with changes from the MLS®
a month ago
Listing first seen on site
General Features
Attached Garage
Yes
Cross Street
Pine Rd & County Line Rd
Foundation
Concrete Perimeter
Garage
Yes
Garage Spaces
1
Levels
Two
Parking
Garage Door OpenerGarageDrivewayParking LotInside EntranceAttached
Parking Spaces
1
Pets
Number LimitYes
Property Sub Type
Townhouse
Sewer
Public Sewer
Special Circumstances
Standard
SqFt Above
2260
SqFt Total
2260
Style
Colonial
Utilities
Natural Gas AvailableSewer AvailableWater AvailableElectricity Available
Water Source
Public
Zoning
R1
Interior Features
Appliances
Gas RangeGas OvenGas Water HeaterDishwasherDisposalRefrigeratorWasherDryerMicrowave



Did you know? You can invite friends and family to your search. They can join your search, rate and discuss listings with you.