Property Search

Save
Ask
Tour
Hide
Share
$1,450,000
12 Days On Site

2232 TURK ROAD
DOYLESTOWN, PA 18901

For Sale|Single Family Residence|Active Under Contract
4
Beds
5
Total Baths
3
Full Baths
2
Partial Baths
4,799
SqFt
$302
/SqFt
1999
Built
Subdivision:
PEBBLE HILL
County:
BUCKS
Listing courtesy of Realty One Group Supreme
Call Now: (703) 898-3565
Is this the listing for you? We can help make it yours.
(703) 898-3565
2232 TURK ROAD2232 TURK ROAD2232 TURK ROAD2232 TURK ROAD
Save
Ask
Tour
Hide
Share

Mortgage Calculator

Monthly Payment (Est.)

$6,615
Calculator powered by Showcase IDX, a Constellation1 Company. Copyright ©2026 Information is deemed reliable but not guaranteed.

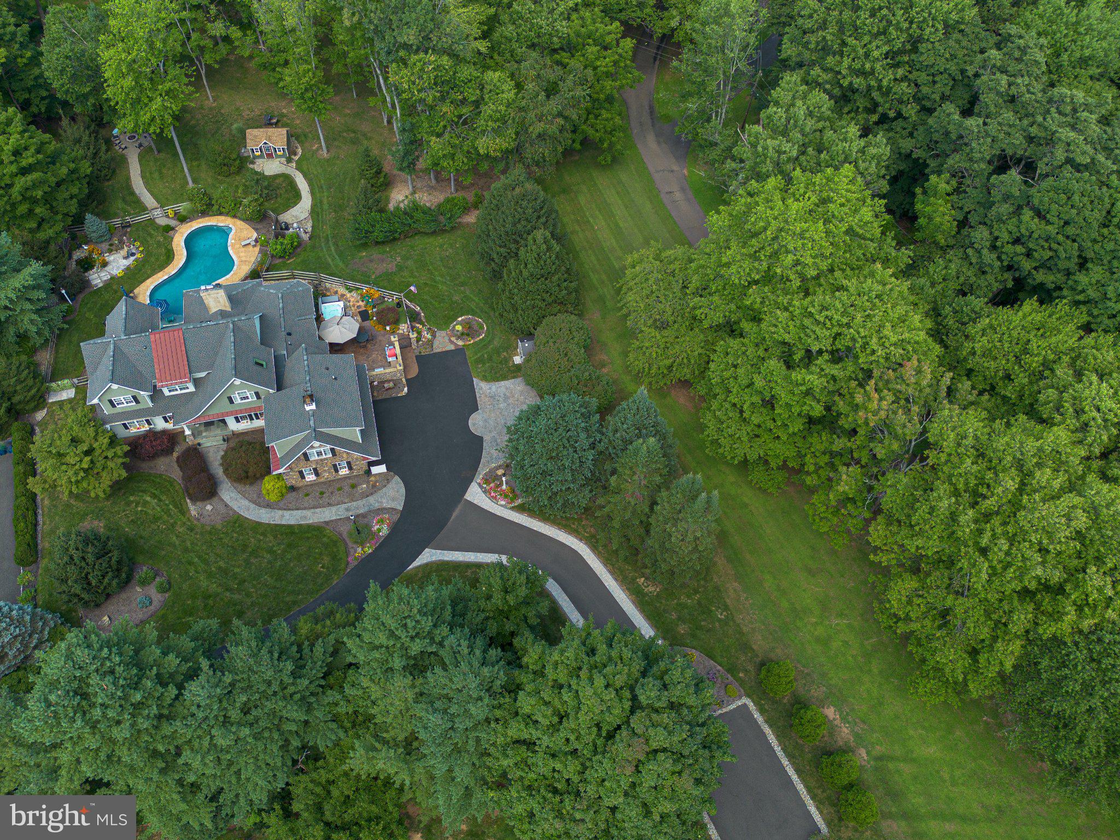
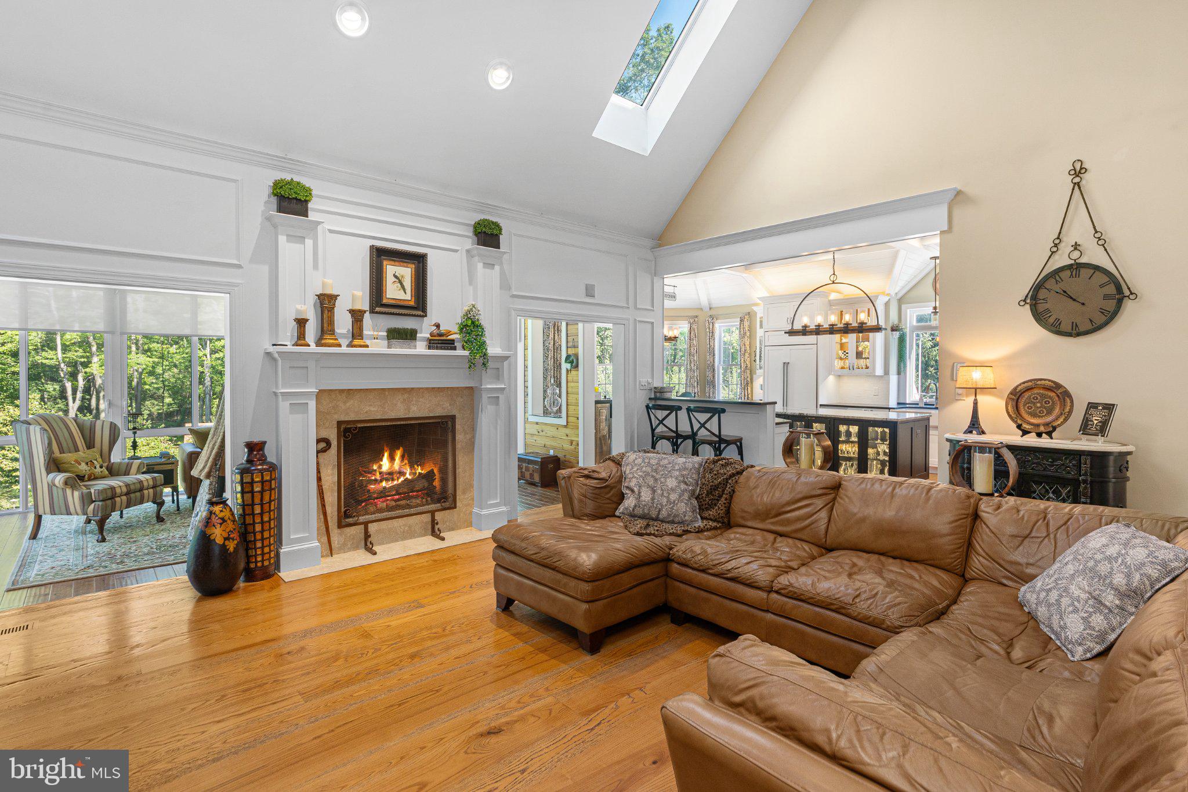
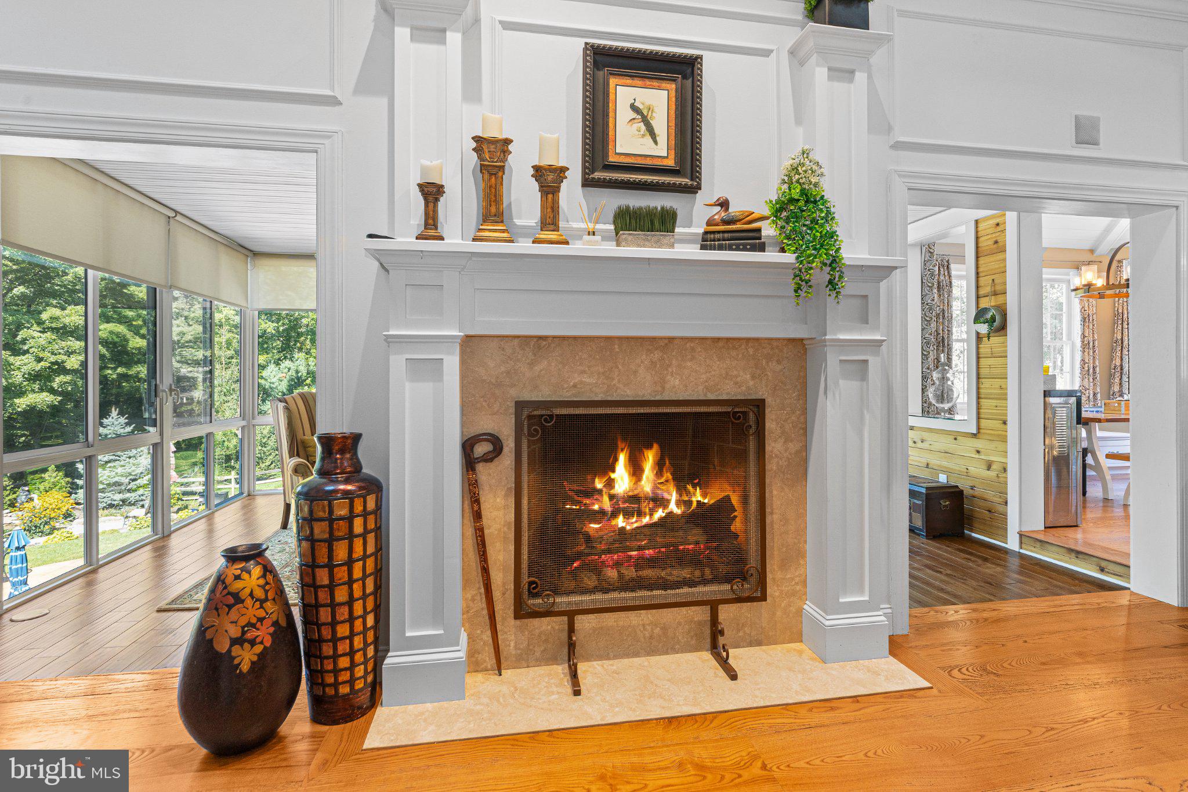
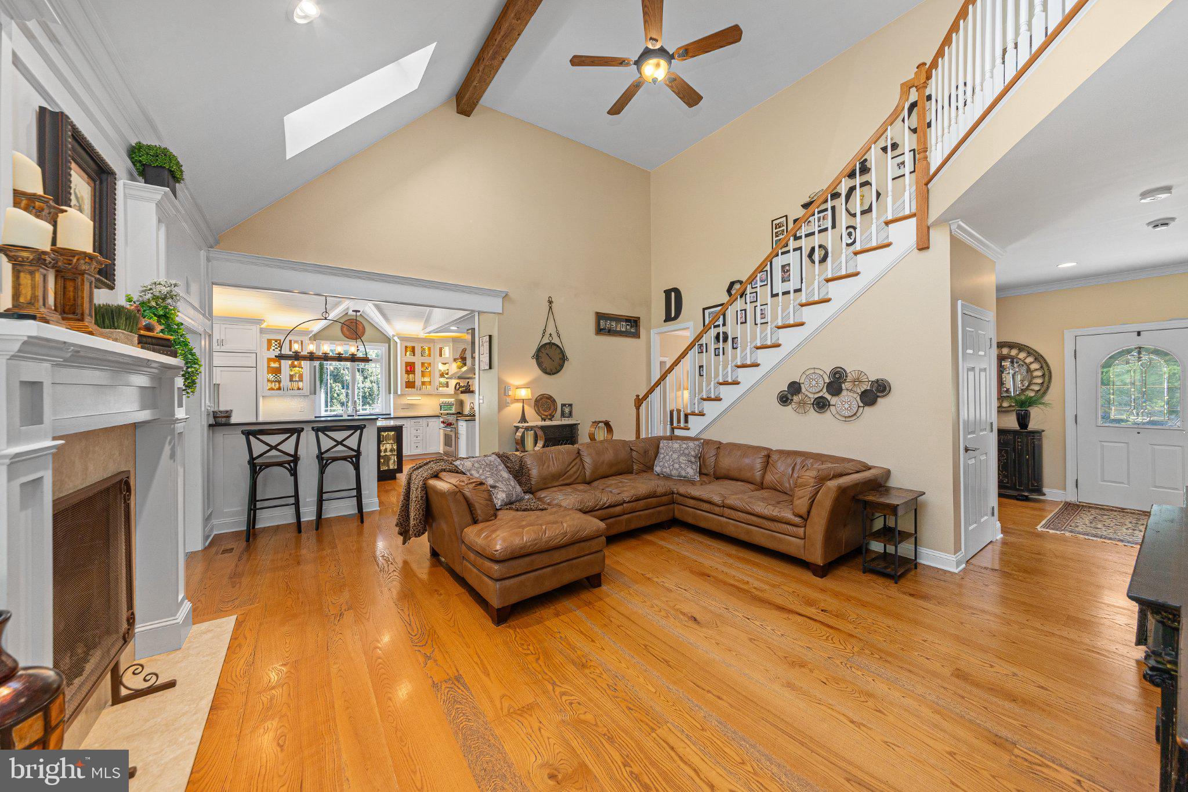
This custom-built home has been thoughtfully upgraded and meticulously maintained. No detail has been overlooked resulting in a home that is both gracious and welcoming. Set on 1.44 lush acres, the home is approached by a beautifully landscaped drive and framed by mature grounds that provide exceptional privacy. The main level of this home combines the openness of the great room with its soaring ceilings, the stunning farmhouse kitchen and sunroom with necessary private spaces -an office tucked off the front hall, the mudroom with custom built-ins, and a lovely primary suite. The kitchen has coffered ceilings that highlight its unique architecture, multi-finished cabinetry, honed stone counters, Wolf dual-fuel range, and Subzero refrigerator. The adjoining dining area, with its custom bench seating and wall of windows, opens to both the great room and sunroom, creating a natural gathering space filled with light. From the sunroom, expansive views of the grounds offer a front-row seat to the ever-changing beauty of Bucks County's flora and fauna. The dining room offers a more formal space for entertaining. A staircase leads from the great room to two large bedrooms, a cozy loft area and a beautifully finished bath designed for sharing with split vanities and a separate water closet. A spacious bedroom suite, accessed by a private staircase, features a new tiled bath, a beverage station and plenty of room making it ideal for guest quarters or multigenerational living. The daylight basement offers additional living space including a large gathering area, bar, and half-bath as well as abundant storage including a handy area by the back door to keep toys, towels, and outdoor essentials organized. The grounds of this home offer privacy to enjoy multiple outdoor areas - the saltwater heated pool with sunshelf, a meditation garden, a woodsy firepit area and stunning stone courtyard. The courtyard features an outdoor kitchen with built-in gas grill, seating for dining and lounging, a saltwater hot tub, and a built-in shade for sunny days. The home's meticulous care extends well beyond what meets the eye. Recent improvements include a new 50-year roof, updated A/C systems, split system for the sunroom, new skylights with automated blinds, an epoxy-finished garage floor, underground sprinkler system, and extensive automation of interior and exterior lighting and systems. Just minutes from shopping, dining, outdoor and cultural endeavors, this exceptional property offers a lifestyle that feels wonderfully private without sacrificing convenience. Beautifully appointed, exceptionally maintained, and designed for living, this is a one-of-a-kind home.

Save
Ask
Tour
Hide
Share
Listing Snapshot
Price 
$1,450,000
Days On Site 
12 Days
Bedrooms 
4
Inside Area (SqFt) 
4,799 sqft
Total Baths 
5
Full Baths 
3
Partial Baths 
2
Lot Size 
1.44 Acres
Year Built 
1999
MLS® Number 
PABU2129466
Status 
Active Under Contract
Property Tax 
$13,452
HOA/Condo/Coop Fees 
N/A
Sq Ft Source 
Estimated
Friends & Family
Recent Activity
yesterdayStatus changed to Active Under Contract
yesterdayListing updated with changes from the MLS®
2 weeks agoListing first seen on site
General Features
Acres 
1.44
Attached Garage 
Yes
Foundation 
Concrete Perimeter
Garage 
Yes
Garage Spaces 
2
Levels 
Two
Parking 
Garage Door OpenerGarageDrivewayAttached
Parking Spaces 
2
Property Sub Type 
Single Family Residence
Sewer 
Septic Tank
Special Circumstances 
Standard
SqFt Above 
3649
SqFt Below 
1150
SqFt Total 
4799
Style 
Traditional
Water Source 
Public
Zoning 
R1
Interior Features
Appliances 
Gas Water Heater
Basement 
Walk-Out AccessDaylightFullPartially Finished
Cooling 
Central AirElectric
Electric 
200+ Amp Service
Fireplace 
Yes
Fireplace Features 
Gas
Fireplaces 
2
Furnished 
Unfurnished
Heating 
Natural GasOtherZoned
Laundry Features 
Main Level
Main Level Bedrooms 
1
Spa 
Yes
Bathroom 2 
Bathroom 3 
Bedroom 1 
Bedroom 2 
Bedroom 4 
Breakfast Room 
Level - Main
Dining Room 
Level - Main
Great Room 
Level - Main
Half Bath 
Level - Main
Kitchen 
Level - Main
Loft 
Mud Room 
Level - Main
Office 
Level - Main
Primary Bathroom 
Level - Main
Primary Bedroom 
Level - Main
Recreation Room 
Storage Room 
Sun/Florida Room 
Level - Main
Save
Ask
Tour
Hide
Share
Exterior Features
Construction Details 
Frame
Exterior 
BarbecueOtherLighting
Patio And Porch 
Patio
Pool Features 
FencedHeatedIn GroundSalt WaterPrivate
Private Pool 
Yes
Roof 
Shingle
Spa 
Yes
Spa Features 
Heated
View 
Trees/Woods
Waterview 
Trees/Woods
Community Features
MLS Area 
Doylestown Twp (10109)
School District 
CENTRAL BUCKS
Schools
School District
CENTRAL BUCKS
Elementary School
KUTZ
Middle School
LENAPE
High School
CENTRAL BUCKS HIGH SCHOOL WEST
Listing courtesy of Realty One Group Supreme


The real estate listing information is provided by Bright MLS is for the consumer's personal, non-commercial use and may not be used for any purpose other than to identify prospective properties consumer may be interested in purchasing. Any information relating to real estate for sale or lease referenced on this web site comes from the Internet Data Exchange (IDX) program of the Bright MLS. This web site references real estate listing(s) held by a brokerage firm other than the broker and/or agent who owns this web site. The accuracy of all information is deemed reliable but not guaranteed and should be personally verified through personal inspection by and/or with the appropriate professionals. Properties in listings may have been sold or may no longer be available. The data contained herein is copyrighted by Bright MLS and is protected by all applicable copyright laws. Any unauthorized collection or dissemination of this information is in violation of copyright laws and is strictly prohibited. Copyright © 2020 Bright MLS. All rights reserved.

Neighborhood & Commute
Source: Walkscore
Disclosure: Community information and market data powered by Constellation Data Labs. Information is deemed reliable but not guaranteed.
Save
Ask
Tour
Hide
Share
Popular areas we serve

Northern Virginia Communities

  1. Aldie
  2. Alexandria
  3. Annandale
  4. Arlington
  5. Ashburn
  6. Bluemont
  7. Brambleton
  8. Bristow
  9. Broadlands
  10. Burke
  11. Centreville
  12. Chantilly
  13. Fairfax
  14. Falls Church
  15. Gainesville
  16. Great Falls
  17. Herndon
  18. Leesburg
  19. Manassas
  20. Manassas Park
  21. McLean
  22. Middleburg
  23. Oakton
  24. Reston
  25. South Riding
  26. Springfield
  27. Sterling
  28. Stone Ridge
  29. Vienna
  30. Winchester
  31. Woodbridge

Browse by Area

Start A Custom Search