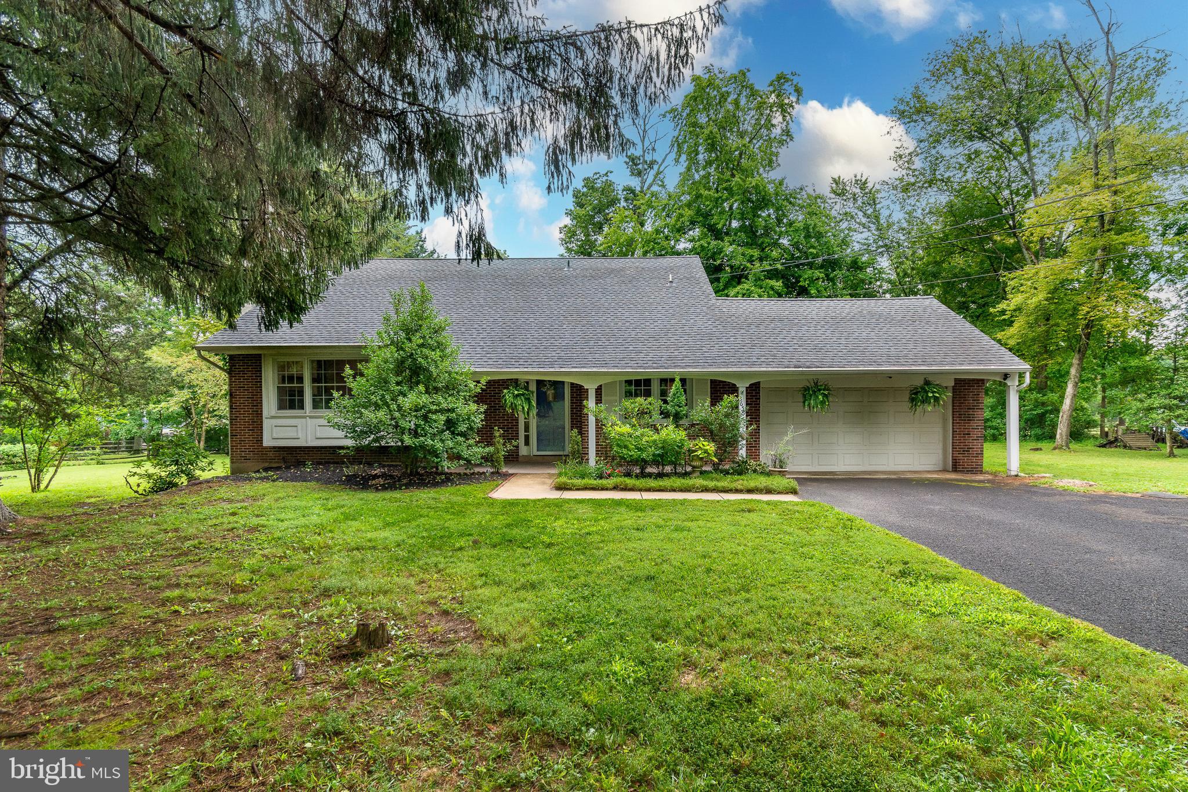
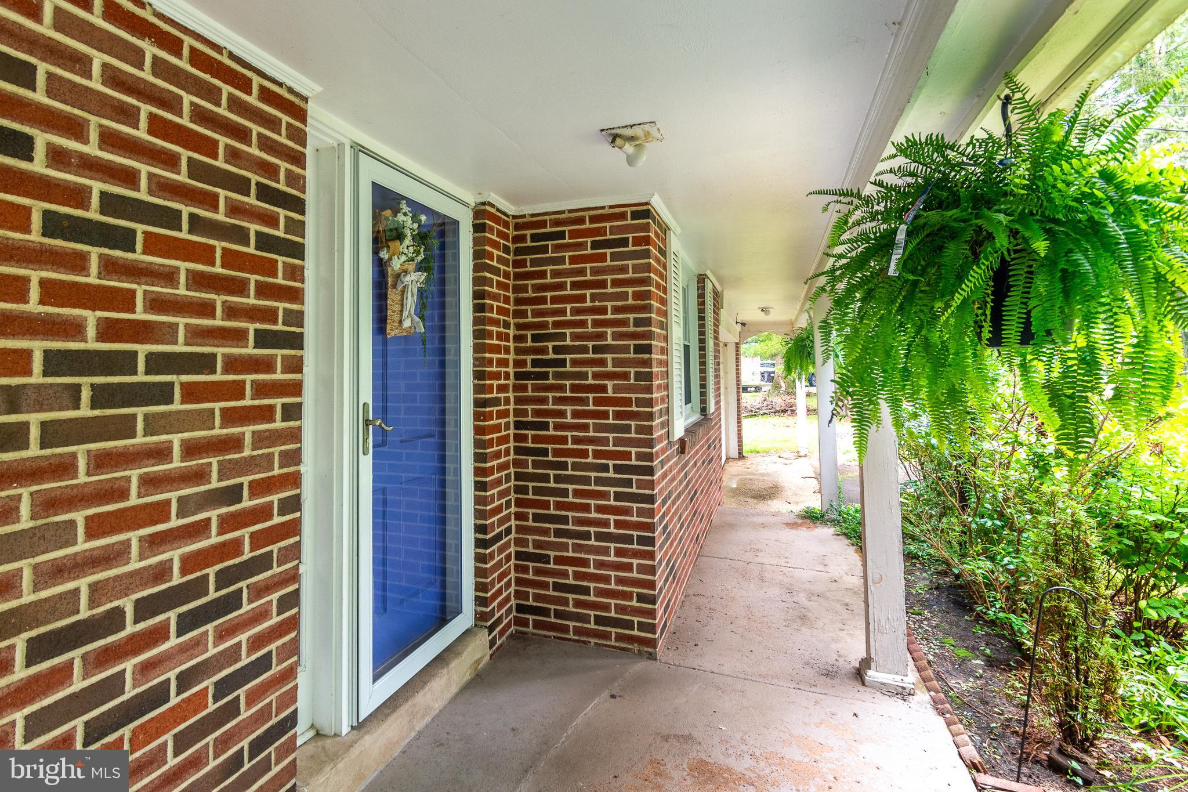
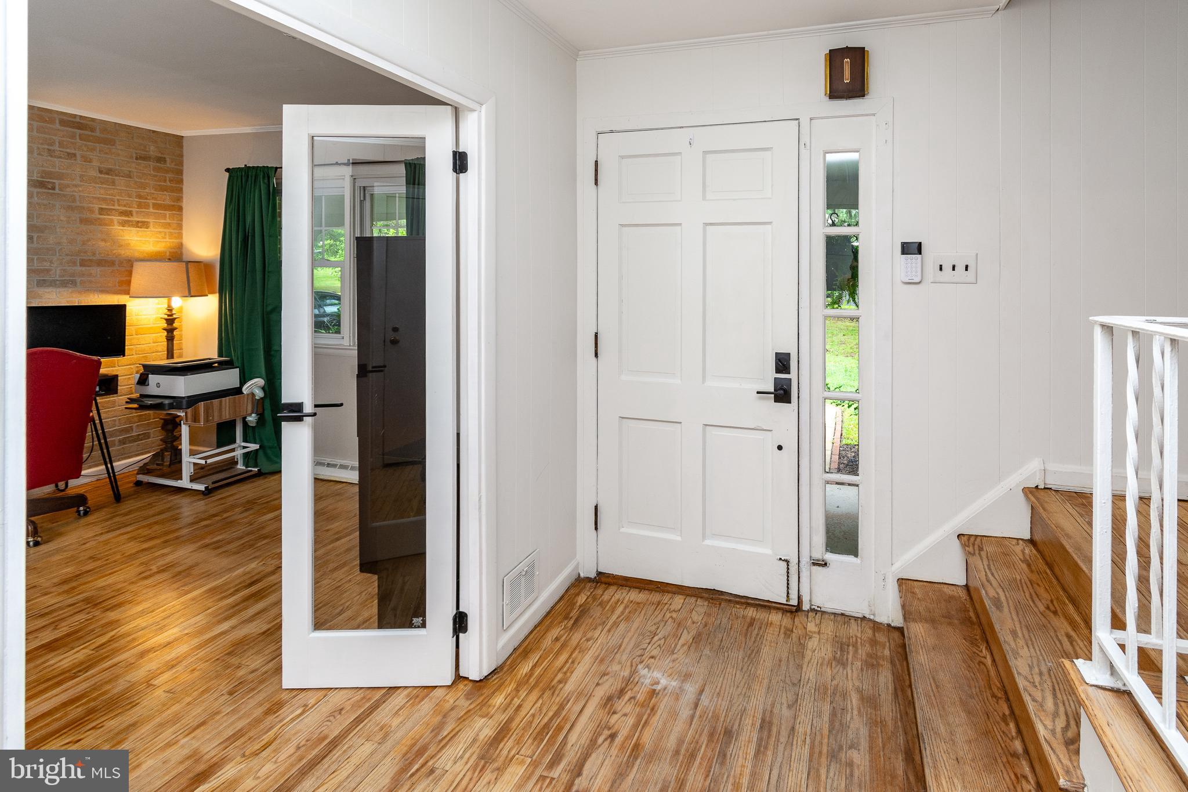
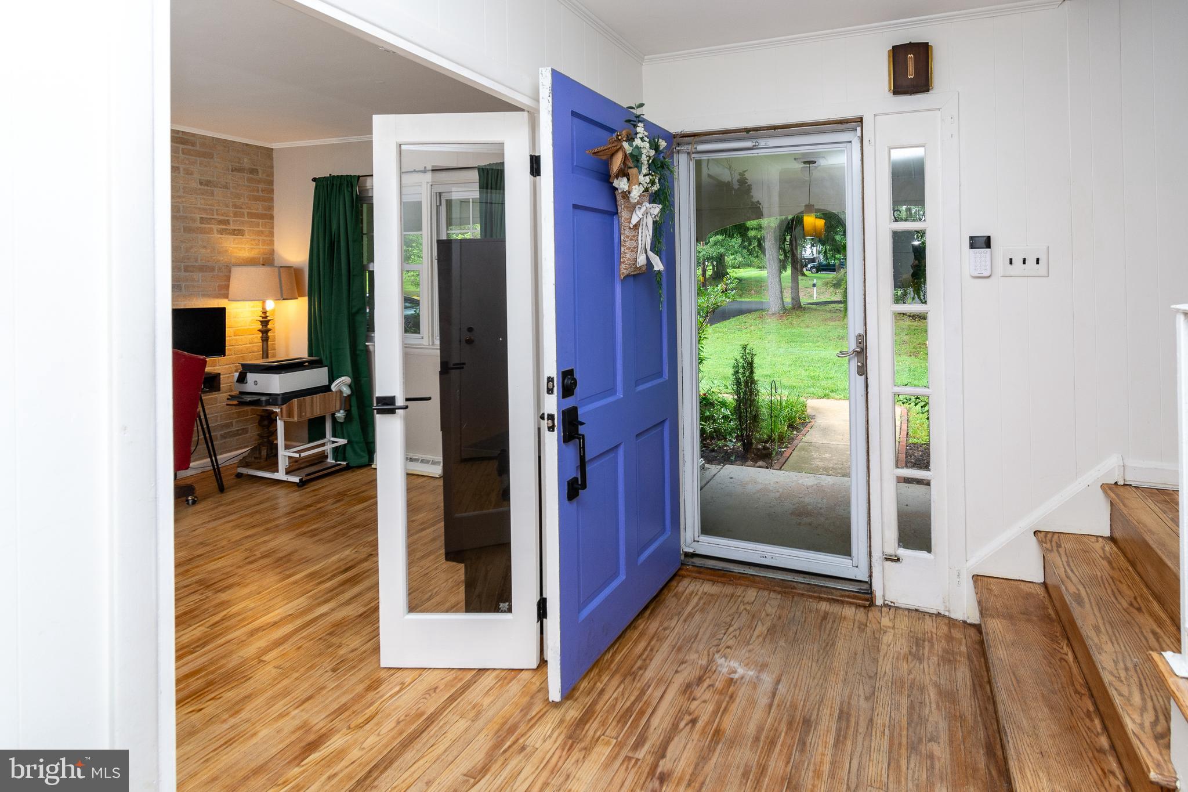
From the street, this brick front home has the look of a ranch, but step inside and there’s much more than meets the eye. Set on 1.2 acres, an unusually generous lot for the neighborhood, this expanded Colonial offers four bedrooms, flexible living spaces, a finished bonus room, and plenty of room to continue making it your own, all just minutes from Doylestown. Hardwood floors run throughout the main level, beginning in the spacious living room, where a wood-burning fireplace creates a warm focal point. An adjoining entertaining and media space adds to the floor plan, while a first-floor bedroom, currently used as an office, provides even more options. The refreshed kitchen features refinished cabinetry with new fixtures, granite countertops, stainless steel appliances, and a new tile floor. A separate dining area opens directly to the backyard patio, making the outdoor spaces feel like a natural extension of the house. Upstairs are three bedrooms, including the main bedroom with its own updated full bath. An updated hall bathroom serves the additional bedrooms, and the powder room has been updated as well. The finished bonus room adds another versatile space for hobbies, gaming, or the occasional overnight guest. The unfinished basement is already put to good use as a casual games room with a bar area and also includes the laundry and Bilco doors providing direct access to the backyard. Outside, a patio with a bar and covered pavilion-style area creates a ready-made setting for outdoor entertaining, with plenty of yard beyond and room to expand. Newer windows, central air conditioning, and a two-car garage round out the practical features. Located in the Central Bucks School District and just minutes from Doylestown’s shops, restaurants, and train service to Philadelphia, this home combines flexible space with a location that puts so much within easy reach.
Save
Ask
Tour
Hide
Share
Listing Snapshot
Price
$609,000
Days On Site
43 Days
Bedrooms
4
Inside Area (SqFt)
1,968 sqft
Total Baths
3
Full Baths
2
Partial Baths
1
Lot Size
1.23 Acres
Year Built
1961
MLS® Number
PABU2129518
Status
Active
Property Tax
$6,646
HOA/Condo/Coop Fees
N/A
Sq Ft Source
Assessor
Friends & Family
React
Comment
Invite
No Comments Yet
Did you know? You can invite friends and family to your search. They can join your search, rate and discuss listings with you.
Recent Activity
6 days ago
Price changed to $609,000
6 days ago
Listing updated with changes from the MLS®
3 weeks ago
Status changed to Active
a month ago
Listing first seen on site
General Features
Acres
1.23
Attached Garage
Yes
Cross Street
Stump Road
Foundation
Other
Garage
Yes
Garage Spaces
2
Levels
Two
Parking
Garage Door OpenerGarageDrivewayAttached
Parking Spaces
5
Property Sub Type
Single Family Residence
Sewer
Public Sewer
Special Circumstances
Standard
SqFt Above
1968
SqFt Total
1968
Style
Colonial
Water Source
WellPrivate
Zoning
PRD
Interior Features
Appliances
OvenElectric Water HeaterCooktopDishwasherWasherDryerRefrigeratorStainless Steel Appliance(s)MicrowaveFreezerWater Purifier
Basement
Exterior EntryFull
Cooling
Central AirElectric
Fireplace
Yes
Fireplace Features
MasonryWood Burning
Fireplaces
1
Flooring
WoodCarpetHardwood
Heating
OilForced Air
Interior
BarBuilt-in Features
Laundry Features
In Basement
Main Level Bedrooms
1
Save
Ask
Tour
Hide
Share
Exterior Features
Construction Details
Frame
Lot Features
Front YardLevelClearedFew TreesBack Yard
Pool Features
None
Roof
Asphalt
Community Features
MLS Area
Warrington Twp (10150)
School District
CENTRAL BUCKS
Schools
School District
CENTRAL BUCKS
Elementary School
MILL CREEK
Middle School
UNAMI
High School
CENTRAL BUCKS HIGH SCHOOL SOUTH
Listing courtesy of Callaway Henderson Sotheby's Int'l-Lambertville



Did you know? You can invite friends and family to your search. They can join your search, rate and discuss listings with you.