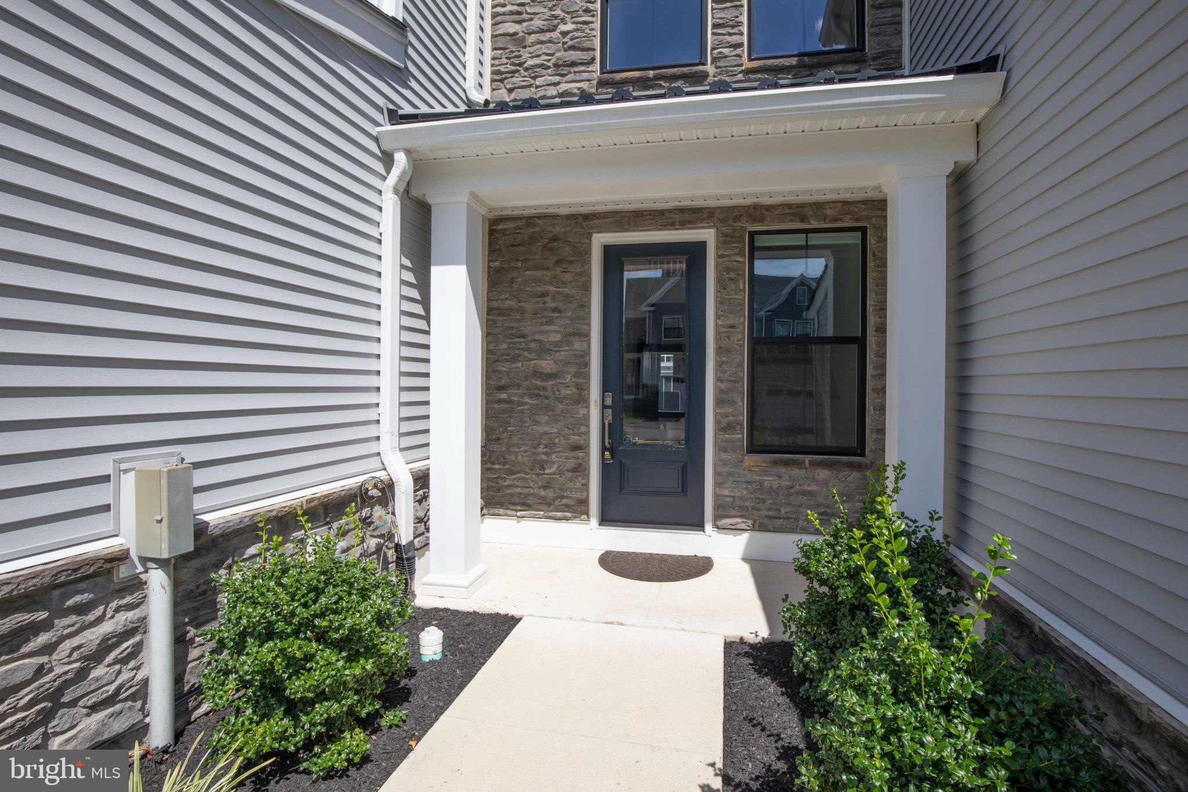
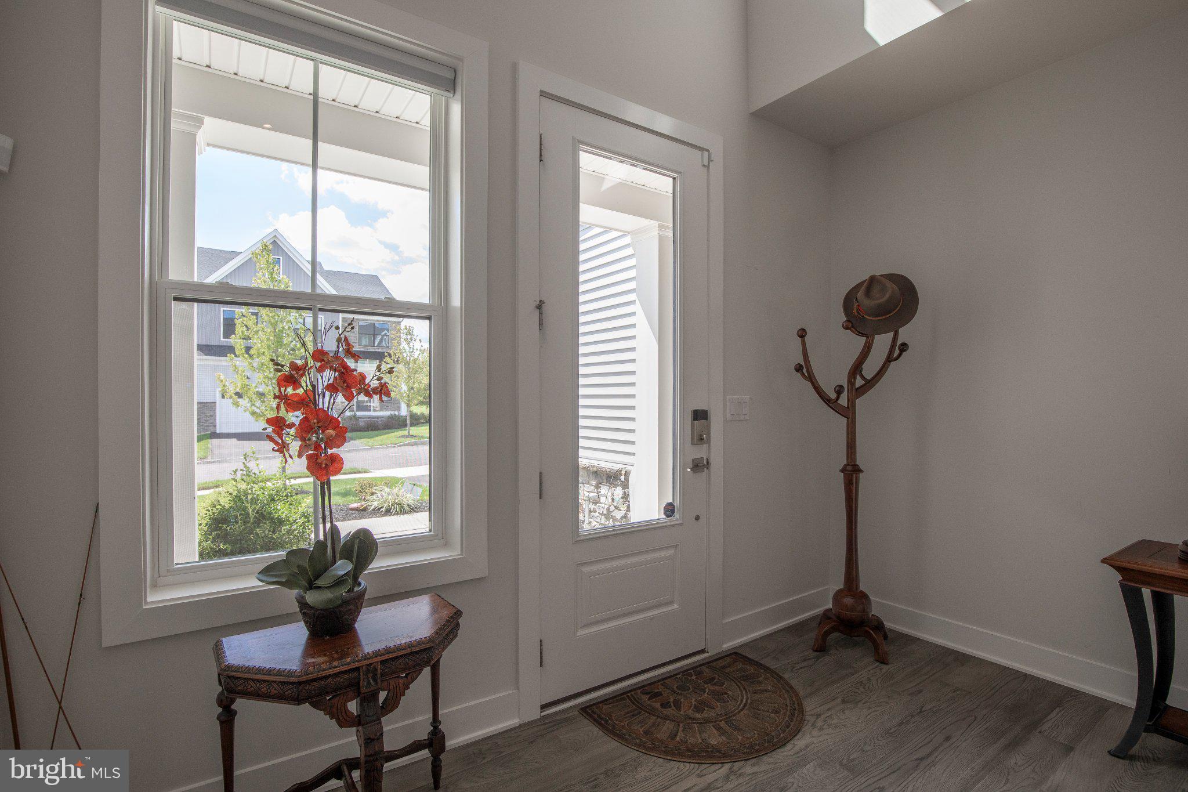
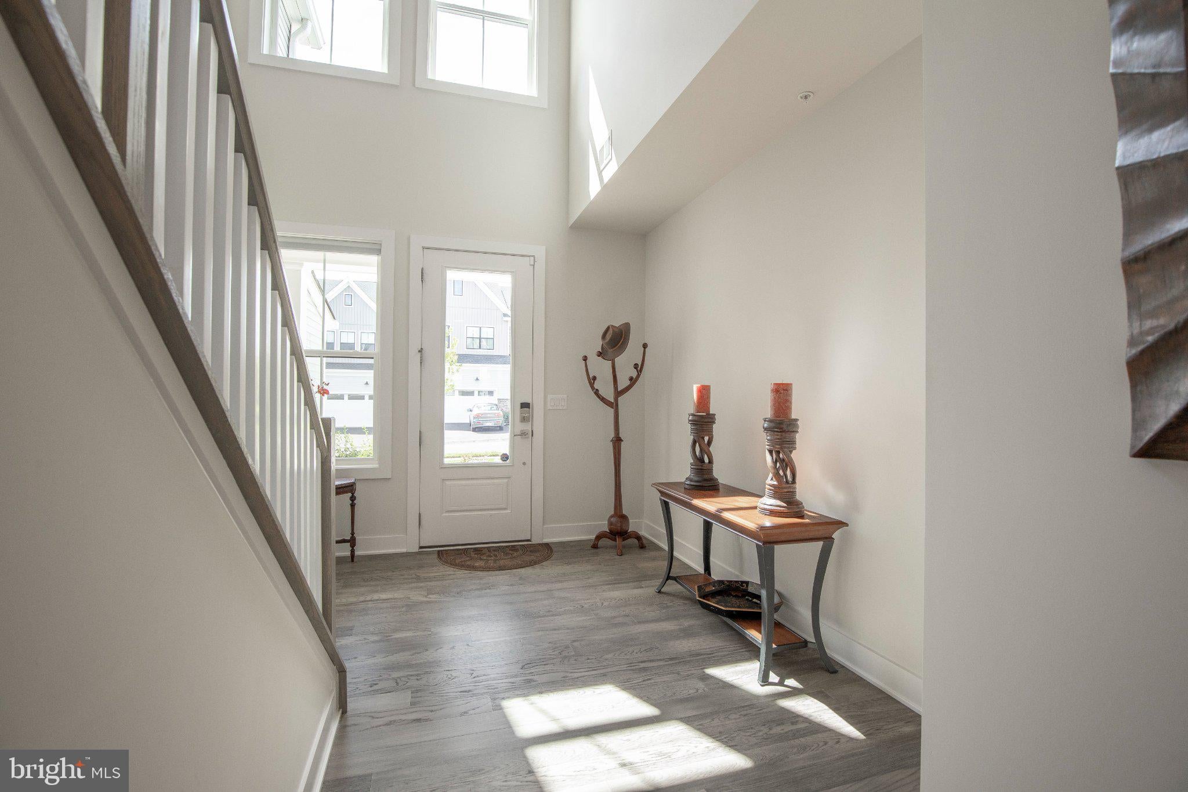
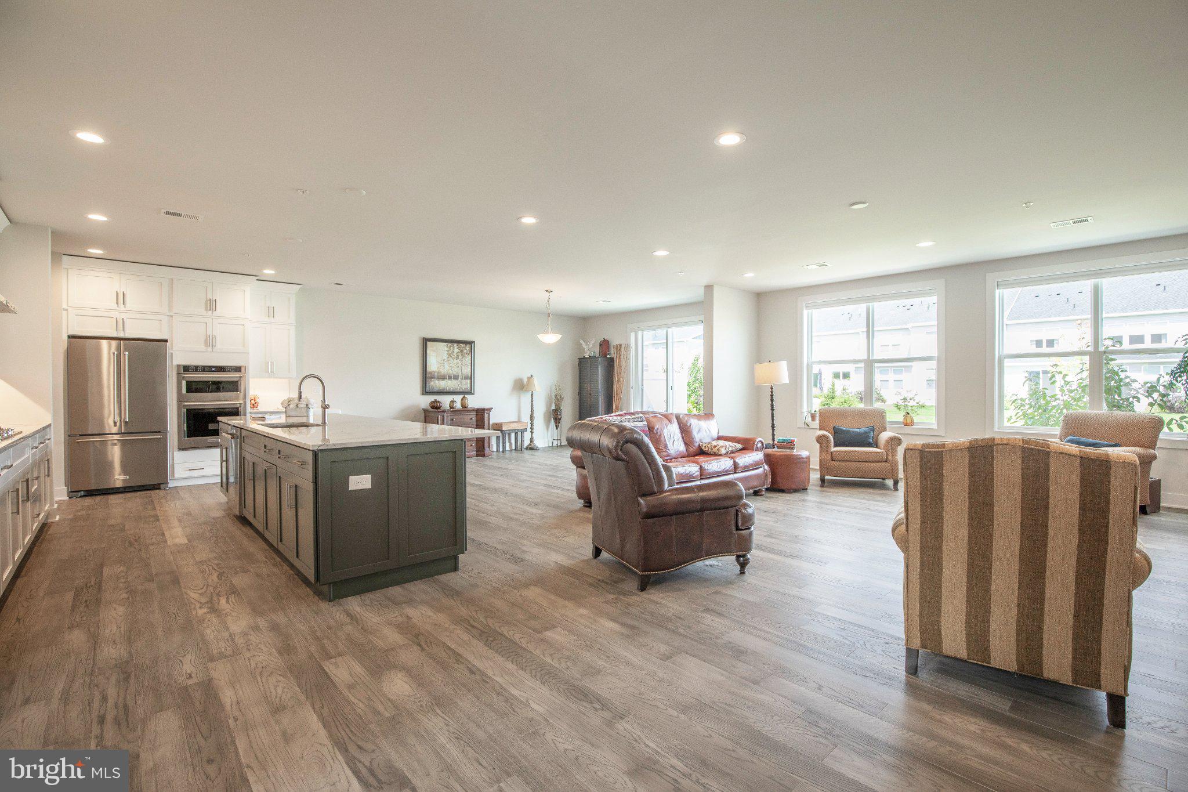
Welcome to 12 Mill Creek Drive, an exceptional two-year-new townhouse in the desirable Doylestown Walk Community. Sophisticated design, generous living space and thoughtfully selected upgrades come together in a location just minutes from the charm of the historic town of Doylestown. This home delivers the ease of townhome living without sacrificing style or comfort. From the moment you enter, white oak hardwood flooring, recessed lighting and an abundance of natural light creates a warm and welcoming atmosphere. A four-foot extension to the first floor enhances the home's generous size and contributes to an open feeling for everyday entertaining. At the heart of the home is the beautifully appointed kitchen. Designed with both function and style in mind. Enhanced stacked wall cabinetry provides a striking backdrop for quartzite kitchen countertops and an expansive quartzite-topped center island. Both areas offers generous workspace and a natural gathering place. Kitchen Aid 36-inch gas cook top, Kitchen Aid Vent Hood and Kitchen Aid Refrigerator complete this thoughtfully appointed kitchen. The kitchen flows seamlessly into the casual dining area and Great Room. A dramatic wall of sun-filled windows brings warm and inviting natural light into entire first floor. Whether entertaining friends or enjoying a quiet evening, this inviting open living space easily adapts to the occasion. Multimedia outlet and WI-Fi pre-wire add today's sought-after conveniences. From the casual dining area, step outside to a customized private patio complemented by beautiful landscaping. Created as a natural continuation of the home's living space, it offers a peaceful setting for morning coffee, alfresco dining or simply unwinding at day's end. Upstairs an open loft adds another dimension to the home's flexible floor plan. Featuring white oak hardwood flooring and a bookcase, this area is suited for a home office, media outlet or just a fun-filled gathering space. The primary suite offers a relaxing retreat with an up-graded alternative bath with quartzite countertops, large walk-in shower and closet space. Two additional bedrooms boast generous closet space. A hall bath and laundry room complete the second floor. Additional highlights include gas heating, recessed lighting throughout, upgraded carpeting in all three bedrooms and an attached garage extended an additional four feet, providing welcome extra space. Only 2 years young and enhanced with an impressive collection of upgrades this lovely home offers a wonderful combination of natural light, inviting finishes for both the indoor and outdoor living areas and just minutes from restaurants, local shops and the character of historic Doylestown. Make this beauty your HOME!!!
Save
Ask
Tour
Hide
Share
Listing Snapshot
Price
$849,900
Days On Site
24 Days
Bedrooms
3
Inside Area (SqFt)
3,234 sqft
Total Baths
3
Full Baths
2
Partial Baths
1
Lot Size
0.1 Acres
Year Built
2024
MLS® Number
PABU2129536
Status
Active
Property Tax
$10,706
HOA/Condo/Coop Fees
$237 monthly
Sq Ft Source
Estimated
Friends & Family
React
Invite
Recent Activity
3 weeks ago
Status changed to Active
3 weeks ago
Listing updated with changes from the MLS®
4 weeks ago
Listing first seen on site
General Features
Acres
0.1
Attached Garage
Yes
Cross Street
Tradesville Dr
Foundation
Concrete Perimeter
Garage
Yes
Garage Spaces
2
Levels
Two
Parking
OversizedGarage Door OpenerGarageDrivewayInside EntranceAttached
Parking Spaces
4
Pets
Yes
Property Sub Type
Townhouse
Security
Security System
Sewer
Public Sewer
Special Circumstances
Standard
SqFt Above
3234
SqFt Total
3234
Style
Traditional
Utilities
Underground Utilities
Water Source
Public
Zoning
R1
Interior Features
Appliances
OvenCooktopGas Water HeaterDishwasherDisposalDryerIce MakerMicrowaveRange HoodRefrigeratorStainless Steel Appliance(s)WasherENERGY STAR Qualified AppliancesTankless Water Heater
Cooling
Central AirGas
Flooring
CarpetVinyl
Heating
Natural GasForced Air
Interior
Eat-in KitchenKitchen IslandPantryRecessed LightingWalk-In Closet(s)Open FloorplanSoaking Tub