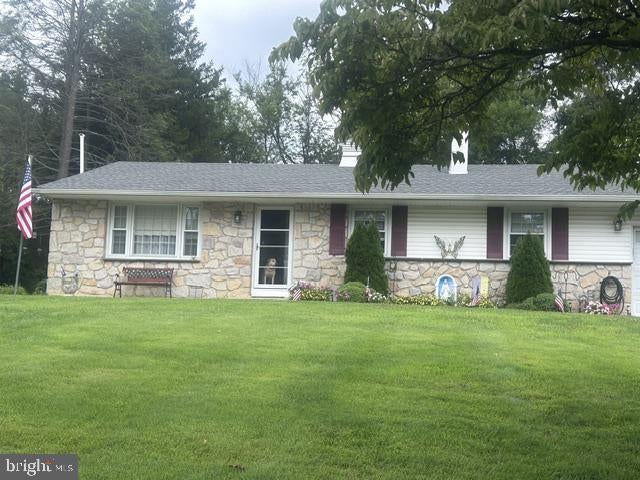
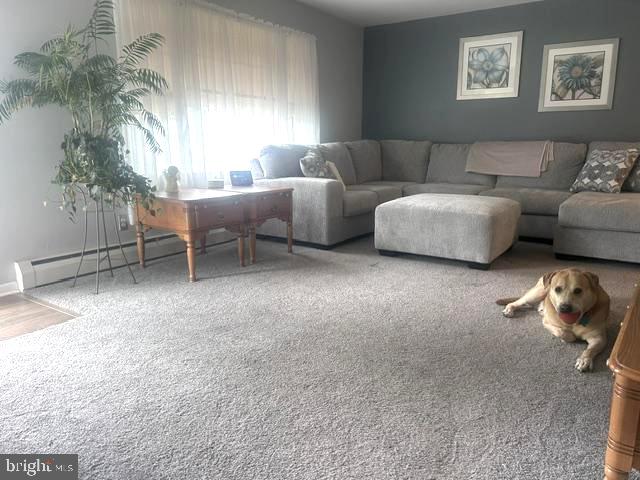
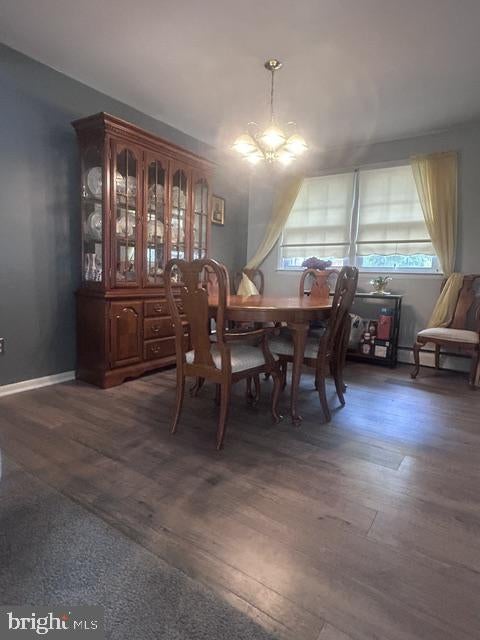
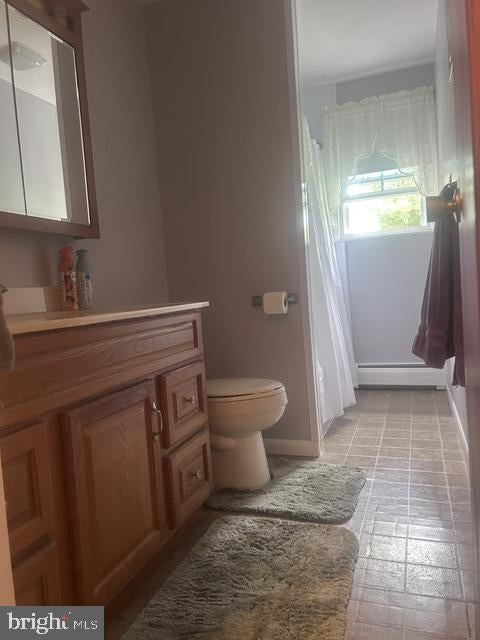
Council Rock School District. Move-in condition in desirable Caseyview subdivision, single ranch home, 3 bedrooms with lots of closet space, 1 full bath, living room with hardwood flooring, dining area, lot size of 0.46 acres, front and rear yards, fully finished basement, interior sq footage 2,376, eat-in kitchen including a built-in range, dishwasher, and refrigerator. The property also includes a shed, attached 2 car garage, additional driveway space for four, lots of parking, Newer hot water heater, newer asphalt driveway, newer roof, new central air unit installed and much more!
Save
Ask
Tour
Hide
Share
Listing Snapshot
Price
$540,000
Days On Site
60 Days
Bedrooms
3
Inside Area (SqFt)
2,376 sqft
Total Baths
2
Full Baths
1
Partial Baths
1
Lot Size
0.46 Acres
Year Built
1973
MLS Number
PABU2129590
Status
Pending
Property Tax
$5,328
HOA/Condo/Coop Fees
N/A
Sq Ft Source
Estimated
Friends & Family
React
Comment
Invite
No Comments Yet
Did you know? You can invite friends and family to your search. They can join your search, rate and discuss listings with you.
Recent Activity
4 weeks ago
Status changed to Pending
4 weeks ago
Listing updated with changes from the MLS
a month ago
Price changed to $540,000
2 months ago
Listing first seen on site
General Features
Acres
0.46
Attached Garage
Yes
Cross Street
Cardina
Foundation
Block
Garage
Yes
Garage Spaces
2
Levels
One
Parking
AsphaltOn StreetGarageDrivewayAttached
Parking Spaces
6
Property Sub Type
Single Family Residence
Sewer
Public Sewer
Special Circumstances
Standard
SqFt Above
1276
SqFt Below
1100
SqFt Total
2376
Style
Ranch/Rambler
Water Source
Public
Zoning
R2
Interior Features
Appliances
RangeElectric Water HeaterBuilt-In RangeRefrigeratorWasherDisposalDishwasher
Basement
Finished
Cooling
Central AirElectric
Electric
200+ Amp Service
Flooring
LaminateCarpetHardwoodVinyl
Furnished
Unfurnished
Heating
ElectricHot Water
Main Level Bedrooms
3
Bathroom 2
Bedroom 1
Level - Main
Bedroom 2
Level - Main
Bedroom 3
Level - Main
Dining Room
Level - Main
Family Room
Kitchen
Level - Main
Living Room
Level - Main
Save
Ask
Tour
Hide
Share
Exterior Features
Construction Details
Frame
Lot Features
Front YardLevelBack Yard
Patio And Porch
Deck
Pool Features
None
Roof
Shingle
Community Features
MLS Area
Northampton Twp (10131)
School District
COUNCIL ROCK
Schools
School District
COUNCIL ROCK
Elementary School
Unknown
Middle School
Unknown
High School
COUNCIL ROCK SOUTH
Listing courtesy of Keller Williams Real Estate - Newtown



Did you know? You can invite friends and family to your search. They can join your search, rate and discuss listings with you.