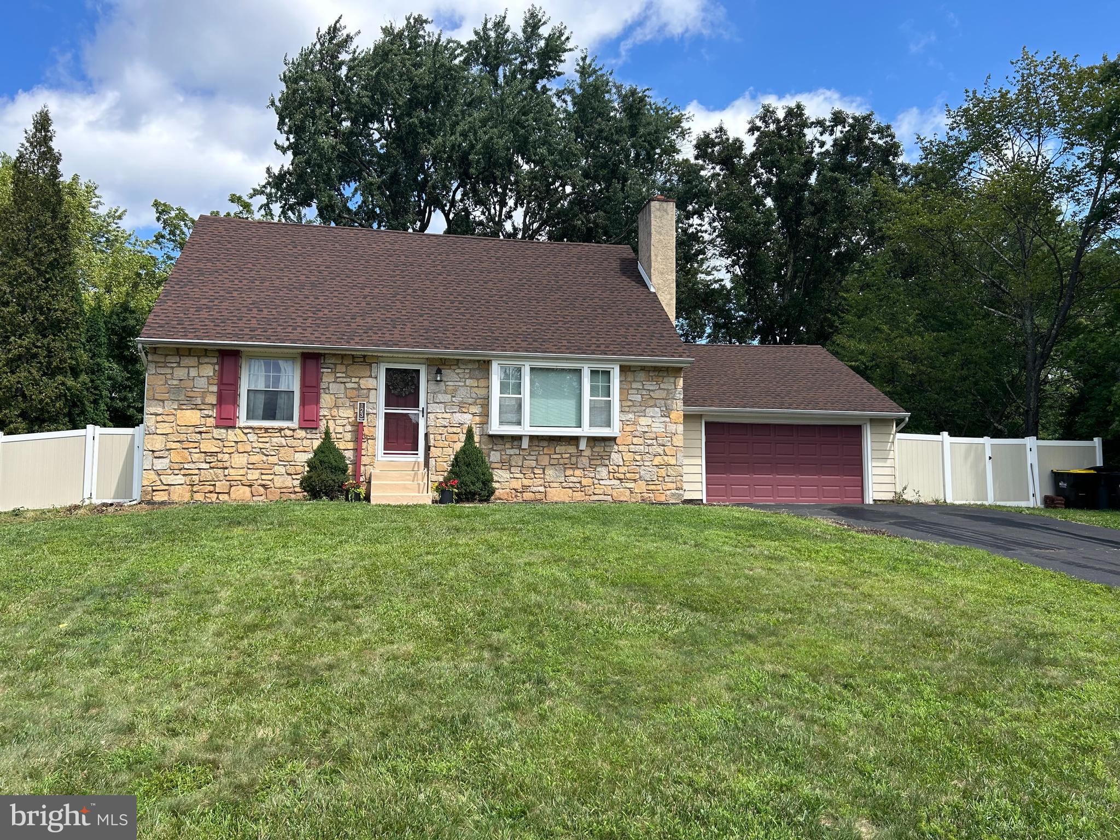
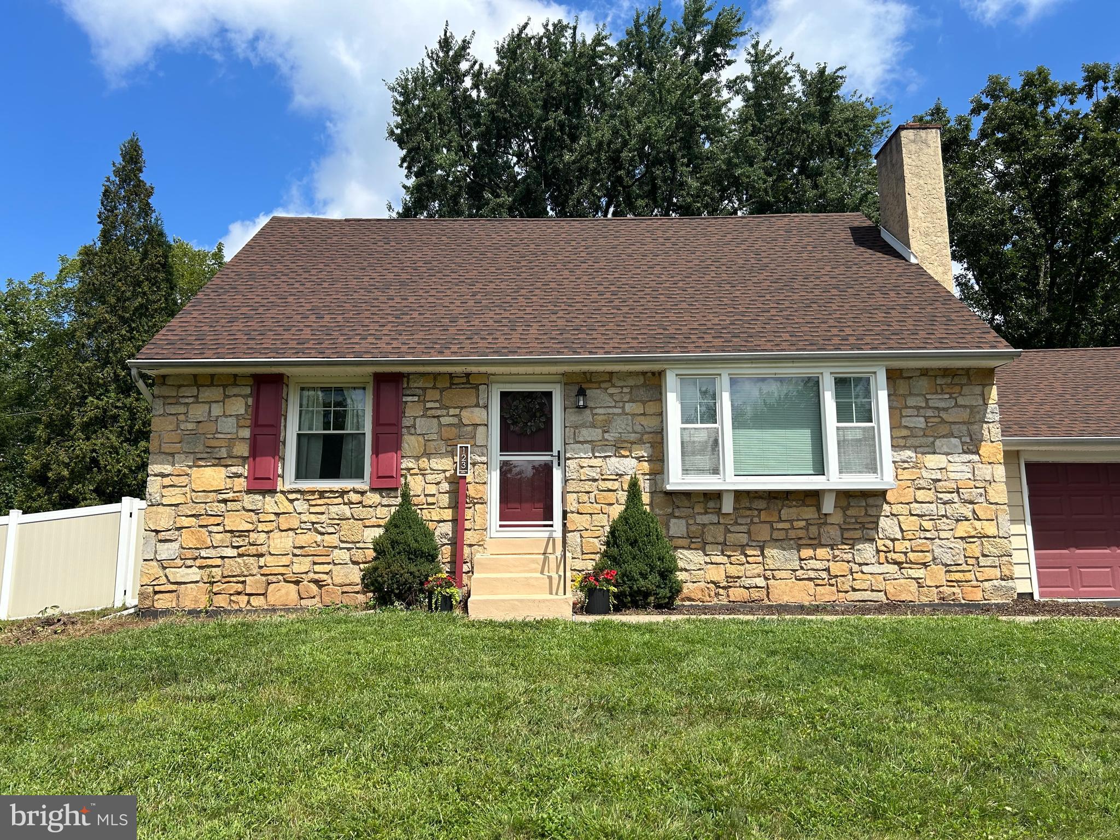
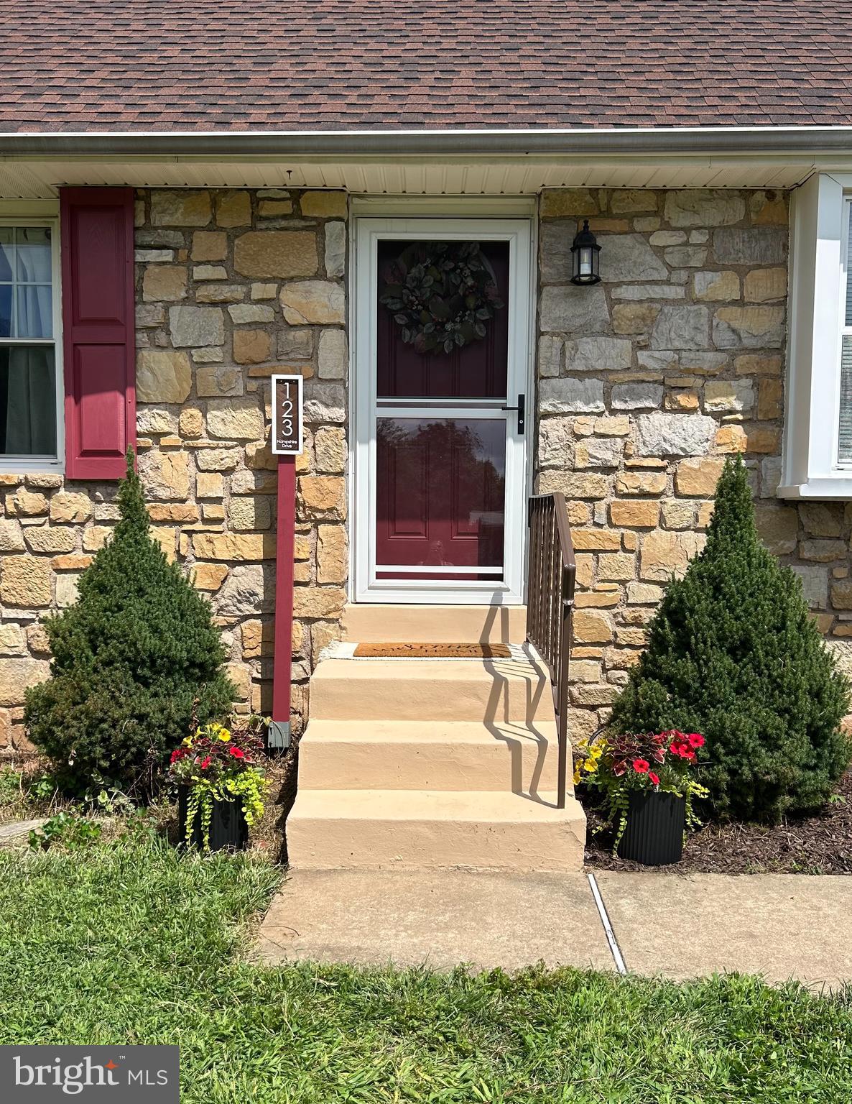
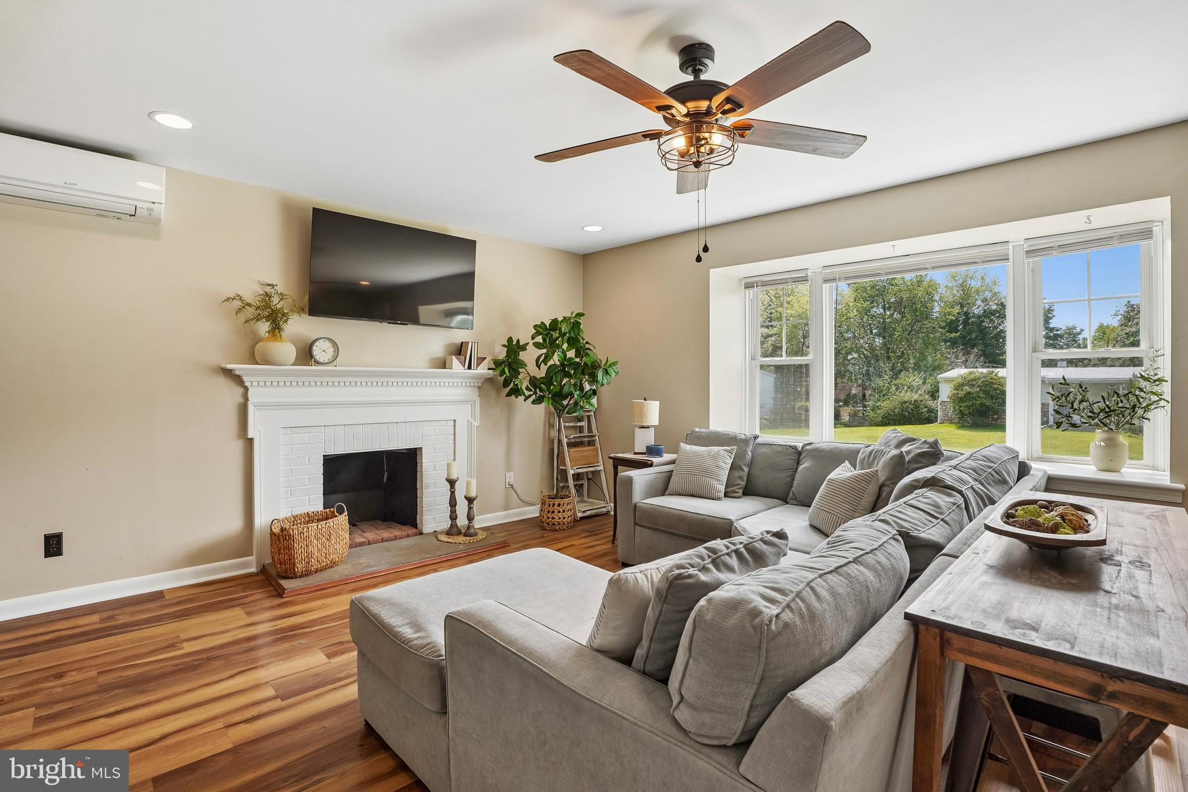
Nestled in the heart of Chalfont, 123 Hampshire Dr offers the perfect blend of comfort, style, and convenience. This beautifully maintained home features a bright, open layout with generous living spaces ideal for both everyday living and entertaining. The updated kitchen flows seamlessly into a cozy family room, while large windows fill the home with natural light throughout the day. Two bedrooms and a full bath complete the first floor.
Upstairs, you’ll find well‑appointed bedrooms including a spacious primary suite with ample closet space. A fourth bedroom or home office offer plenty of options. The second floor has a full bath as well.
Step outside to a private fully fenced backyard retreat—perfect for relaxing, gardening, or hosting summer gatherings. Located in a quiet neighborhood just minutes from parks, shopping, and top‑rated schools, this home delivers the lifestyle you’ve been searching for. Don't miss out!!!
Professional pictures to be added 8/28/26
Save
Ask
Tour
Hide
Share
Listing Snapshot
Price
$515,000
Days On Site
61 Days
Bedrooms
4
Inside Area (SqFt)
1,663 sqft
Total Baths
2
Full Baths
2
Partial Baths
N/A
Lot Size
0.34 Acres
Year Built
1959
MLS Number
PABU2129592
Status
Pending
Property Tax
$5,053
HOA/Condo/Coop Fees
N/A
Sq Ft Source
Assessor
Friends & Family
React
Comment
Invite
No Comments Yet
Did you know? You can invite friends and family to your search. They can join your search, rate and discuss listings with you.
Recent Activity
4 weeks ago
Listing updated with changes from the MLS
a month ago
Status changed to Pending
2 months ago
Listing first seen on site
General Features
Acres
0.34
Attached Garage
Yes
Foundation
Block
Garage
Yes
Garage Spaces
2
Levels
Two
Parking
AsphaltGarageAttached
Parking Spaces
2
Property Sub Type
Single Family Residence
Sewer
Public Sewer
Special Circumstances
Standard
SqFt Above
1663
SqFt Total
1663
Style
Cape Cod
Water Source
Public
Zoning
RR
Interior Features
Appliances
Electric Water Heater
Basement
Full
Cooling
DuctlessElectric
Fireplace
Yes
Fireplaces
1
Heating
OilOther
Main Level Bedrooms
4
Save
Ask
Tour
Hide
Share
Exterior Features
Construction Details
Frame
Pool Features
None
Community Features
MLS Area
New Britain Twp (10126)
School District
CENTRAL BUCKS
Schools
School District
CENTRAL BUCKS
Elementary School
Unknown
Middle School
Unknown
High School
Unknown
Listing courtesy of Keller Williams Real Estate -Exton



Did you know? You can invite friends and family to your search. They can join your search, rate and discuss listings with you.