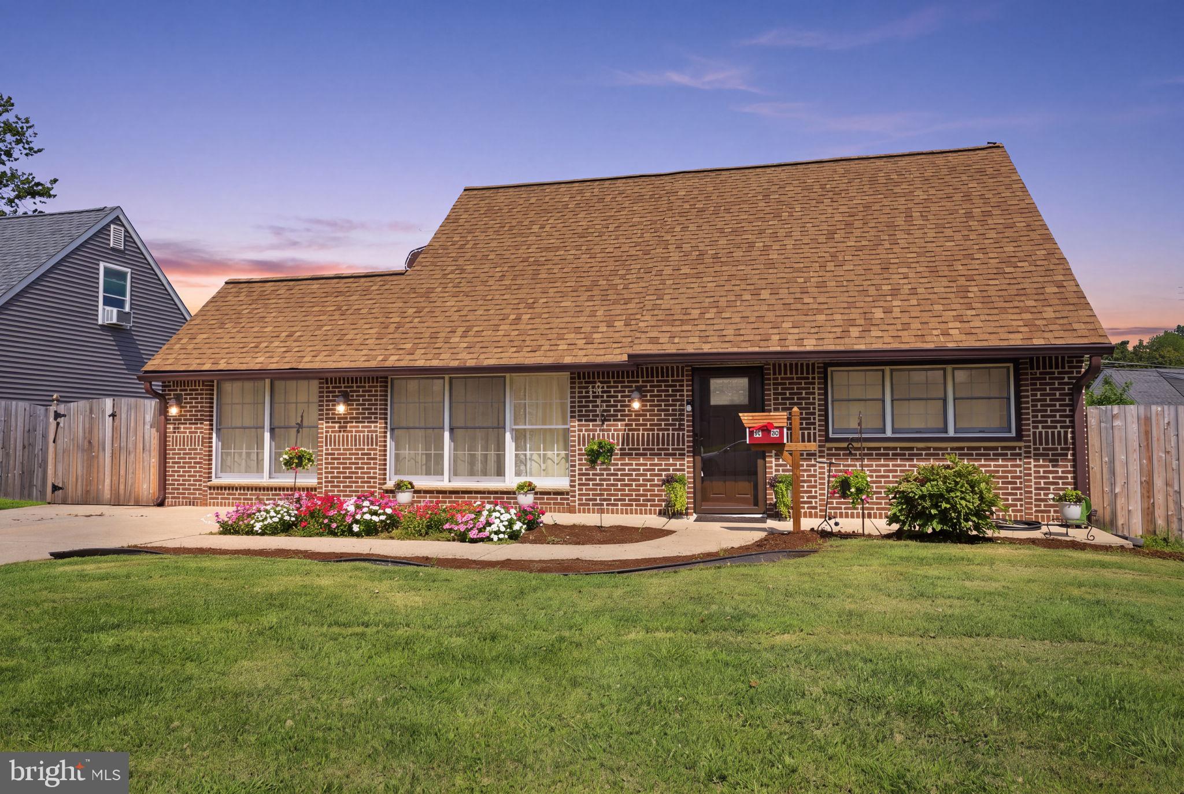
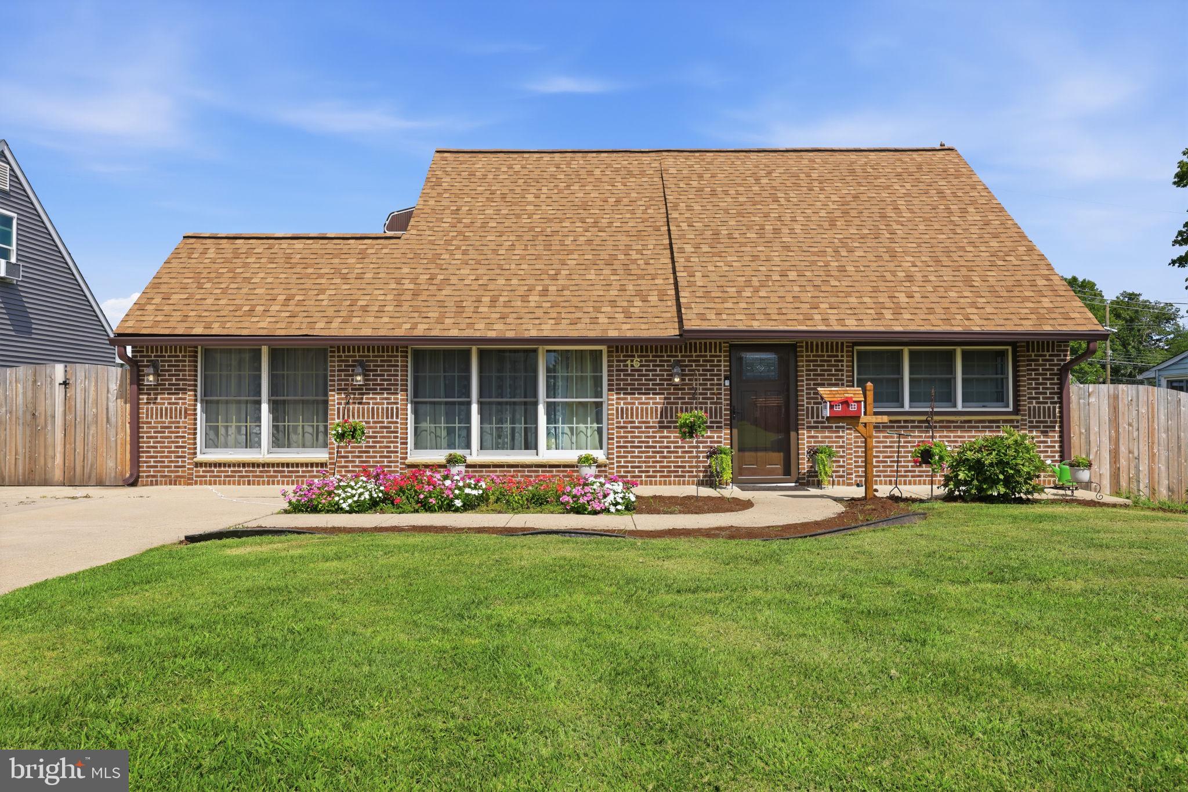
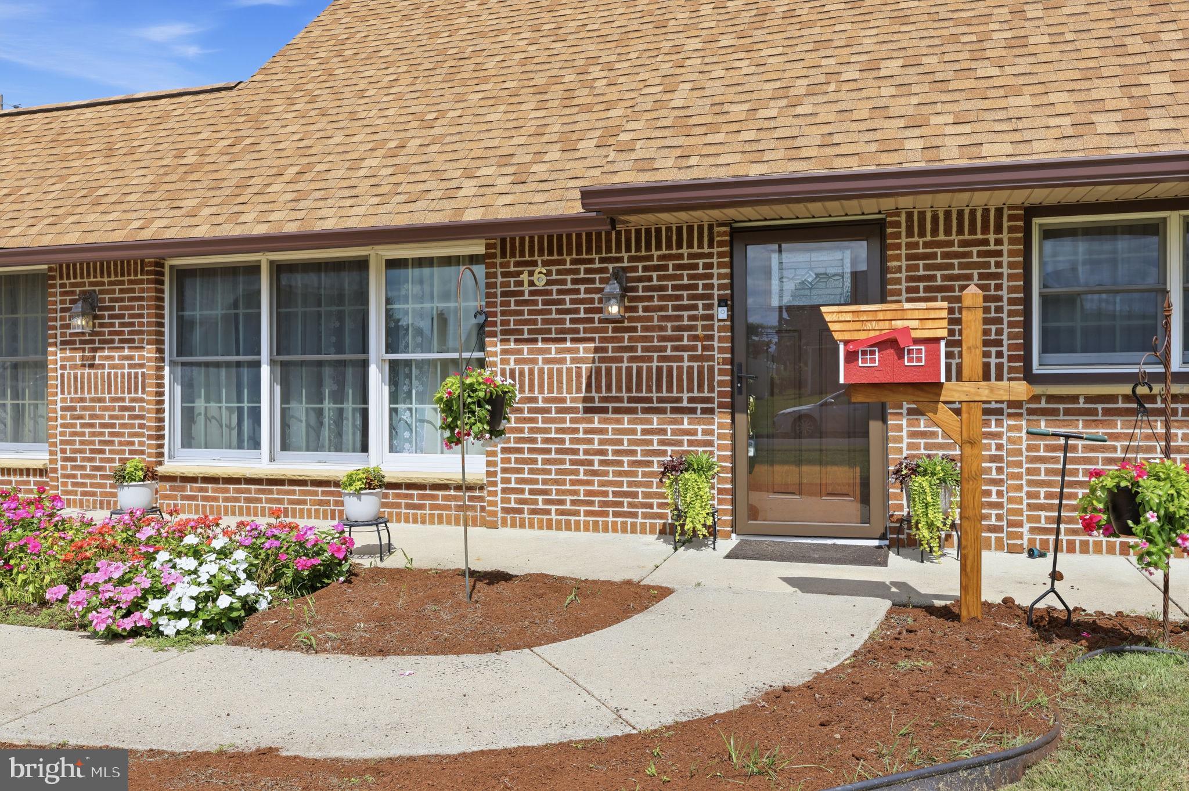
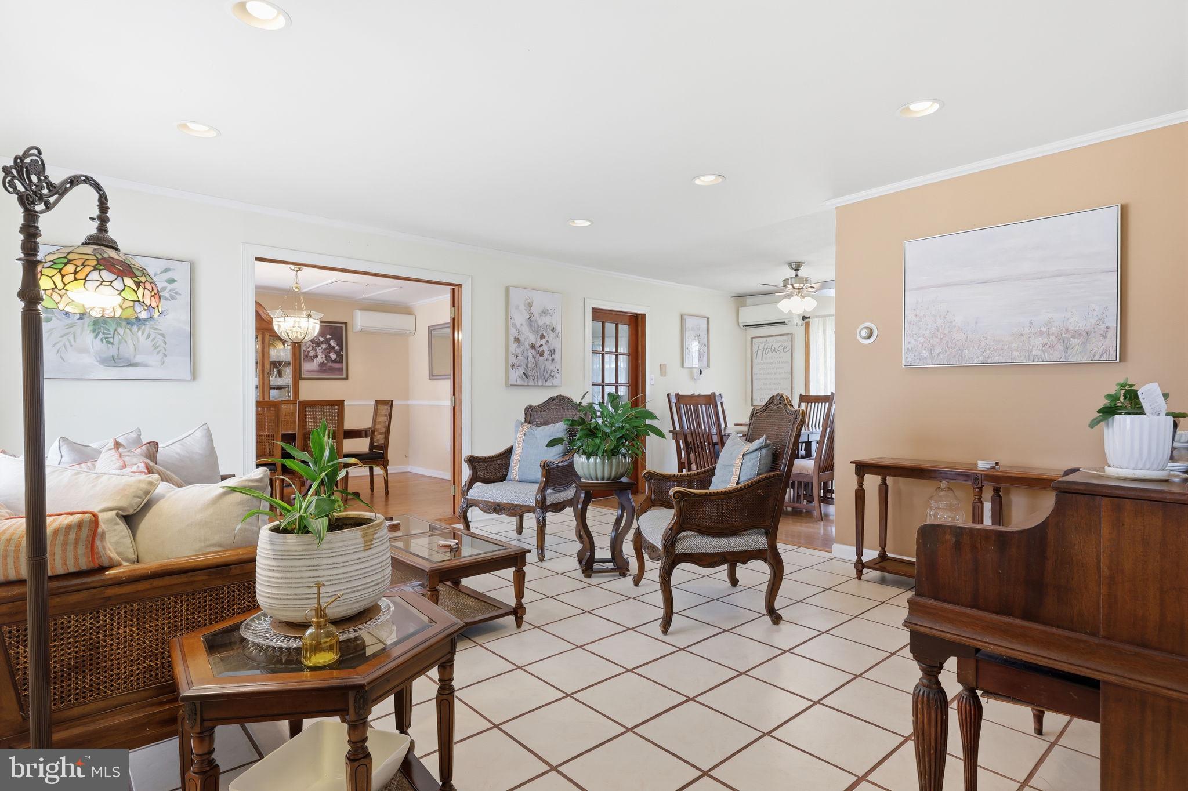
Welcome home to this beautifully updated brick-front Jubilee, offering wonderful curb appeal and plenty of space to enjoy. An expanded concrete driveway and walkway lead to a welcoming interior featuring a spacious living room that flows seamlessly into the remodeled kitchen and formal dining room.
Two of the original first-floor bedrooms have been thoughtfully combined to create one generously sized primary bedroom. A full bathroom and a coveted, dedicated laundry room complete the main level.
Upstairs, you’ll find two additional spacious bedrooms and a second full bathroom. Valuable improvements include a brand-new roof, updated siding, replacement windows, and energy-efficient ductless mini-split systems throughout for customized year-round comfort.
Outside, enjoy a lovely fenced backyard with a large storage shed. With its comfortable layout and impressive upgrades, this home is truly easy to love!
Save
Ask
Tour
Hide
Share
Listing Snapshot
Price
$380,000
Days On Site
42 Days
Bedrooms
3
Inside Area (SqFt)
1,513 sqft
Total Baths
2
Full Baths
2
Partial Baths
N/A
Lot Size
0.14 Acres
Year Built
1955
MLS® Number
PABU2129604
Status
Active Under Contract
Property Tax
$5,100
HOA/Condo/Coop Fees
N/A
Sq Ft Source
Estimated
Friends & Family
React
Comment
Invite
No Comments Yet
Did you know? You can invite friends and family to your search. They can join your search, rate and discuss listings with you.
Recent Activity
3 weeks ago
Listing updated with changes from the MLS®
4 weeks ago
Status changed to Active Under Contract
a month ago
Listing first seen on site
General Features
Acres
0.14
Cross Street
New Falls Rd
Foundation
Slab
Levels
Two
Parking
ConcreteOff StreetDriveway
Parking Spaces
4
Property Sub Type
Single Family Residence
Sewer
Public Sewer
Special Circumstances
Standard
SqFt Above
1513
SqFt Total
1513
Style
Cape Cod
Utilities
Cable Available
Water Source
Public
Zoning
R3
Interior Features
Appliances
RangeElectric Water HeaterBuilt-In RangeDishwasherDryerWasher
Cooling
DuctlessElectric
Electric
Circuit Breakers
Flooring
CarpetVinyl
Furnished
Unfurnished
Heating
ElectricOther
Interior
Eat-in Kitchen
Laundry Features
Laundry RoomMain Level
Main Level Bedrooms
1
Bathroom 1
Level - Main
Bedroom 1
Level - Main
Dining Room
Level - Main
Kitchen
Level - Main
Laundry
Level - Main
Living Room
Level - Main
Save
Ask
Tour
Hide
Share
Exterior Features
Construction Details
BrickVinyl Siding
Exterior
Lighting
Lot Features
Front YardLevelBack Yard
Pool Features
None
Roof
Shingle
Community Features
Community Features
SidewalksStreet Lights
MLS Area
Bristol Twp (10105)
School District
BRISTOL TOWNSHIP
Schools
School District
BRISTOL TOWNSHIP
Elementary School
Unknown
Middle School
Unknown
High School
HARRY TRUMAN
Listing courtesy of Keller Williams Real Estate-Langhorne



Did you know? You can invite friends and family to your search. They can join your search, rate and discuss listings with you.