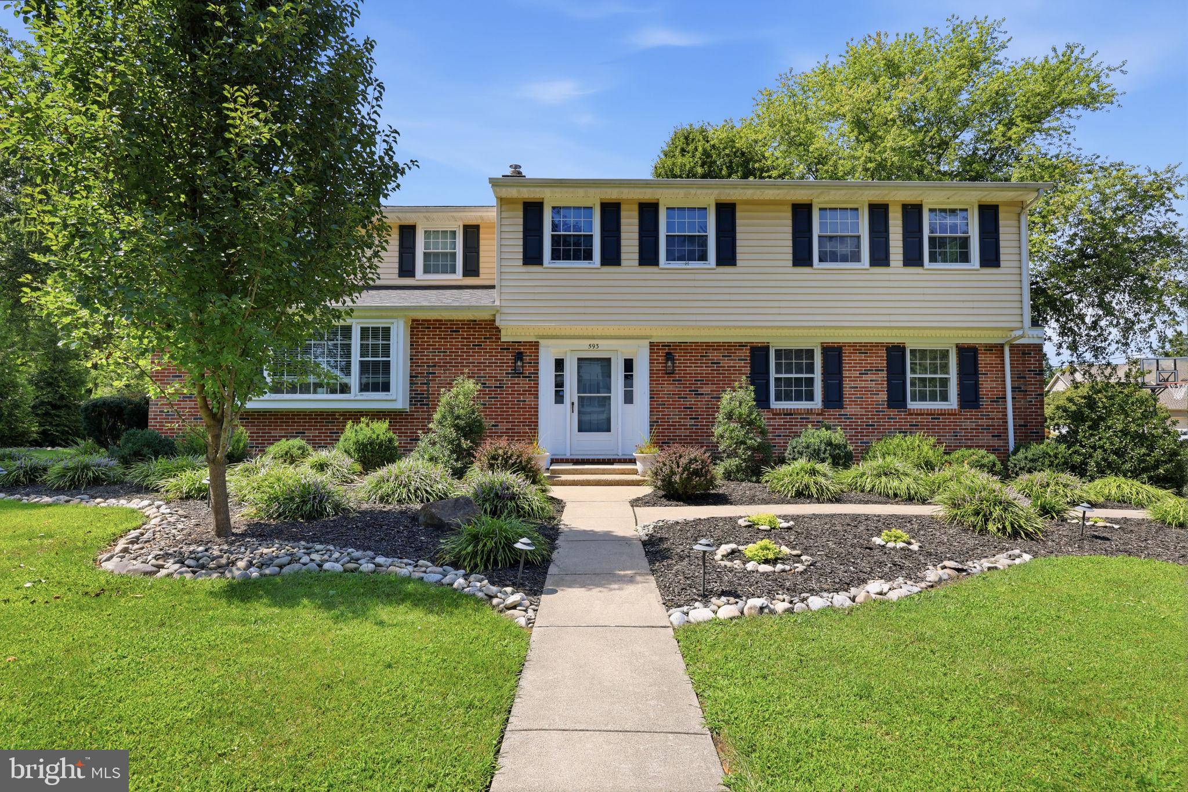
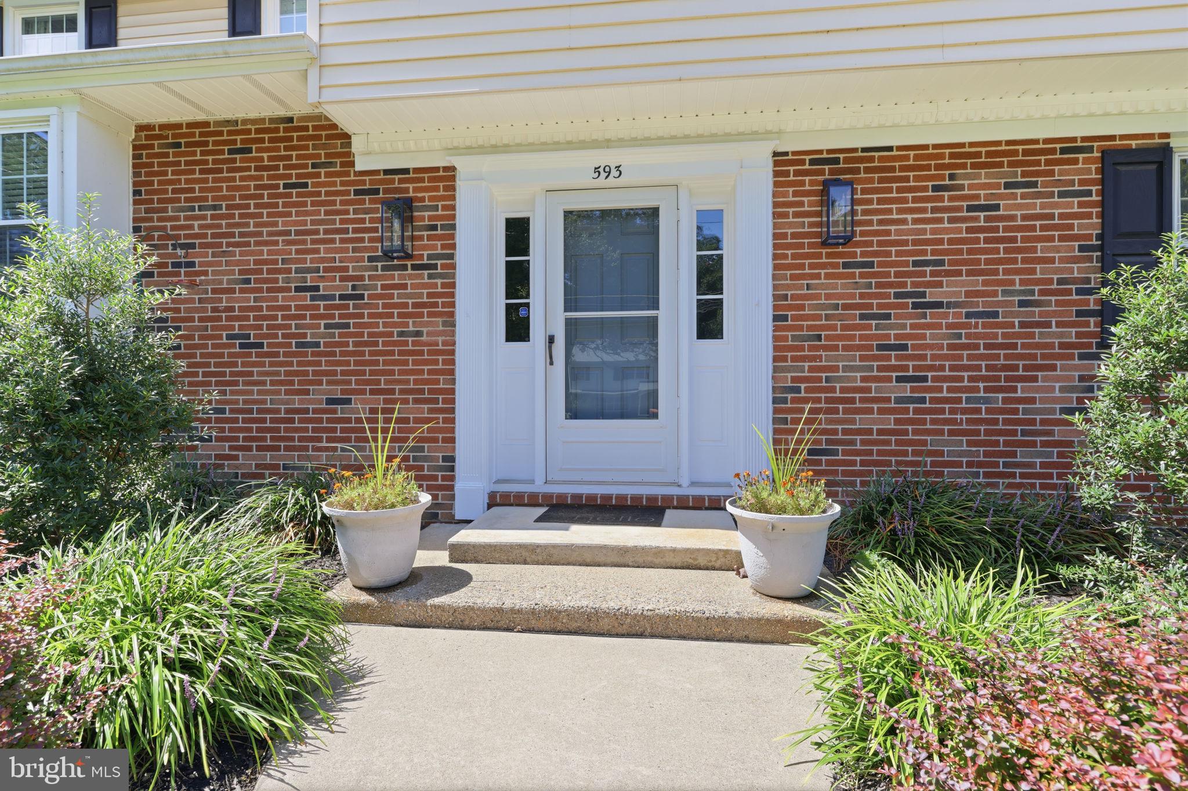
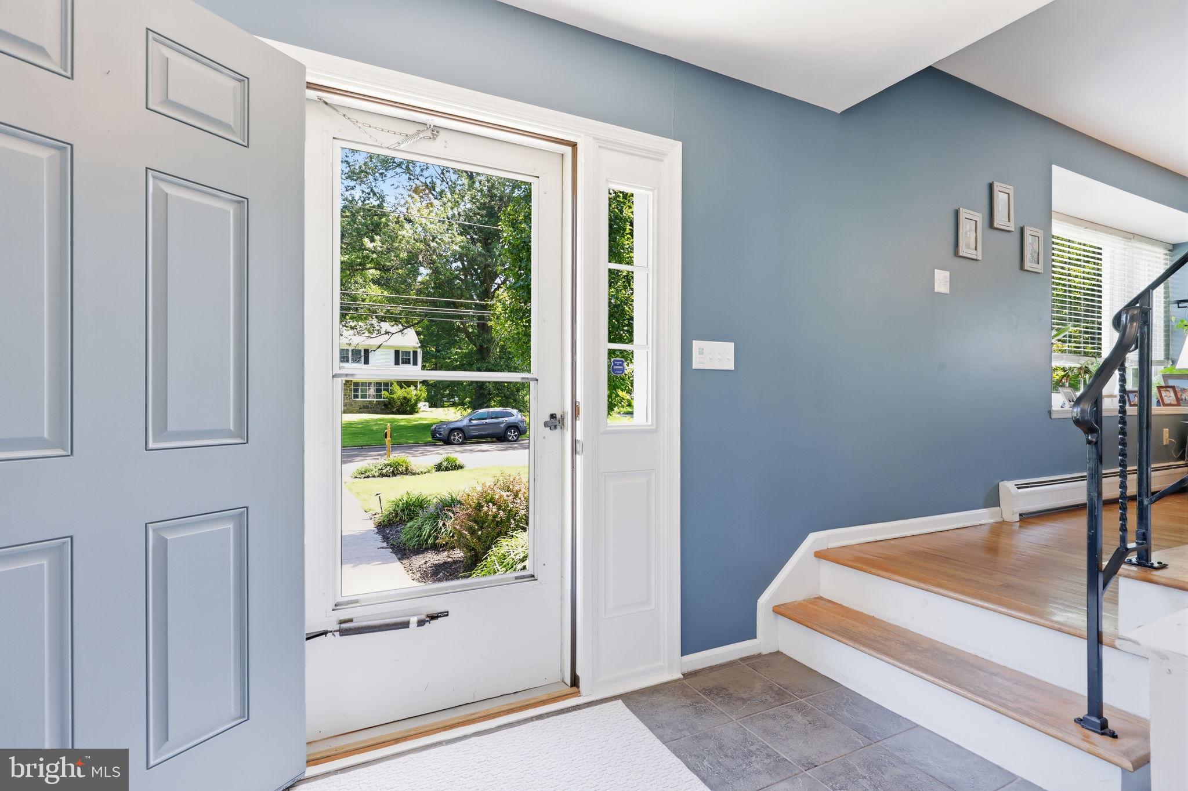
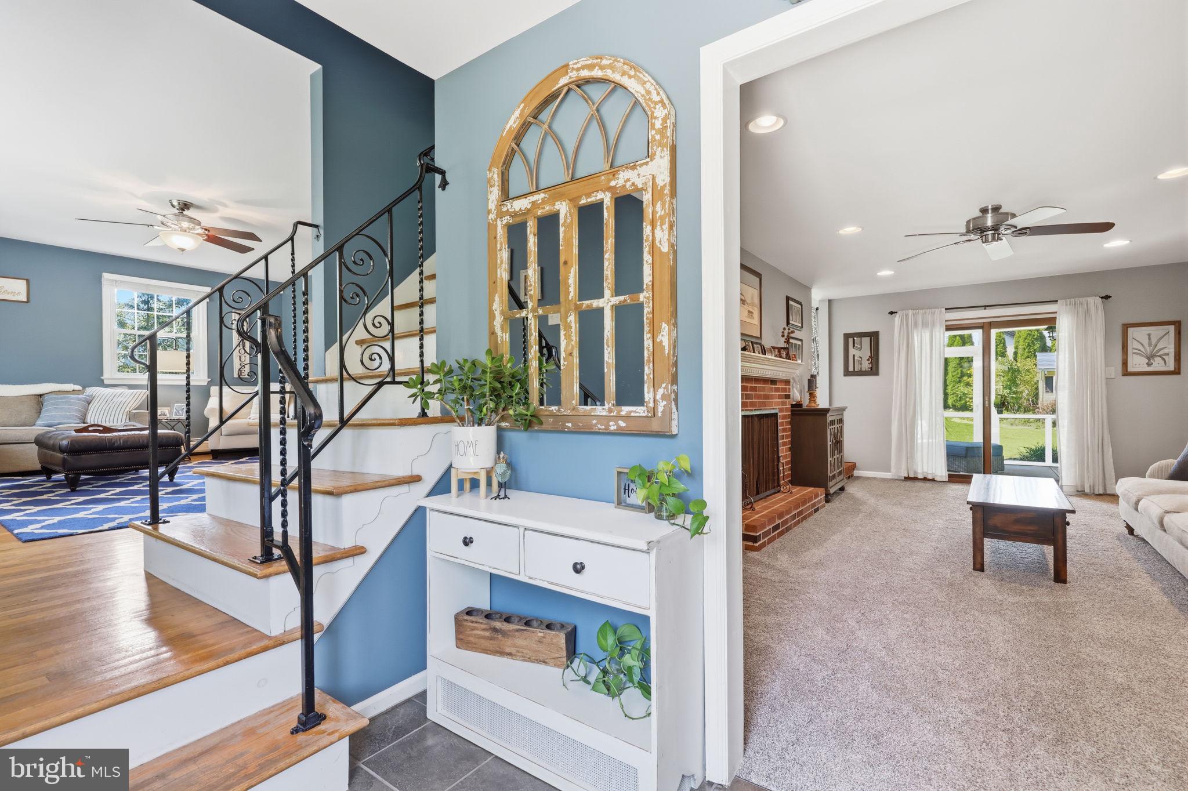
Set on a beautifully maintained property in Yardley, 593 Kings Road brings together generous proportions, thoughtful updates, and a layout that feels both polished and comfortable. This five-bedroom home offers more than 3,300 square feet, with outdoor spaces that are just as considered as the interiors. The main level unfolds naturally from one space to the next. At its center, the kitchen features white cabinetry, granite countertops, stainless steel appliances, and a substantial island with seating. An adjoining breakfast area keeps casual meals close at hand, while the family room, anchored by a classic brick fireplace, offers a comfortable place to settle in. Separate living and dining spaces provide additional room for entertaining without interrupting the home's easy flow. Upstairs, the primary suite is notably spacious, with a walk-in closet and an updated bath featuring a double vanity and oversized glass-enclosed shower. Four additional bedrooms offer flexibility for guests, an office, fitness space, or other needs. The finished basement extends the living space even further, with plenty of room for recreation, media, or a home gym. The screened porch creates a natural transition outdoors, overlooking a wide, level backyard framed by established landscaping. A patio and fire pit offer additional places to gather, while the expansive lawn leaves plenty of open space to enjoy. A storage shed and two-car garage add practical convenience. Located in Lower Makefield Township, the property is well positioned for access to Yardley's shops and restaurants, area parks, regional rail service, and major routes connecting Philadelphia, Princeton, and the surrounding region. 593 Kings Road offers a thoughtful balance of space, comfort, and setting. Come experience it in person.
Save
Ask
Tour
Hide
Share
Listing Snapshot
Price
$875,000
Days On Site
34 Days
Bedrooms
5
Inside Area (SqFt)
3,321 sqft
Total Baths
4
Full Baths
3
Partial Baths
1
Lot Size
0.43 Acres
Year Built
1967
MLS® Number
PABU2129632
Status
Active Under Contract
Property Tax
$12,013
HOA/Condo/Coop Fees
N/A
Sq Ft Source
Estimated
Friends & Family
React
Comment
Invite
No Comments Yet
Did you know? You can invite friends and family to your search. They can join your search, rate and discuss listings with you.
Recent Activity
4 weeks ago
Status changed to Active Under Contract
4 weeks ago
Listing updated with changes from the MLS®
a month ago
Listing first seen on site
General Features
Acres
0.43
Attached Garage
Yes
Cross Street
EDGEWOOD
Foundation
Brick/Mortar
Garage
Yes
Garage Spaces
2
Levels
Two
Parking
GarageDrivewayOtherAttached
Parking Spaces
2
Property Sub Type
Single Family Residence
Sewer
Public Sewer
Special Circumstances
Standard
SqFt Above
3321
SqFt Total
3321
Style
Colonial
Utilities
Cable Available
Water Source
Public
Zoning
R2
Interior Features
Appliances
OvenDishwasher
Basement
PartialUnfinished
Cooling
Central AirCeiling Fan(s)Attic Fan
Electric
Circuit Breakers
Fireplace
Yes
Fireplace Features
Masonry
Fireplaces
1
Flooring
CarpetWoodVinyl
Heating
OilOther
Interior
Eat-in KitchenCeiling Fan(s)
Laundry Features
Main Level
Attic
Bedroom 2
Dimensions - 10 X 16
Bedroom 3
Dimensions - 12 X 16
Dining Room
Dimensions - 11 X 15Level - Main
Family Room
Dimensions - 12 X 21Level - Main
Kitchen
Dimensions - 18 X 10Level - Main
Living Room
Dimensions - 18 X 13Level - Main
Other
Dimensions - 10 X 13Description - 5TH BEDR
Primary Bedroom
Dimensions - 22 X 13
Save
Ask
Tour
Hide
Share
Exterior Features
Construction Details
Vinyl SidingBrick
Lot Features
Corner LotLevelFront YardBack Yard
Patio And Porch
Patio
Pool Features
None
Roof
Shingle
Community Features
MLS Area
Lower Makefield Twp (10120)
School District
PENNSBURY
Schools
School District
PENNSBURY
Elementary School
Unknown
Middle School
Unknown
High School
Unknown
Listing courtesy of Keller Williams Real Estate-Langhorne



Did you know? You can invite friends and family to your search. They can join your search, rate and discuss listings with you.