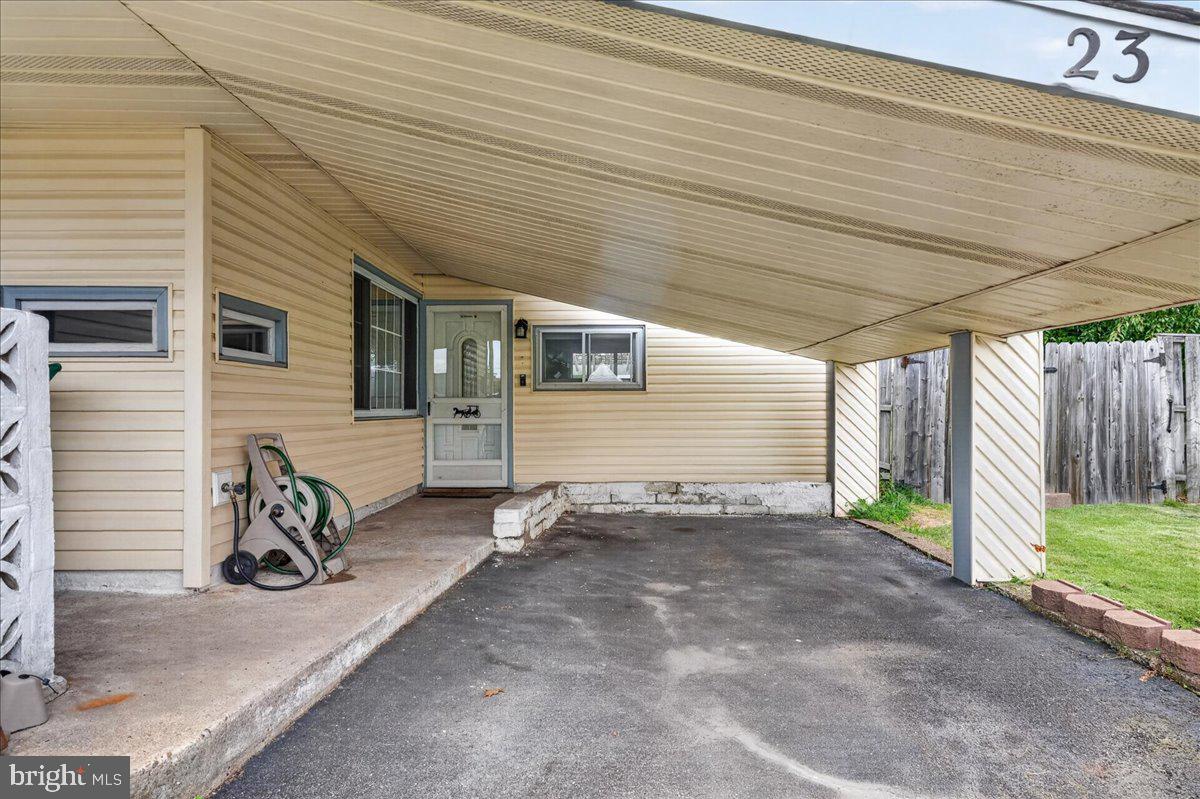
Welcome to 23 Disk Lane, an expanded 3-bedroom, 1.5-bath Levittown ranch offering more space, flexibility and outdoor living than you might expect from the curb.
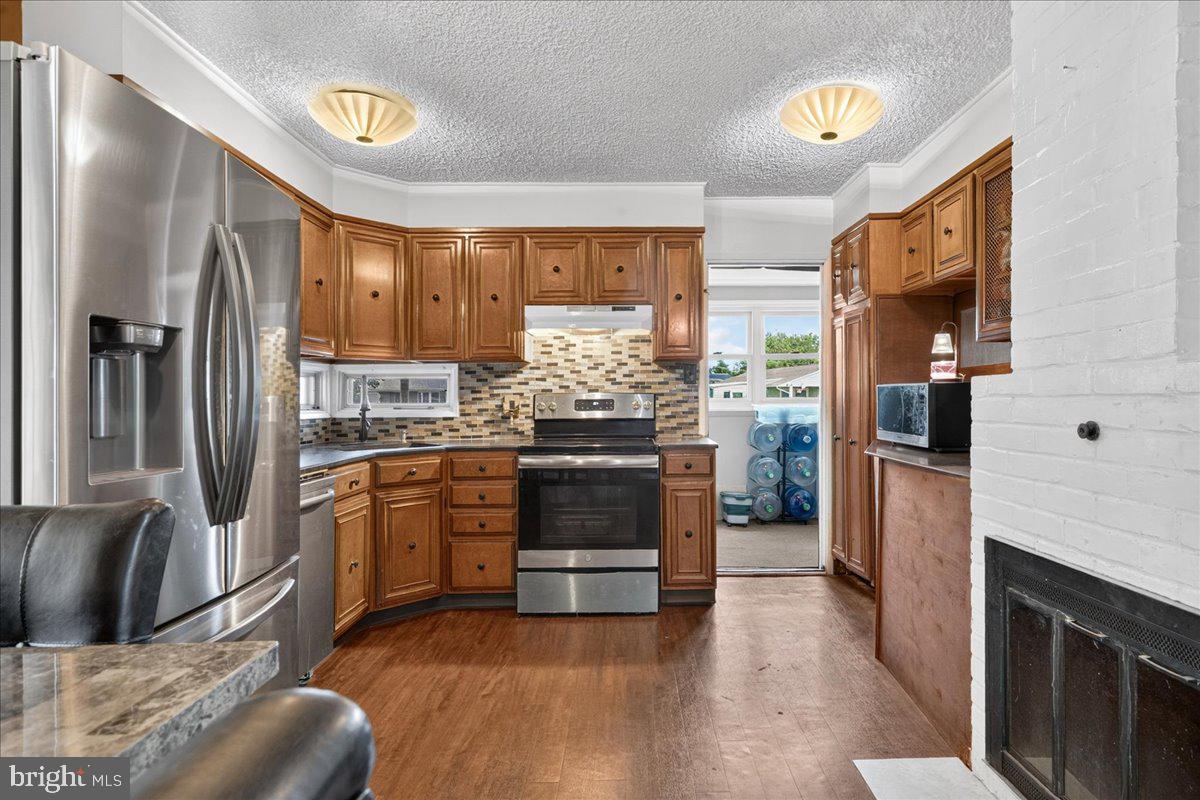
Step inside to an easy one-level layout filled with natural light and generously sized rooms. The inviting living room features a large front window, warm wood-look flooring and a brick fireplace that adds character to the space. Just beyond, the kitchen offers abundant wood cabinetry, stainless steel appliances, a tile backsplash and a convenient breakfast area for everyday meals.
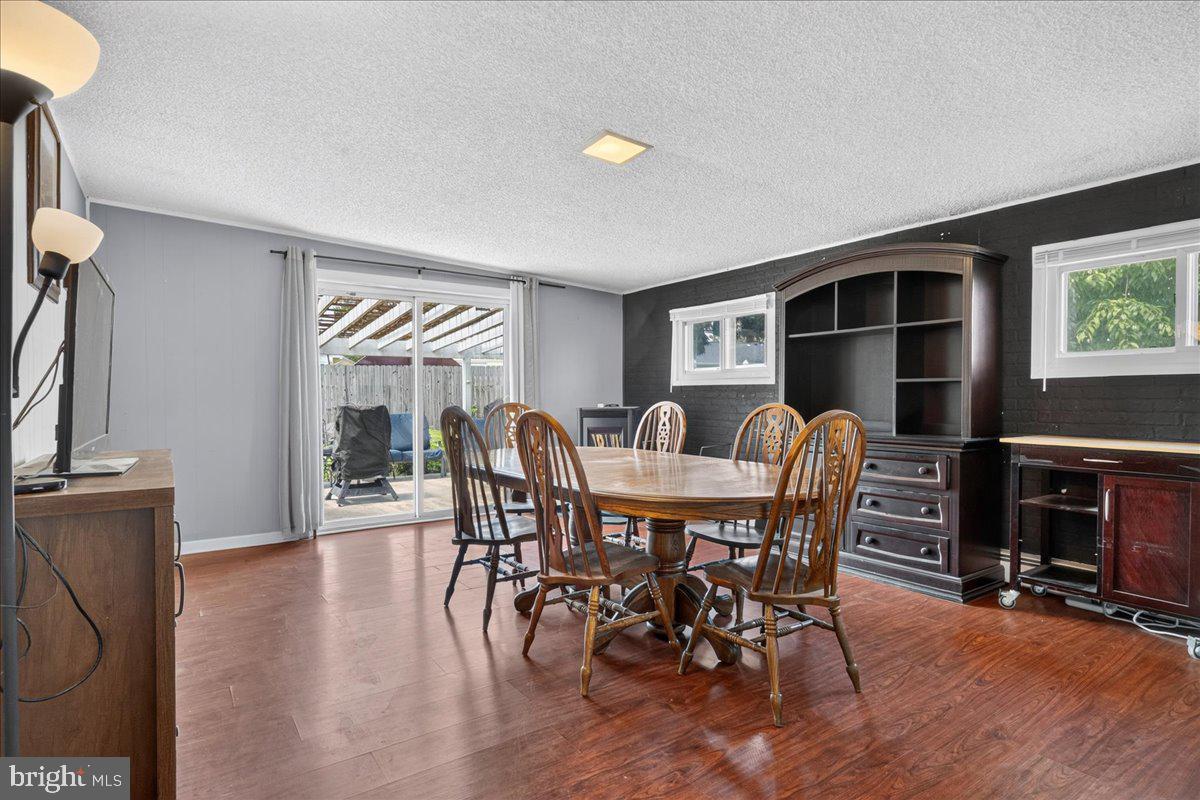
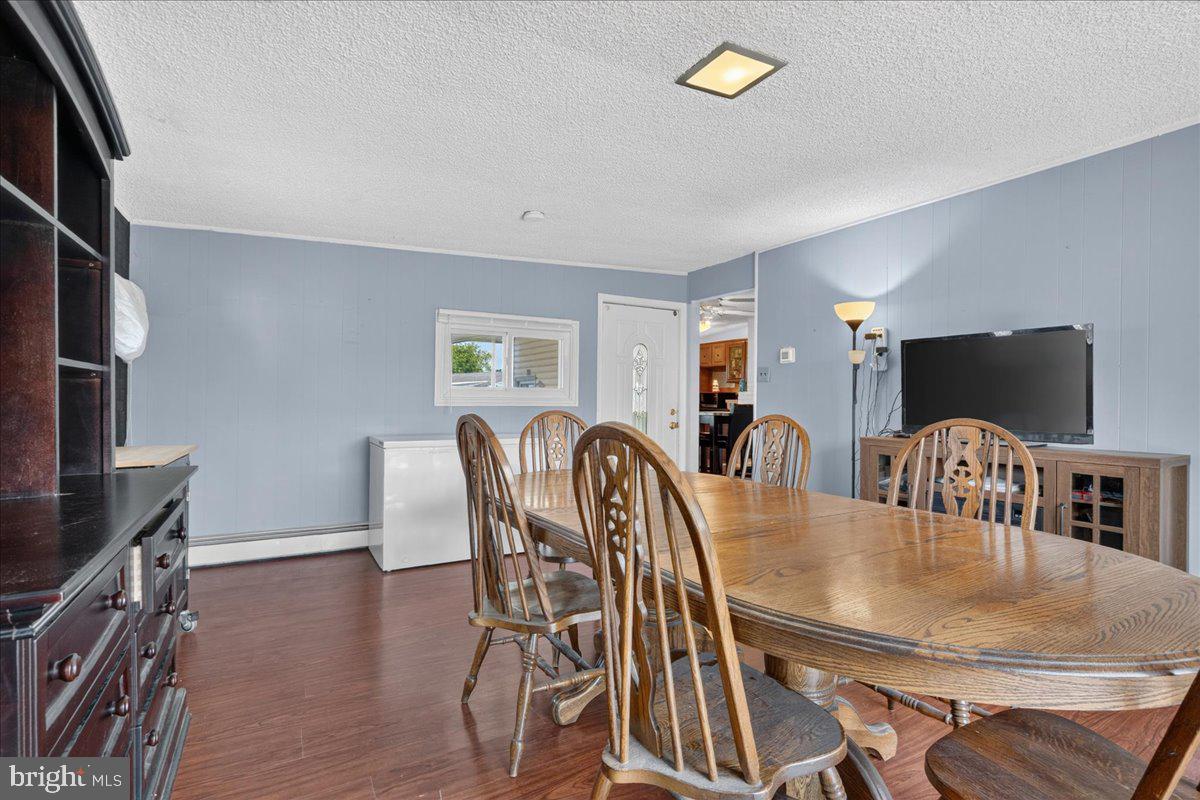
One of the home's biggest surprises is the expanded dining room, measuring approximately 14' x 19'. Whether you need room for holiday dinners, entertaining, a home office setup or simply additional everyday living space, this versatile room delivers. Sliding glass doors provide direct access to the backyard patio, creating an easy connection between indoor and outdoor living.
The three bedrooms are grouped together on one side of the home, including an oversized primary bedroom measuring more than 21 feet long with its own walk-in closet. The updated full bathroom features classic subway tile and a modern vanity, while a separate half bath adds extra convenience.
Outside, you'll find a large, level fenced backyard with plenty of room to relax, garden, play or entertain. A spacious pergola-topped patio creates a great outdoor gathering space, and the hot tub is included with the sale. A covered carport, driveway parking and separate laundry/utility area add even more practicality.
Several important improvements have already been completed, including a roof replaced in 2022, central air installed in 2021, an approximately 2023 water heater, 200-amp electrical service and nine replacement windows. The central air was serviced in May 2026 and the heating system in June 2026. The home also features solar panels that are fully paid for and owned outright—no solar lease to assume.
With its expanded living space, oversized primary bedroom, updated bath, fenced backyard, outdoor entertaining area, owned solar and significant recent improvements, 23 Disk Lane offers a lot to love in one convenient, single-level package.
Save
Ask
Tour
Hide
Share
Listing Snapshot
Price
$350,000
Days On Site
59 Days
Bedrooms
3
Inside Area (SqFt)
1,648 sqft
Total Baths
2
Full Baths
1
Partial Baths
1
Lot Size
0.15 Acres
Year Built
1953
MLS Number
PABU2129698
Status
Pending
Property Tax
$5,952
HOA/Condo/Coop Fees
N/A
Sq Ft Source
Assessor
Friends & Family
React
Comment
Invite
No Comments Yet
Did you know? You can invite friends and family to your search. They can join your search, rate and discuss listings with you.
Recent Activity
a month ago
Status changed to Pending
a month ago
Listing updated with changes from the MLS
a month ago
Price changed to $350,000
2 months ago
Listing first seen on site
General Features
Acres
0.15
Carport
1
Cross Street
Dogwood
Foundation
Slab
Levels
One
Number Of Stories
1
Parking
AsphaltOff StreetAttached CarportDrivewayAttached
Parking Spaces
4
Property Sub Type
Single Family Residence
Sewer
Public Sewer
Special Circumstances
Standard
SqFt Above
1648
SqFt Total
1648
Style
Ranch/Rambler
Utilities
Cable AvailablePhone AvailableSewer AvailableWater AvailableElectricity Available
Water Source
Public
Zoning
R2
Interior Features
Appliances
OvenElectric RangeElectric OvenElectric Water HeaterDishwasherDryerRefrigeratorWasherStainless Steel Appliance(s)



Did you know? You can invite friends and family to your search. They can join your search, rate and discuss listings with you.