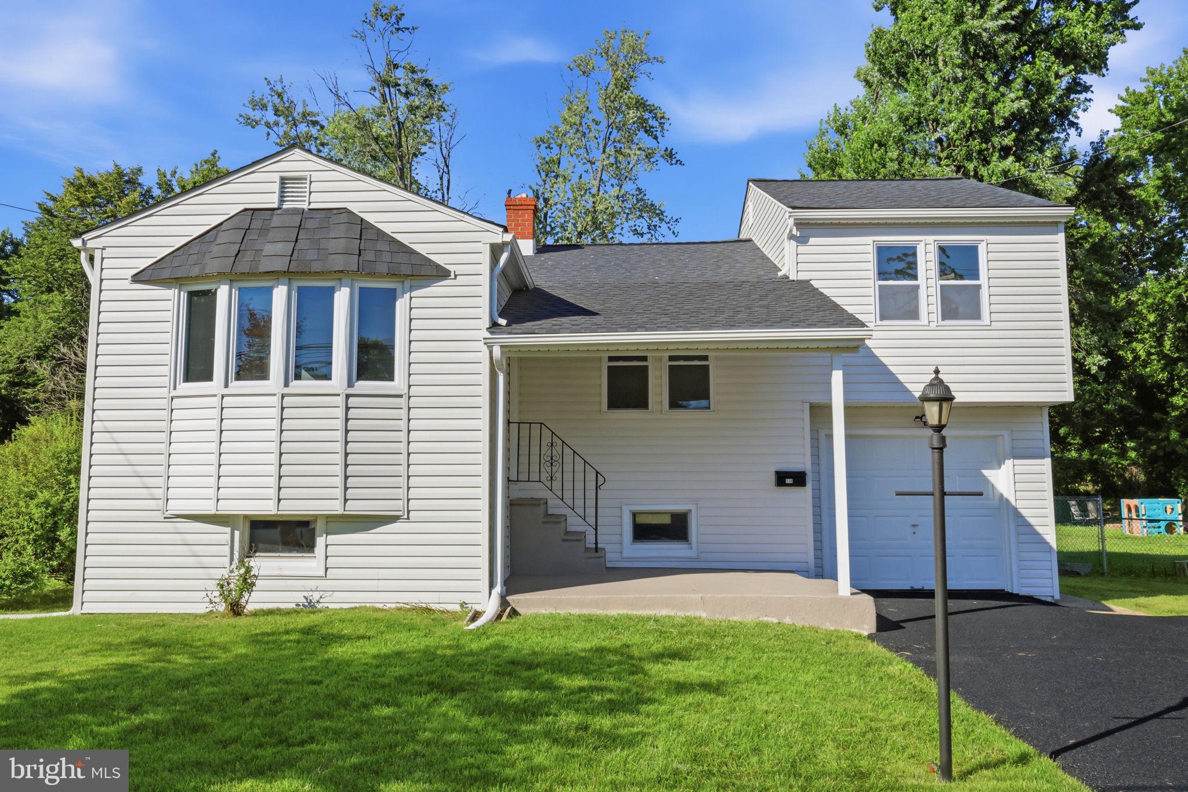
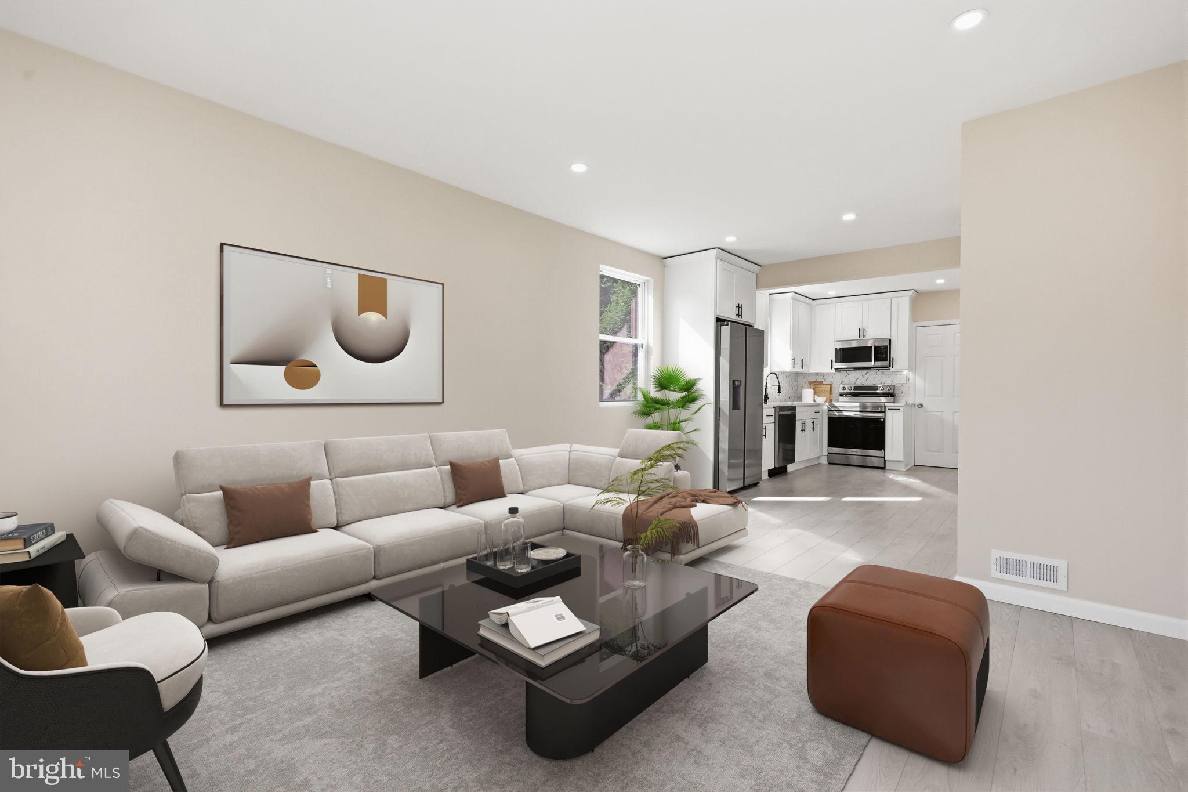
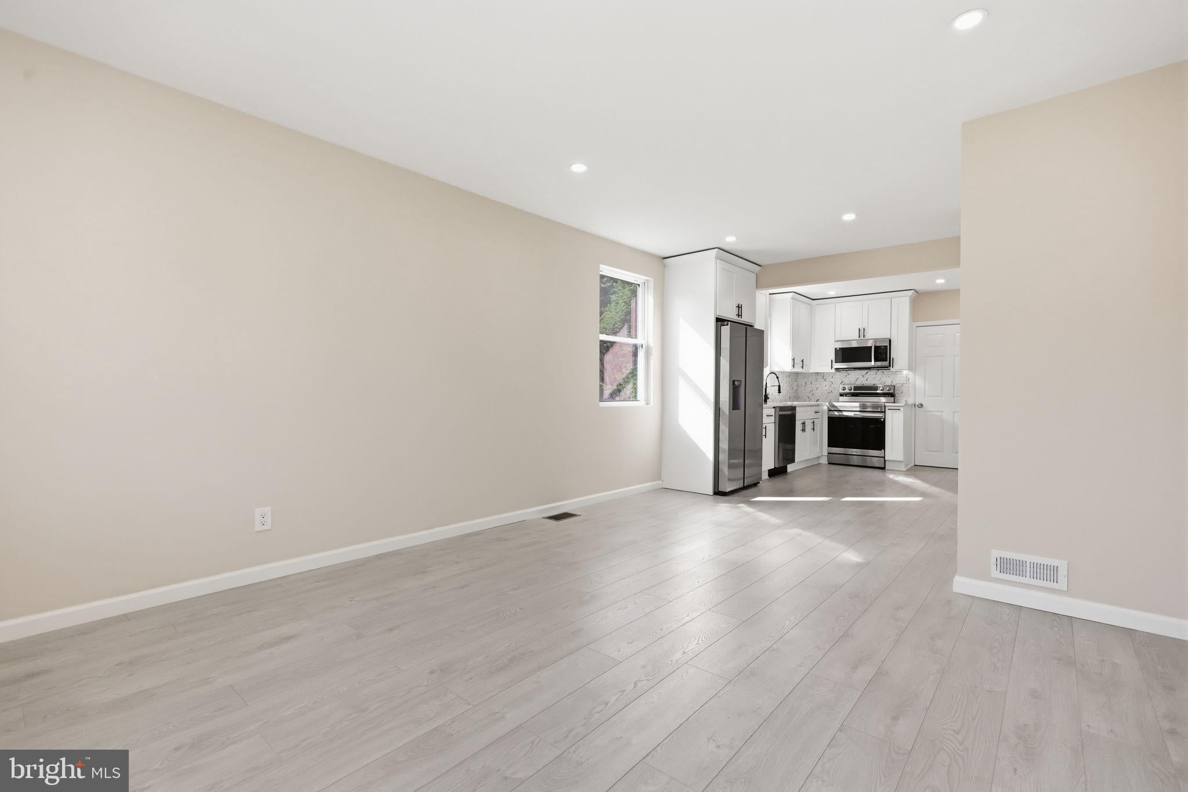
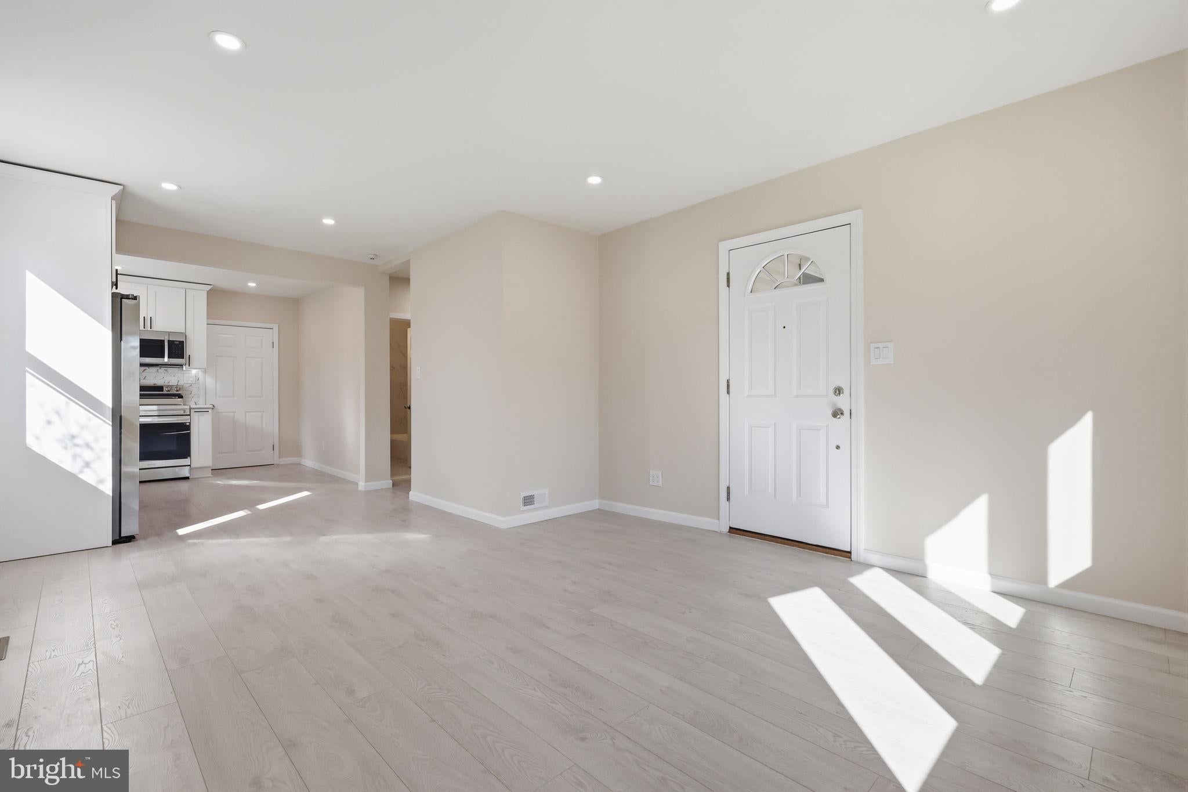
Welcome to this beautifully renovated home located in the highly desirable Feasterville Heights neighborhood! This move-in ready property features brand-new siding, windows, and a new driveway, offering outstanding curb appeal and peace of mind for years to come. Step inside to find stylish 12mm flooring throughout, modern recessed lighting, and a stunning new kitchen featuring 42-inch white cabinets, elegant Calacatta countertops and new appliances, and plenty of space for everyday living and entertaining. The fully updated bathroom showcases contemporary finishes and a fresh modern design. Need more space? The home offers a huge open unfinished basement with endless potential for storage, a workshop, home gym, or future finishing. Outside, enjoy a large fenced backyard—perfect for gatherings, pets, and outdoor activities. Tenant responsible for all utilities , First month, last month, and one month security deposit required at lease signing. Conveniently located within the highly rated Neshaminy School District, with easy access to Route 1, I-95, shopping centers, restaurants, and the mall.
Save
Ask
Tour
Hide
Share
Listing Snapshot
Price
$2,850
Days On Site
19 Days
Bedrooms
4
Inside Area (SqFt)
1,200 sqft
Total Baths
1
Full Baths
1
Partial Baths
N/A
Lot Size
0.26 Acres
Year Built
1950
MLS® Number
PABU2129720
Status
Active
Property Tax
N/A
HOA/Condo/Coop Fees
N/A
Sq Ft Source
Estimated
Friends & Family
React
Comment
Invite
No Comments Yet
Did you know? You can invite friends and family to your search. They can join your search, rate and discuss listings with you.
Recent Activity
4 days ago
Price changed to $2,850
4 days ago
Listing updated with changes from the MLS®
3 weeks ago
Listing first seen on site
General Features
Acres
0.26
Attached Garage
Yes
Available on
2026-09-01
Foundation
Other
Garage
Yes
Garage Spaces
1
Levels
Two
Parking
GarageAttached
Parking Spaces
1
Pets
Yes
Property Sub Type
Single Family Residence
Sewer
Public Sewer
SqFt Above
1200
SqFt Total
2218
Style
Bi-level
Water Source
Well
Zoning
R2
Interior Features
Appliances
Electric Water Heater
Basement
Unfinished
Cooling
Central AirElectric
Heating
ElectricCentral
Main Level Bedrooms
4
Save
Ask
Tour
Hide
Share
Exterior Features
Construction Details
Frame
Pool Features
None
Community Features
Accessibility Features
Accessible Doors
MLS Area
Lower Southampton Twp (10121)
School District
NESHAMINY
Schools
School District
NESHAMINY
Elementary School
Unknown
Middle School
Unknown
High School
Unknown
Listing courtesy of Keller Williams Real Estate - Bensalem



Did you know? You can invite friends and family to your search. They can join your search, rate and discuss listings with you.