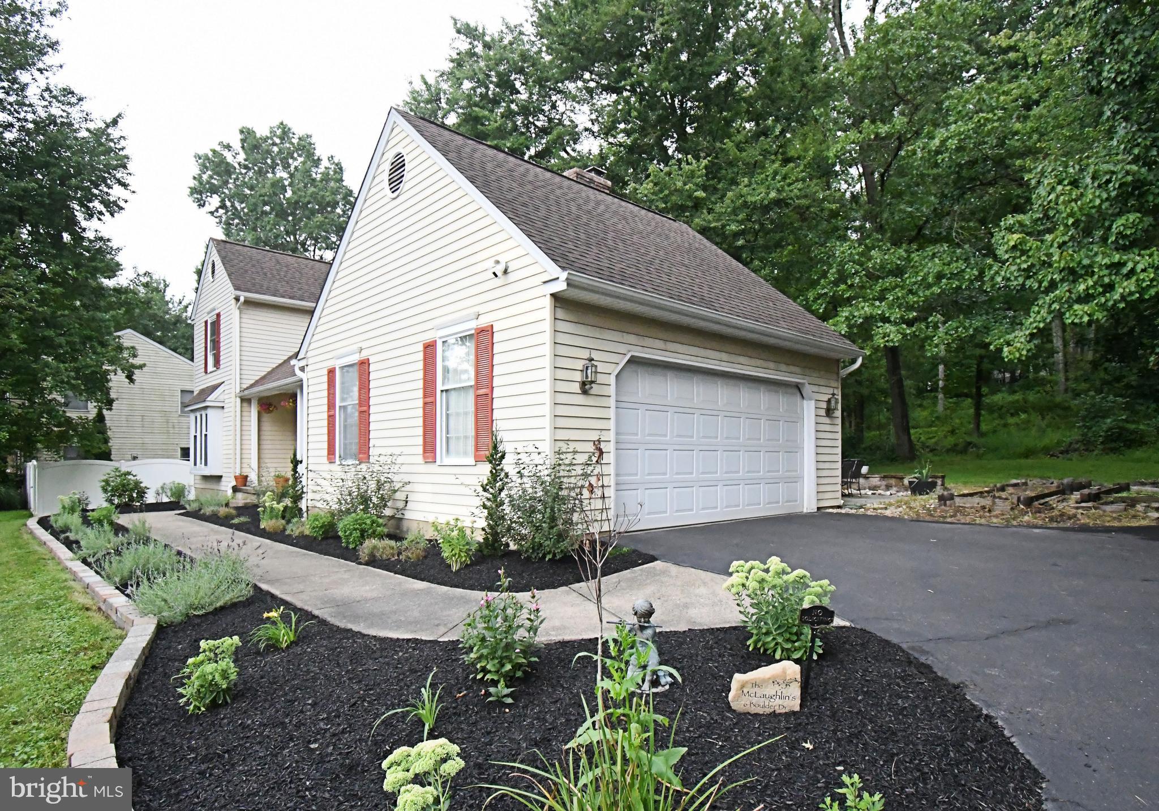
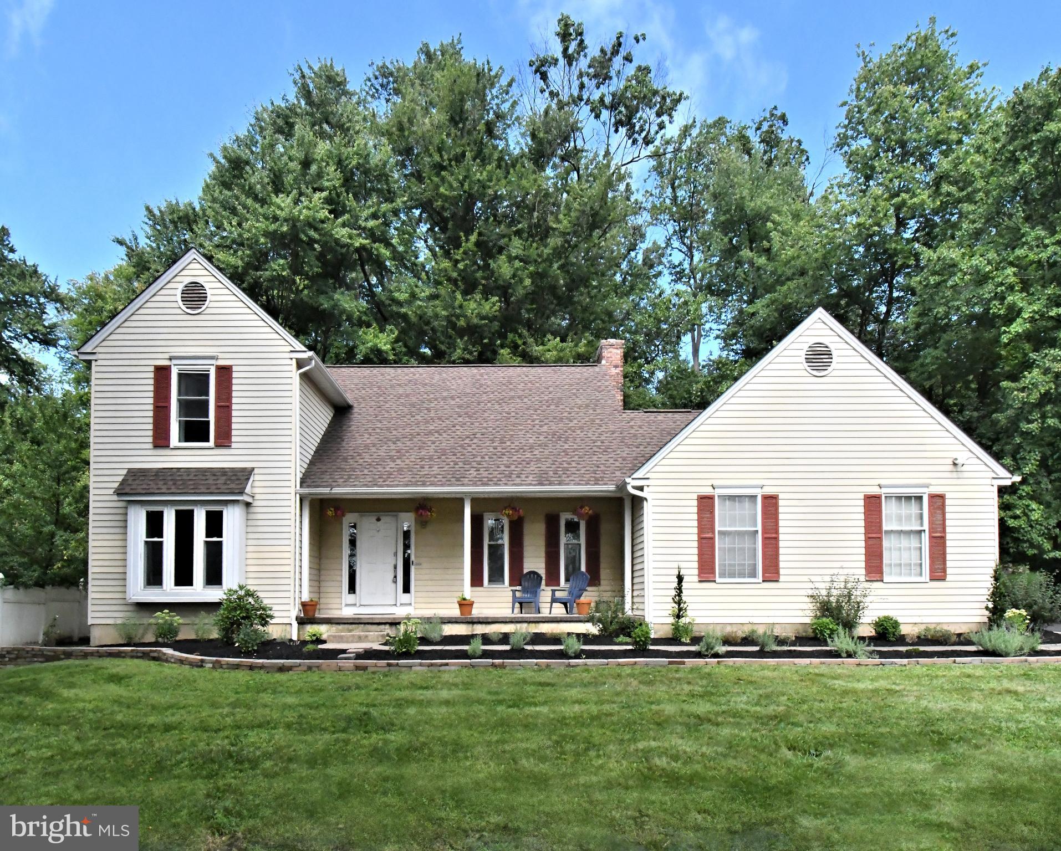
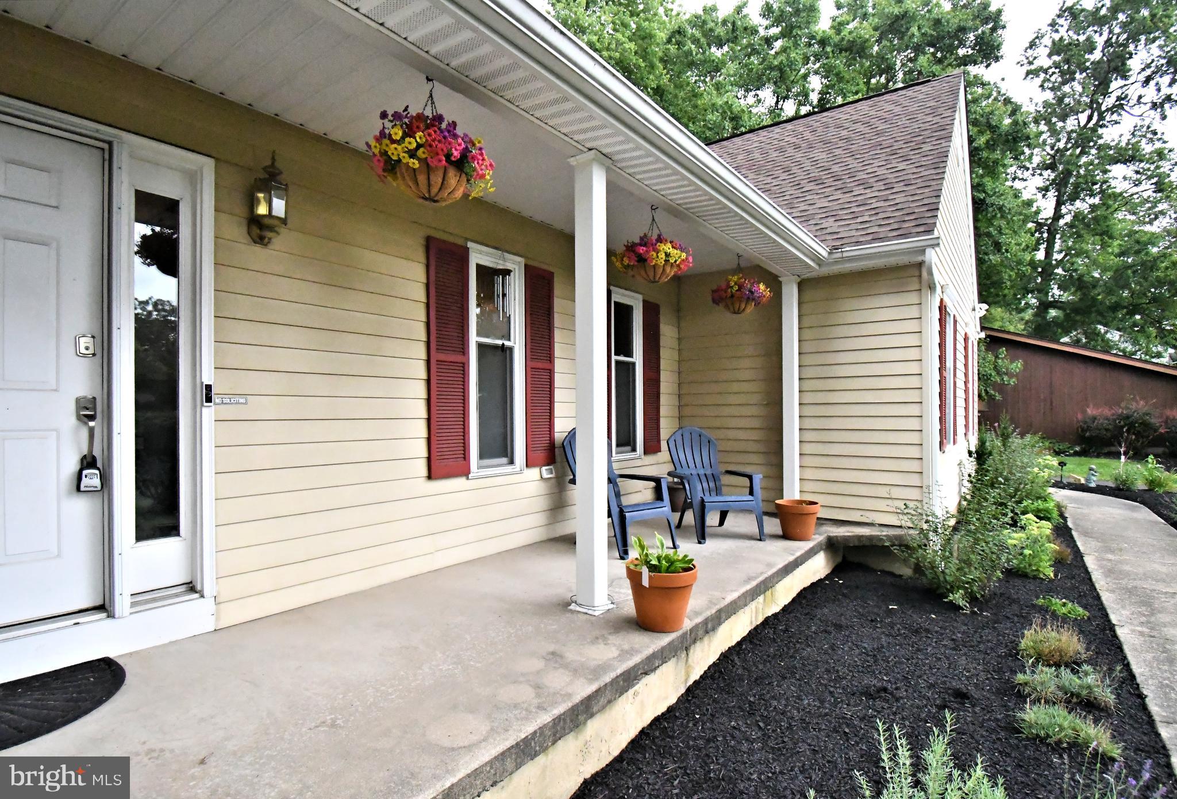
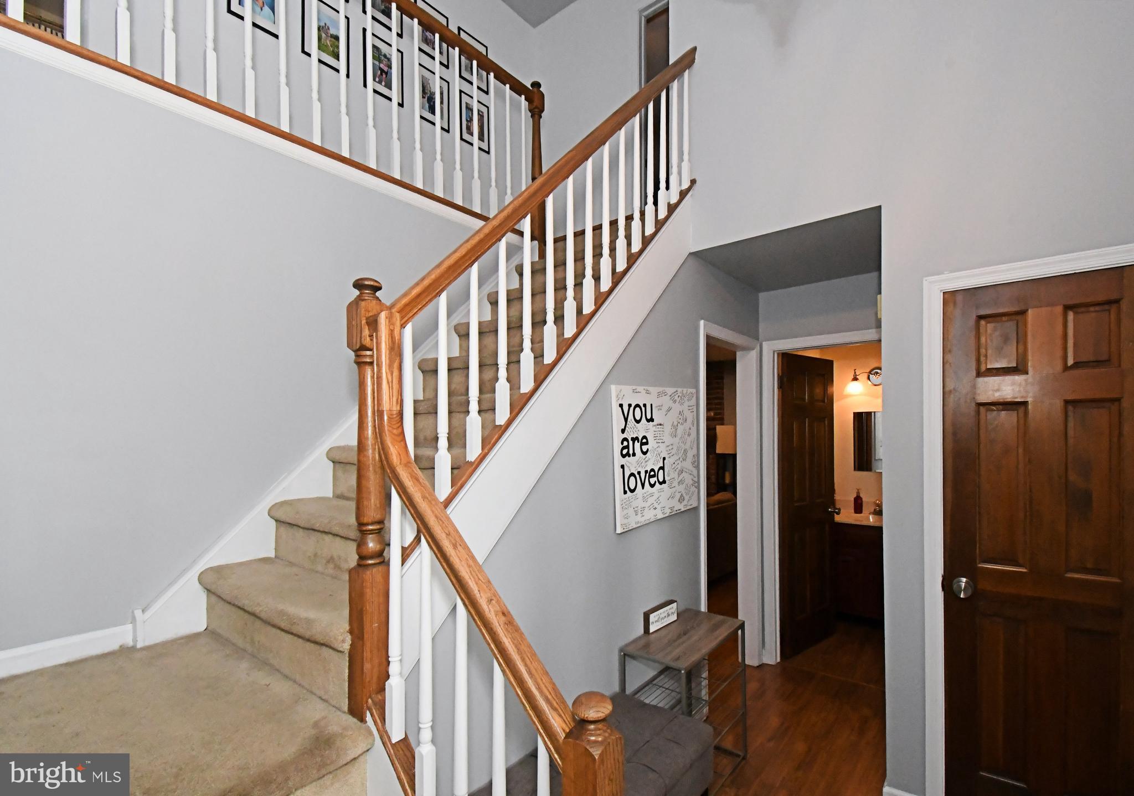
Welcome to 6 Boulder Drive! This well-maintained 3-bedroom, 2.5-bath single-family home is situated on a beautiful .46-acre lot with a peaceful, wooded, Pocono-like setting. The main level features a well-appointed kitchen with cherry cabinetry, recessed lighting, pantry, tile backsplash, and a range hood vented to the exterior. Just off the kitchen, the family room offers a wood-burning fireplace with a floor-to-ceiling brick surround, along with a door leading to the rear patio and convenient access to the laundry room and attached two-car garage. The main level also includes a formal dining room, living room/library with recessed lighting, and a powder room. Upstairs, the spacious primary bedroom features double closets, ceiling fan and access to the full primary bath with tub/shower and skylight. Two additional bedrooms and a full hall bath complete the second floor. The partially finished basement provides additional living space with chair rail, along with ample storage. Recently professionally landscaped, this home offers a beautiful setting, functional floor plan, and plenty of space both inside and out. Home is easy to show and ready to go!!!
Save
Ask
Tour
Hide
Share
Listing Snapshot
Price
$535,000
Days On Site
19 Days
Bedrooms
3
Inside Area (SqFt)
1,723 sqft
Total Baths
3
Full Baths
2
Partial Baths
1
Lot Size
0.46 Acres
Year Built
1987
MLS® Number
PABU2129738
Status
Pending
Property Tax
$5,960
HOA/Condo/Coop Fees
N/A
Sq Ft Source
Assessor
Friends & Family
React
Comment
Invite
No Comments Yet
Did you know? You can invite friends and family to your search. They can join your search, rate and discuss listings with you.
Recent Activity
2 weeks ago
Status changed to Pending
2 weeks ago
Listing updated with changes from the MLS®
3 weeks ago
Listing first seen on site
General Features
Acres
0.46
Attached Garage
Yes
Foundation
Block
Garage
Yes
Garage Spaces
2
Levels
Two
Parking
Garage Door OpenerGarageDrivewayInside EntranceAttached
Parking Spaces
2
Property Sub Type
Single Family Residence
Sewer
Public Sewer
Special Circumstances
Standard
SqFt Above
1723
SqFt Total
1723
Style
Colonial
Water Source
Public
Zoning
R1
Interior Features
Appliances
Electric Water Heater
Basement
Partially Finished
Cooling
Central AirCeiling Fan(s)Electric
Fireplace
Yes
Fireplace Features
MasonryWood Burning
Fireplaces
1
Flooring
LaminateCarpet
Heating
ElectricForced Air
Interior
Ceiling Fan(s)PantryRecessed Lighting
Save
Ask
Tour
Hide
Share
Exterior Features
Construction Details
Frame
Pool Features
None
Community Features
MLS Area
East Rockhill Twp (10112)
School District
PENNRIDGE
Schools
School District
PENNRIDGE
Elementary School
Unknown
Middle School
Unknown
High School
Unknown
Listing courtesy of Keller Williams Real Estate-Montgomeryville



Did you know? You can invite friends and family to your search. They can join your search, rate and discuss listings with you.