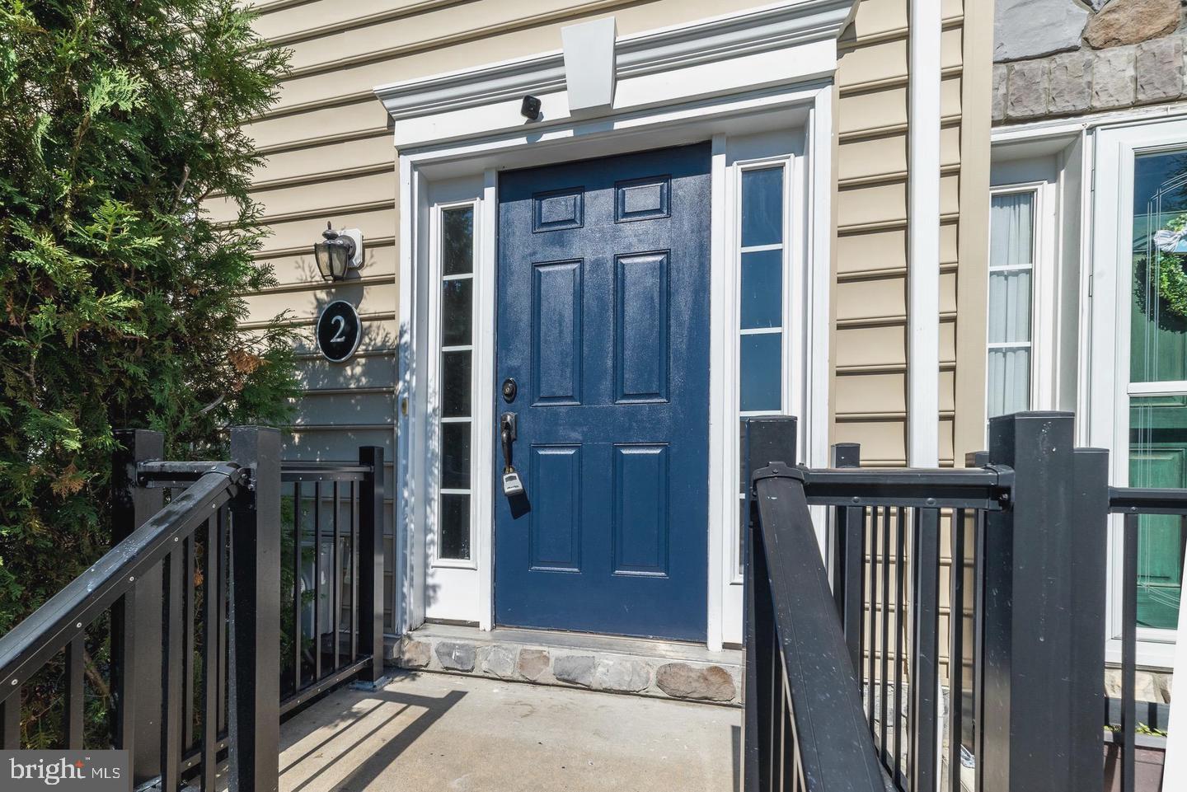
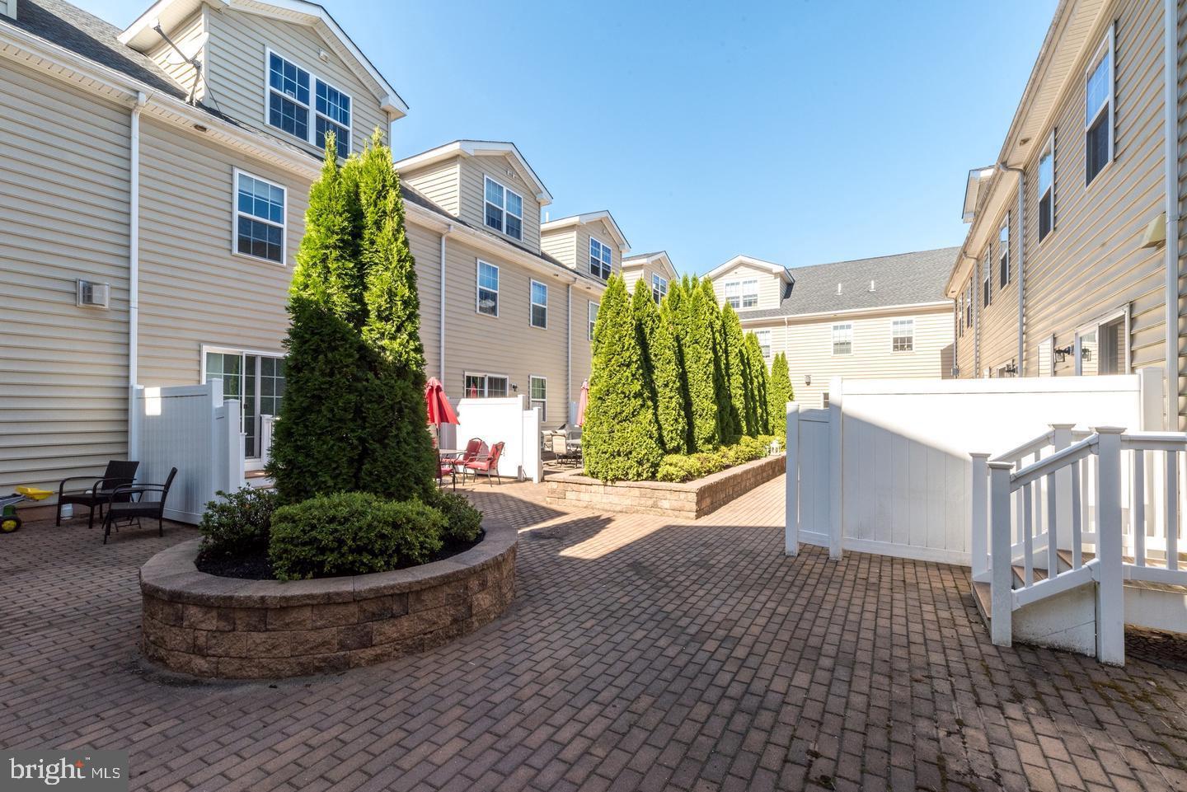
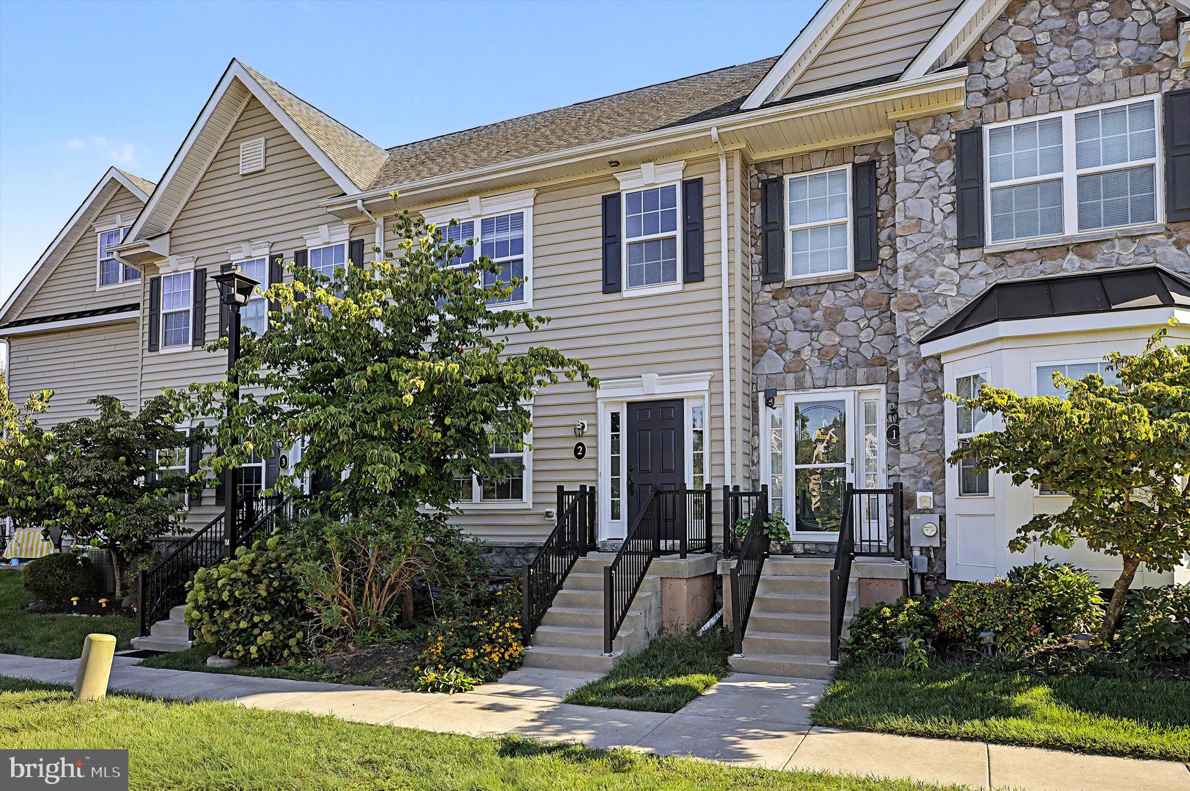
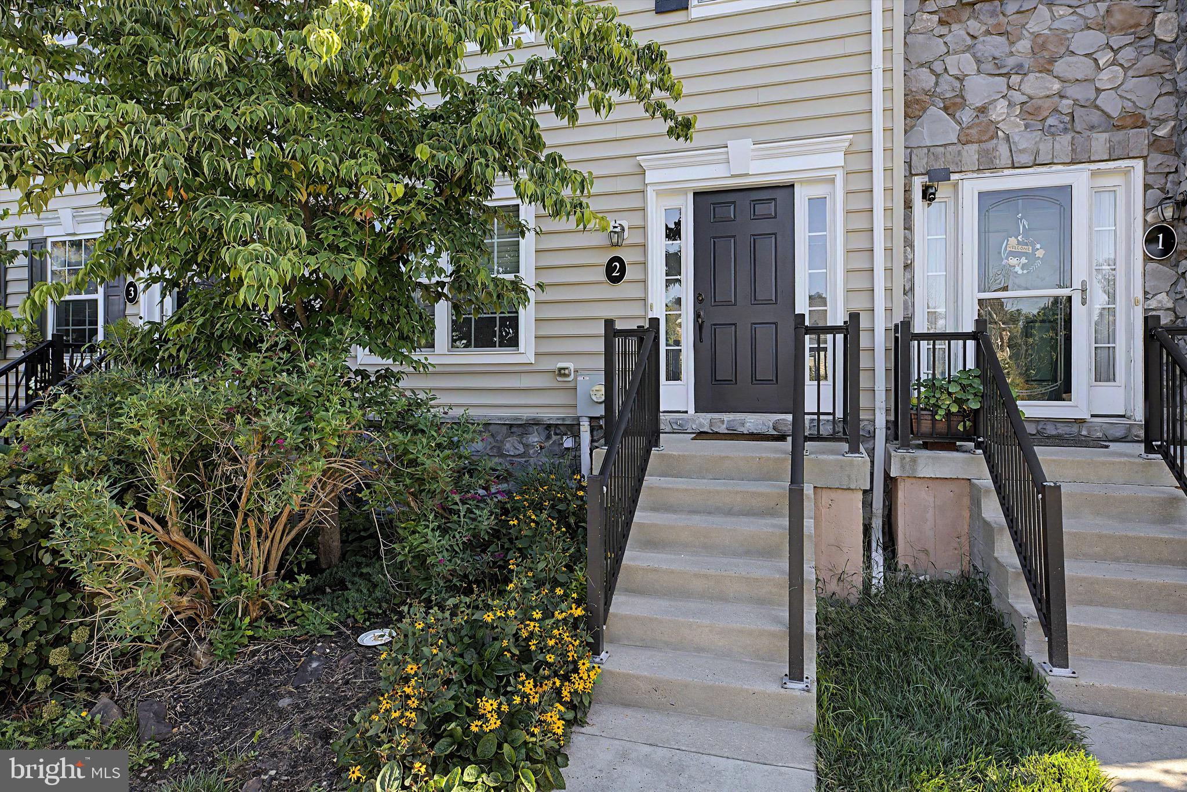
Create your tomorrow in the desirable community of Carriage Hill. Freshly painted throughout, this spacious townhome offers three bedrooms, 2.5 baths with beautiful hardwood floors throughout the main floor and a lovely eat-in kitchen with granite counter tops and bright white cabinetry. Upstairs you will find the owner's bedroom with a large walk-in closet and a lovely ensuite bathroom, and secondary bedrooms. The third floor has an additional large bedroom. Extra living space is presented in the finished basement with a laundry room with a washer and dryer and plenty of unfinished space for storage. Outdoor living with paver patio adds to the appeal of this home and community, perfect for a relaxing evening where grilling is welcomed. Must see to appreciate.
Clients responsible for tenant screening, credit score and proof of paystubs (employment).
Tenant responsible for all utilities, water, sewer and rental insurance
Save
Ask
Tour
Hide
Share
Listing Snapshot
Price
$2,800
Days On Site
13 Days
Bedrooms
3
Inside Area (SqFt)
1,500 sqft
Total Baths
3
Full Baths
2
Partial Baths
1
Lot Size
N/A
Year Built
2014
MLS® Number
PABU2129744
Status
Active
Property Tax
N/A
HOA/Condo/Coop Fees
$190 monthly
Sq Ft Source
Assessor
Friends & Family
React
Comment
Invite
No Comments Yet
Did you know? You can invite friends and family to your search. They can join your search, rate and discuss listings with you.
Recent Activity
2 weeks ago
Listing updated with changes from the MLS®
2 weeks ago
Listing first seen on site
General Features
Available on
2026-09-01
Foundation
Concrete Perimeter
Levels
Two
Parking
Parking Lot
Pets
No
Property Sub Type
Townhouse
Sewer
Public Sewer
SqFt Above
1500
SqFt Total
1500
Style
Traditional
Utilities
Cable Available
Water Source
Public
Zoning
R1A
Interior Features
Appliances
RangeElectric Water HeaterBuilt-In RangeDishwasherMicrowave
Basement
FullPartially Finished
Cooling
Central AirElectric
Electric
200+ Amp Service
Flooring
CarpetCeramic TileWood
Heating
Natural GasForced Air
Interior
Eat-in KitchenKitchen IslandHigh CeilingsPantry
Laundry Features
In BasementLaundry Room
Bedroom 2
Dining Room
Level - Main
Family Room
Kitchen
Level - Main
Laundry
Primary Bedroom
Save
Ask
Tour
Hide
Share
Exterior Features
Construction Details
StoneVinyl Siding
Patio And Porch
Patio
Pool Features
None
Roof
Shingle
Community Features
Association Amenities
Basketball Court
Association Fee
$190.0
Association Fee Frequency
Monthly
Community Features
SidewalksStreet Lights
MLS Area
Plumstead Twp (10134)
School District
CENTRAL BUCKS
Schools
School District
CENTRAL BUCKS
Elementary School
Unknown
Middle School
Unknown
High School
CENTRAL BUCKS HIGH SCHOOL WEST
Listing courtesy of Keller Williams Real Estate-Doylestown



Did you know? You can invite friends and family to your search. They can join your search, rate and discuss listings with you.