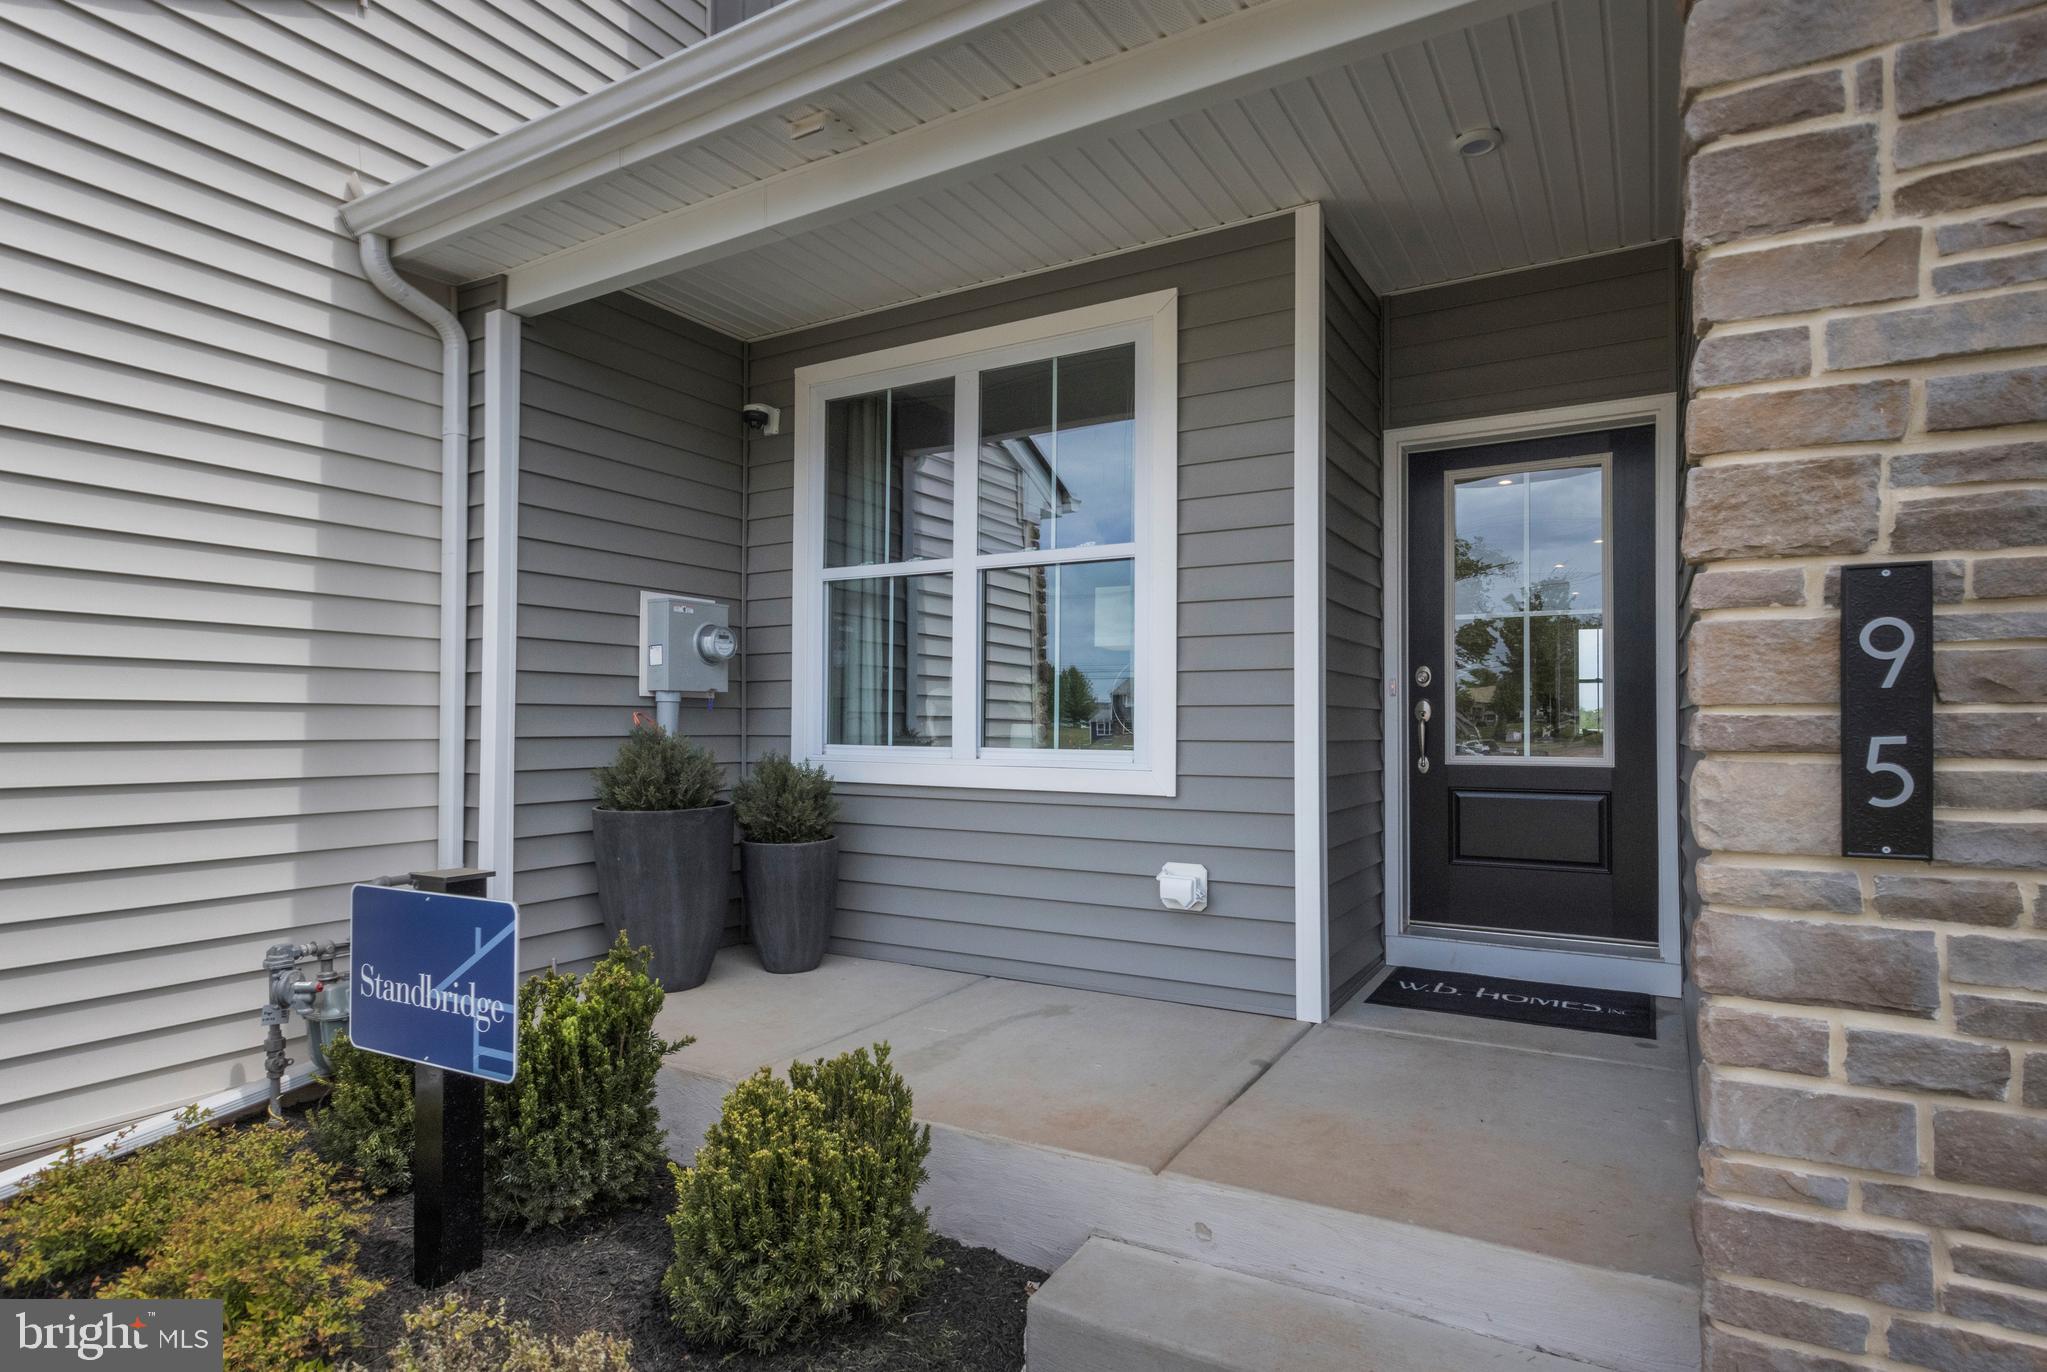
Welcome Home to the Standbridge at Homesite 36!
Looking for a new home with an October/November move-in*? Homesite 36 offers the popular Standbridge floor plan, beautifully designed with spacious living areas, stylish finishes, and plenty of room to make it your own. Call today to learn more about our closing cost incentive!
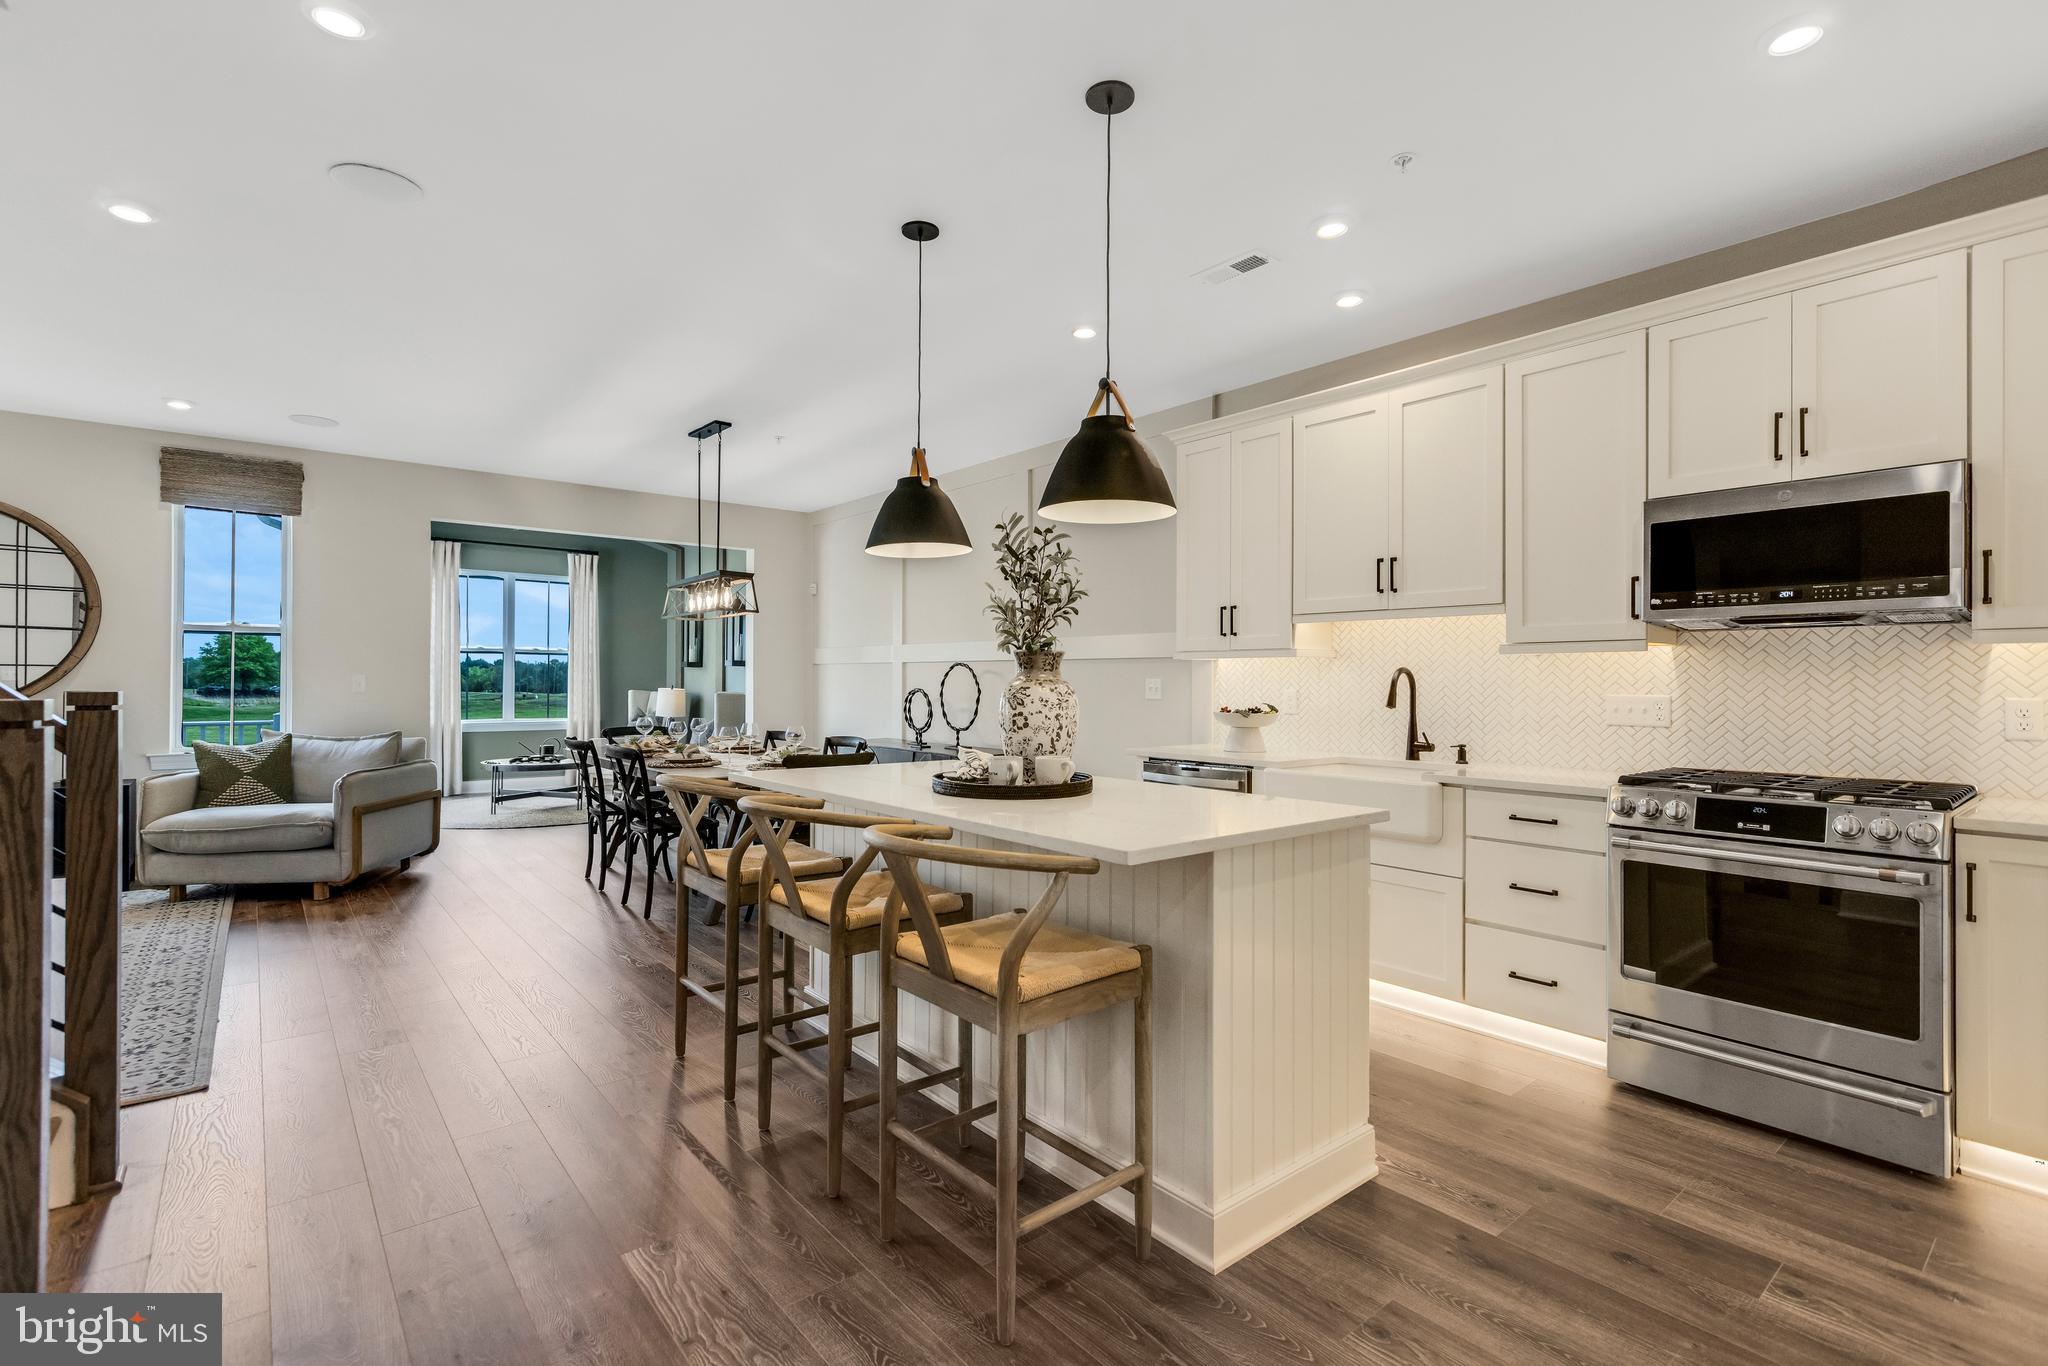
The heart of the home is the open-concept main level, where the kitchen, dining area, and great room come together to create an inviting space for everyday living and entertaining. The kitchen features a large center island, abundant Century Kitchens cabinetry, quartz countertops, and GE stainless steel appliances.
Step through the dining area into the sunroom a bright and comfortable space that opens to the outdoor deck—perfect for morning coffee, entertaining, or relaxing on warm summer evenings.
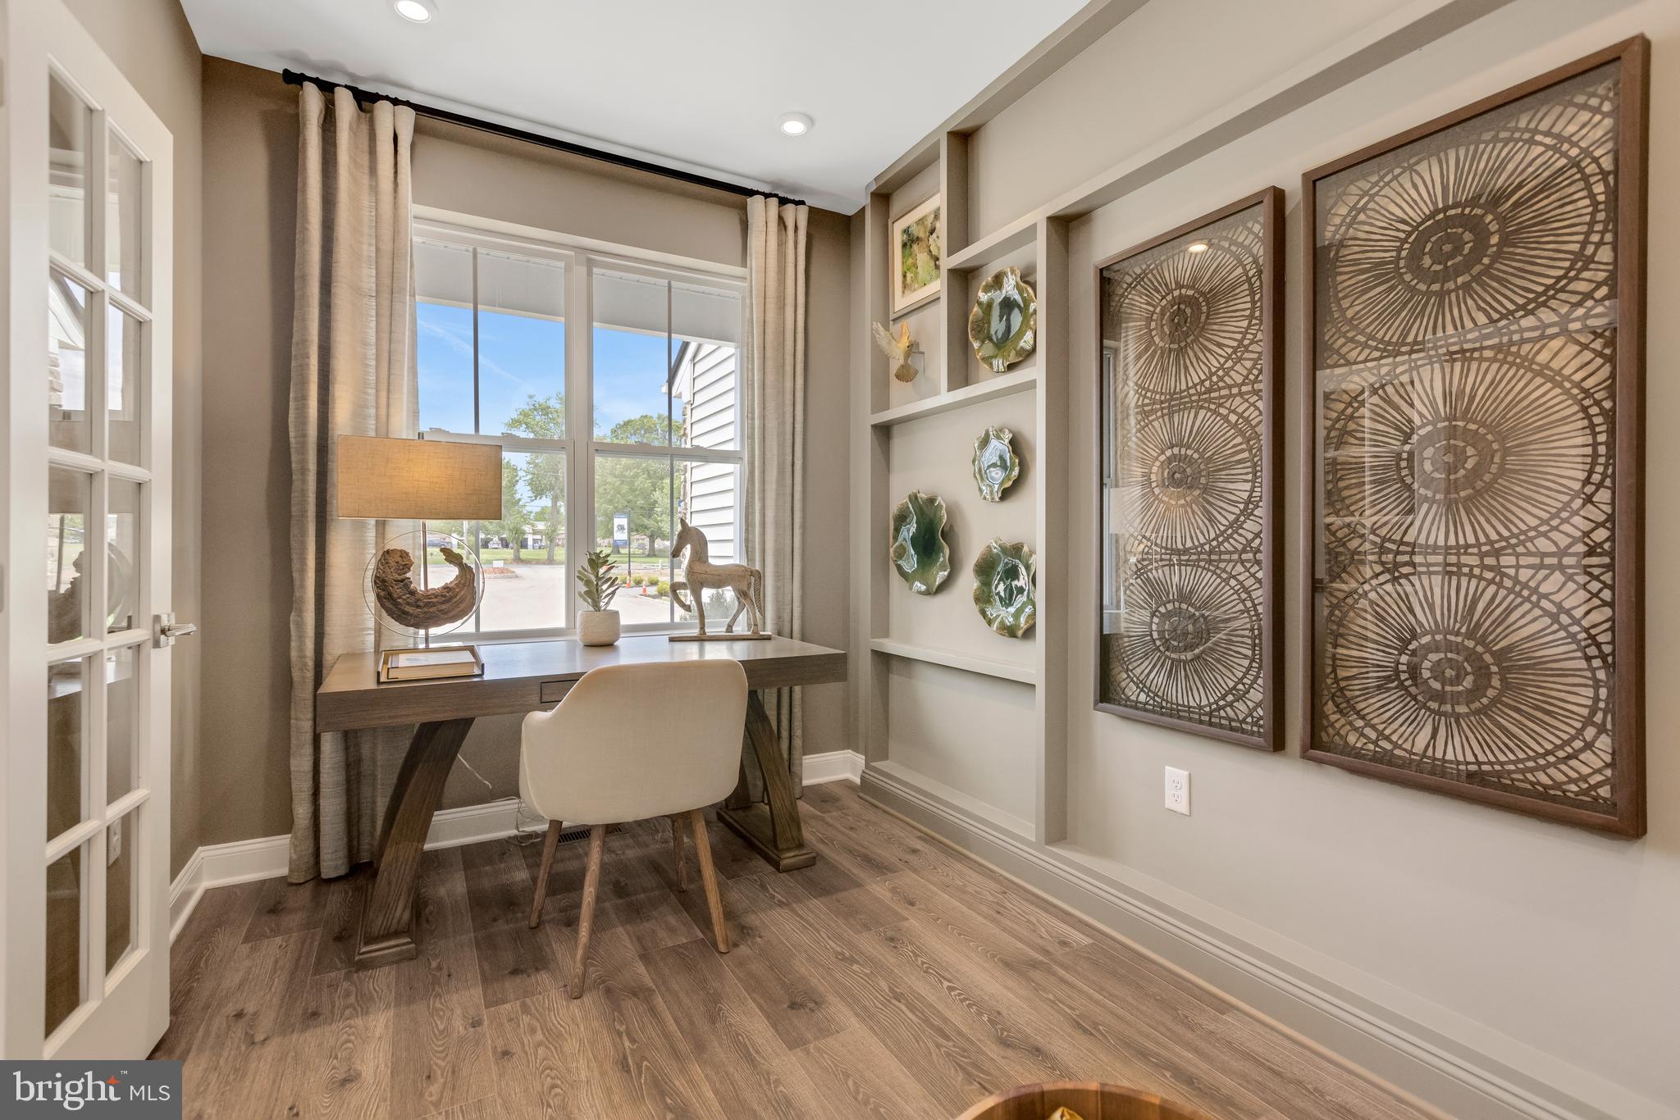
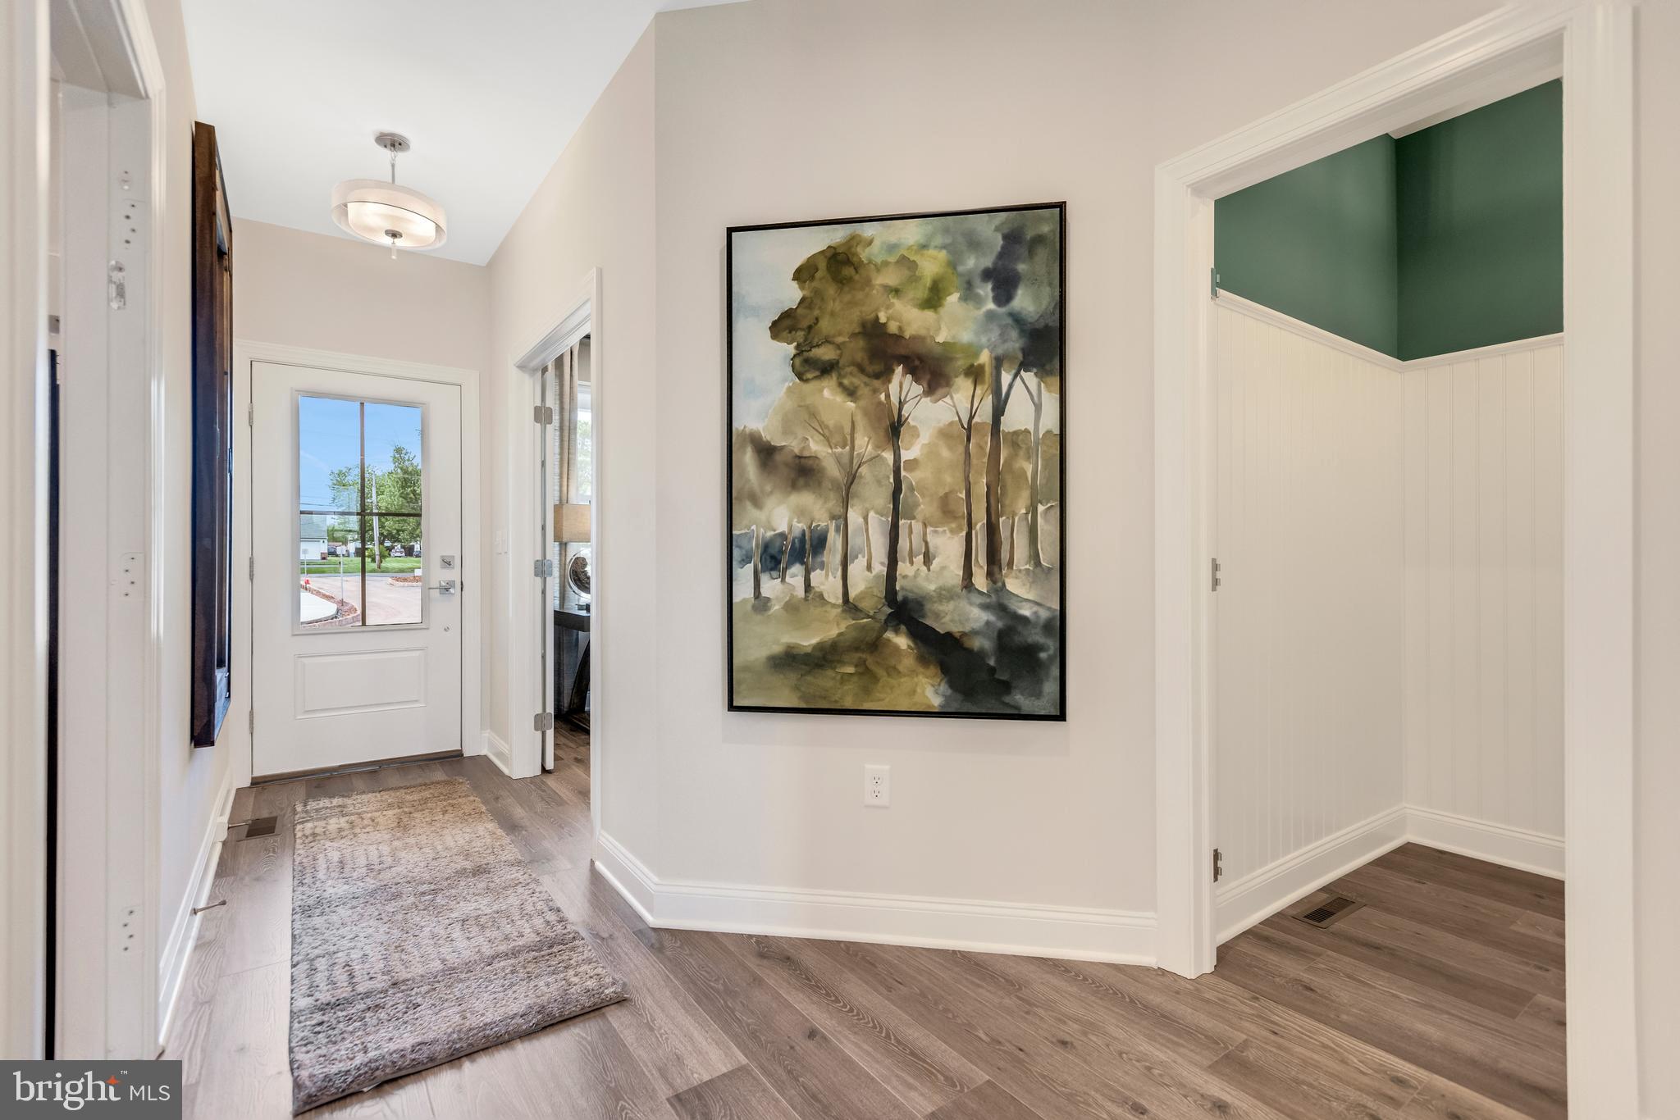
The first floor also offers a flexible den/guest suite with a full bathroom, providing an ideal space for overnight guests, a home office, or a private retreat. The welcoming foyer and 9-foot ceilings add to the spacious feel of the main level.
Upstairs, retreat to the impressive owner’s suite, complete with volume ceilings, a large walk-in closet, and a luxurious owner’s bath. The bath features a dual-sink vanity, ceramic tile flooring, and a glass-enclosed shower with a marble bench seat. Two additional bedrooms, a full hall bathroom, and a convenient laundry room complete the second floor.
Need more space? The full unfinished basement provides valuable storage and offers the opportunity to create additional finished living space in the future.
Mason Square is an exclusive community of just 51 two-story townhomes, offering a peaceful Bucks County setting while keeping you close to **Perkasie, Chalfont, and Doylestown**.
Don’t miss the opportunity to make Homesite 36 your new home!
Call today for details and to schedule your private tour.
Save
Ask
Tour
Hide
Share
Listing Snapshot
Price
$579,990
Days On Site
19 Days
Bedrooms
3
Inside Area (SqFt)
2,022 sqft
Total Baths
3
Full Baths
3
Partial Baths
N/A
Lot Size
N/A
Year Built
2026
MLS® Number
PABU2129746
Status
Active
Property Tax
N/A
HOA/Condo/Coop Fees
$195 monthly
Sq Ft Source
Estimated
Friends & Family
React
Comment
Invite
No Comments Yet
Did you know? You can invite friends and family to your search. They can join your search, rate and discuss listings with you.
Recent Activity
2 weeks ago
Listing updated with changes from the MLS®
3 weeks ago
Listing first seen on site
General Features
Attached Garage
Yes
Foundation
Concrete Perimeter
Garage
Yes
Garage Spaces
1
Levels
Two
Parking
Off StreetGarageDrivewayAttached
Parking Spaces
3
Pets
Number LimitYes
Property Condition
New Construction
Property Sub Type
Townhouse
Sewer
Public Sewer
Special Circumstances
Standard
SqFt Above
2022
SqFt Total
2022
Style
Carriage House
Water Source
Public
Zoning
RES
Interior Features
Appliances
RangeElectric Water HeaterBuilt-In RangeDishwasherDisposalMicrowaveENERGY STAR Qualified Appliances



Did you know? You can invite friends and family to your search. They can join your search, rate and discuss listings with you.