Welcome to this spacious 4-bedroom, 2-full-bath home offering a flexible layout, thoughtful updates, and plenty of room to spread out. Major exterior improvements include a newer roof, siding, and replacement windows, giving buyers peace of mind on some of the home’s biggest-ticket items.
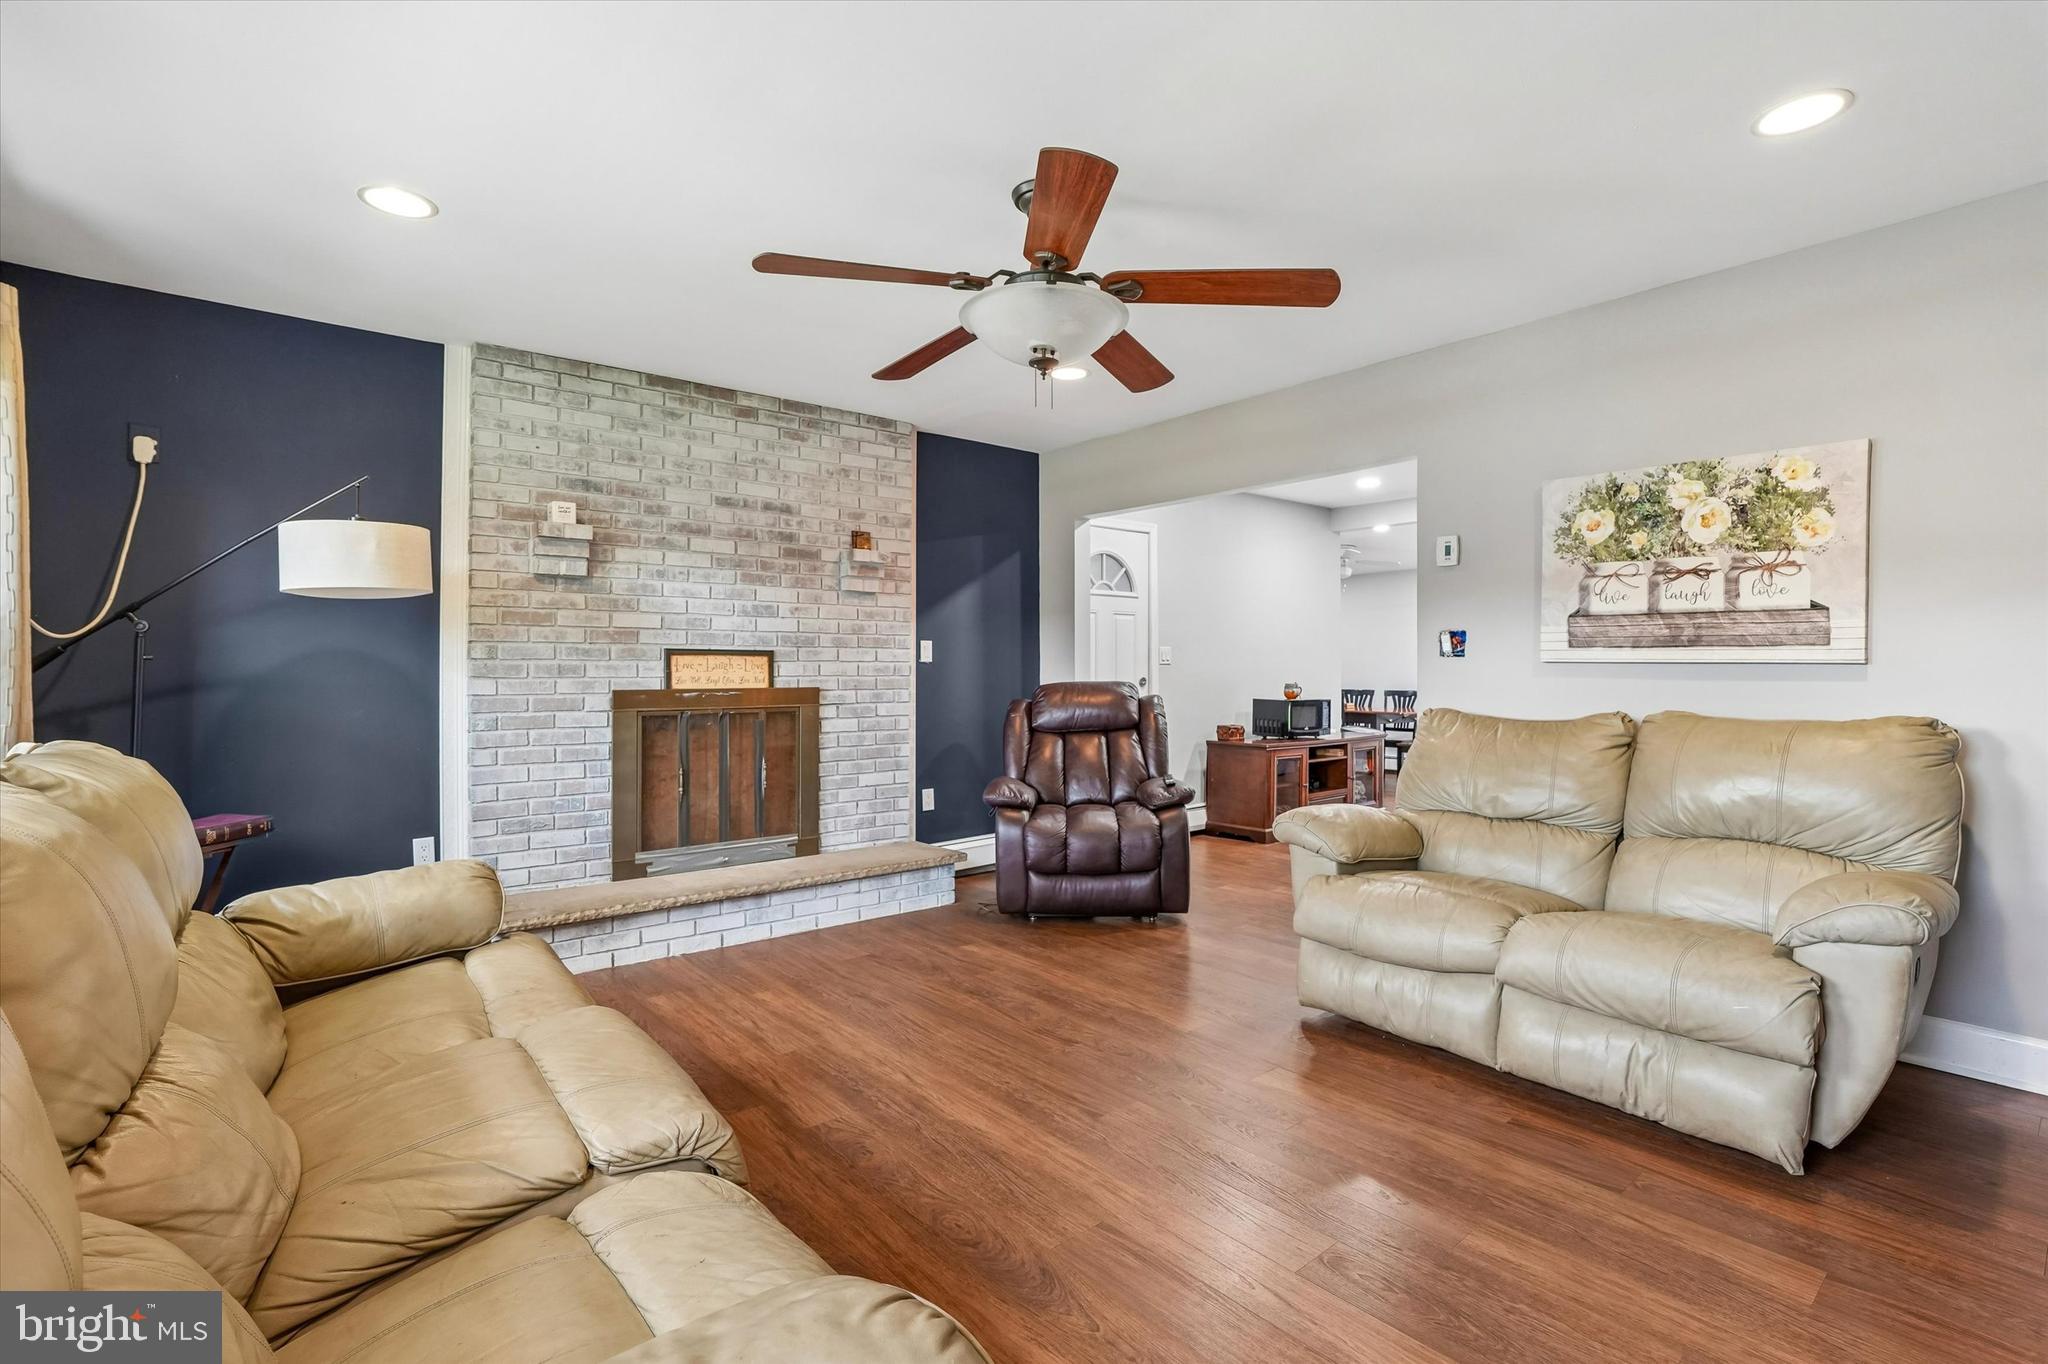
Inside, the updated kitchen features rich wood cabinetry, granite countertops and backsplash, stainless steel appliances, recessed lighting, and ample cabinet and counter space. The kitchen opens into a bright dining area with access to the backyard, while the generously sized living room features a decorative brick accent wall, recessed lighting, and plenty of natural light.
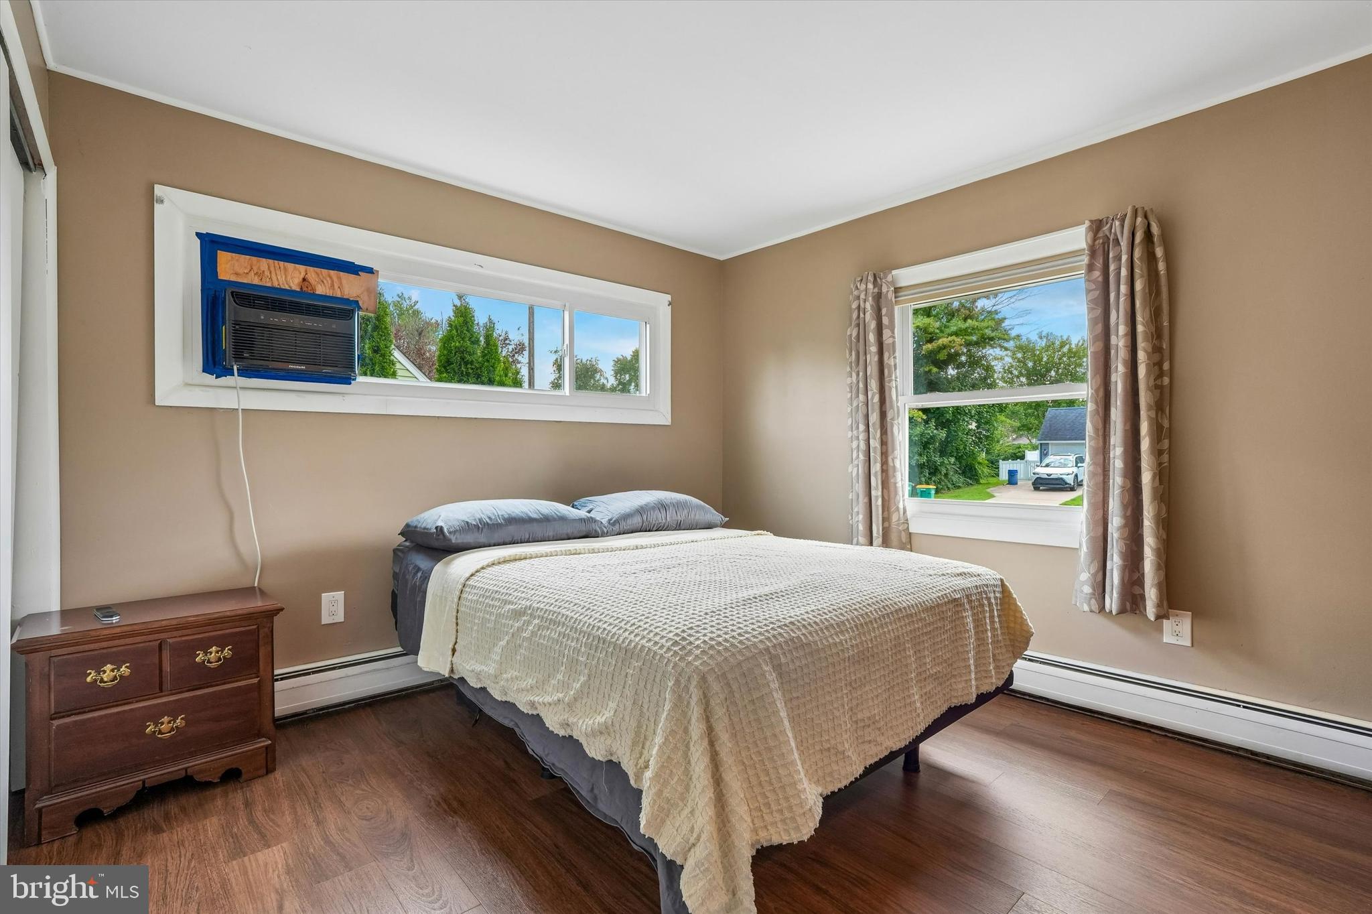
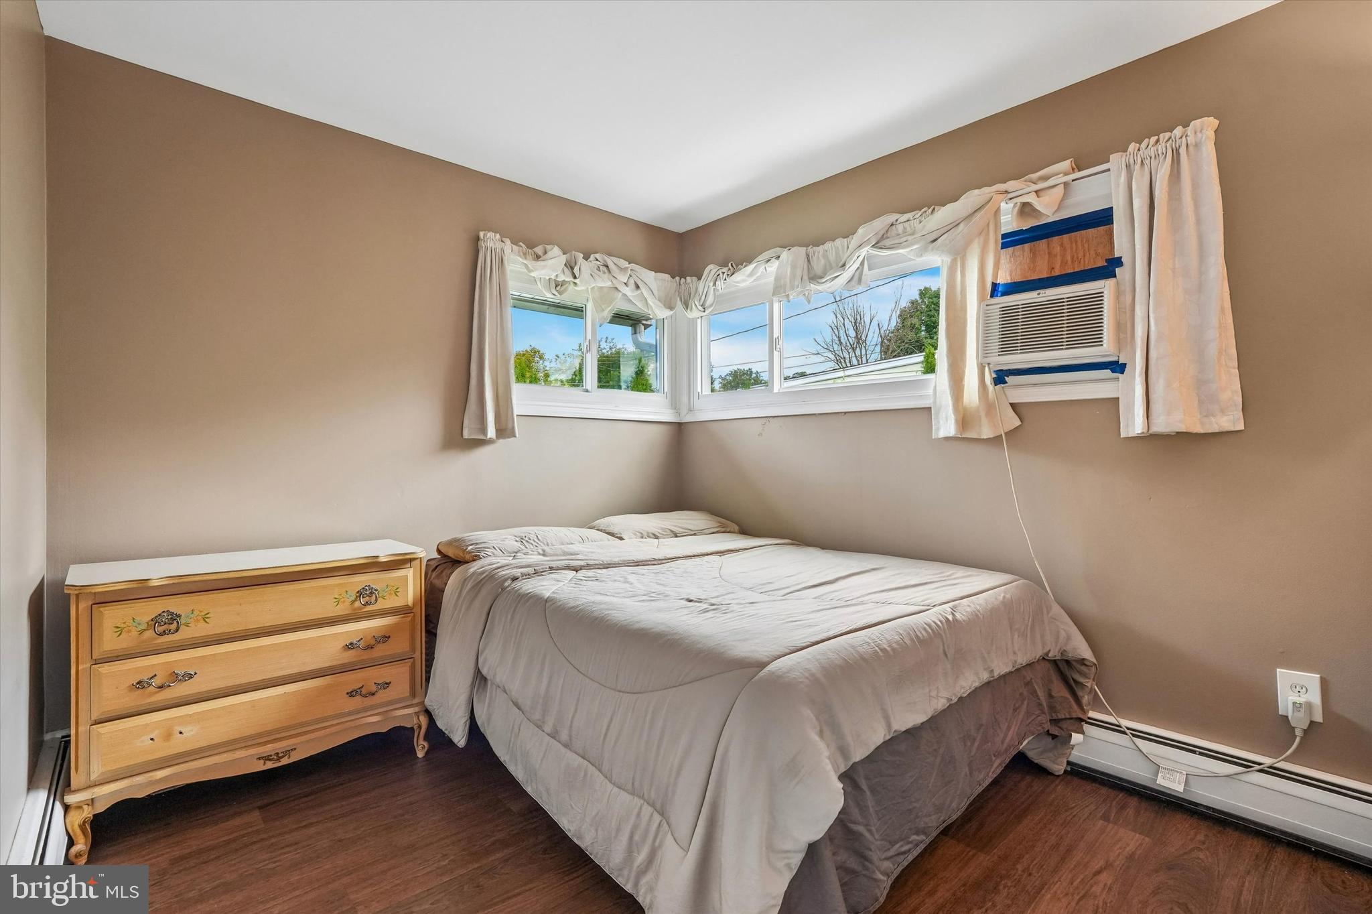
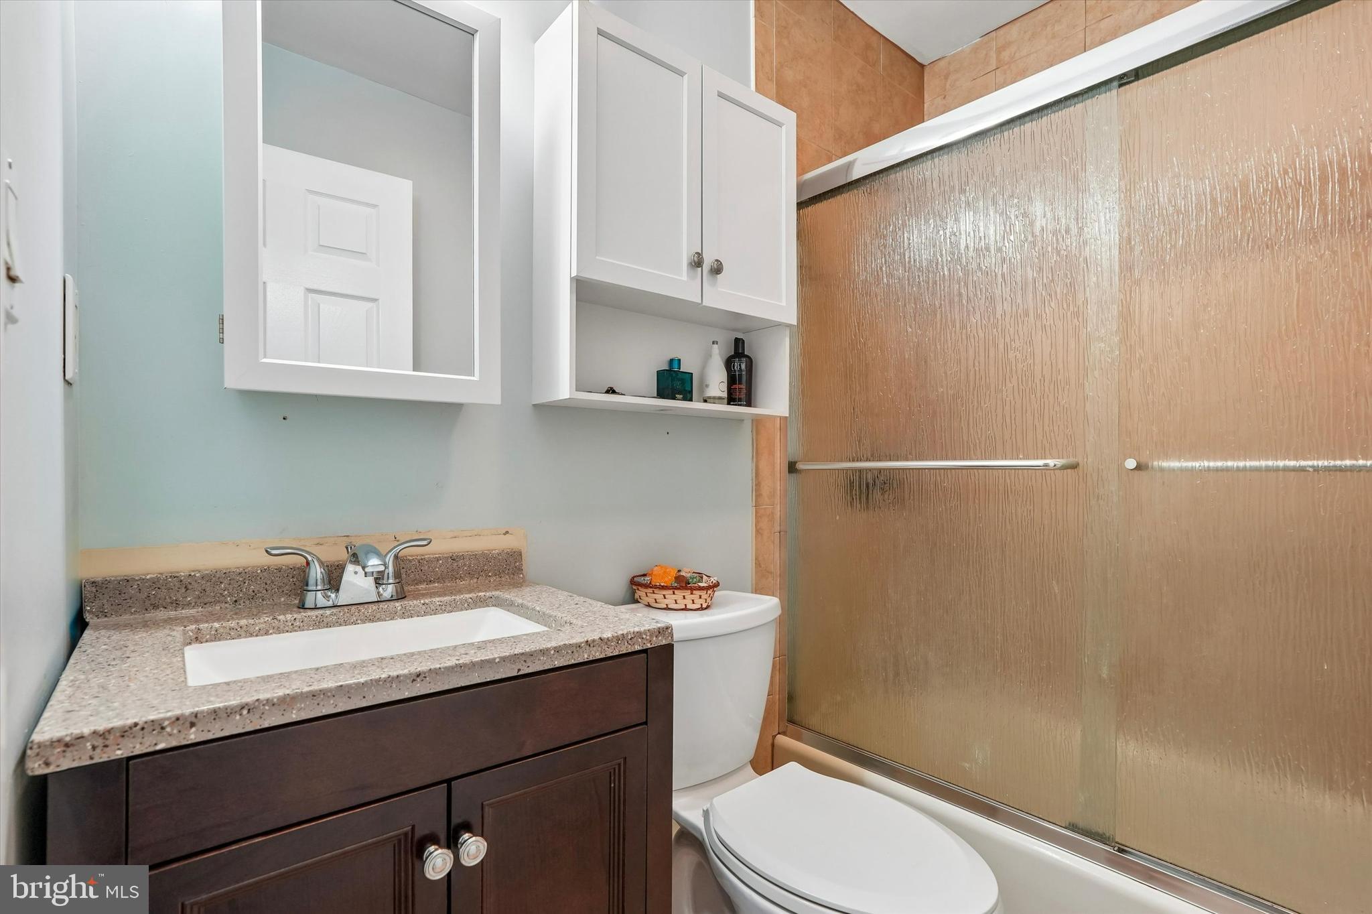
Two bedrooms and a full bath are conveniently located on the main level, with two additional spacious bedrooms upstairs along with a second full bathroom, offering plenty of flexibility for bedrooms, a home office, guest space, or playroom.
Additional features include updated flooring throughout much of the home, a convenient laundry area with sliding barn-style doors, an attached garage, and a large backyard perfect for entertaining, relaxing, or play. The covered patio/gazebo area creates a great outdoor gathering space, and the backyard also includes a storage shed for added convenience.
With four bedrooms, two full baths, an updated kitchen, generous living space, and numerous major improvements already completed, this home offers a great combination of comfort, function, and value.
Save
Ask
Tour
Hide
Share
Listing Snapshot
Price
$429,900
Days On Site
16 Days
Bedrooms
4
Inside Area (SqFt)
1,275 sqft
Total Baths
2
Full Baths
2
Partial Baths
N/A
Lot Size
0.19 Acres
Year Built
1955
MLS® Number
PABU2129856
Status
Active
Property Tax
$5,135
HOA/Condo/Coop Fees
N/A
Sq Ft Source
Assessor
Friends & Family
React
Invite
Recent Activity
2 weeks ago
Listing updated with changes from the MLS®
2 weeks ago
Status changed to Active
2 weeks ago
Listing first seen on site
General Features
Acres
0.19
Attached Garage
Yes
Foundation
Slab
Garage
Yes
Garage Spaces
1
Levels
Two
Parking
GarageDrivewayInside EntranceAttached
Parking Spaces
1
Property Sub Type
Single Family Residence
Sewer
Public Sewer
Special Circumstances
Standard
SqFt Above
1275
SqFt Total
1275
Style
Cape Cod
Water Source
Public
Zoning
R3
Interior Features
Cooling
Ceiling Fan(s)Window Unit(s)Wall Unit(s)Electric
Flooring
Carpet
Heating
OilBaseboard
Interior
Ceiling Fan(s)Recessed Lighting
Laundry Features
Main Level
Main Level Bedrooms
2
Save
Ask
Tour
Hide
Share
Exterior Features
Construction Details
Brick VeneerVinyl Siding
Fencing
Fenced
Pool Features
None
Community Features
MLS Area
Bristol Twp (10105)
School District
BRISTOL TOWNSHIP
Schools
School District
BRISTOL TOWNSHIP
Elementary School
Unknown
Middle School
Unknown
High School
Unknown
Listing courtesy of Keller Williams Real Estate-Langhorne