This charming home is located in the peaceful Bowmans Tower Farm community of Upper Makefield Township. This home offers scenic Bucks County living, top-rated Council Rock schools, and convenient access to the charming shops and attractions of New Hope. This home is available NOW, and we are accepting applications NOW!
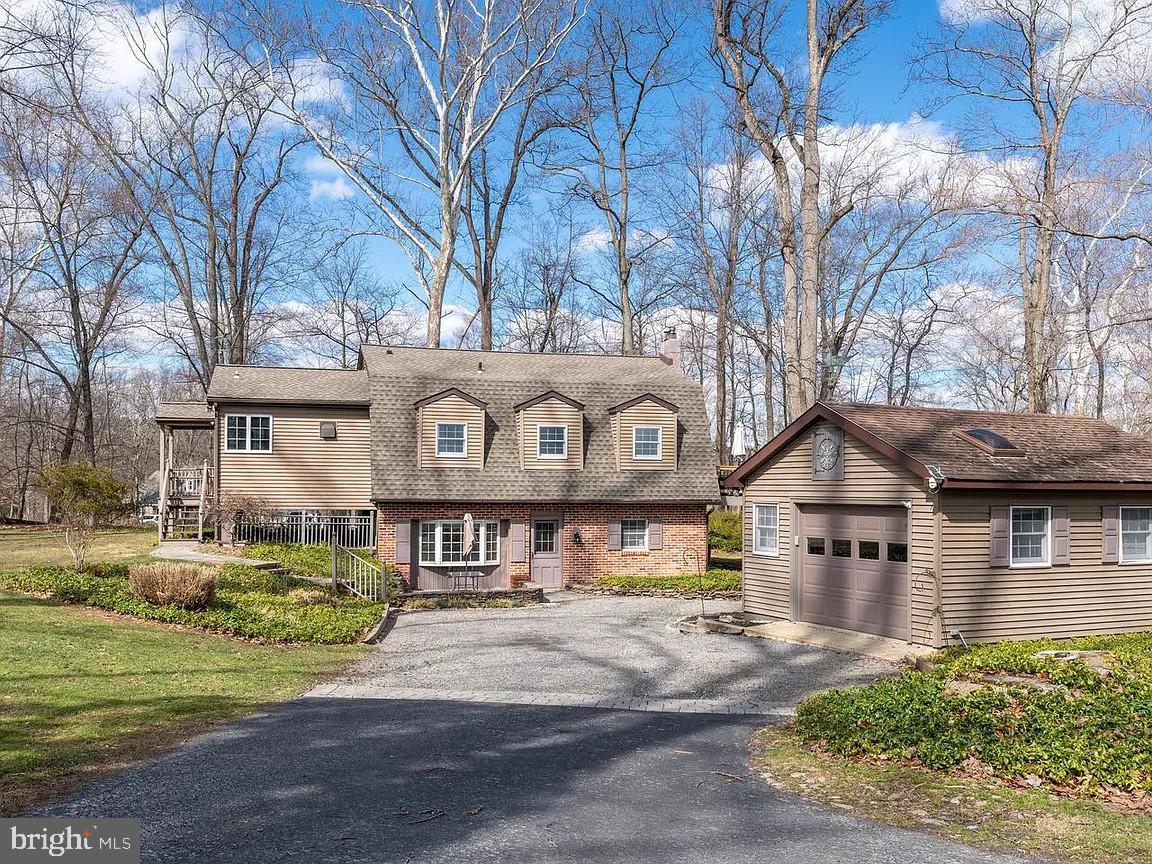
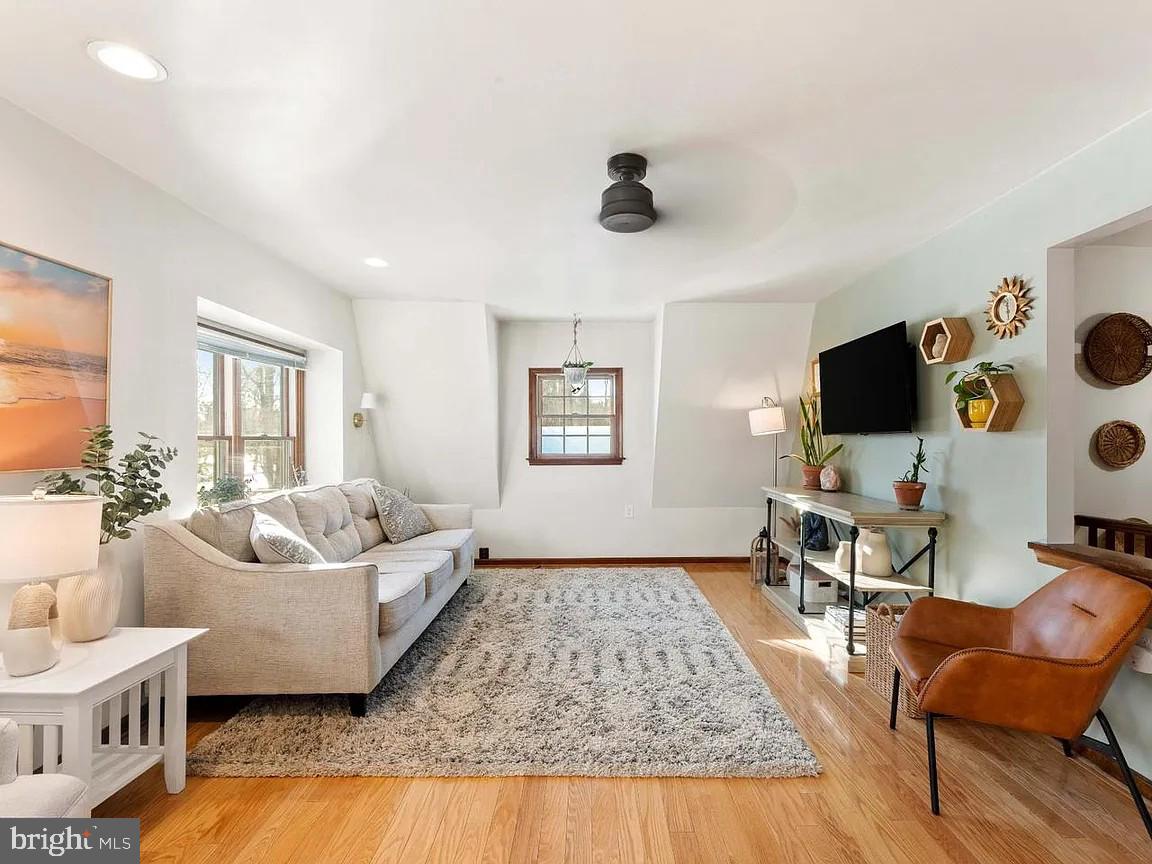
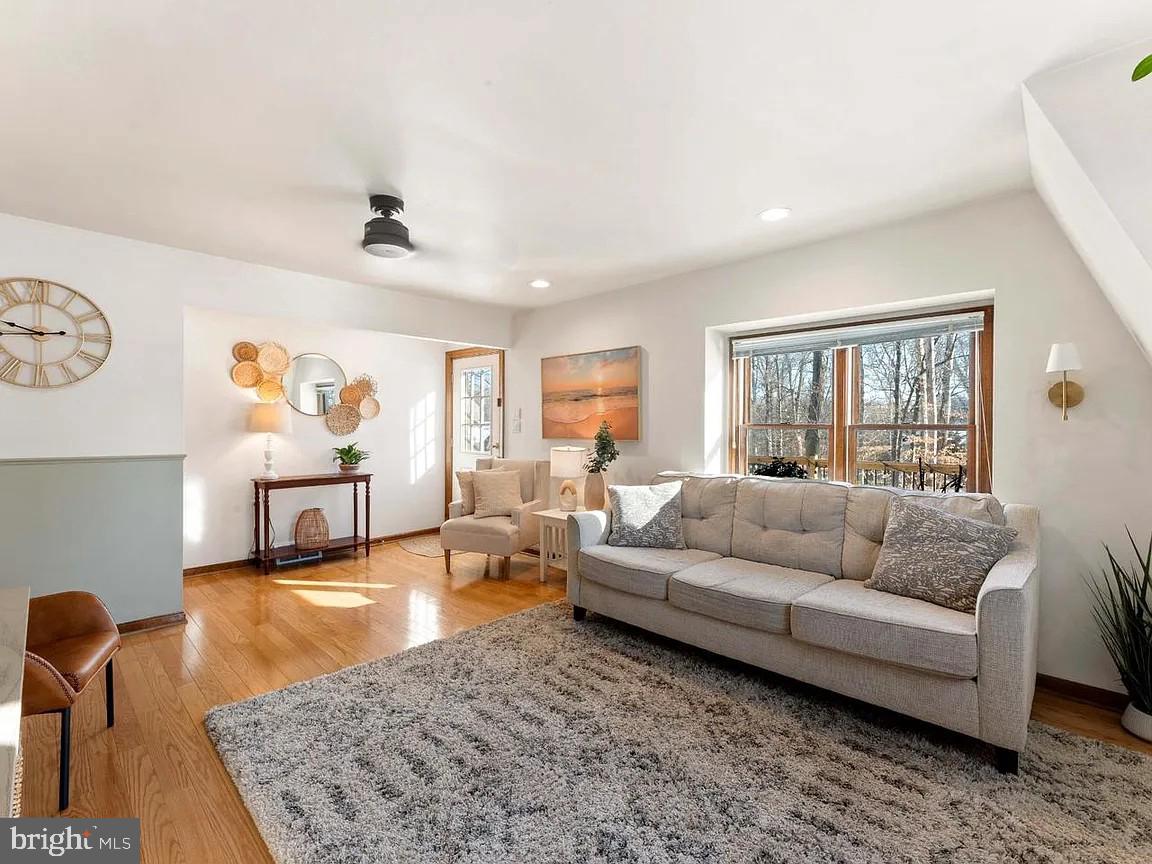
Surrounded by mature trees on a peaceful, scenic lot, you'll discover a welcoming multi-level home that perfectly blends rustic charm with modern comfort. As you arrive, a spacious gravel driveway and detached garage provide plenty of room for parking, storage, or even a workshop. Step inside and you'll immediately appreciate the warm hardwood floors, abundant natural light, and inviting living spaces designed to make you feel right at home.
The spacious kitchen is ready for everything from everyday meals to entertaining guests. You'll enjoy rich oak cabinetry, expansive countertops, a large center island, stainless steel appliances, and plenty of storage. The wrap-around windows surrounding the corner sink bring in beautiful natural light while giving you peaceful views of the wooded backyard, creating the perfect setting to cook, gather, and connect.
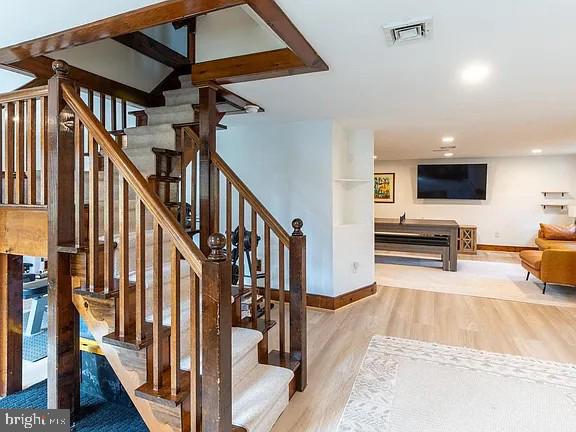
Head downstairs and you'll find a finished lower level that offers incredible flexibility to fit your lifestyle. Whether you envision a game room, media lounge, or entertainment space, you'll have plenty of room to make it your own. Glass walk-out doors provide easy access to the backyard, while the adjoining area is ideal for creating your personal home gym, hobby space, or additional recreation area.
When it's time to relax, you'll appreciate the comfortable bedrooms featuring warm wood flooring, charming sloped ceilings, and large windows that fill each room with natural light. Your primary suite offers direct access to the full bathroom along with a private door leading to the upper deck, allowing you to step outside and enjoy the peaceful surroundings whenever you like. The full bathroom features a beautifully tiled walk-in shower with sleek glass doors, a modern vanity, and built-in storage, while a convenient half bath provides added comfort for both you and your guests.
Outside, you'll find multiple outdoor spaces designed for enjoying every season. Relax on the expansive elevated deck, host weekend barbecues, or unwind with your morning coffee while surrounded by mature trees. The spacious backyard offers endless opportunities for gardening, outdoor games, gatherings around a fire pit, or simply enjoying the privacy and tranquility of your own outdoor retreat.
Save
Ask
Tour
Hide
Share
Listing Snapshot
Price
$4,000
Days On Site
18 Days
Bedrooms
3
Inside Area (SqFt)
2,228 sqft
Total Baths
2
Full Baths
2
Partial Baths
N/A
Lot Size
1.89 Acres
Year Built
1978
MLS® Number
PABU2129858
Status
Active
Property Tax
N/A
HOA/Condo/Coop Fees
N/A
Sq Ft Source
Assessor
Friends & Family
React
Comment
Invite
No Comments Yet
Did you know? You can invite friends and family to your search. They can join your search, rate and discuss listings with you.
Recent Activity
3 weeks ago
Listing first seen on site
3 weeks ago
Listing updated with changes from the MLS®
General Features
Acres
1.89
Available on
2026-08-26
Foundation
Slab
Garage
Yes
Garage Spaces
1
Levels
Two
Parking
GarageDrivewayDetached
Parking Spaces
1
Pets
Cats OKDogs OKYes
Property Sub Type
Single Family Residence
Sewer
Septic Tank
SqFt Above
2228
SqFt Total
2228
Style
Bi-levelCabin/LodgeColonial
Water Source
Public
Zoning
CM
Interior Features
Appliances
Electric RangeElectric OvenElectric Water HeaterDishwasherRefrigeratorMicrowave



Did you know? You can invite friends and family to your search. They can join your search, rate and discuss listings with you.