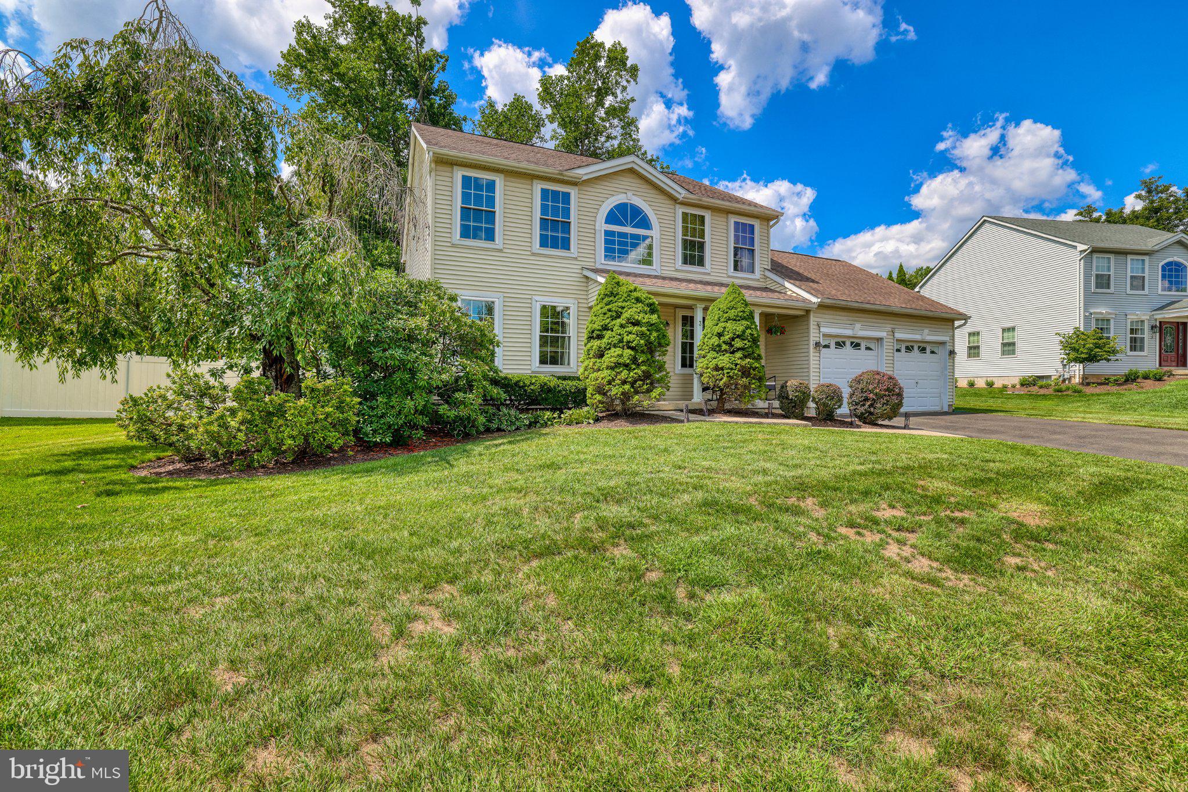
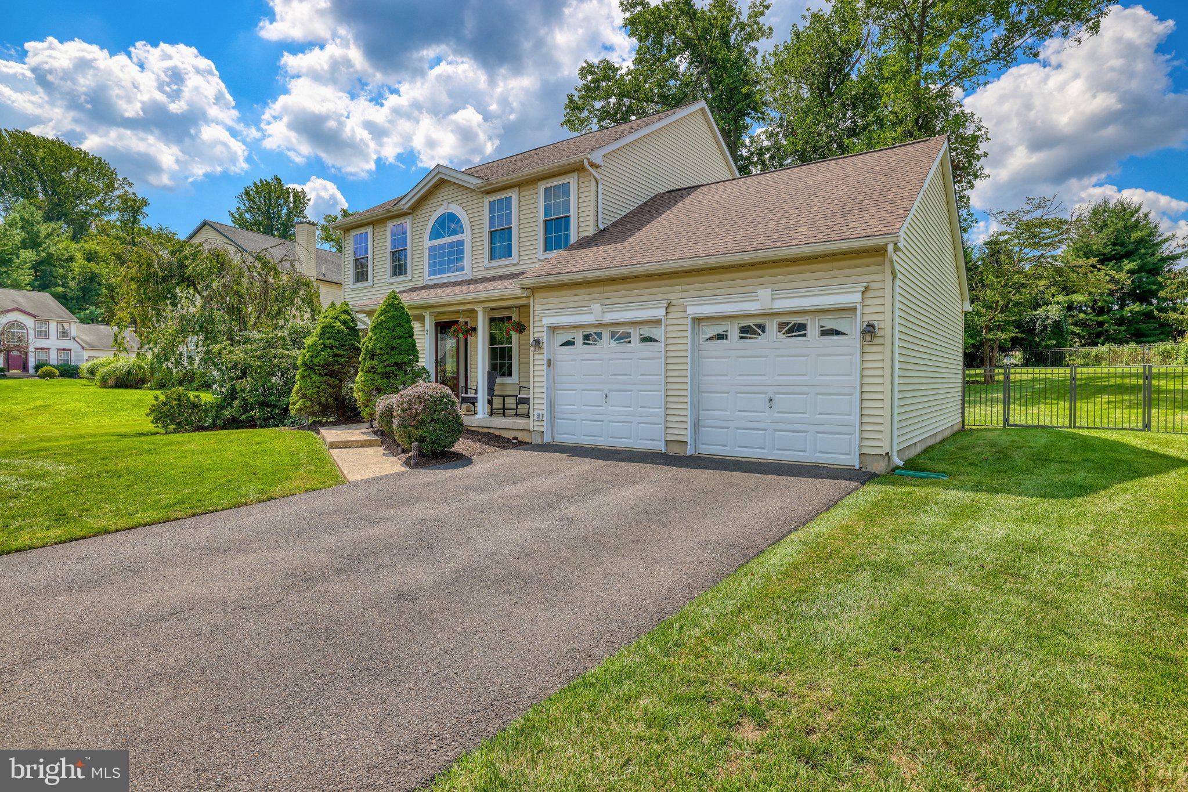
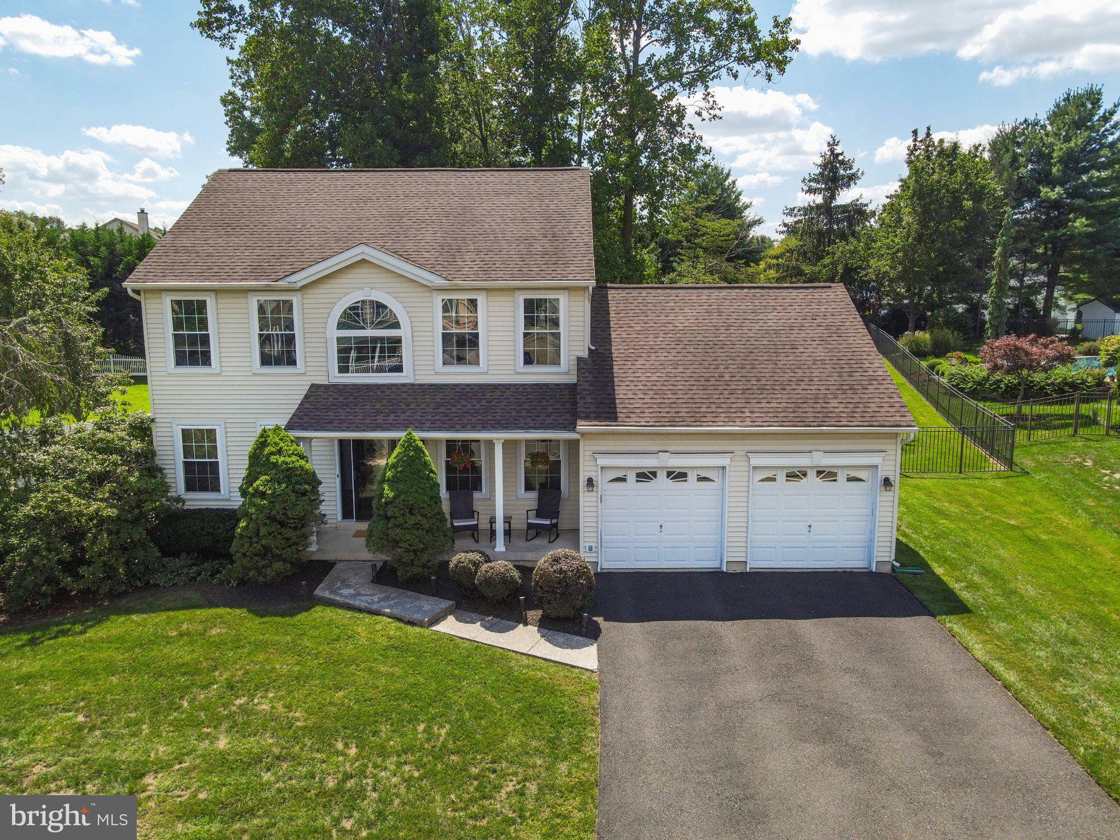
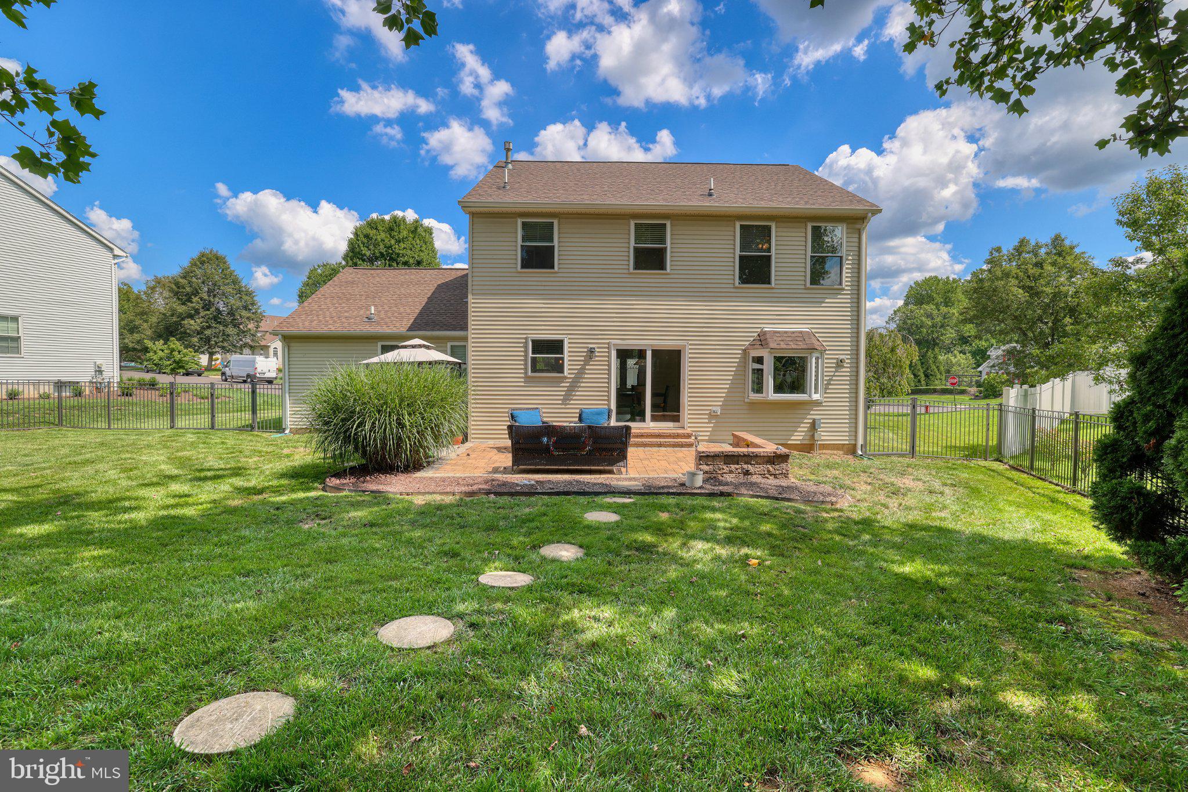
Welcome to 3 Par Drive in the beautiful Fairways neighborhood and desirable Neshaminy School District. This 3 bedroom, 2.5 bath colonial is a beautifully maintained home offering inviting living spaces, a wonderful setting on .33 acres and plenty of room to relax, entertain and enjoy everyday life. From the moment you arrive, the attractive exterior, front porch and mature landscaping create a great first impression. Inside, generous room sizes and abundant natural light provide a comfortable backdrop for gatherings large or small, while the well designed floor plan offers plenty of flexibility for today’s lifestyle. The formal living room and dining room provide wonderful space for family and friends to gather. The kitchen, overlooking the park-like patio and fenced backyard, features painted wood cabinetry, ample workspace, a gas range, newer upgraded stainless steel refrigerator and convenient pantry. Enjoy seamless indoor/outdoor entertaining with patio access from the breakfast room glass door. The kitchen opens to a cozy family room centered around a direct vent natural gas fireplace and bay window. An updated powder room and laundry room with garage access complete the first level. On the second level, spacious bedrooms with generous closet storage provide comfortable private retreats. The primary bedroom boasts a lovely ensuite bath with remodeled glass-enclosed walk-in shower, vanity and linen closet. Two additional bedrooms share a freshly painted full bath with shower/tub. Hoping for extra space? The fabulous finished lower level showcases Owens Corning wall panels and offers endless possibilities for recreation space, an in-home office, exercise area, playroom or media space. Outdoors, the fully fenced expansive property is a highlight, offering plenty of room for recreation, gardening, outdoor entertaining on the patio or simply relaxing in the hot tub while enjoying the peaceful surroundings. Don't miss wonderful downtown Langhorne with its charming coffee shop and eateries, library, shopping, playground and park. Take advantage of easy access to Route 1, the PA Turnpike, I-295 and local trains for easy commuting to NYC, Philly, Princeton and King of Prussia. Come fall in love with 3 Par Drive's appealing combination of space, comfort and beautiful setting.
Save
Ask
Tour
Hide
Share
Listing Snapshot
Price
$665,000
Days On Site
17 Days
Bedrooms
3
Inside Area (SqFt)
2,586 sqft
Total Baths
3
Full Baths
2
Partial Baths
1
Lot Size
0.33 Acres
Year Built
1997
MLS® Number
PABU2129916
Status
Pending
Property Tax
$9,222
HOA/Condo/Coop Fees
$10.42 monthly
Sq Ft Source
Estimated
Friends & Family
React
Invite
Recent Activity
2 weeks ago
Status changed to Pending
2 weeks ago
Listing updated with changes from the MLS®
3 weeks ago
Listing first seen on site
General Features
Acres
0.33
Attached Garage
Yes
Cross Street
Fairway Drive
Foundation
Concrete Perimeter
Garage
Yes
Garage Spaces
2
Levels
Two
Parking
Garage Door OpenerAsphaltOn StreetGarageDrivewayAttached
Parking Spaces
6
Pets
Yes
Property Sub Type
Single Family Residence
Sewer
Public Sewer
Special Circumstances
Standard
SqFt Above
1956
SqFt Below
630
SqFt Total
2886
Style
Colonial
Utilities
Underground Utilities
Water Source
Public
Zoning
R1
Interior Features
Appliances
RangeOvenGas RangeGas OvenGas Water HeaterBuilt-In RangeDishwasherRefrigeratorWasherWater HeaterMicrowave