This 4-Bedroom/2.5-Bathroom Townhouse is located in a quiet, residential neighborhood in Bensalem. You will enjoy being surrounded by plenty of great restaurants, shops, and entertainment and the proximity to the PA Turnpike and I-95 make commuting throughout the rest of the county and into Philadelphia a breeze! This home is available for mid-August and we are accepting applications NOW!
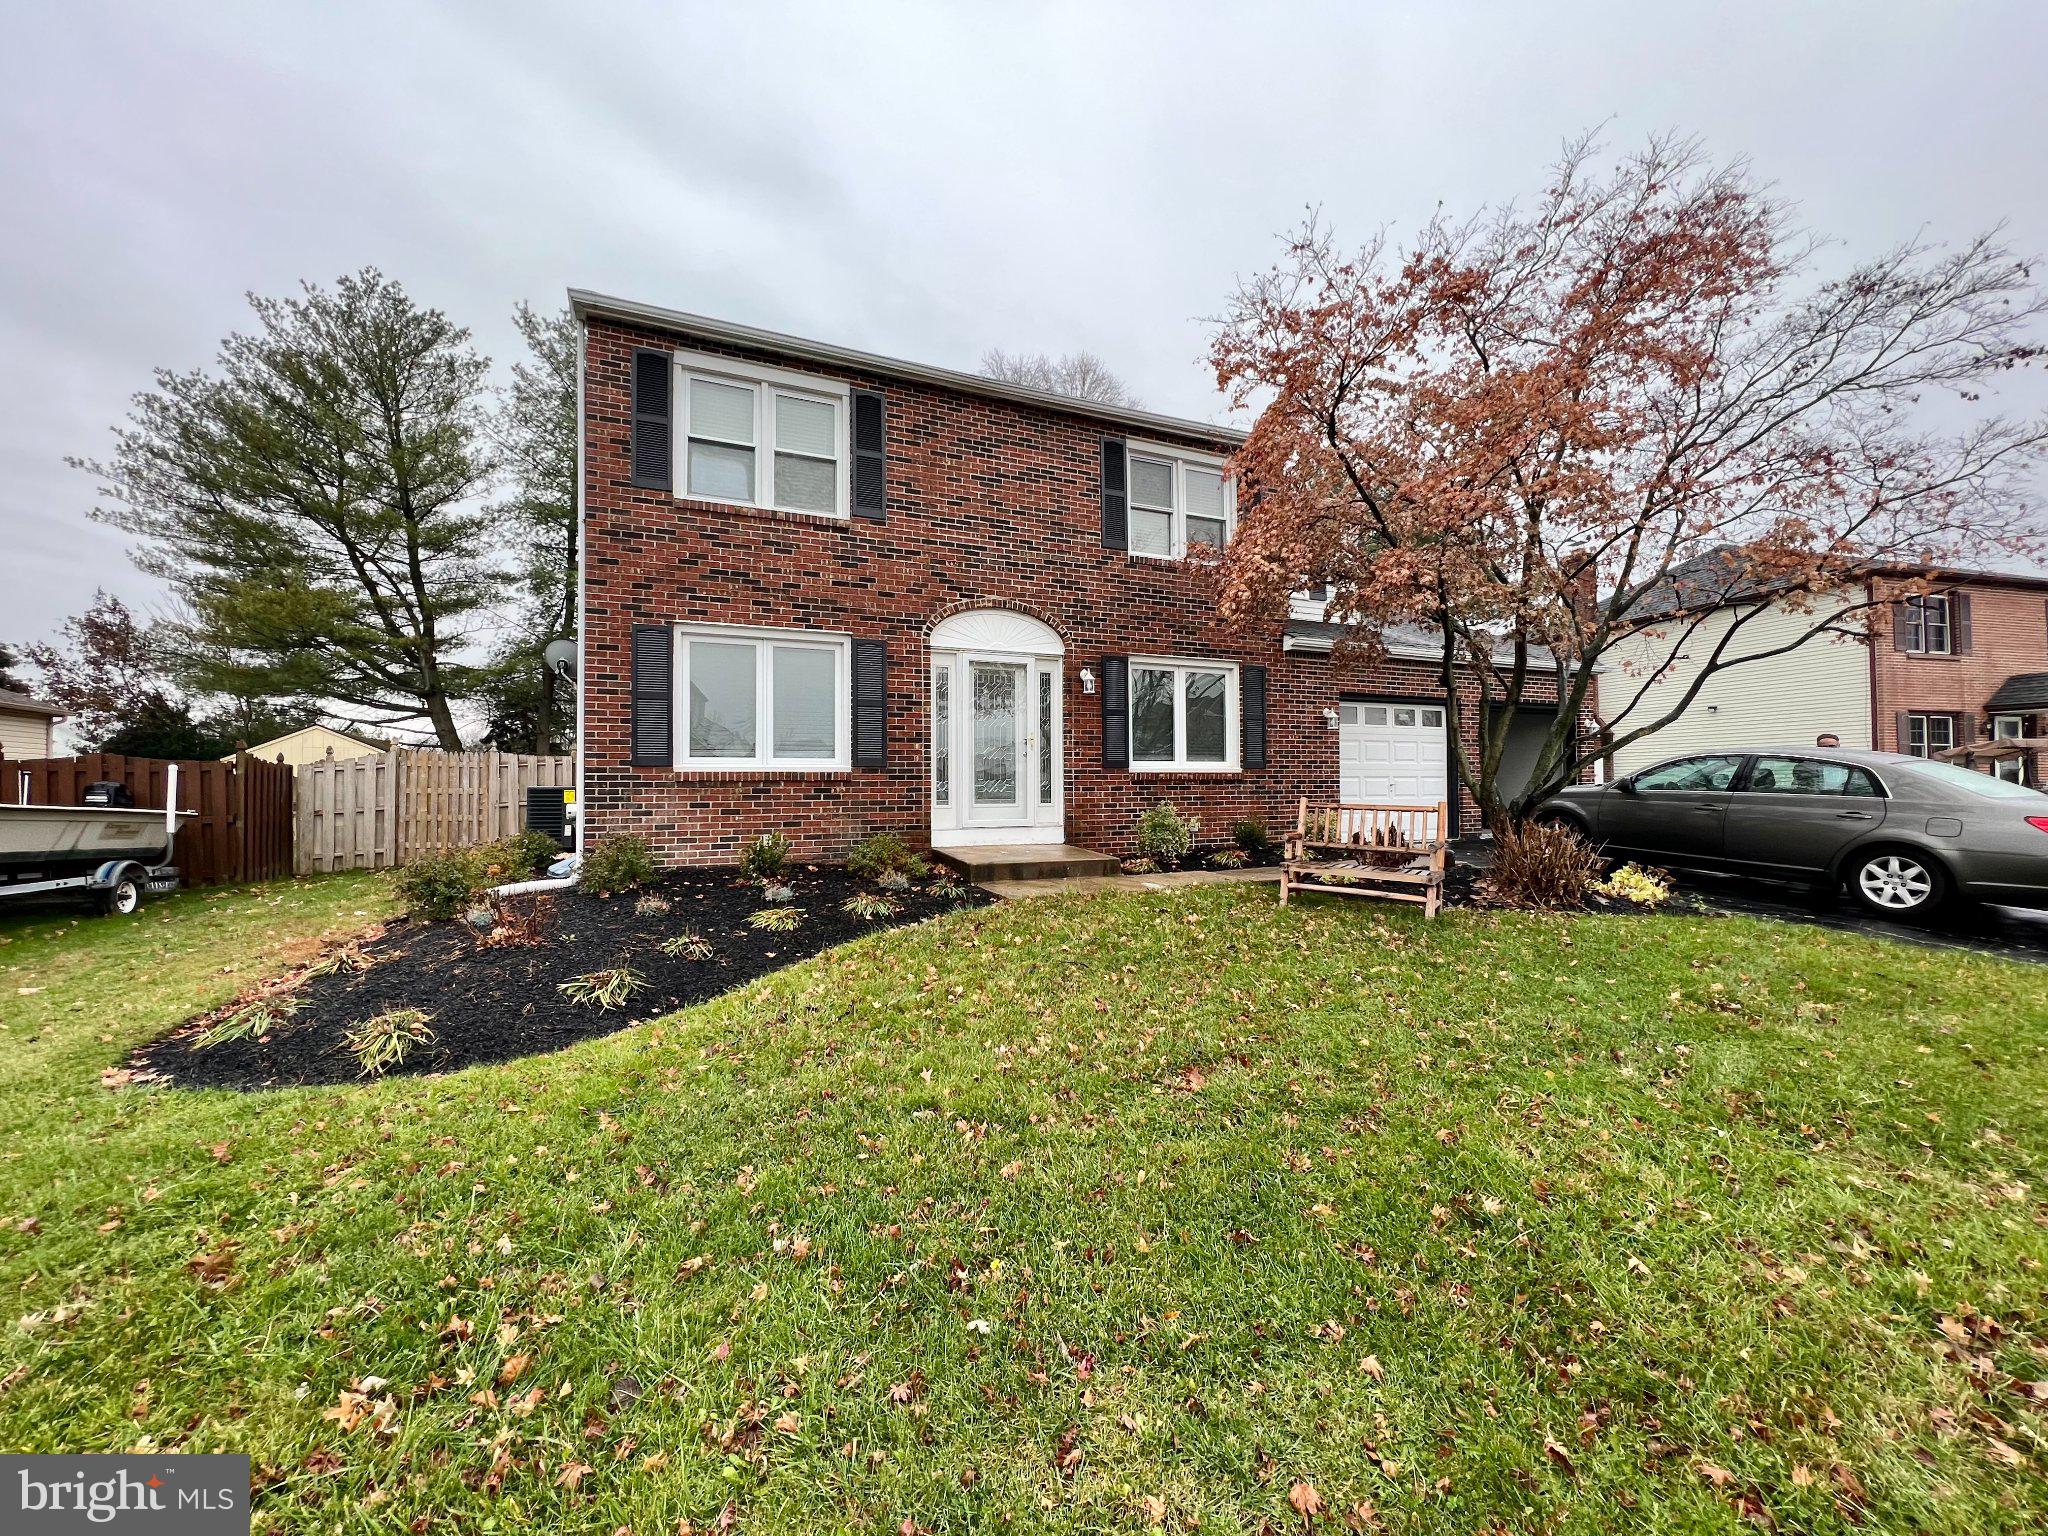
Arrive at the home and immediately fall in love with the large front yard, well-manicured landscaping, and brick exterior of the home. The home includes a spacious two-car garage and a large driveway which offers parking for two additional vehicles! Whether you use the garage for parking, additional storage, or a workbench, you will love having this extra space!
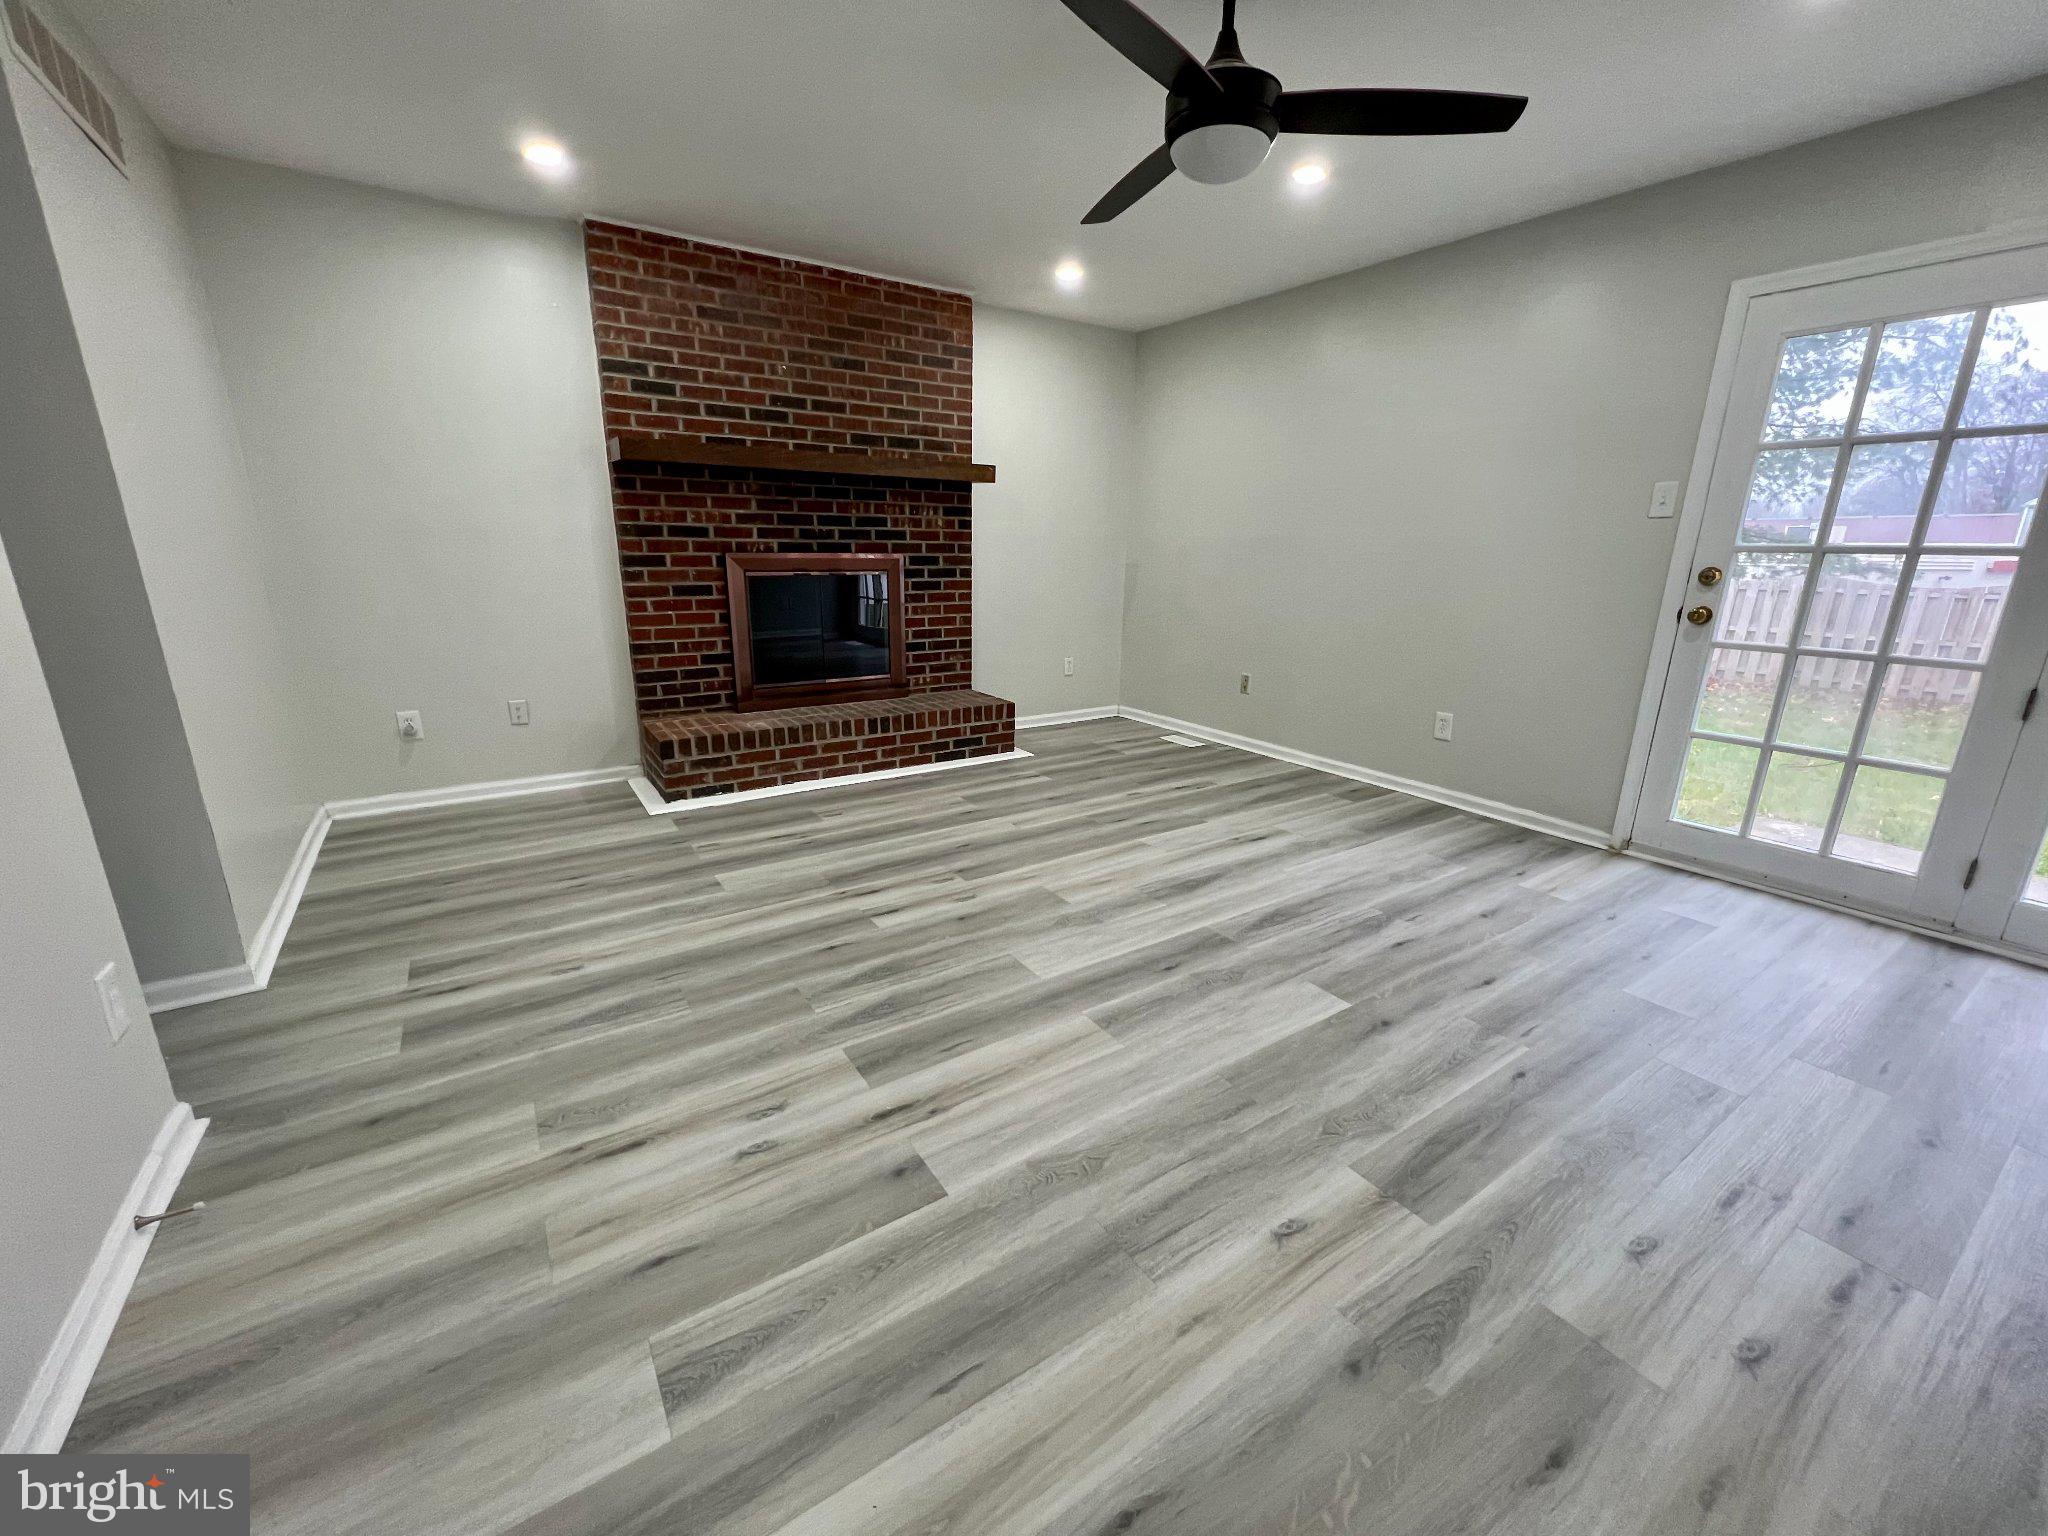
Entry into the home leads you into the foyer with the dining room and bonus room on either side of the hallway. This entire home includes wide-plank flooring, tall ceilings, and large windows which allow tons of natural light to pour in and make the entire home feel incredibly open and bright. Additionally, the living room includes a brick fireplace which adds the perfect pop of character to the space!
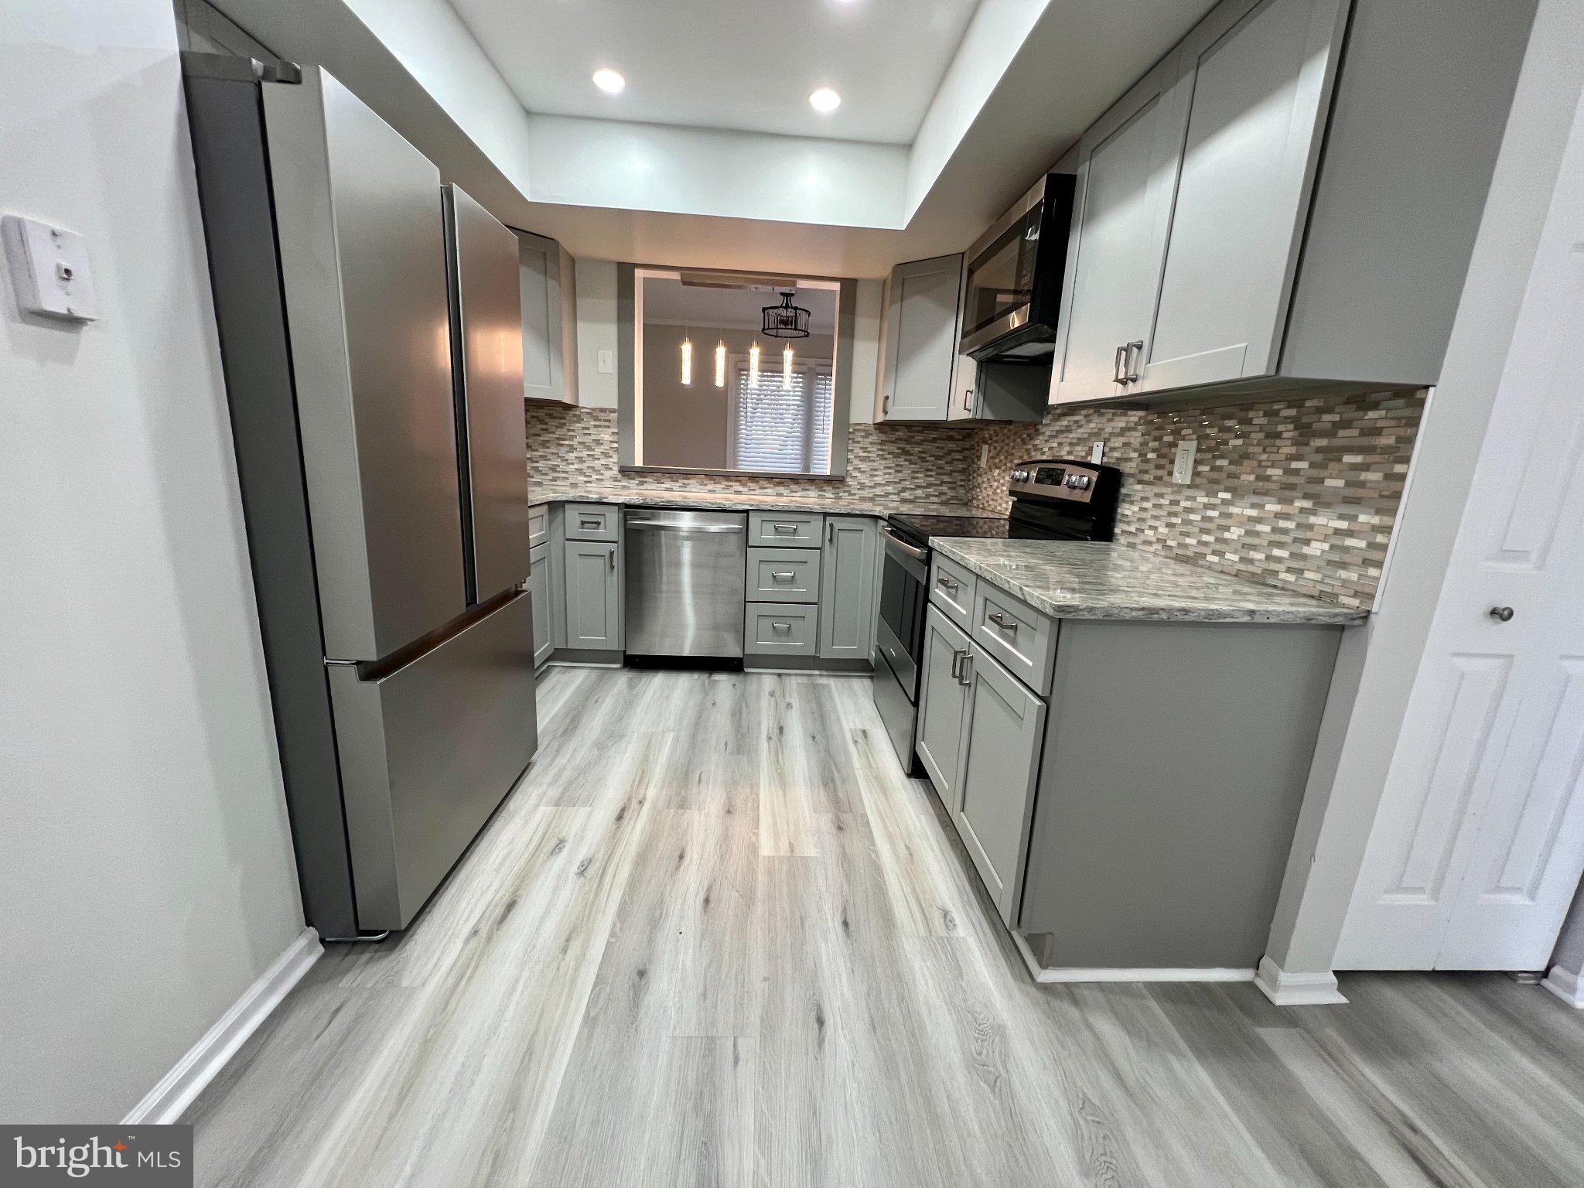
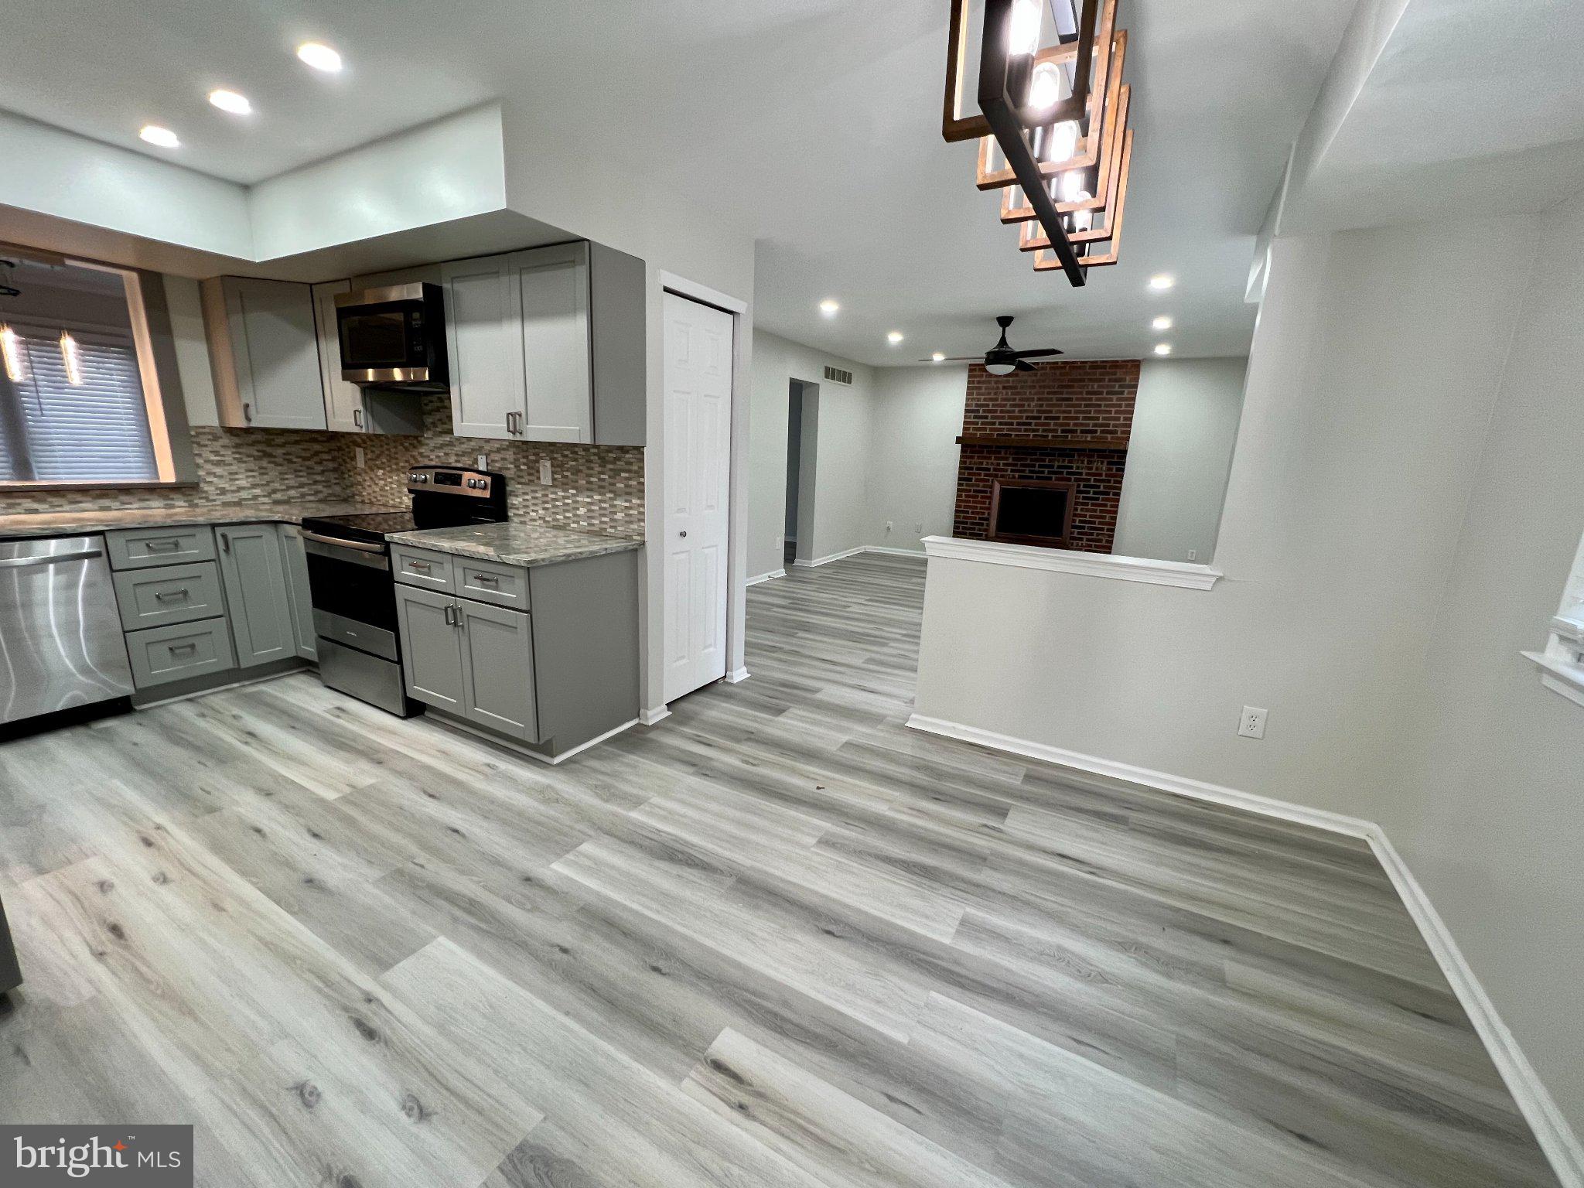
This home includes a formal dining room on one side of the kitchen as well as an additional dining area directly off of the kitchen. The dining room can accommodate an eight-seat dining set with ease and is perfect for when you're hosting holidays! The kitchen has been beautifully designed with shaker-style cabinets, granite countertops, stainless steel refrigerator, four-burner electric range, microwave, and dishwasher. There is a tile backsplash which adds the perfect pop of color and brings the entire design together! The laundry room and powder room are located off of the kitchen as well.
All four bedrooms are a comfortable size and include ample closet space, ceiling fans which are perfect for air circulation, and large windows which allow even more natural light to pour in. There are two full bathrooms and they are equally stunning. They both include stone tile flooring, large vanity with plenty of storage, and a shower with an incredible tile surround that extends along the entire perimeter of the bathroom. These bathrooms truly feel like having a spa inside your own home!
In addition to all of the great features throughout the home, there is also a finished basement which is the perfect bonus room! Whether it's used as an additional living area, playroom, or workout area, you will love having this extra space to use however you need it! Additionally, this home includes a large backyard which is the perfect spot for outdoor relaxation.
Tenants are responsible for electric, gas, water, and internet/cable in addition to rent each month. Cats and small dogs permitted with an additional deposit and pet fee.
Save
Ask
Tour
Hide
Share
Listing Snapshot
Price
$3,400
Days On Site
17 Days
Bedrooms
4
Inside Area (SqFt)
2,030 sqft
Total Baths
3
Full Baths
2
Partial Baths
1
Lot Size
0.17 Acres
Year Built
1988
MLS® Number
PABU2129988
Status
Active
Property Tax
N/A
HOA/Condo/Coop Fees
N/A
Sq Ft Source
Assessor
Friends & Family
React
Comment
Invite
No Comments Yet
Did you know? You can invite friends and family to your search. They can join your search, rate and discuss listings with you.
Recent Activity
2 weeks ago
Listing updated with changes from the MLS®
2 weeks ago
Listing first seen on site
General Features
Acres
0.17
Available on
2026-08-27
Foundation
Concrete Perimeter
Levels
Three Or More
Parking
None
Pets
Cats OKDogs OKYes
Property Sub Type
Townhouse
Sewer
Public Sewer
SqFt Above
2030
SqFt Total
2030
Style
Colonial
Water Source
Public
Zoning
R2
Interior Features
Appliances
Gas Water Heater
Basement
Finished
Cooling
Central AirGas
Fireplace
Yes
Fireplaces
1
Heating
Natural GasForced Air
Main Level Bedrooms
4
Save
Ask
Tour
Hide
Share
Exterior Features
Construction Details
Frame
Pool Features
None
Community Features
MLS Area
Bensalem Twp (10102)
School District
BENSALEM TOWNSHIP
Schools
School District
BENSALEM TOWNSHIP
Elementary School
Unknown
Middle School
Unknown
High School
Unknown
Listing courtesy of Bay Management Group Philadelphia



Did you know? You can invite friends and family to your search. They can join your search, rate and discuss listings with you.