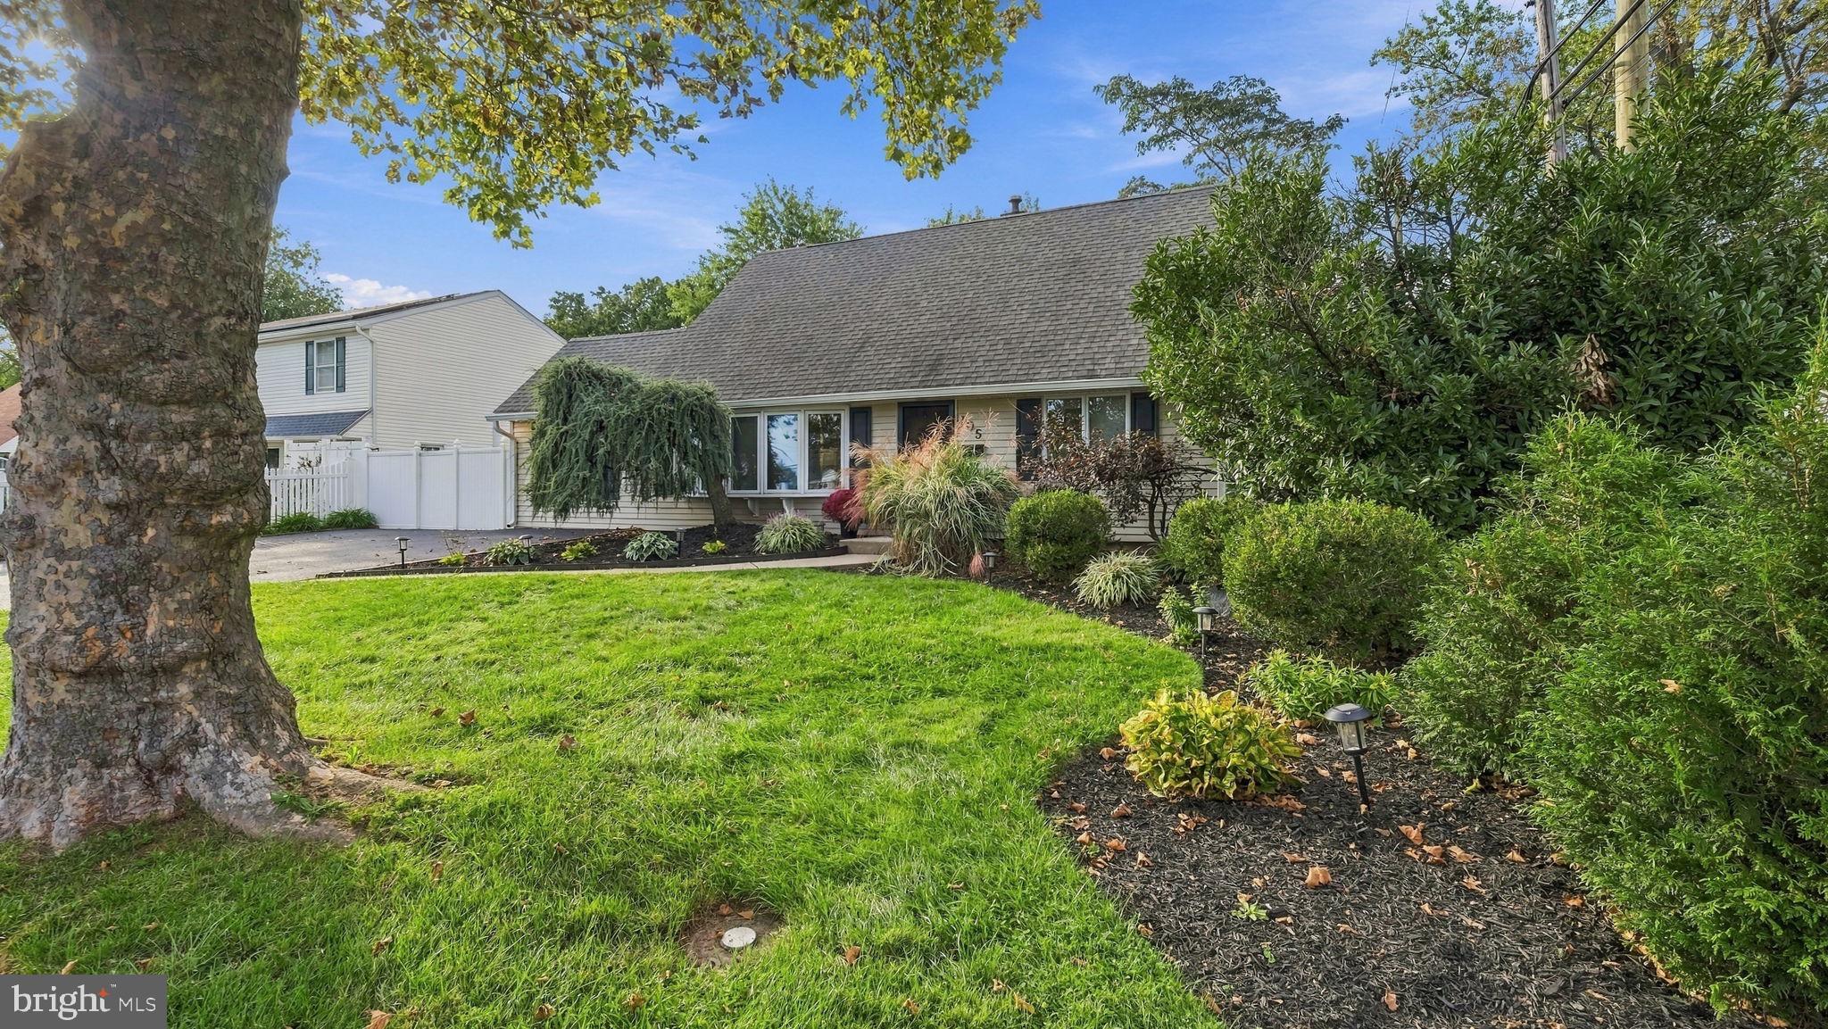
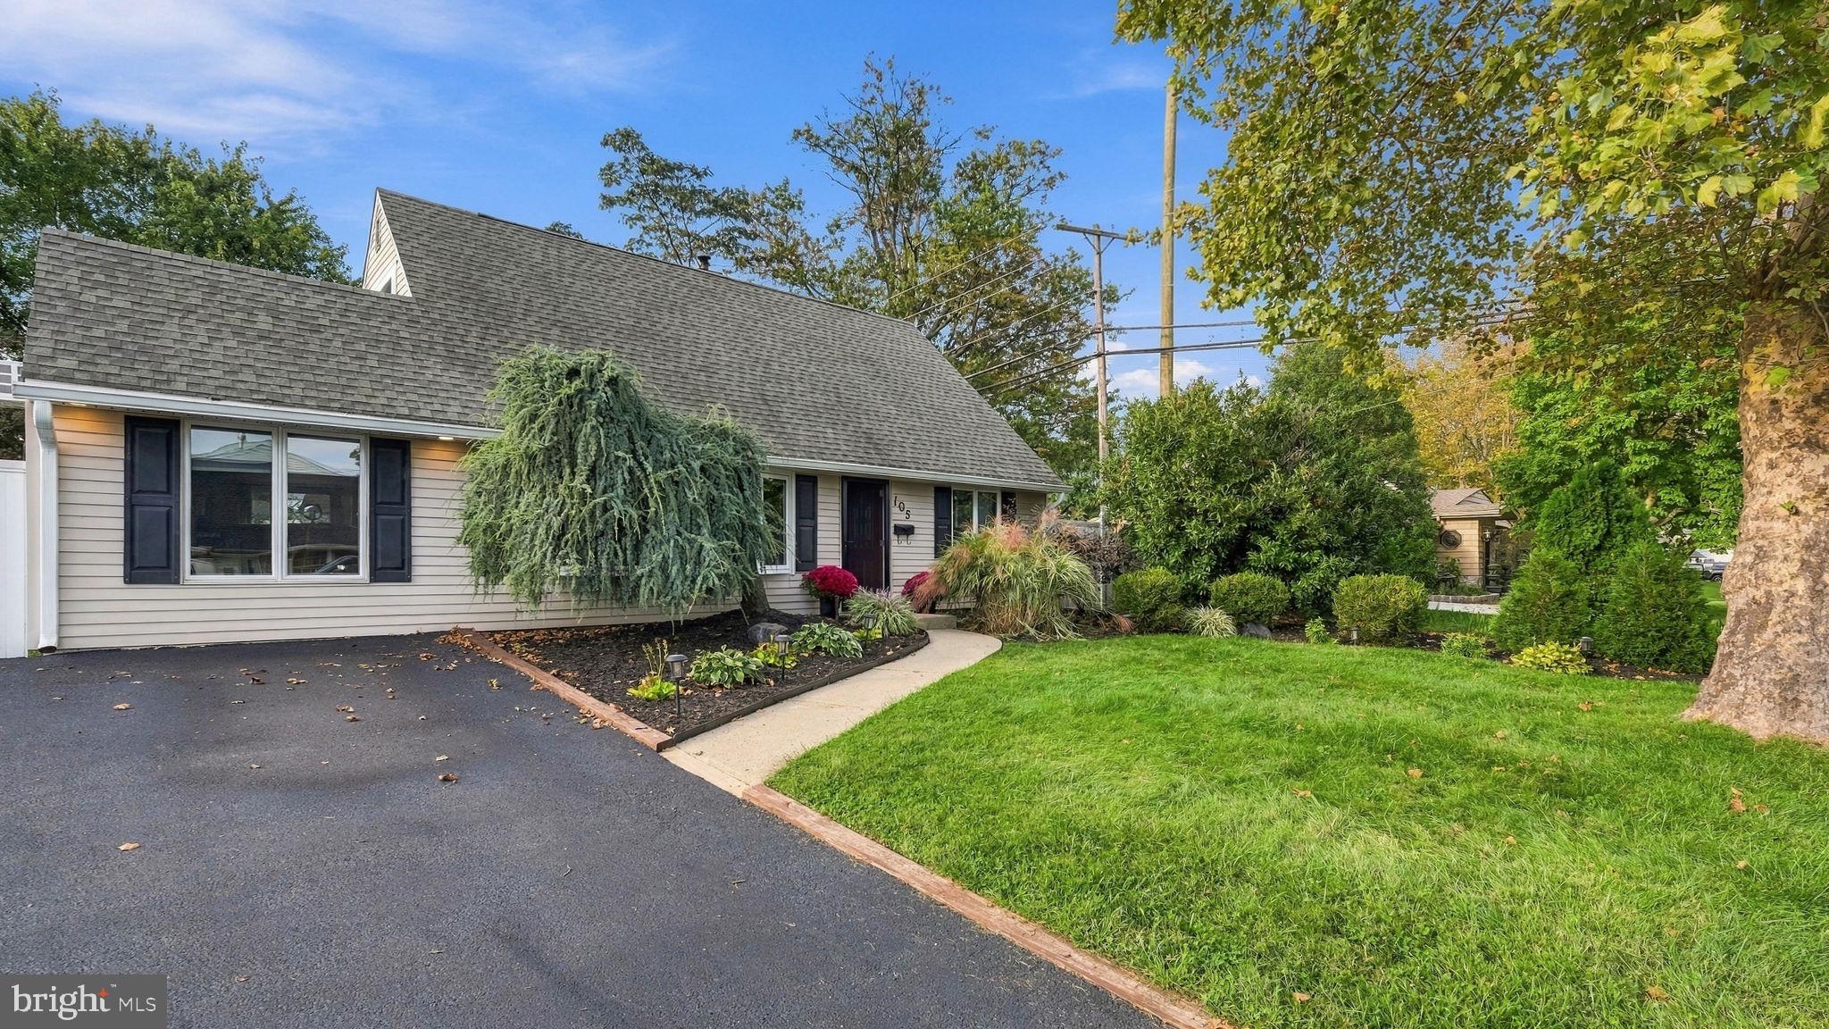
This is the one you’ve been waiting for! Warm and inviting, this beautifully remodeled 4-bedroom, 1½-bath Jubilee offers comfort, character, and plenty of living space.
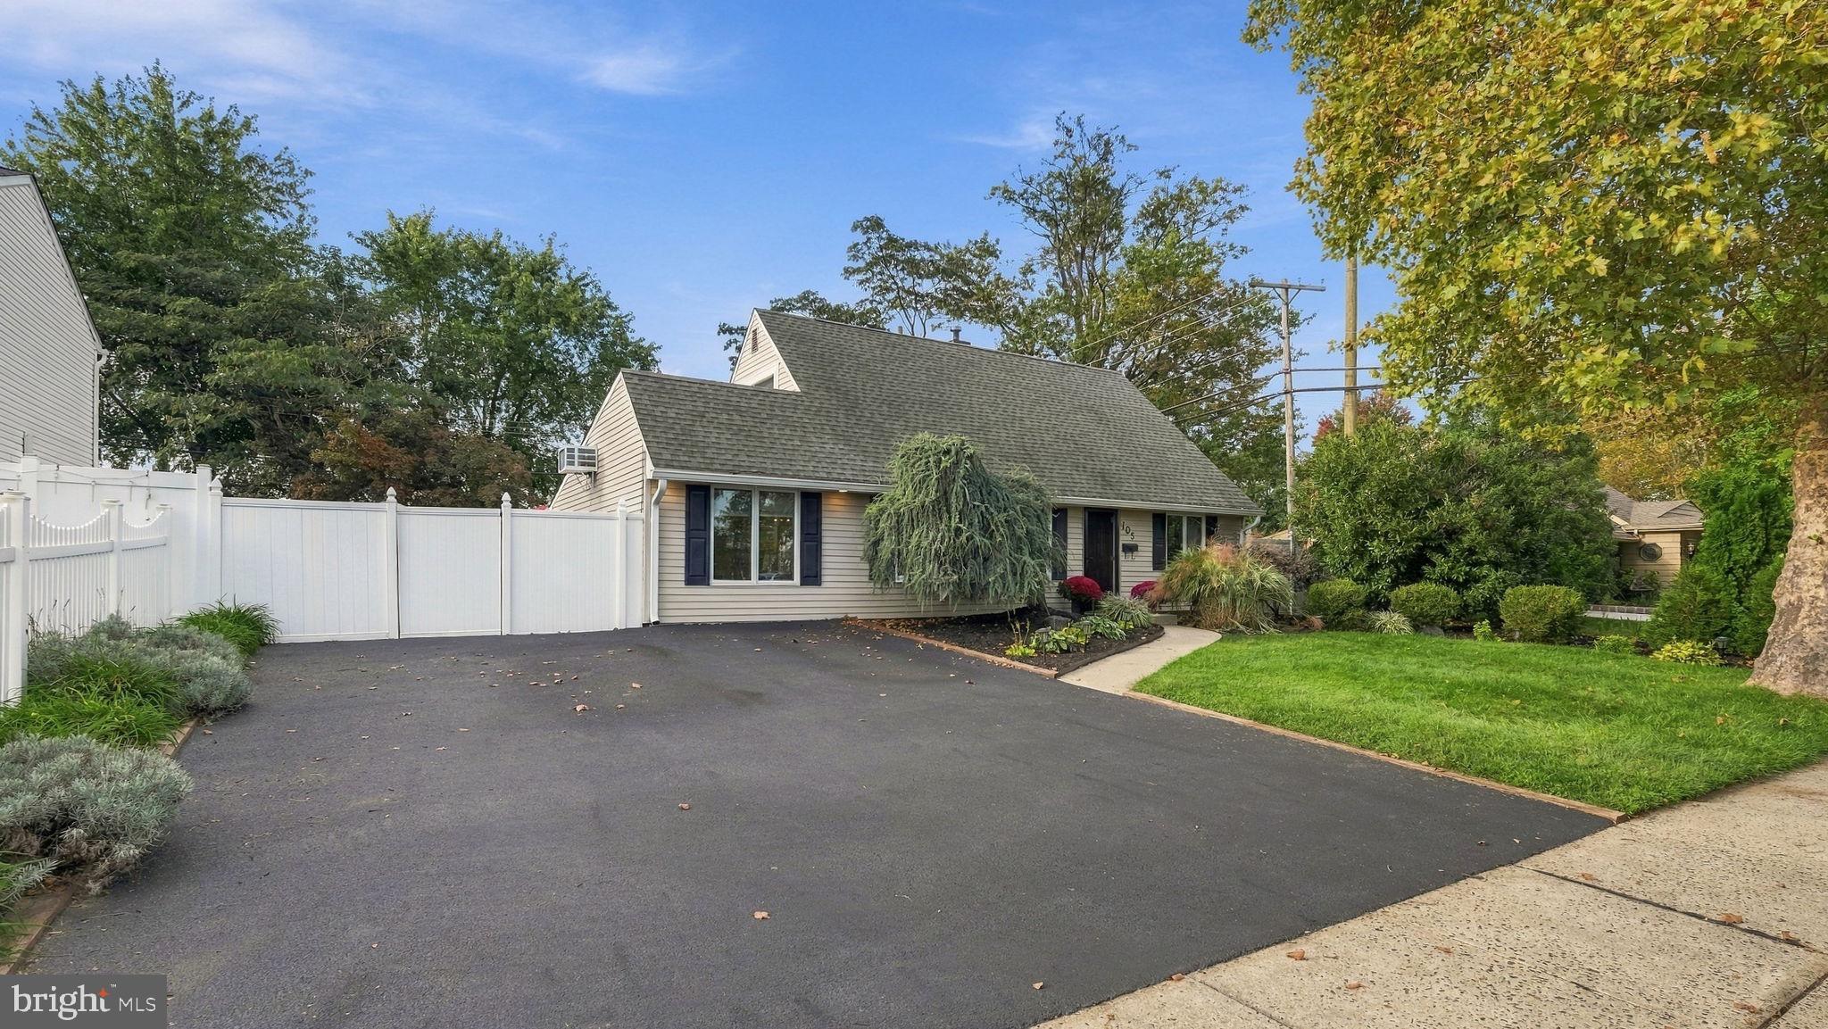
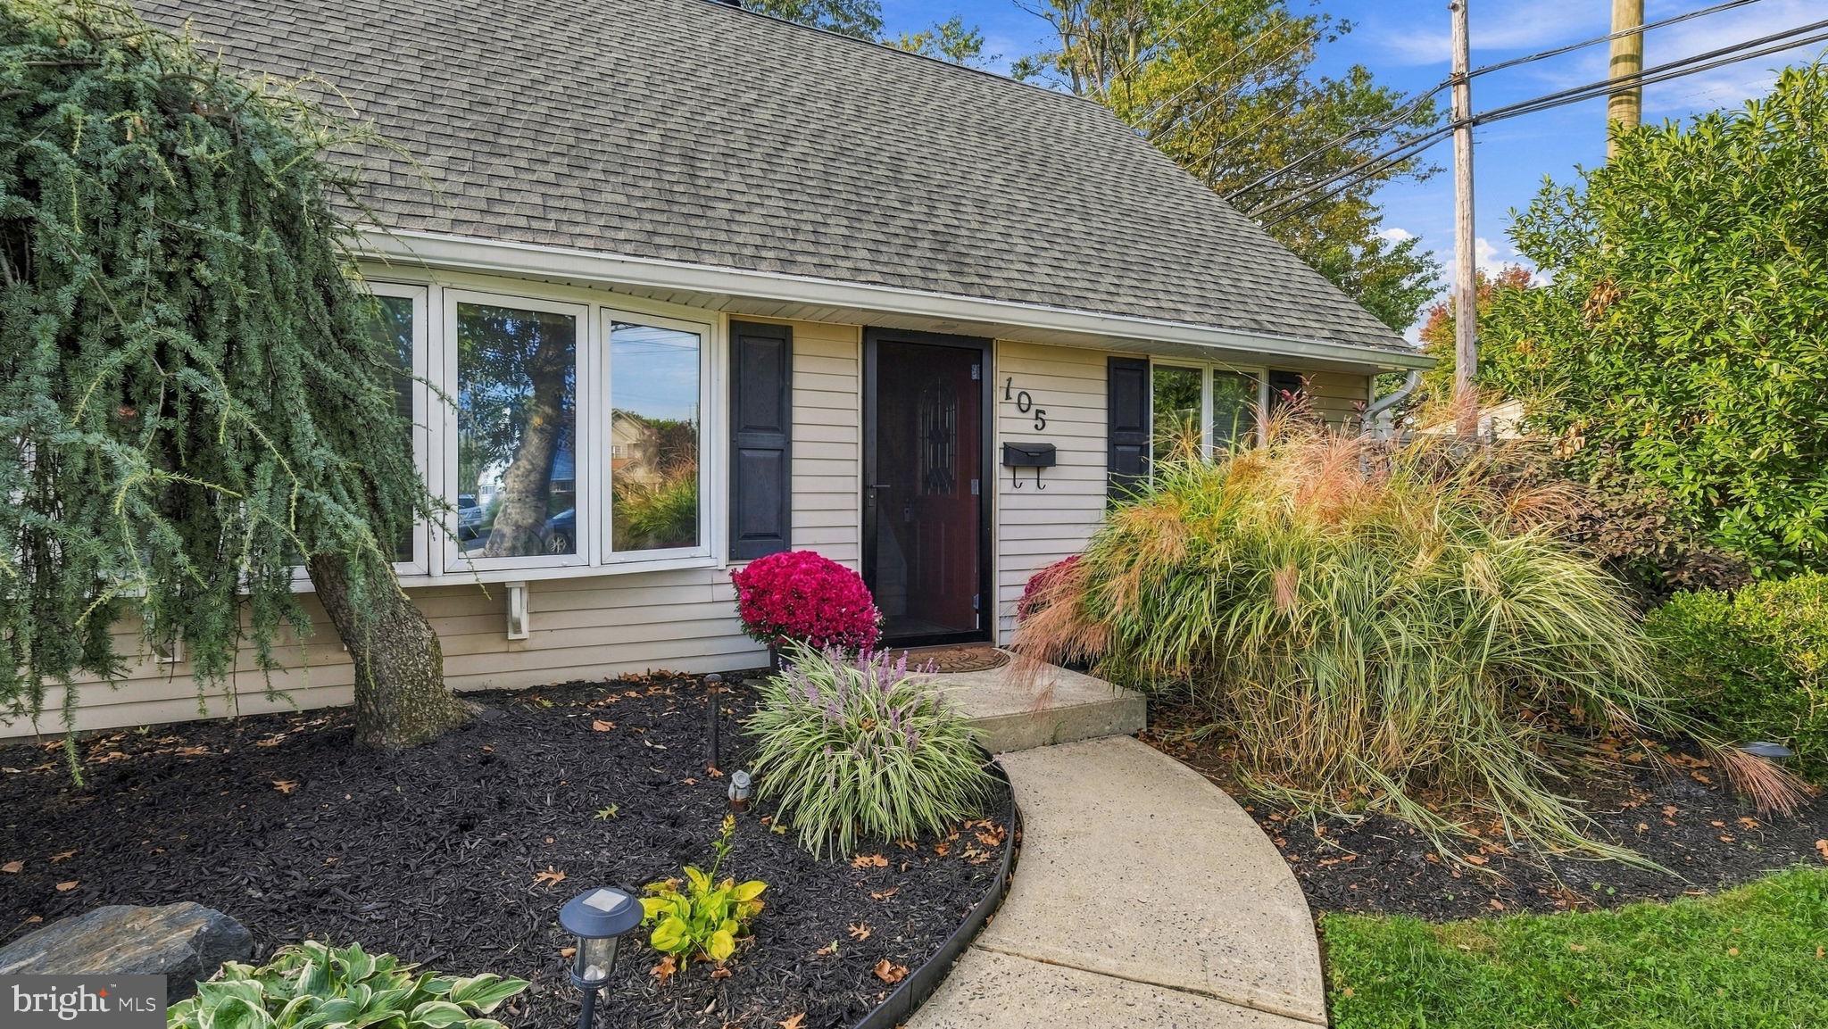
The lushly landscaped front yard features a double driveway and welcoming curb appeal which displays newer gutters and soffits. Inside, the living room showcases a beautiful bow window, hardwood parquet flooring, crown molding, and recessed and track lighting. Newer windows throughout provide added comfort and natural light.
The converted garage is a fantastic bonus living space featuring a cathedral ceiling, a pellet stove saving on heating costs, recessed lighting, ceiling fan, cedar-planked walls, casement window, and a beautiful Andersen sliding door leading to the backyard.
The remodeled kitchen offers ceramic tile flooring, a built-in dishwasher, and plenty of functionality. Convenient downstairs laundry is located in the half bath. All appliances are included.
Step outside to your own tranquil oasis. The beautifully landscaped backyard features a spacious patio, perfect for relaxing or entertaining, along with a large storage shed for additional storage.
Located in the highly desirable Neshaminy School District, this wonderful home is ready to welcome its next owner.
Save
Ask
Tour
Hide
Share
Listing Snapshot
Price
$465,000
Days On Site
59 Days
Bedrooms
4
Inside Area (SqFt)
1,770 sqft
Total Baths
2
Full Baths
1
Partial Baths
1
Lot Size
0.16 Acres
Year Built
1956
MLS Number
PABU2130002
Status
Active
Property Tax
$4,790
HOA/Condo/Coop Fees
N/A
Sq Ft Source
Estimated
Friends & Family
React
Comment
Invite
No Comments Yet
Did you know? You can invite friends and family to your search. They can join your search, rate and discuss listings with you.
Recent Activity
a month ago
Listing updated with changes from the MLS
a month ago
Price changed to $465,000
2 months ago
Status changed to Active
2 months ago
Listing first seen on site
General Features
Acres
0.16
Foundation
Slab
Levels
Two
Parking
Driveway
Property Sub Type
Single Family Residence
Sewer
Public Sewer
Special Circumstances
Standard
SqFt Above
1770
SqFt Total
1770
Style
Cape Cod
Water Source
Public
Zoning
R2
Interior Features
Cooling
Ceiling Fan(s)Wall Unit(s)
Fireplace
Yes
Fireplaces
1
Heating
OilBaseboard
Interior
Ceiling Fan(s)
Main Level Bedrooms
4
Save
Ask
Tour
Hide
Share
Exterior Features
Construction Details
Frame
Pool Features
None
Community Features
MLS Area
Middletown Twp (10122)
School District
NESHAMINY
Schools
School District
NESHAMINY
Elementary School
WALTER MILLER
Middle School
CARL SANDBURG
High School
NESHAMINY
Listing courtesy of Long & Foster Real Estate, Inc.



Did you know? You can invite friends and family to your search. They can join your search, rate and discuss listings with you.