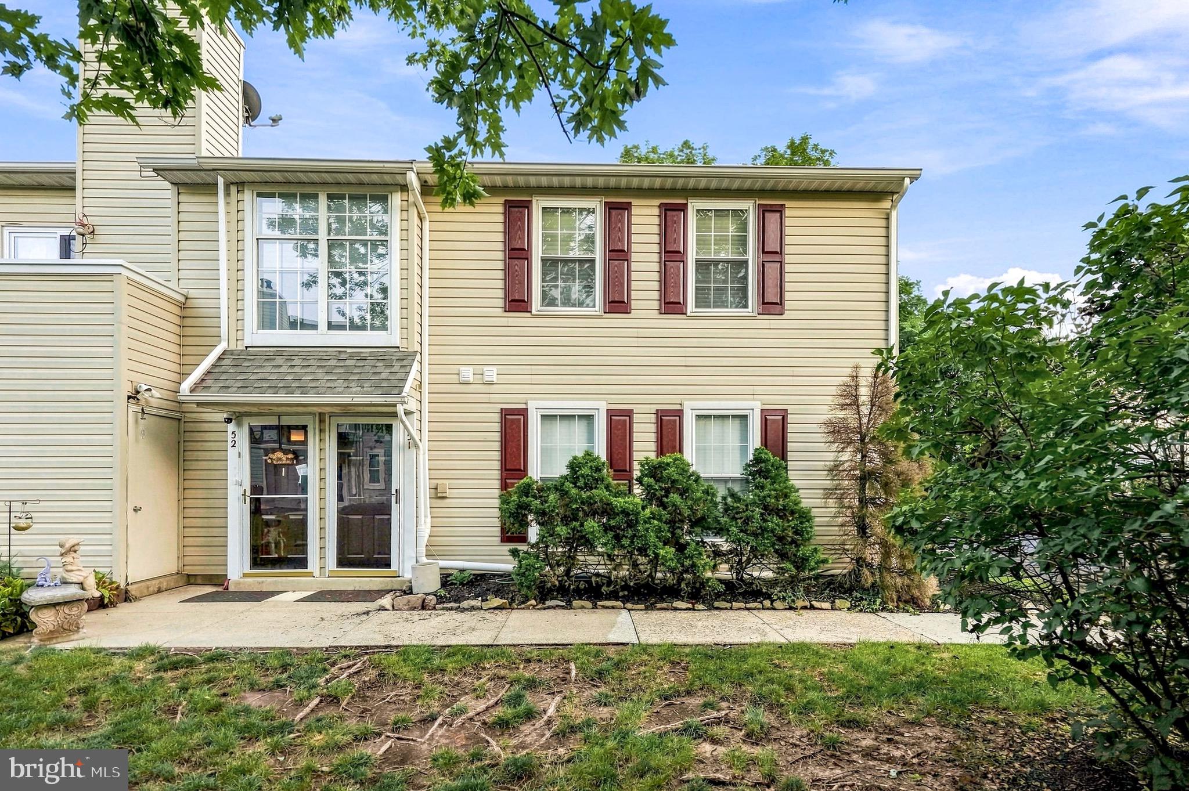
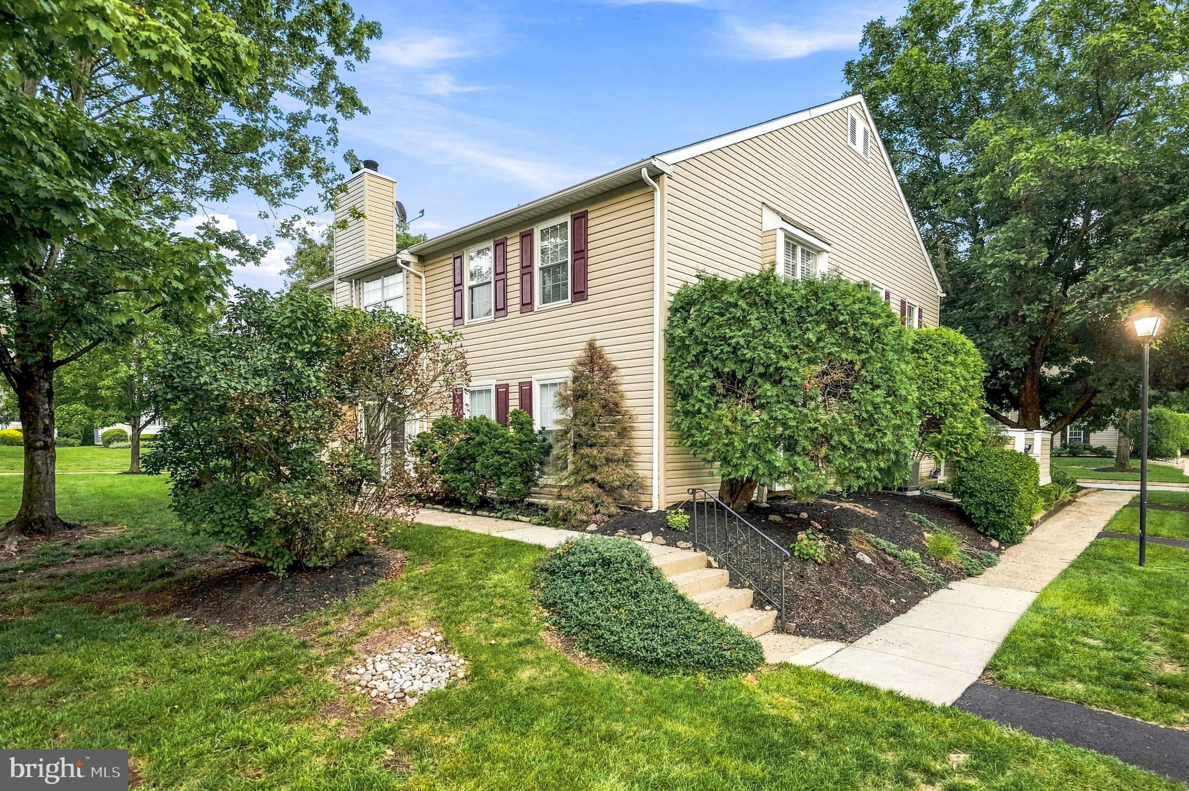
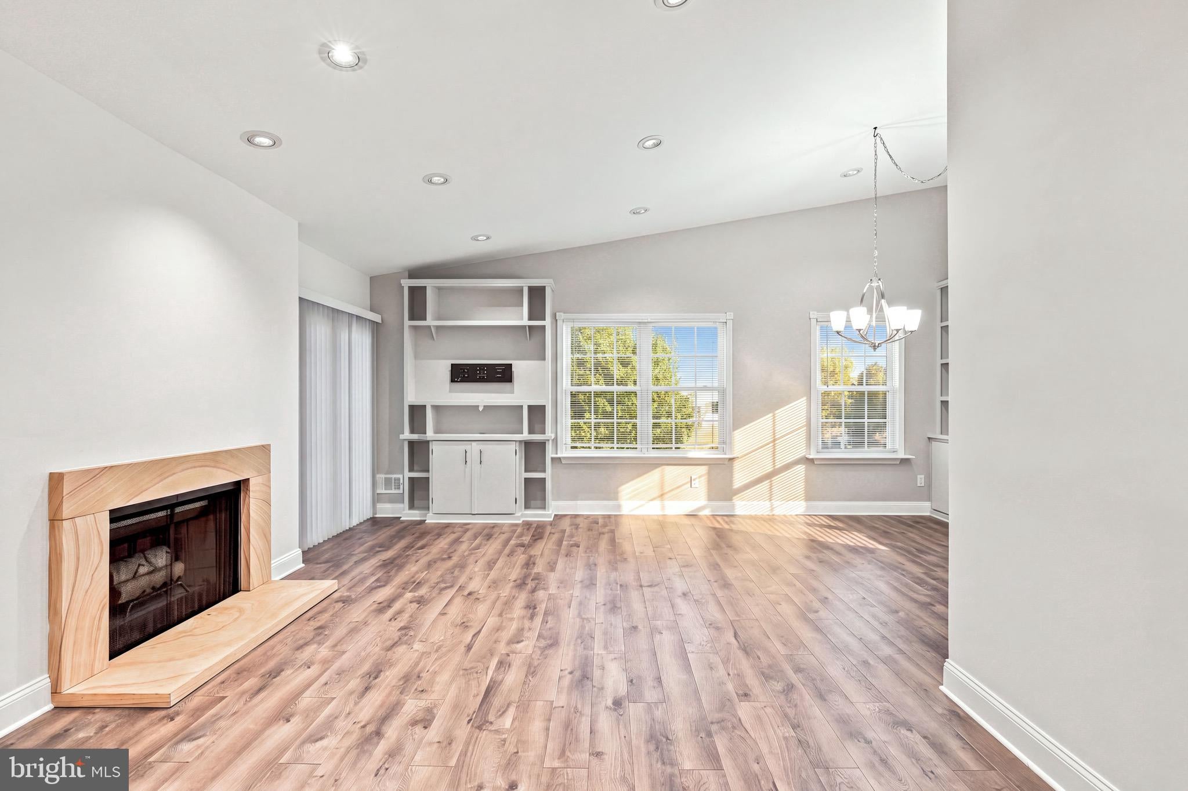
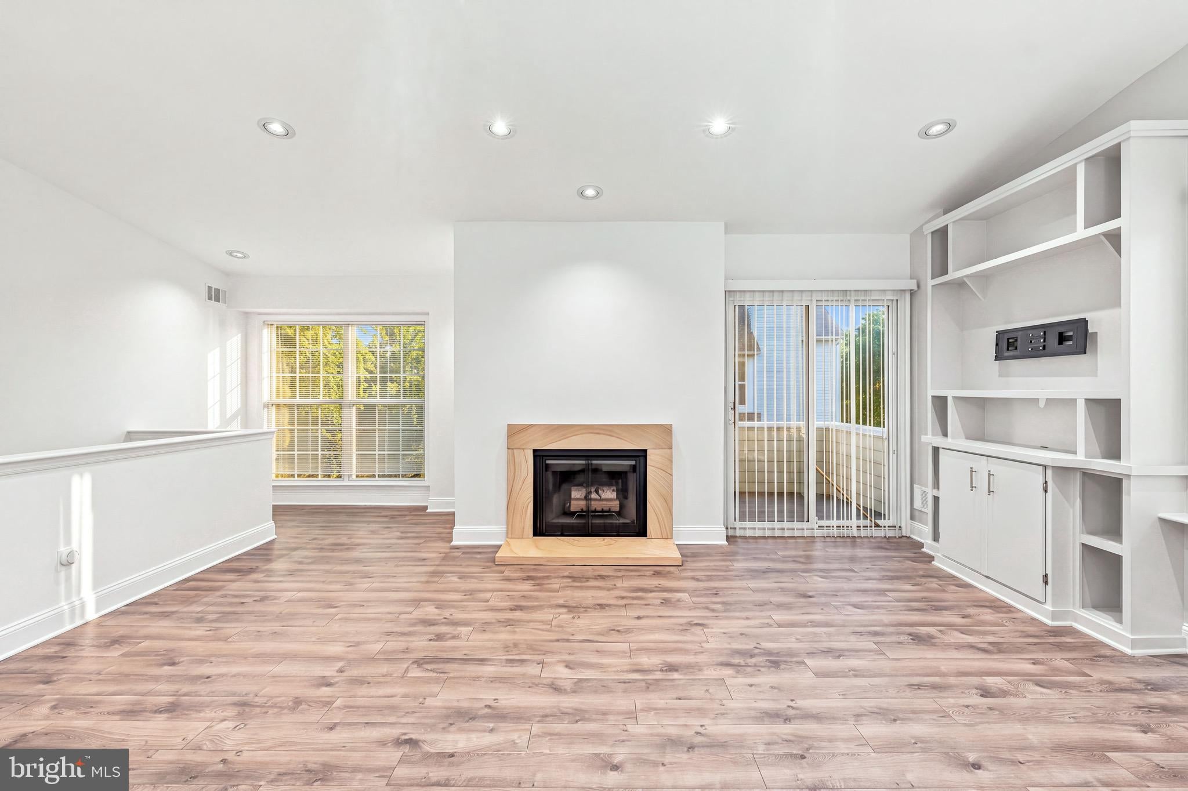
Beautifully updated second‑floor, 2‑bedroom, 2‑bath condo available August 1. This home has been meticulously maintained and thoughtfully upgraded throughout. Engineered hardwood floors run through the main living areas, second bedroom, and the upstairs bonus space, with carpet in the primary bedroom.
The dining room features stunning custom cabinetry, and the living room includes a large built‑in for the TV and additional storage. A galley‑style kitchen leads to a laundry room with extra storage. Both bathrooms have been updated— the hall bath includes a tub/shower combo, while the primary bath offers a stall shower. Each bathroom is equipped with Bluetooth‑enabled speakers.
Both bedroom closets are fully customized. The second bedroom includes a built‑in closet system with hanging space and drawers. The primary closet offers abundant storage and excellent lighting. A staircase beside the primary closet leads to a spacious second‑floor bonus area perfect for an office or home gym. This level also includes a large cedar closet and substantial additional storage. A separate ground‑level storage unit provides space for bikes, beach chairs, and more.
A charming balcony accommodates a café table, chairs, and potted plants. The location is ideal—walking distance to New Hope and Giant, with easy access to Rt. 202. Just 5 minutes to downtown New Hope and Lambertville, 15 minutes to Doylestown, and 30 minutes to Hamilton Train Station. Some photos virtually staged.
Save
Ask
Tour
Hide
Share
Listing Snapshot
Price
$3,100
Days On Site
56 Days
Bedrooms
2
Inside Area (SqFt)
1,032 sqft
Total Baths
2
Full Baths
2
Partial Baths
N/A
Lot Size
N/A
Year Built
1981
MLS Number
PABU2130020
Status
Active
Property Tax
N/A
HOA/Condo/Coop Fees
$165 monthly
Sq Ft Source
Estimated
Friends & Family
React
Comment
Invite
No Comments Yet
Did you know? You can invite friends and family to your search. They can join your search, rate and discuss listings with you.
Recent Activity
2 months ago
Listing first seen on site
2 months ago
Listing updated with changes from the MLS
General Features
Available on
2026-09-01
Cross Street
SHIRE DR
Foundation
Concrete Perimeter
Levels
Two
Parking
AsphaltShared DrivewayUnassignedPavedParking Lot
Pets
No
Property Sub Type
Condominium
Sewer
Public Sewer
SqFt Above
1032
SqFt Total
1232
Style
Other
Utilities
Cable Available
Water Source
Public
Zoning
RDD
Interior Features
Appliances
OvenElectric Water HeaterWasherDishwasherDisposalRefrigeratorDryer



Did you know? You can invite friends and family to your search. They can join your search, rate and discuss listings with you.