Back on the market due to a change in the buyer’s circumstances, giving you a wonderful new opportunity to make 107 Misty Meadow your own!
A truly special home with beautiful upgrades, flexible living space, exceptional storage, a Trex deck with a built-in hot tub, and a private wooded backdrop. Located in the heart of the highly sought-after County Roads development, this home offers the perfect combination of comfort, thoughtful details, entertaining space, and privacy.
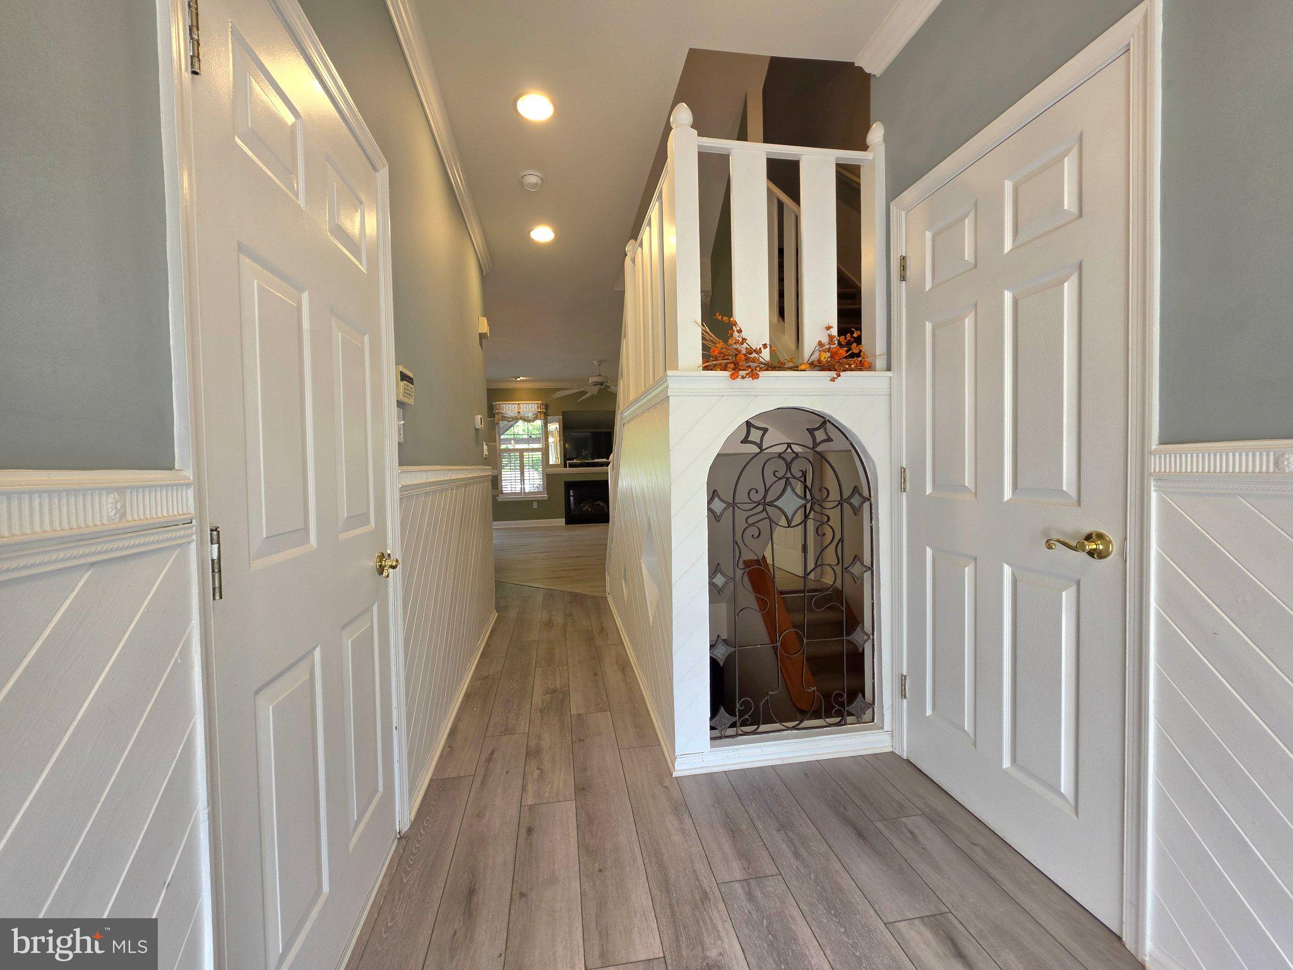
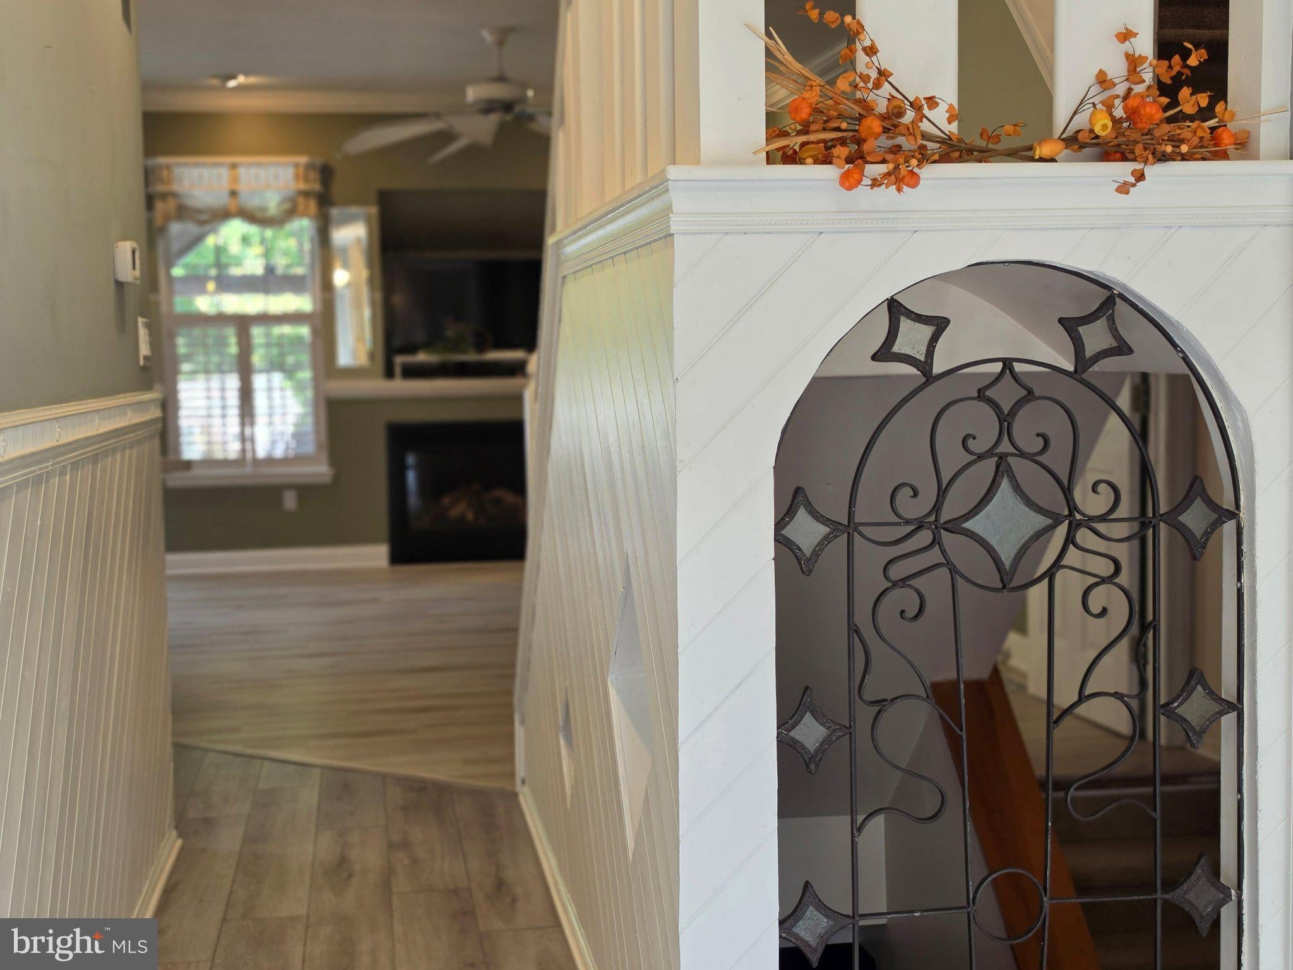
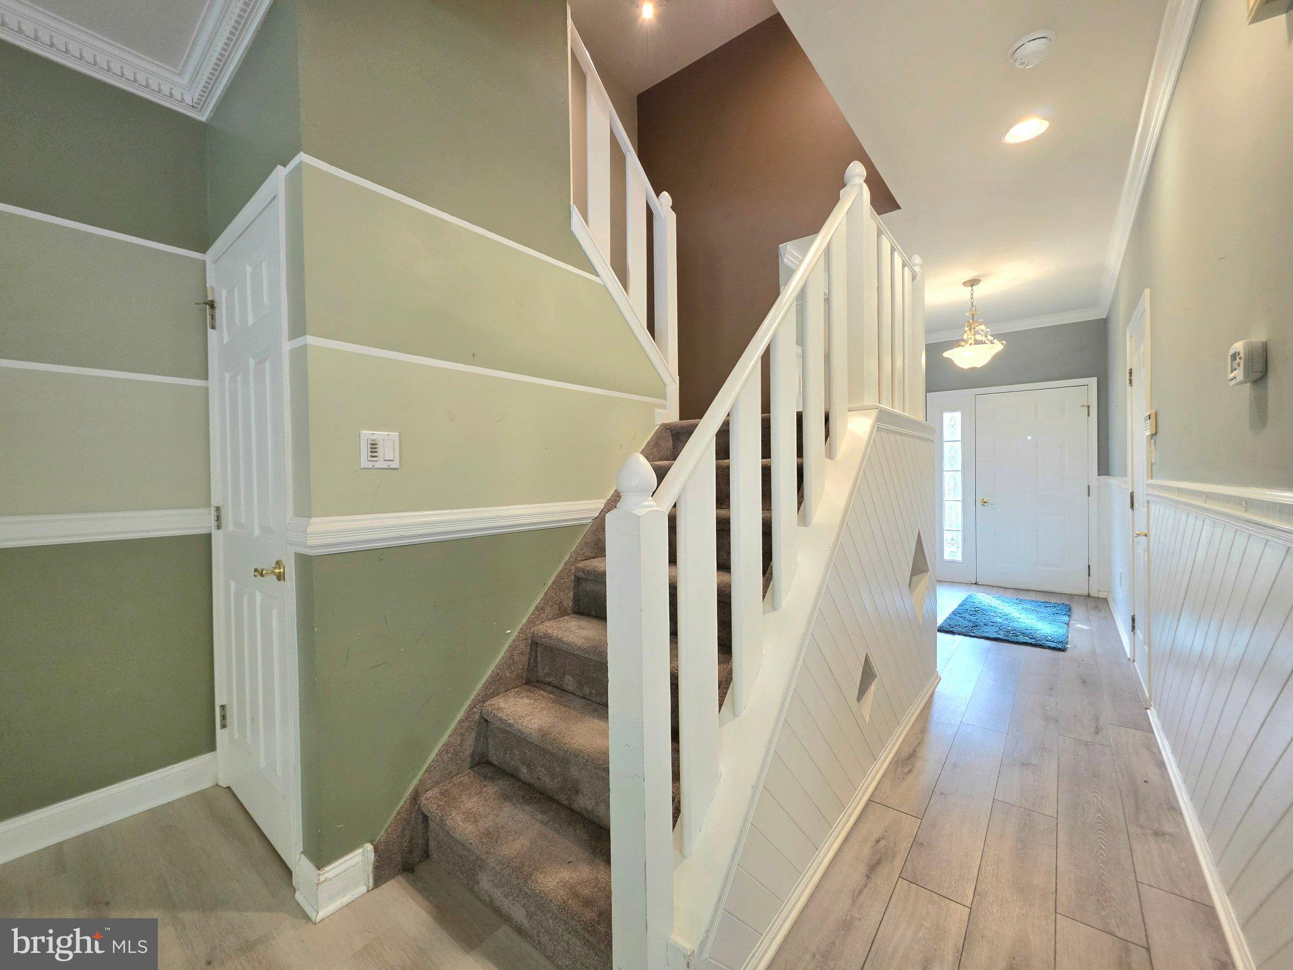
From the moment you enter, you’ll notice the exceptional attention to detail, beginning with the sidelight beside the entrance door and continuing with creative wainscoting, upgraded trim, and beautiful millwork throughout the home. The sun-drenched living area features chair railing, decorative crown molding above the windows, café shutters, and dental crown molding that adds an elegant finishing touch.
A warm and inviting gas fireplace creates the perfect atmosphere for everyday living, while sliding doors open to the Trex deck, an ideal spot to enjoy your morning coffee or unwind at the end of the day. The deck’s built-in hot tub creates a wonderful outdoor retreat for relaxing and entertaining.
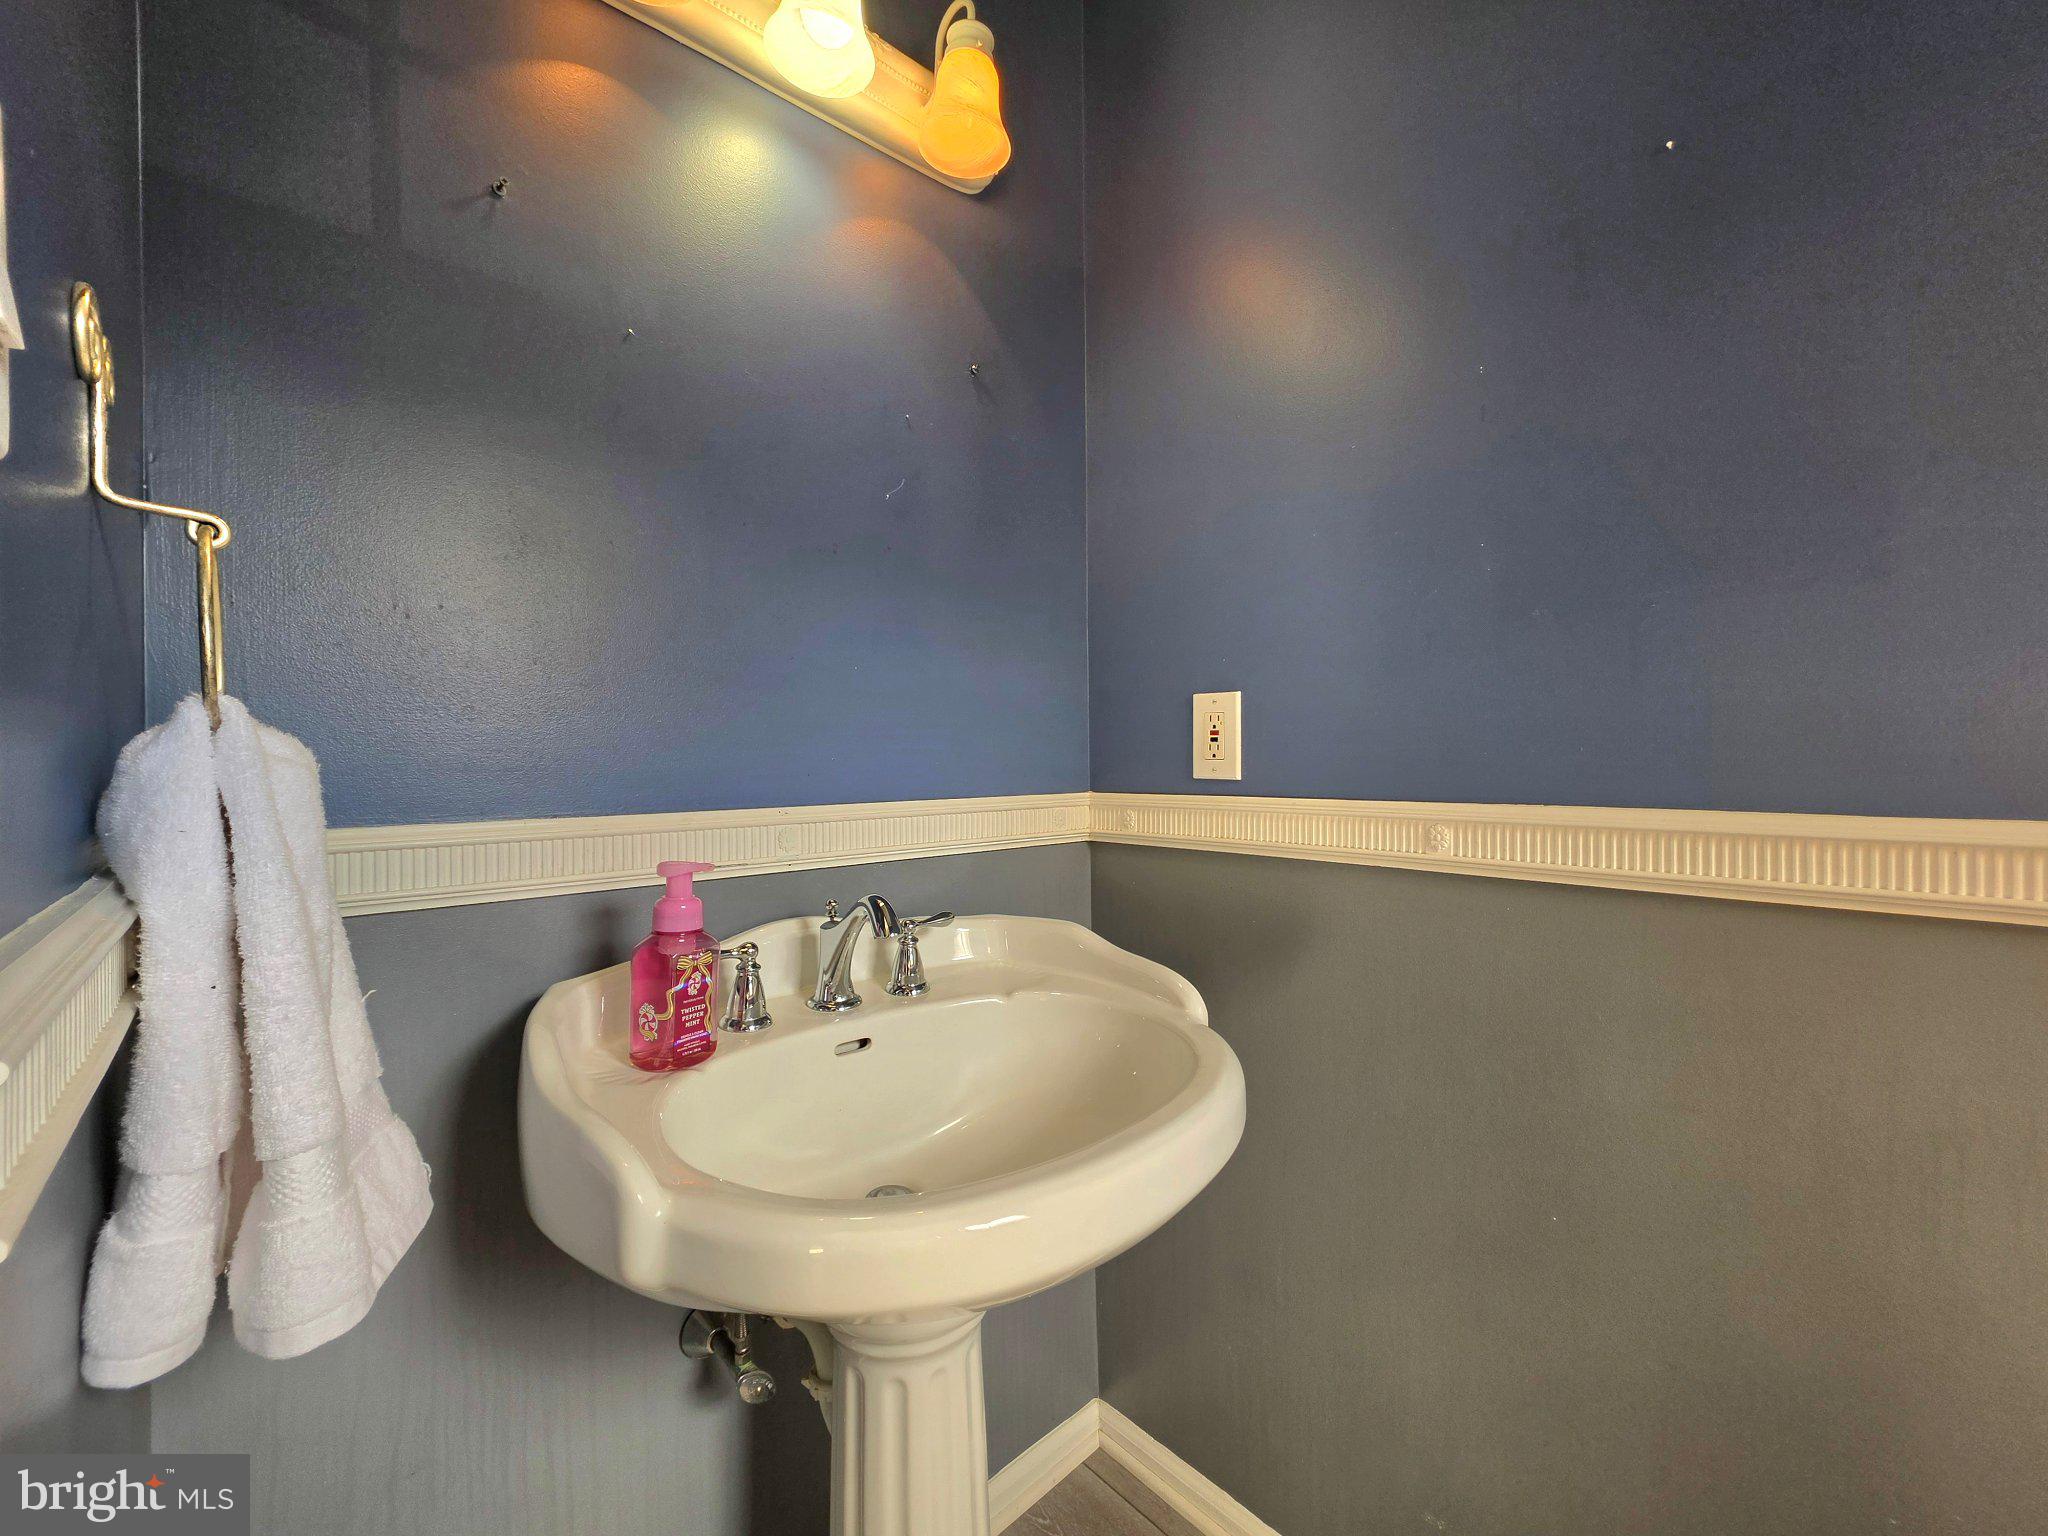
The open kitchen is designed for both convenience and connection, featuring a pantry, pendant lighting over the work island, and views into the living area so the cook can remain part of the family activities. The step-saving layout includes a KitchenAid dishwasher, gas range, and microwave. The main level also offers a convenient powder room with a pedestal sink.
Upstairs, the turned staircase leads to a spacious second floor. Through French doors, the primary suite welcomes you with sliding doors opening to a private balcony overlooking the backyard. The oversized walk-in closet features numerous organizers—an enviable amount of storage. Laundry facilities are conveniently located in the hallway, while two additional bedrooms each offer walk-in closets and ceiling fans.
The third floor provides incredible flexibility and privacy, making it perfect for a family member, guest space, or home office. This level includes a full bath with stall shower, a generously sized room with a skylight for abundant natural light, and a mini-split system for year-round comfort.
The finished lower level is made for entertaining. A tray ceiling, easy-care flooring, heat, and a delightful mini kitchen provide everything you need for gatherings, movie nights, hobbies, or additional living space. A powder room completes this level.. A special surprise is tucked beneath the staircase—Do not miss it! Step outside and discover the backyard you’ve been looking for. The expansive Trex deck with its built-in hot tub provides multiple areas for dining, entertaining, relaxing, and enjoying the peaceful wooded backdrop. The backyard also offers plenty of space for a swing set, garden, or whatever outdoor activities fit your lifestyle.
This home is back on the market and ready for its next owner. Don’t miss your opportunity to make 107 Misty Meadow yours!
Save
Ask
Tour
Hide
Share
Listing Snapshot
Price
$429,900
Days On Site
52 Days
Bedrooms
4
Inside Area (SqFt)
1,536 sqft
Total Baths
4
Full Baths
2
Partial Baths
2
Lot Size
0.14 Acres
Year Built
1997
MLS Number
PABU2130032
Status
Pending
Property Tax
$4,401
HOA/Condo/Coop Fees
$33.33 monthly
Sq Ft Source
Assessor
Friends & Family
React
Comment
Invite
No Comments Yet
Did you know? You can invite friends and family to your search. They can join your search, rate and discuss listings with you.
Recent Activity
2 weeks ago
Listing updated with changes from the MLS
2 weeks ago
Status changed to Pending
3 weeks ago
Price changed to $429,900
2 months ago
Listing first seen on site
General Features
Acres
0.14
Attached Garage
Yes
Cross Street
Country Roads
Foundation
Concrete Perimeter
Garage
Yes
Garage Spaces
1
Levels
Three Or More
Number Of Stories
1
Parking
Garage Door OpenerOff StreetGarageDrivewayInside EntranceAttached
Parking Spaces
3
Property Sub Type
Townhouse
Sewer
Public Sewer
Special Circumstances
Standard
SqFt Above
1536
SqFt Total
1536
Style
Colonial
Water Source
Public
Zoning
CR
Interior Features
Appliances
OvenGas Water HeaterDishwasherDisposalDryerMicrowaveWasherWater Purifier



Did you know? You can invite friends and family to your search. They can join your search, rate and discuss listings with you.