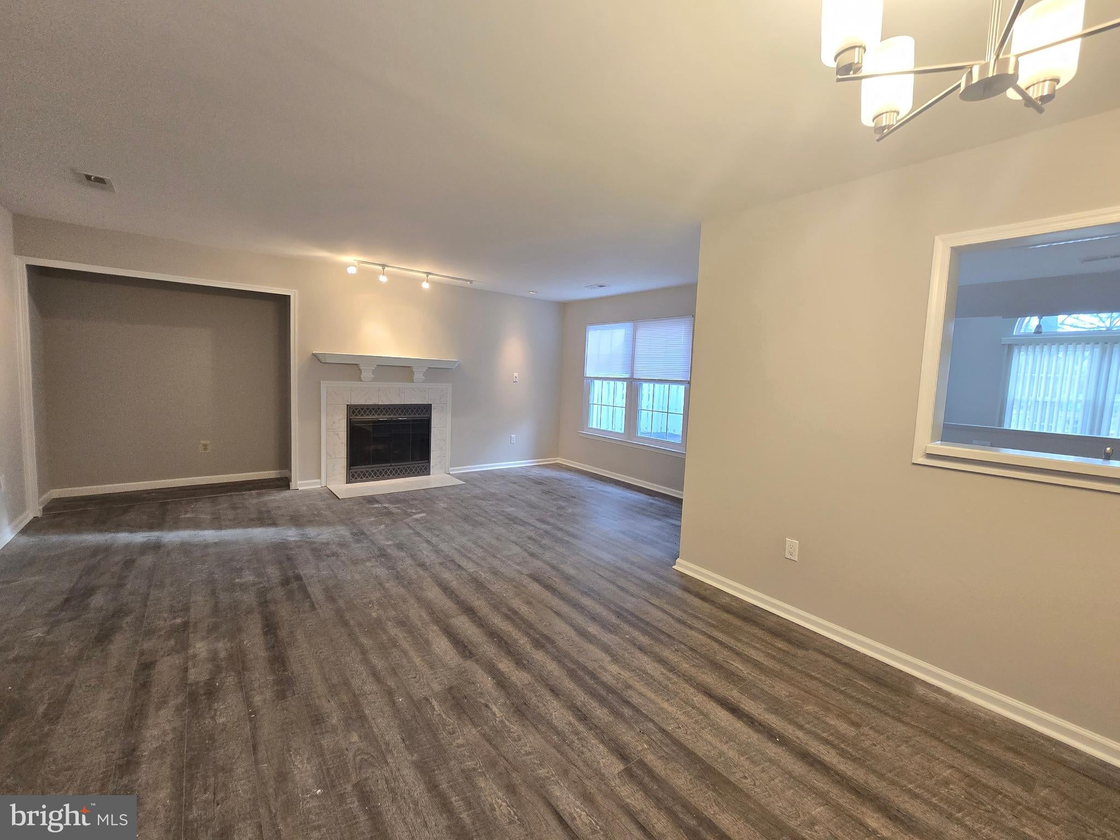
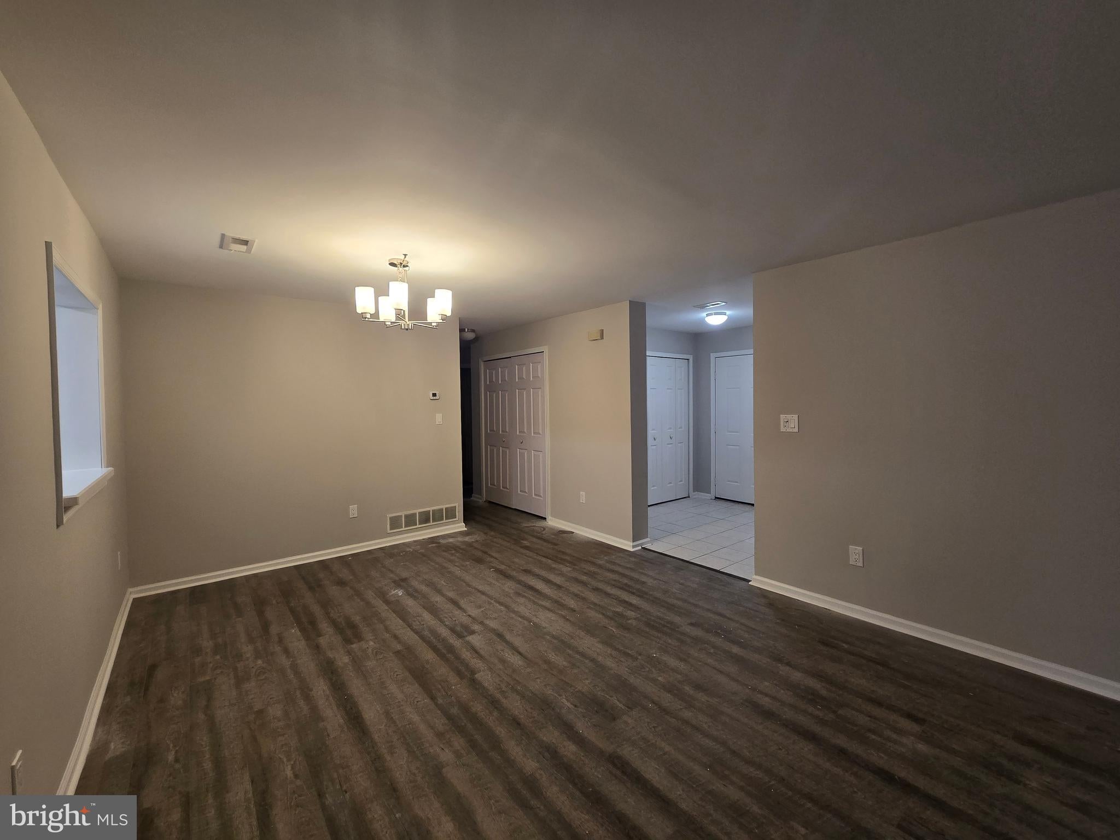
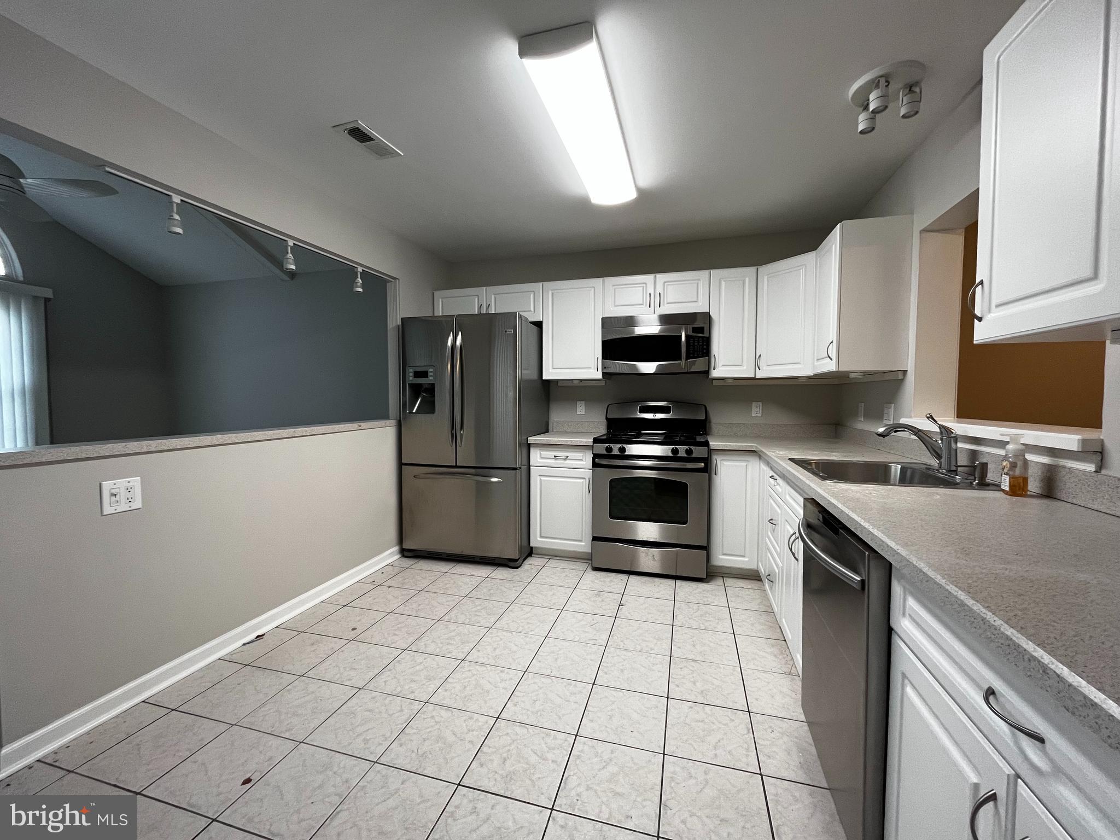
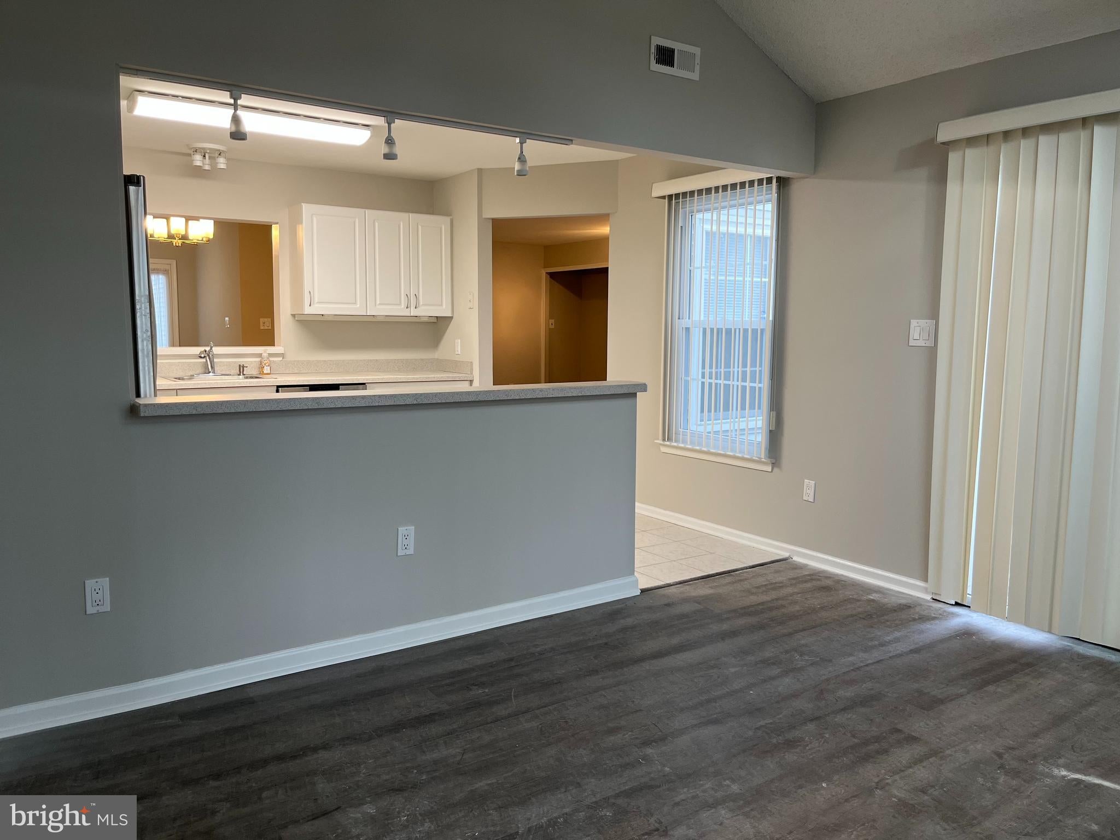
Welcome to 570 Cedar Hollow Dr, located in the desirable Makefield Glen community and award winning Pennsbury School District. This unit has no steps, and is fully remodeled with new flooring, new fixtures, updated windows and neutral paint throughout. This light-filled end unit condo comes with a one car garage, ample parking space and peaceful views. As you enter through the front porch, you are greeted by a foyer with a spacious coat closet to the right. You're welcomed into the heart of the home, the main living area with large windows letting in lots of natural light and sliding glass door to the patio. You will find a bright, spacious kitchen featuring neutral countertops, stainless steel appliances, and cabinet and counter space galore. There's an additional bonus space next to the kitchen with big windows - perfect for a work from home space or a playroom. Don't miss the fully fenced in patio, perfect for entertaining and outdoor dining. A storage shed is also available for your patio furniture. Down the hall from the foyer you will find 2 large bedrooms. Both bedrooms offer plenty of storage and natural light from the large windows. Adjacent to the bedrooms you will find 2 newly remodeled full bathrooms with stand up shower and shower/bathtub. There is also a dedicated laundry closet. This home is just steps to the beautiful community pool and walking trails, as well as playgrounds around the neighborhood. Only a short drive to the amazing variety of Yardley's shopping, dining, and entertainment. Don’t miss your opportunity to see this home!
Save
Ask
Tour
Hide
Share
Listing Snapshot
Price
$2,700
Days On Site
14 Days
Bedrooms
2
Inside Area (SqFt)
1,430 sqft
Total Baths
2
Full Baths
2
Partial Baths
N/A
Lot Size
N/A
Year Built
1988
MLS® Number
PABU2130136
Status
Active
Property Tax
N/A
HOA/Condo/Coop Fees
N/A
Sq Ft Source
Estimated
Friends & Family
React
Invite
Recent Activity
2 weeks ago
Listing updated with changes from the MLS®
2 weeks ago
Listing first seen on site
General Features
Attached Garage
Yes
Available on
2026-08-28
Garage
Yes
Garage Spaces
1
Levels
One
Parking
GarageDrivewayAttached
Parking Spaces
1
Pets
Yes
Property Sub Type
Condominium
Sewer
Public Sewer
SqFt Above
1430
SqFt Total
1430
Style
Unit/Flat
Water Source
Public
Zoning
R4
Interior Features
Appliances
CooktopGas Water HeaterWater HeaterWasherRefrigeratorDryerDishwasher
Cooling
Central AirElectric
Fireplace
Yes
Fireplaces
1
Flooring
CarpetVinyl
Heating
Natural GasForced Air
Interior
Soaking Tub
Laundry Features
Washer HookupMain Level
Main Level Bedrooms
2
Bathroom 1
Level - Main
Bathroom 2
Level - Main
Bedroom 1
Level - MainFeatures - Ceiling Fan(s)
Bedroom 2
Level - Main
Dining Room
Level - Main
Family Room
Level - Main
Kitchen
Level - Main
Living Room
Level - Main
Save
Ask
Tour
Hide
Share
Exterior Features
Construction Details
Frame
Pool Features
Community
Community Features
Association Amenities
ClubhouseTennis Court(s)
Additional Association Fee Frequency
Monthly
Community Features
Pool
MLS Area
Lower Makefield Twp (10120)
School District
PENNSBURY
Schools
School District
PENNSBURY
Elementary School
AFTON
Middle School
WILLIAM PENN
High School
PENNSBURY
Listing courtesy of Keller Williams Real Estate-Langhorne