****Location, Location, Location****
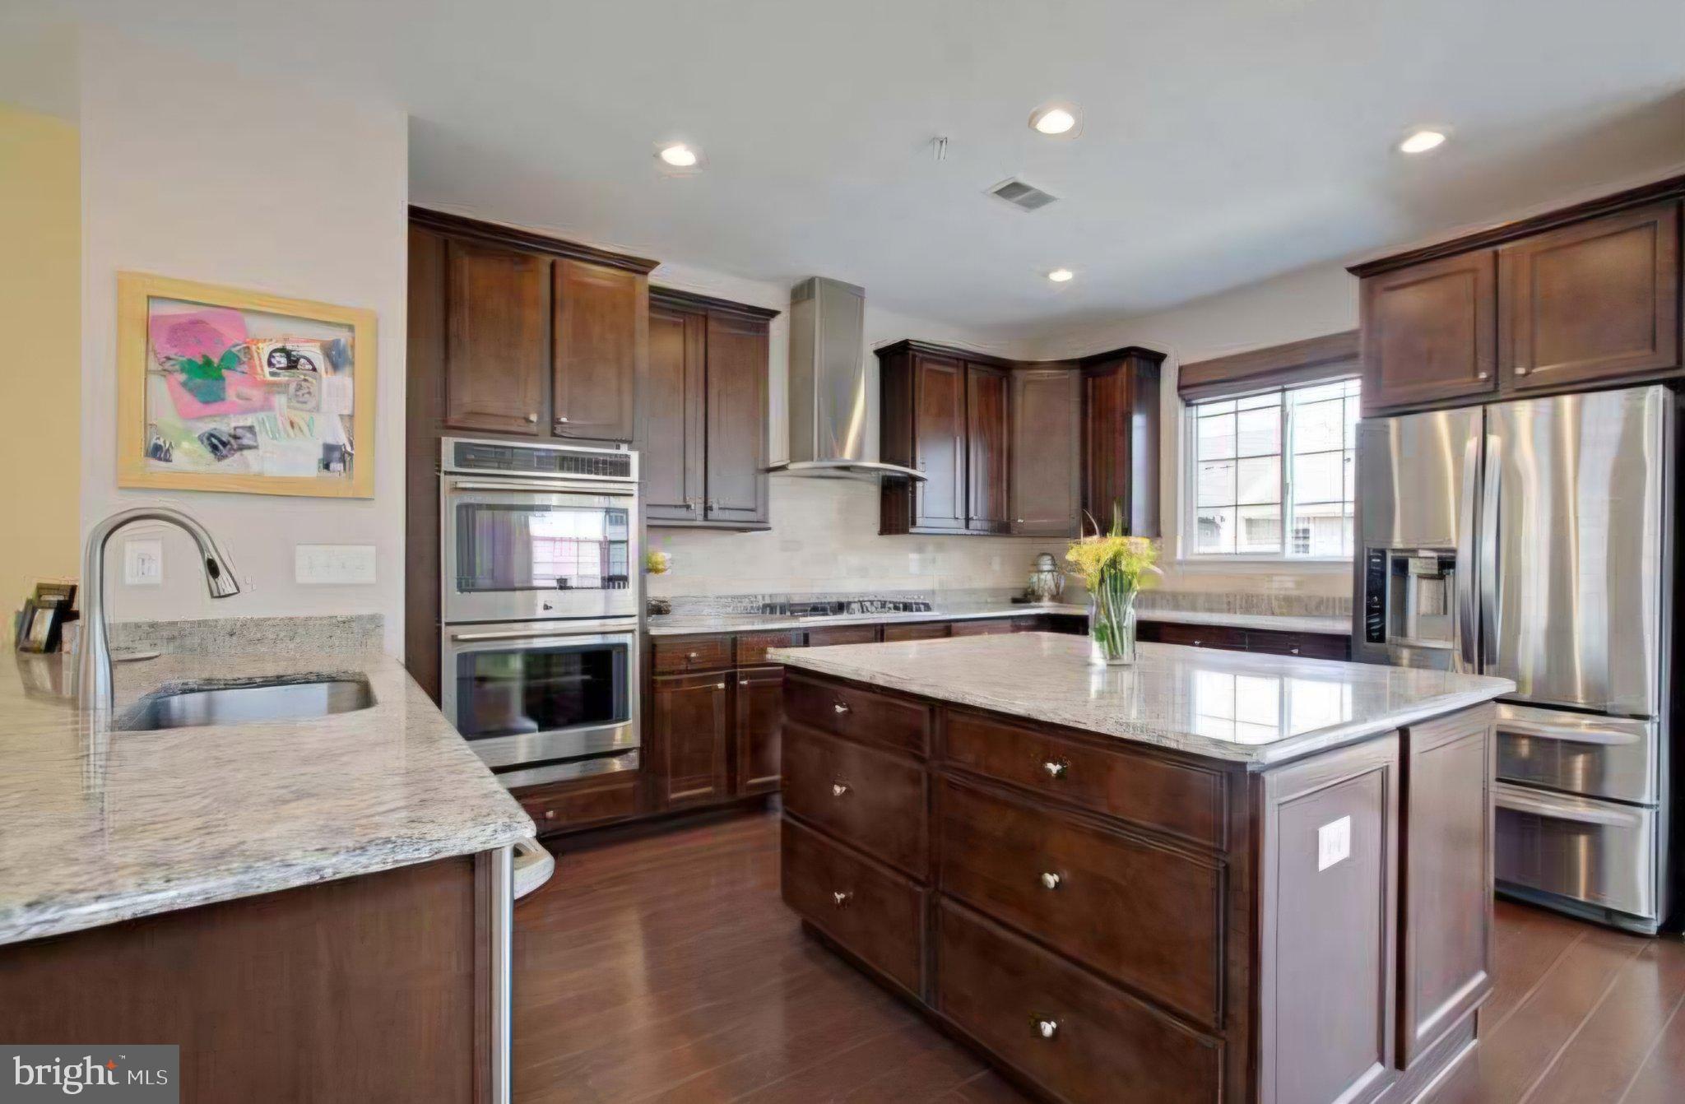
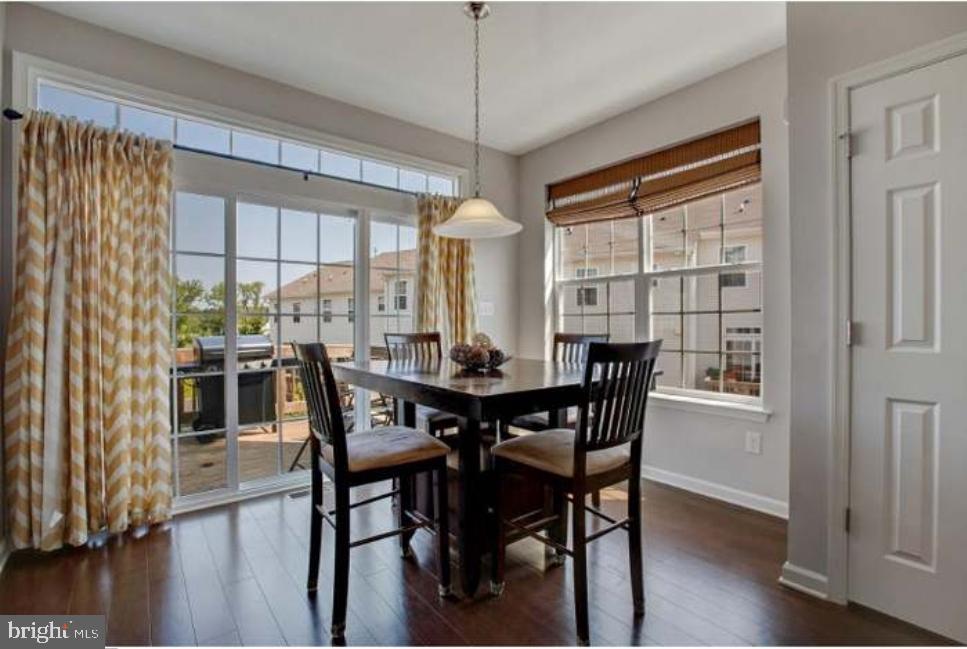
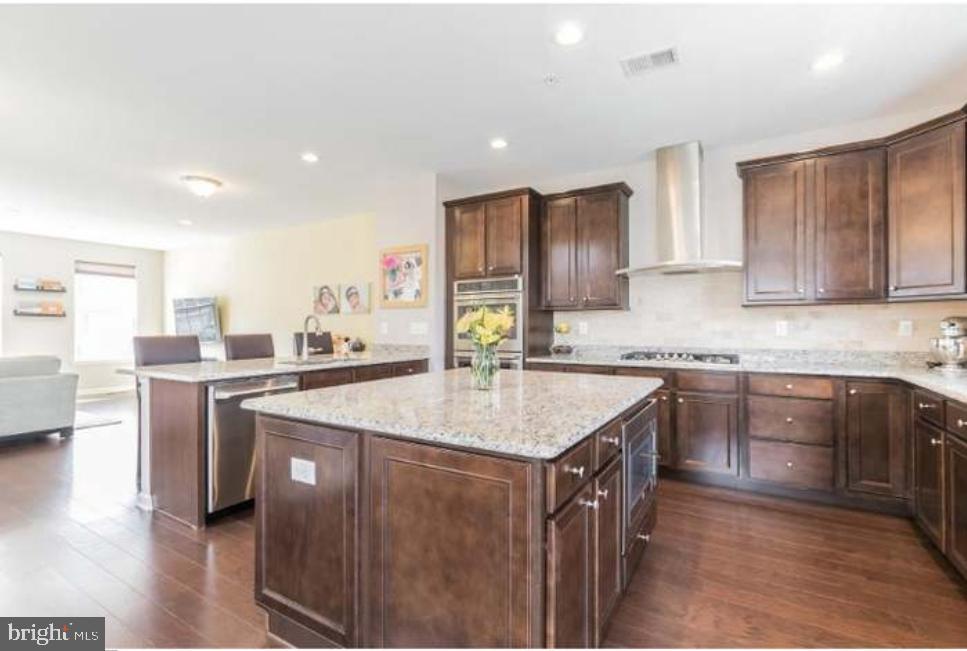
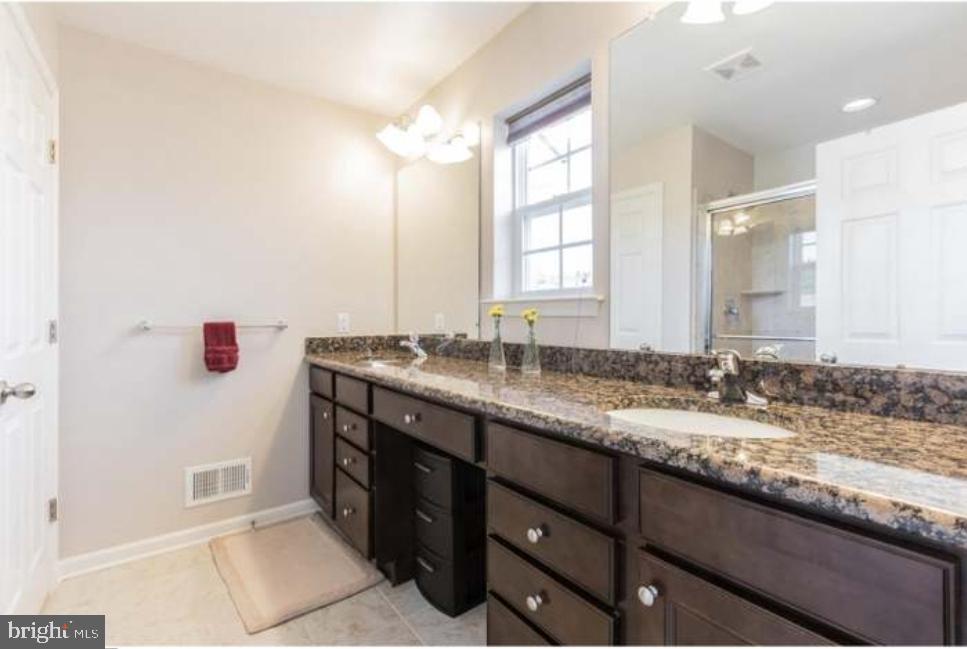
This exquisite end-of-row townhouse, located in the prestigious Big Oak Crossing subdivision, presents an unparalleled opportunity for luxurious living. This residence will embody modern elegance and sophistication, ensuring a lifestyle of comfort and style. Spanning three spacious bedrooms and two and a half bathrooms, this home is designed for both relaxation and entertaining. The architectural style, complemented by high-quality frame construction, offers a timeless aesthetic that appeals to discerning tastes. The property features an attached garage with front entry, accommodating two vehicles, along with additional driveway and off-street parking for guests. The interior layout is thoughtfully designed, providing ample natural light and a seamless flow between living spaces. While the surrounding community amenities enhance the overall living experience. Available for lease starting September 10, 2026, this property requires a minimum lease term of 12 months, ensuring stability and peace of mind for residents. Smoking is not permitted, promoting a clean and healthy environment. This residence is not just a home; it is a gateway to an exclusive lifestyle, where luxury meets convenience in a vibrant community. Experience the epitome of refined living in this remarkable property.
Save
Ask
Tour
Hide
Share
Listing Snapshot
Price
$3,700
Days On Site
37 Days
Bedrooms
3
Inside Area (SqFt)
2,262 sqft
Total Baths
3
Full Baths
2
Partial Baths
1
Lot Size
N/A
Year Built
2015
MLS® Number
PABU2130140
Status
Active
Property Tax
N/A
HOA/Condo/Coop Fees
$229 monthly
Sq Ft Source
Estimated
Friends & Family
React
Comment
Invite
No Comments Yet
Did you know? You can invite friends and family to your search. They can join your search, rate and discuss listings with you.
Recent Activity
3 weeks ago
Status changed to Active
3 weeks ago
Listing updated with changes from the MLS®
a month ago
Listing first seen on site
General Features
Attached Garage
Yes
Available on
2026-09-10
Foundation
Slab
Garage
Yes
Garage Spaces
2
Levels
Three Or More
Parking
AsphaltOff StreetGarageDrivewayAttached
Parking Spaces
6
Pets
Yes
Property Sub Type
Townhouse
Sewer
Public Sewer
SqFt Above
2262
SqFt Total
2262
Style
Other
Water Source
Public
Zoning
RES
Interior Features
Appliances
Electric Water Heater
Cooling
Central AirElectric
Heating
Natural GasCentral
Main Level Bedrooms
3
Save
Ask
Tour
Hide
Share
Exterior Features
Construction Details
Frame
Pool Features
None
Community Features
Association Fee
$229.0
Association Fee Frequency
Monthly
MLS Area
Middletown Twp (10122)
School District
NESHAMINY
Schools
School District
NESHAMINY
Elementary School
Unknown
Middle School
Unknown
High School
Unknown
Listing courtesy of Equity Pennsylvania Real Estate



Did you know? You can invite friends and family to your search. They can join your search, rate and discuss listings with you.