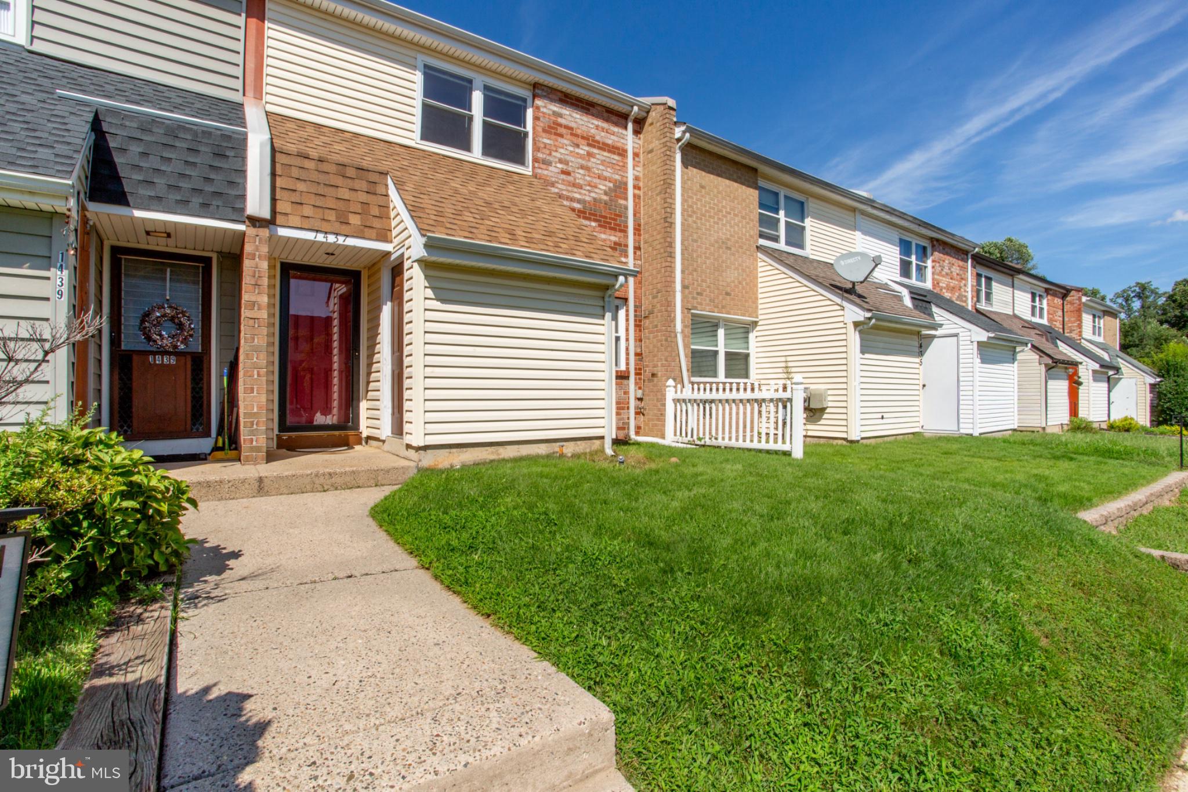
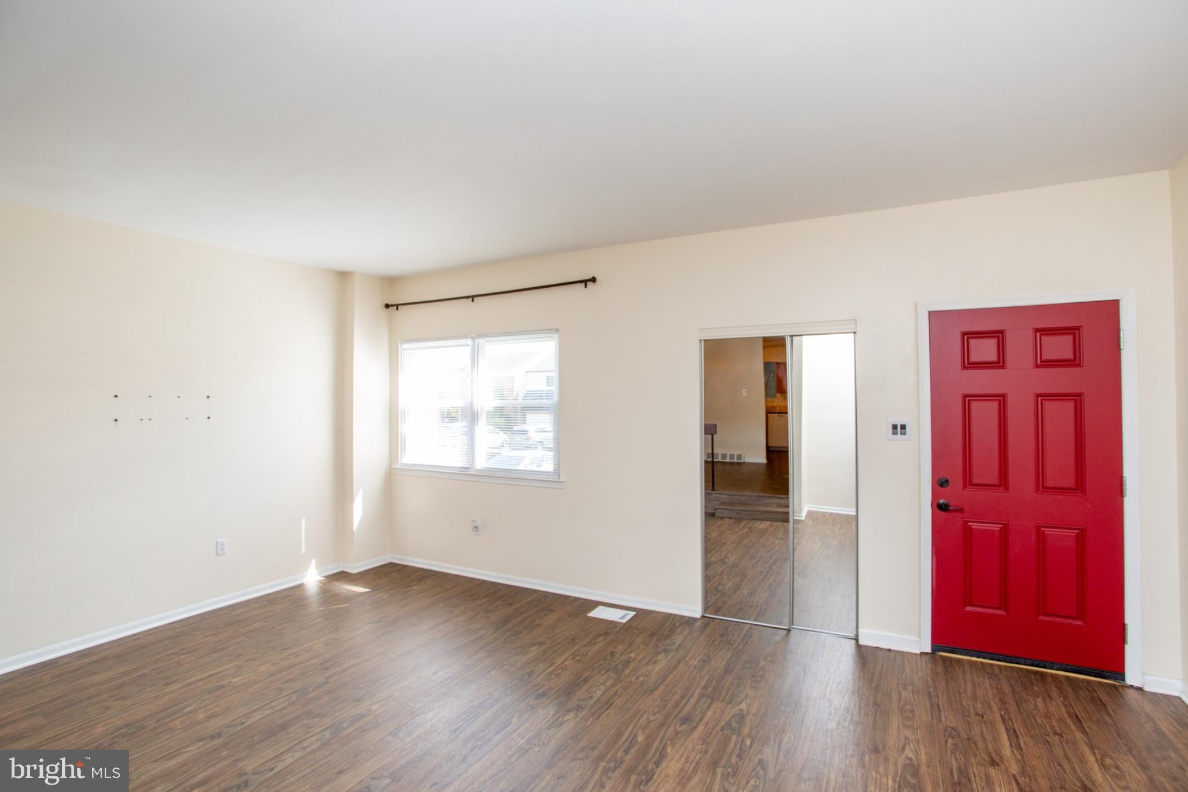
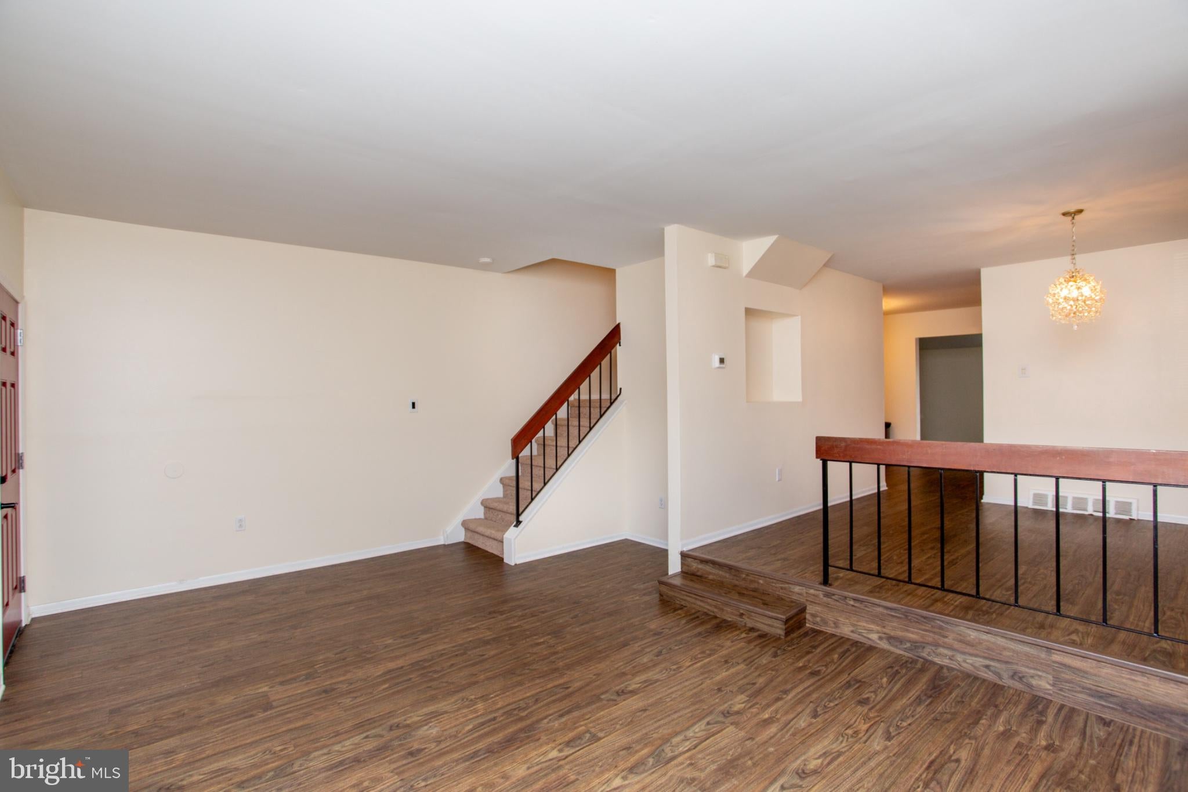
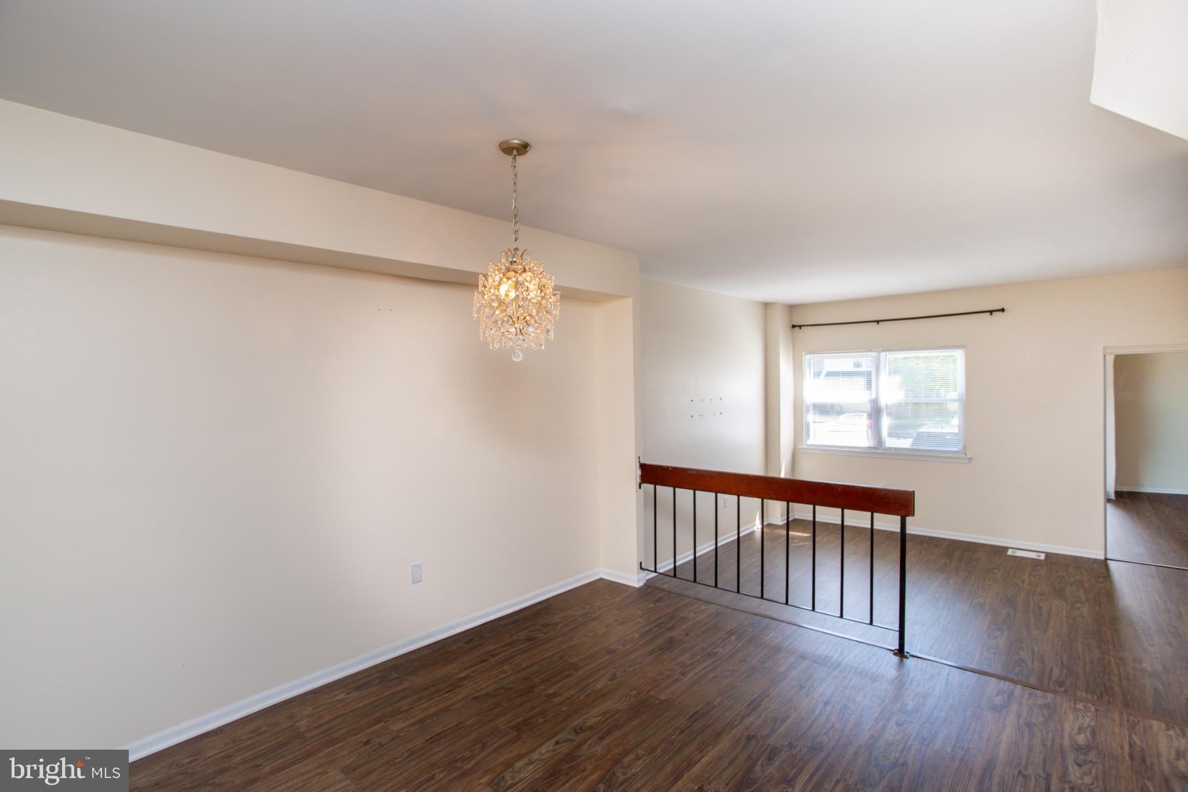
Welcome to Judson Meadows! This charming 3-bedroom, 2.5-bathroom townhouse features a traditional straight-through layout that offers a comfortable and functional flow from front to back. As you enter, you’re welcomed into a spacious living room that leads naturally into the dining room and then into the well-appointed kitchen. Continuing toward the rear of the home, the inviting family room features a wood-burning fireplace and sliding glass doors that open directly to the backyard—creating a wonderful space for relaxing, entertaining, and enjoying the outdoors. A conveniently located half bathroom on the first level, near the basement stairs, adds functionality for everyday living and guests.
Upstairs, you’ll find three spacious bedrooms, including a private primary suite with a dedicated primary bathroom and double closets. The two secondary bedrooms feature brand-new wall-mounted mini-split units, providing individualized comfort throughout the seasons.
Recent major improvements offer added peace of mind, including a **brand-new roof, new water heater, and new heating system**. The unfinished basement provides abundant storage and potential for future customization.
Outside, enjoy a low-maintenance lot and private backyard with convenient access from the family room. Additional highlights include a blend of carpeting and luxury vinyl plank flooring throughout and secure storage.
Conveniently located just minutes from commuter rail and bus stops, this home offers an appealing combination of comfort, convenience, and value. **Move right in and make this welcoming Judson Meadows townhouse your own!**
Save
Ask
Tour
Hide
Share
Listing Snapshot
Price
$379,900
Days On Site
30 Days
Bedrooms
3
Inside Area (SqFt)
1,788 sqft
Total Baths
3
Full Baths
2
Partial Baths
1
Lot Size
0.05 Acres
Year Built
1976
MLS® Number
PABU2130222
Status
Pending
Property Tax
$5,015
HOA/Condo/Coop Fees
N/A
Sq Ft Source
Assessor
Friends & Family
React
Comment
Invite
No Comments Yet
Did you know? You can invite friends and family to your search. They can join your search, rate and discuss listings with you.
Recent Activity
2 weeks ago
Status changed to Pending
2 weeks ago
Listing updated with changes from the MLS®
4 weeks ago
Listing first seen on site
General Features
Acres
0.05
Cross Street
Judson Drive
Direction Faces
South
Foundation
Concrete Perimeter
Levels
Two
Number Of Stories
2
Parking
On Street
Pets
Yes
Property Sub Type
Townhouse
Sewer
Public Sewer
Special Circumstances
Standard
SqFt Above
1788
SqFt Total
1788
Style
Straight Thru
Utilities
Sewer AvailableWater AvailableElectricity Available
Water Source
Public
Zoning
R3
Interior Features
Appliances
CooktopElectric Water HeaterDishwasherRefrigeratorWasherWater HeaterDryerMicrowave
Basement
FullSump PumpUnfinished
Cooling
Central AirDuctlessElectric
Electric
100 Amp Service
Fireplace
Yes
Fireplace Features
Wood Burning
Fireplaces
1
Flooring
CarpetVinyl
Furnished
Unfurnished
Heating
OilForced Air
Interior
Built-in Features
Laundry Features
In Basement
Save
Ask
Tour
Hide
Share
Exterior Features
Construction Details
Frame
Exterior
Storage
Lot Features
Back Yard
Patio And Porch
Patio
Pool Features
None
Roof
Shingle
Community Features
Association Amenities
None
MLS Area
Bensalem Twp (10102)
School District
BENSALEM TOWNSHIP
Schools
School District
BENSALEM TOWNSHIP
Elementary School
Unknown
Middle School
Unknown
High School
Unknown
Listing courtesy of Kurfiss Sotheby's International Realty



Did you know? You can invite friends and family to your search. They can join your search, rate and discuss listings with you.