Welcome to 83 Andover Drive, a charming Colonial-style townhouse in Tareyton Estates offering a comfortable blend of space, convenience, and easy everyday living. This three-bedroom, two-and-a-half-bath home features an attached garage plus driveway parking and a bright, welcoming interior.
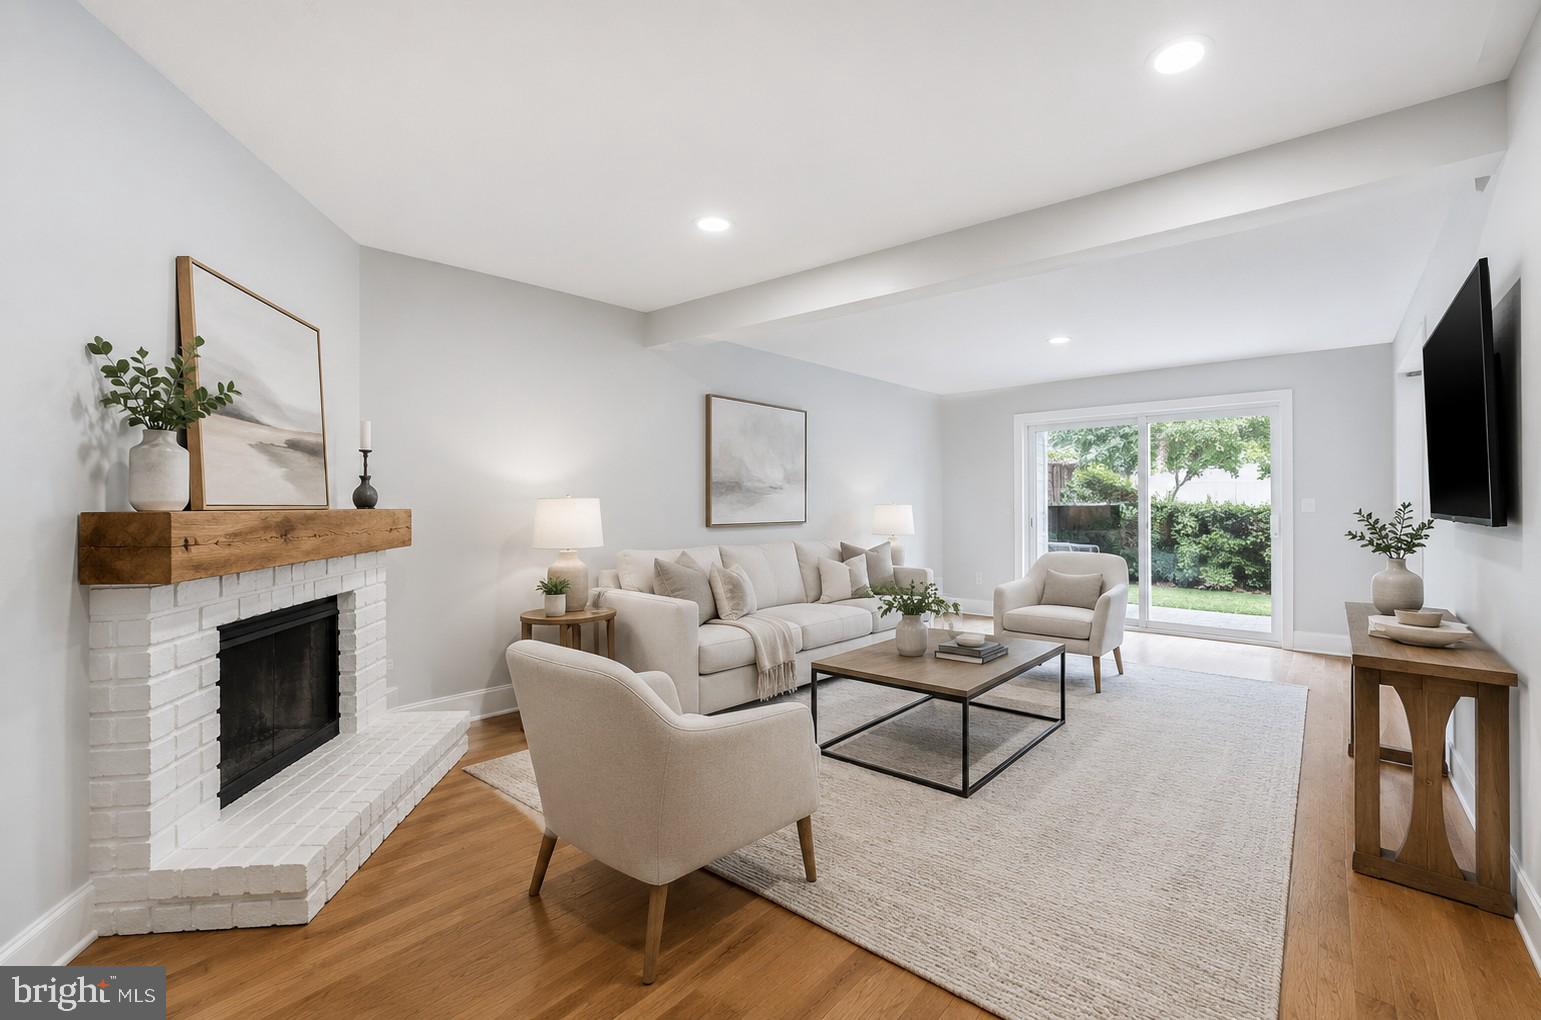
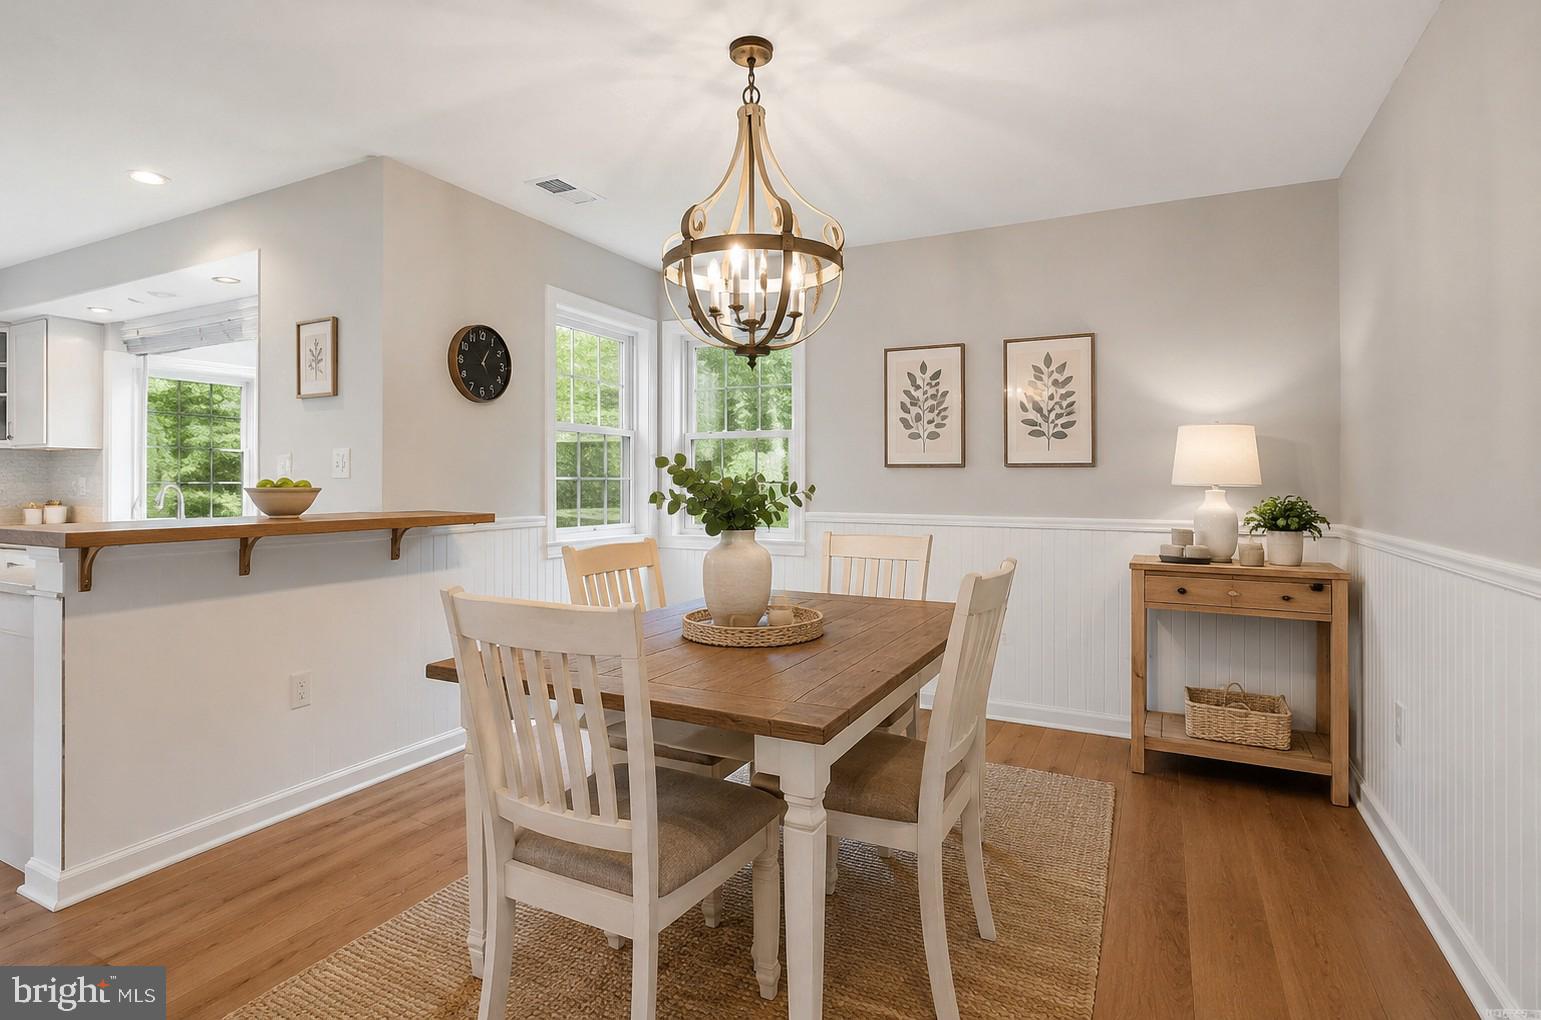
The spacious living room offers recessed lighting, a cozy decorative corner fireplace, and sliding glass doors that bring in plenty of natural light and provide easy access to the backyard. An adjoining dining area creates a comfortable space for everyday meals or entertaining. Luxury vinyl plank flooring extends throughout most of the main level, with tile flooring in the kitchen.
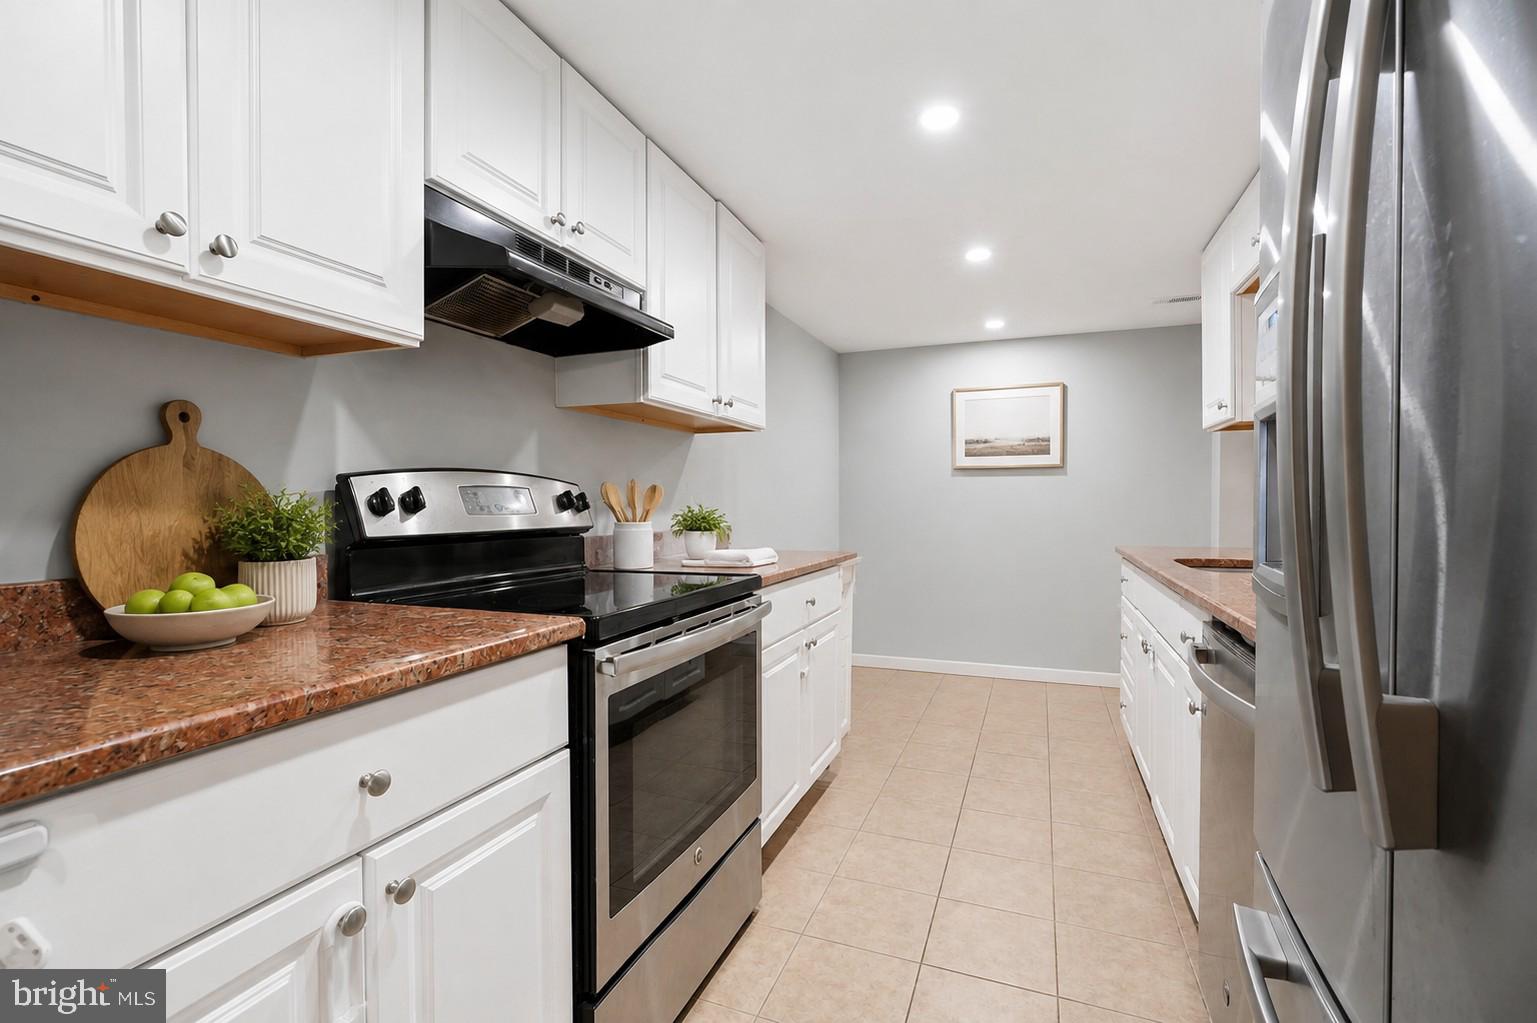
The galley-style kitchen features granite countertops, stainless steel appliances, a dishwasher, and additional space that can be used for storage or a small breakfast table. Step outside through the sliding doors to a private fenced backyard; a manageable outdoor retreat with room to relax, garden, or enjoy some fresh air.
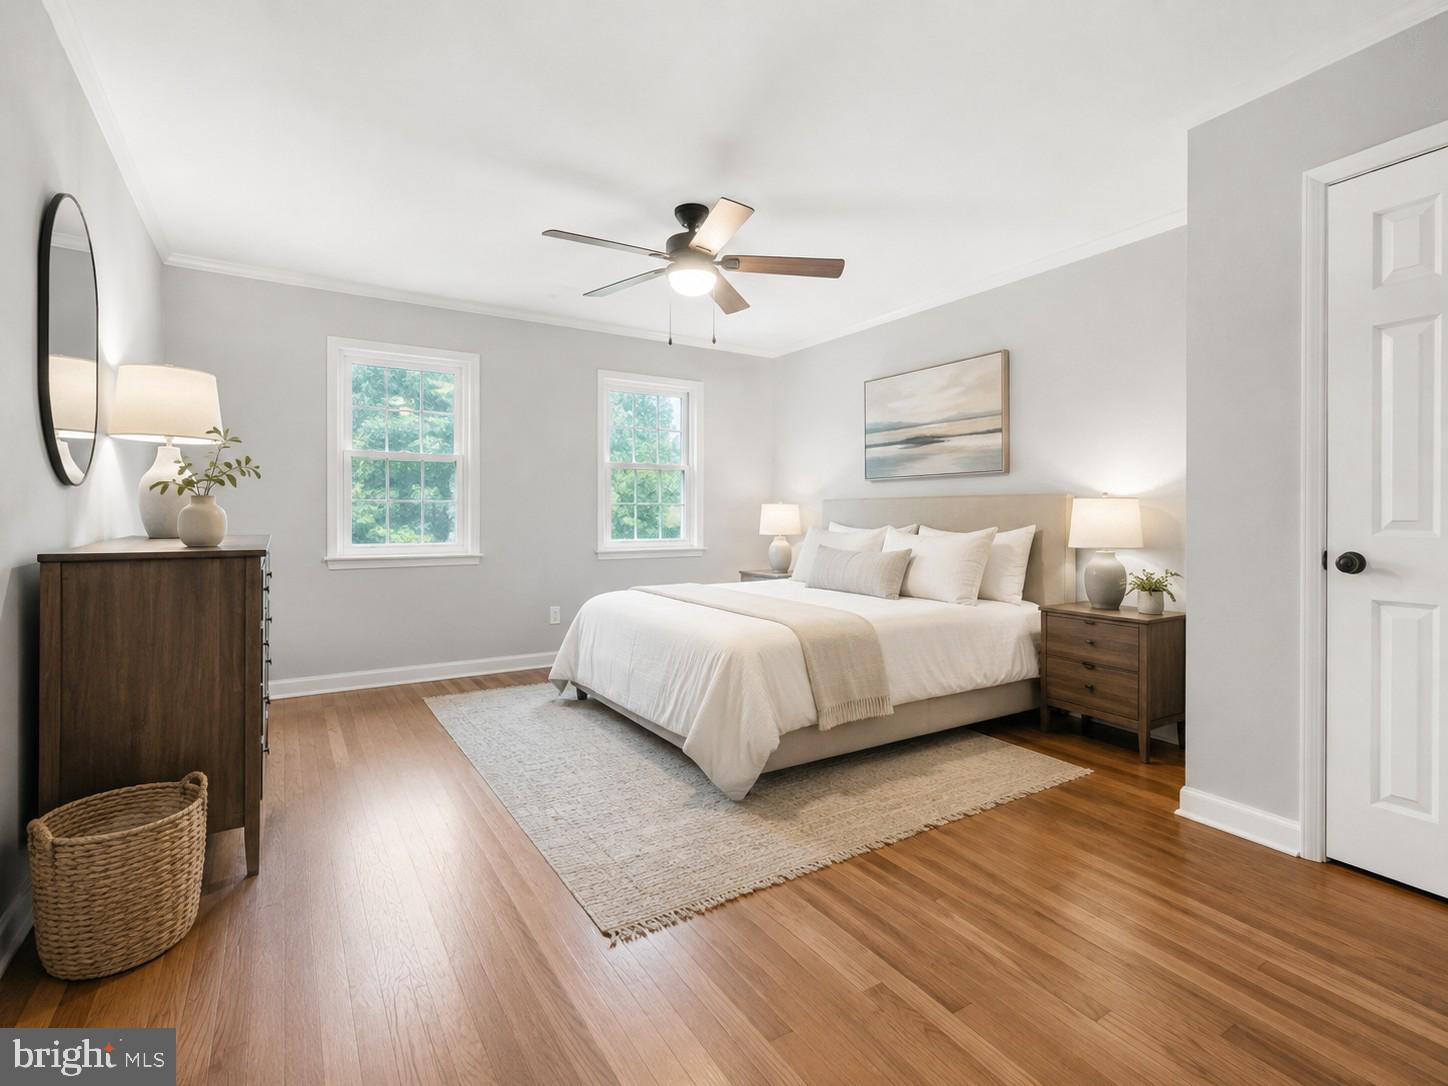
Upstairs, you'll find three nicely sized bedrooms with ceiling fans and two full baths, providing plenty of room and flexibility. There is ample closet space and a deep storage closet off the primary bedroom.
Tareyton Estates offers sidewalks, a neighborhood park, and a playground. Conveniently located near major commuter routes, shopping, dining, and area train stations, this home makes it easy to get where you need to go.
Available for lease beginning October 1st. Enjoy the space of a three-bedroom home, the convenience of an attached garage, and the amenities of this neighborhood located in Middletown Township.
Save
Ask
Tour
Hide
Share
Listing Snapshot
Price
$3,200
Days On Site
50 Days
Bedrooms
3
Inside Area (SqFt)
1,786 sqft
Total Baths
3
Full Baths
2
Partial Baths
1
Lot Size
0.08 Acres
Year Built
1978
MLS Number
PABU2130226
Status
Active
Property Tax
N/A
HOA/Condo/Coop Fees
N/A
Sq Ft Source
Estimated
Friends & Family
React
Comment
Invite
No Comments Yet
Did you know? You can invite friends and family to your search. They can join your search, rate and discuss listings with you.
Recent Activity
3 weeks ago
Listing updated with changes from the MLS
a month ago
Status changed to Active
2 months ago
Listing first seen on site
General Features
Acres
0.08
Attached Garage
Yes
Available on
2026-10-01
Cross Street
Coventry
Foundation
BlockSlab
Garage
Yes
Garage Spaces
1
Levels
Two
Number Of Stories
2
Parking
GarageDrivewayAttached
Parking Spaces
3
Pets
Yes
Property Sub Type
Townhouse
Sewer
Public Sewer
SqFt Above
1786
SqFt Total
1786
Style
Colonial
Utilities
Sewer AvailableWater AvailableElectricity Available
Water Source
Public
Zoning
RESIDENTIAL
Interior Features
Appliances
Electric RangeElectric OvenElectric Water HeaterDishwasherDisposalRefrigeratorStainless Steel Appliance(s)WasherWater Heater
Cooling
Central AirCeiling Fan(s)Electric
Fireplace
Yes
Fireplace Features
Masonry
Fireplaces
1
Furnished
Unfurnished
Heating
ElectricHeat Pump
Interior
Ceiling Fan(s)Recessed Lighting
Laundry Features
Main Level
Save
Ask
Tour
Hide
Share
Exterior Features
Construction Details
Aluminum SidingAsphaltBrick
Fencing
Wood
Pool Features
None
Community Features
Community Features
Sidewalks
MLS Area
Middletown Twp (10122)
School District
NESHAMINY
Schools
School District
NESHAMINY
Elementary School
Unknown
Middle School
Unknown
High School
NESHAMINY
Listing courtesy of BHHS Fox & Roach -Yardley/Newtown



Did you know? You can invite friends and family to your search. They can join your search, rate and discuss listings with you.