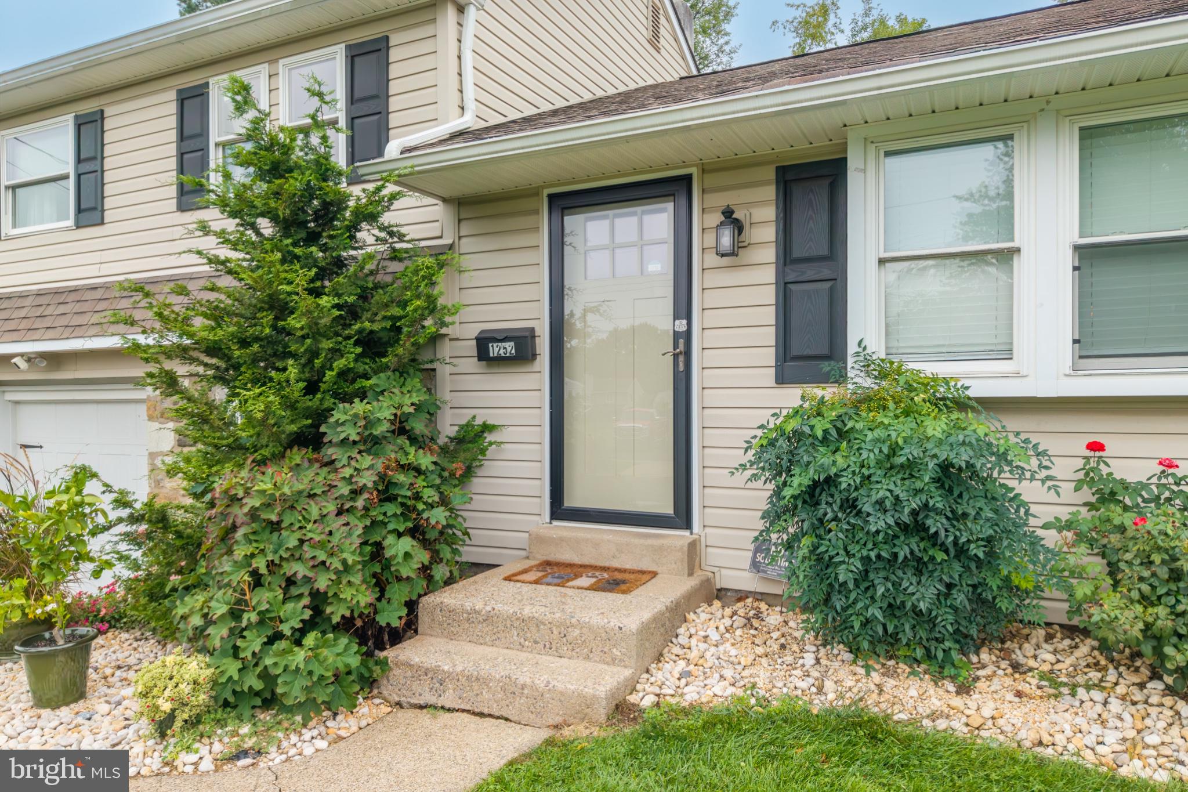
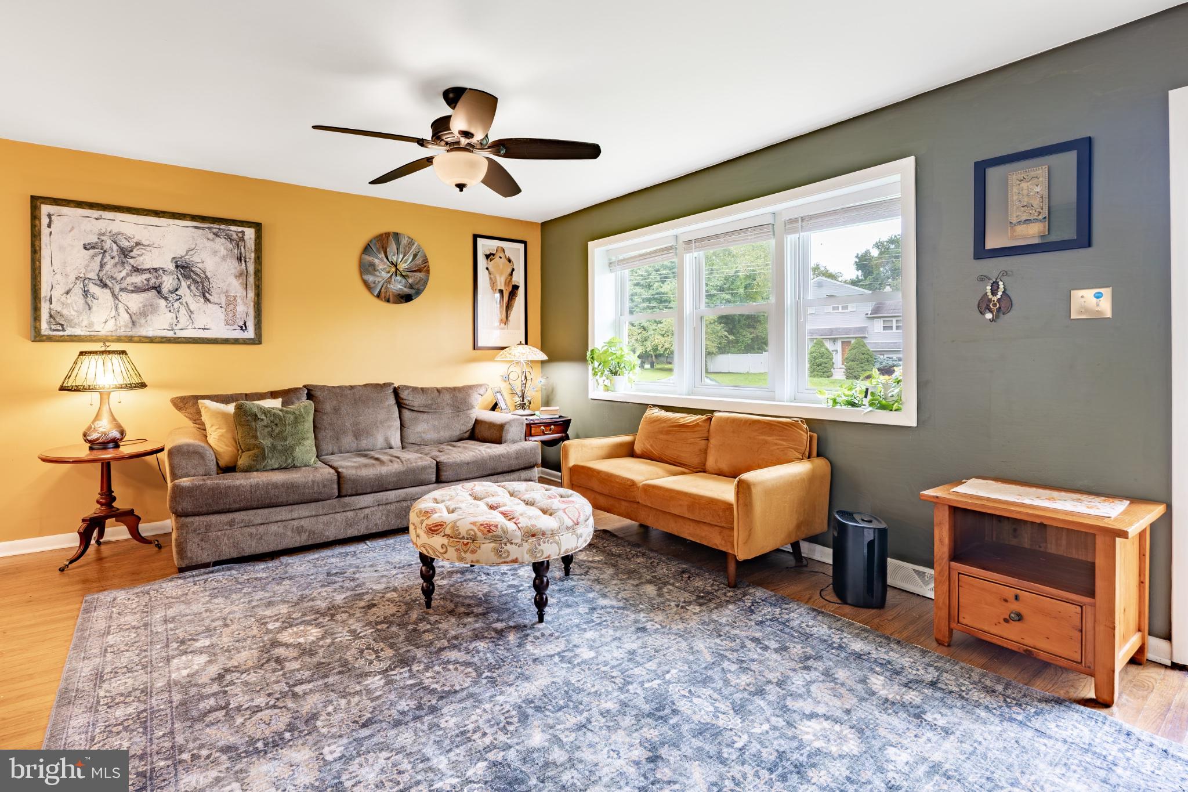
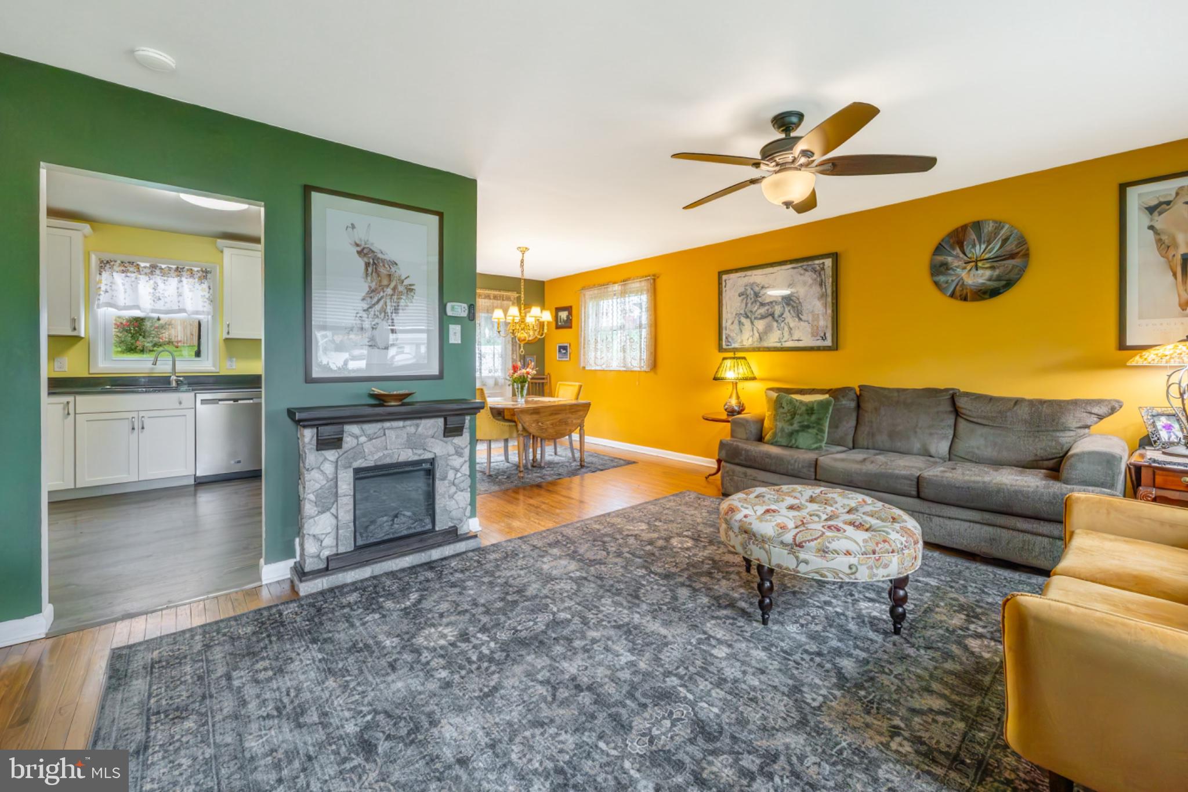
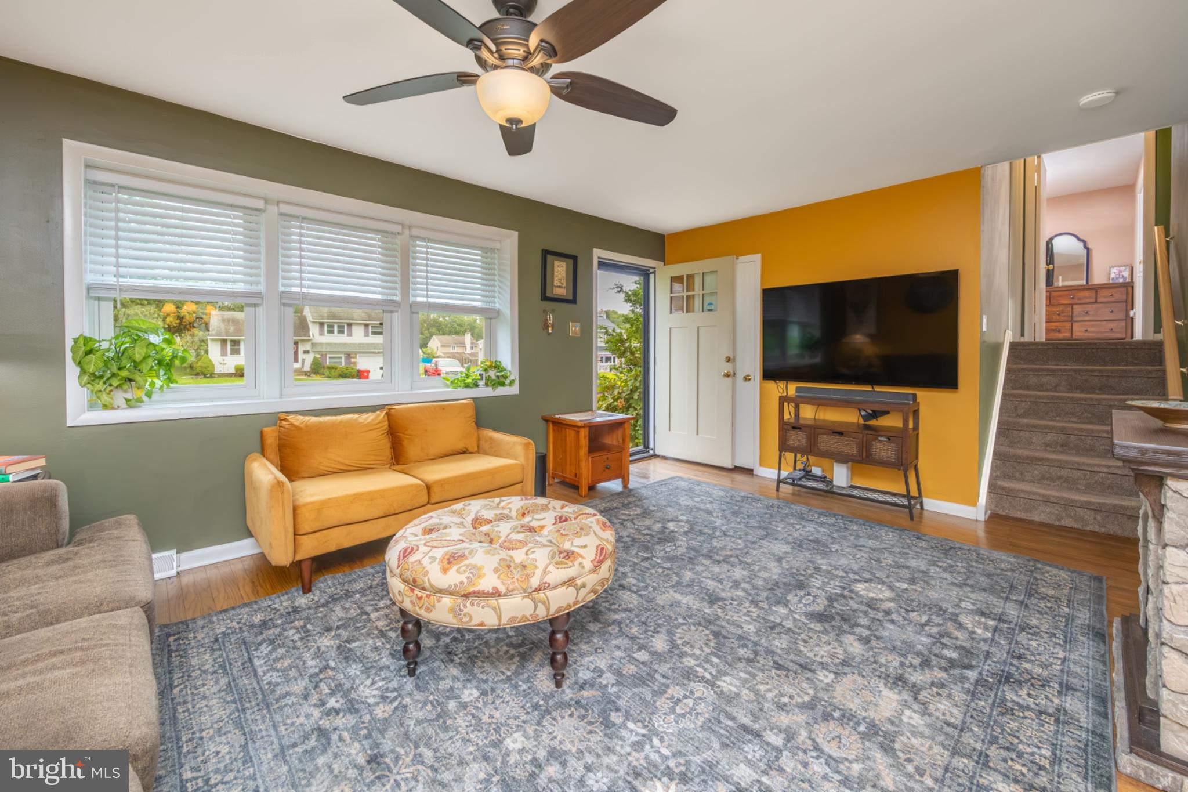
Welcome home to Brookdale Gardens! This bright and airy 3-bedroom, 1-bath detached home greets you with a lush green lawn, established vegetable gardens, and lovely landscaping that creates wonderful curb appeal.The best is yet to come when you enter the home.
A new front door with keyless entry opens to an inviting main level filled with natural light, where the living room flows seamlessly into the dining area and into the updated kitchen featuring white cabinetry and stainless steel appliances. The open flow makes this home ideal for everyday living and entertaining those you cherish most. There are wood floors throughout the main level, while upstairs you’ll find carpeting in the additional bedrooms and new laminate flooring in the owner’s bedroom. A shared full bath and pull-down attic with new flooring provides the ability for comfortable, safe, and ample storage.
The lower level offers a flexible space that can be used as a home office, a cozy sitting area, or additional storage. This too, also has laundry hookups for your convenience, and provides access to the one-car (extended) garage. Outside, enjoy a private, fenced-in backyard (vinyl) with a trex deck, perfect for barbecues, relaxing, entertaining, or gathering around a small fire for s’mores.
Brookdale Gardens offers a true sense of community, with sidewalks for walking and biking, convenient access to local shops and restaurants, and easy access to SEPTA. This charming home offers comfortable indoor and outdoor living in a location that brings everyday conveniences close to your new home.
Notable amenities to share: newer hot water heater, foam insulation and a sump pump in he crawl space and an updated HVAC system. A full list of updates and amenities are available upon request or visit to the home.
Extended Garage: 20x10
Save
Ask
Tour
Hide
Share
Listing Snapshot
Price
$479,000
Days On Site
50 Days
Bedrooms
3
Inside Area (SqFt)
1,000 sqft
Total Baths
1
Full Baths
1
Partial Baths
N/A
Lot Size
0.39 Acres
Year Built
1962
MLS Number
PABU2130230
Status
Active Under Contract
Property Tax
$5,205
HOA/Condo/Coop Fees
N/A
Sq Ft Source
Estimated
Friends & Family
React
Invite
Recent Activity
12 hours ago
Listing updated with changes from the MLS
a month ago
Status changed to Active Under Contract
a month ago
Price changed to $479,000
2 months ago
Listing first seen on site
General Features
Acres
0.39
Attached Garage
Yes
Garage
Yes
Garage Spaces
1
Parking
GarageDrivewayInside EntranceAttached
Parking Spaces
3
Property Sub Type
Single Family Residence
Sewer
Public Sewer
Special Circumstances
Standard
SqFt Above
1000
SqFt Total
1180
Style
Split Level
Utilities
Cable Available
Water Source
Public
Zoning
R2
Interior Features
Appliances
OvenGas Water HeaterCooktopDishwasherRefrigeratorStainless Steel Appliance(s)
Basement
Crawl SpacePartial
Cooling
Central AirGas
Flooring
CarpetWood
Furnished
Unfurnished
Heating
Natural GasForced Air
Bedroom 1
Bedroom 2
Bedroom 3
Dining Room
Level - Main
Kitchen
Level - Main
Living Room
Level - Main
Save
Ask
Tour
Hide
Share
Exterior Features
Construction Details
StoneVinyl Siding
Lot Features
Front YardBack Yard
Pool Features
None
Roof
Shingle
Community Features
MLS Area
Warminster Twp (10149)
School District
CENTENNIAL
Schools
School District
CENTENNIAL
Elementary School
MCDONALD
Middle School
LOG COLLEGE
High School
WILLIAM TENNENT
Listing courtesy of Keller Williams Real Estate-Doylestown